Ray White Salisbury Proudly Presents 9 Copas Drive, Salisbury East
THE LOCATION
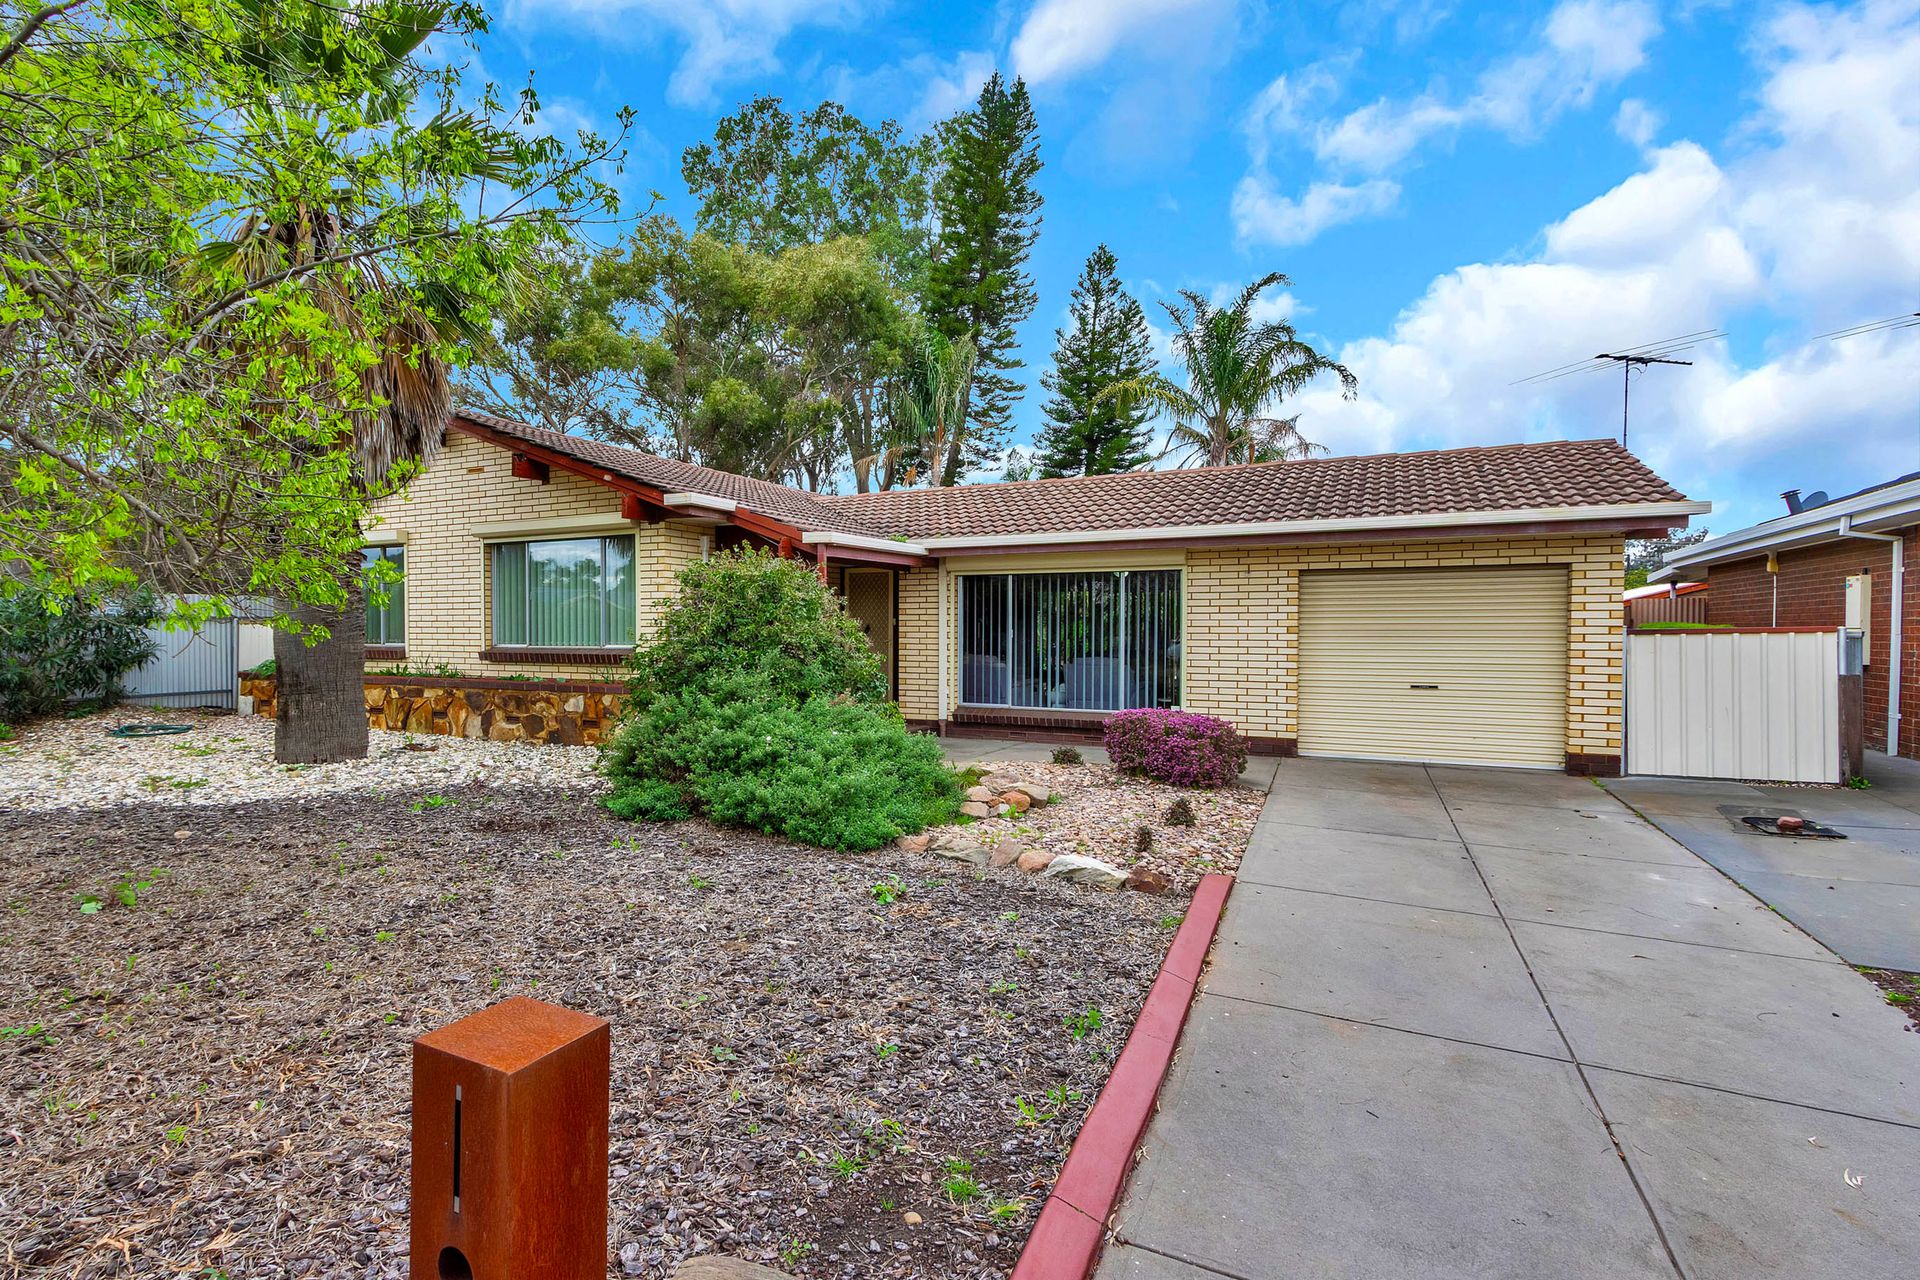
Positioned within the established and family-friendly suburb of Salisbury East, this versatile property combines everyday convenience with outstanding accommodation and future potential. Set on an approximately 694sqm allotment, it is ideally suited to growing or multigenerational families, investors and developers.
Families are well catered for with Keller Road Primary School, Para Hills West Primary School, Para Hills High School and Salisbury East High School nearby. Early learning centres and private options, including Tyndale Christian School, are also within easy reach.
Everyday shopping is convenient with Saints Shopping, Parabanks Shopping Centre and Salisbury City Centre nearby, offering supermarkets, specialty retailers, cafés, takeaway options and essential services.
Local reserves, playgrounds and walking trails provide plenty of outdoor recreation, with Kelly Green, Harry Bowey Reserve and Cobbler Creek Recreation Park all easily accessible.
Approximately 21 kilometres from the Adelaide CBD, the property provides convenient access to Main North Road, nearby bus services and Salisbury Interchange for straightforward travel across Adelaide.
THE RESIDENCE
Built in 1974 and set on an approximately 694sqm allotment, this impressive property delivers an exceptional combination of family accommodation, independent living and development potential.
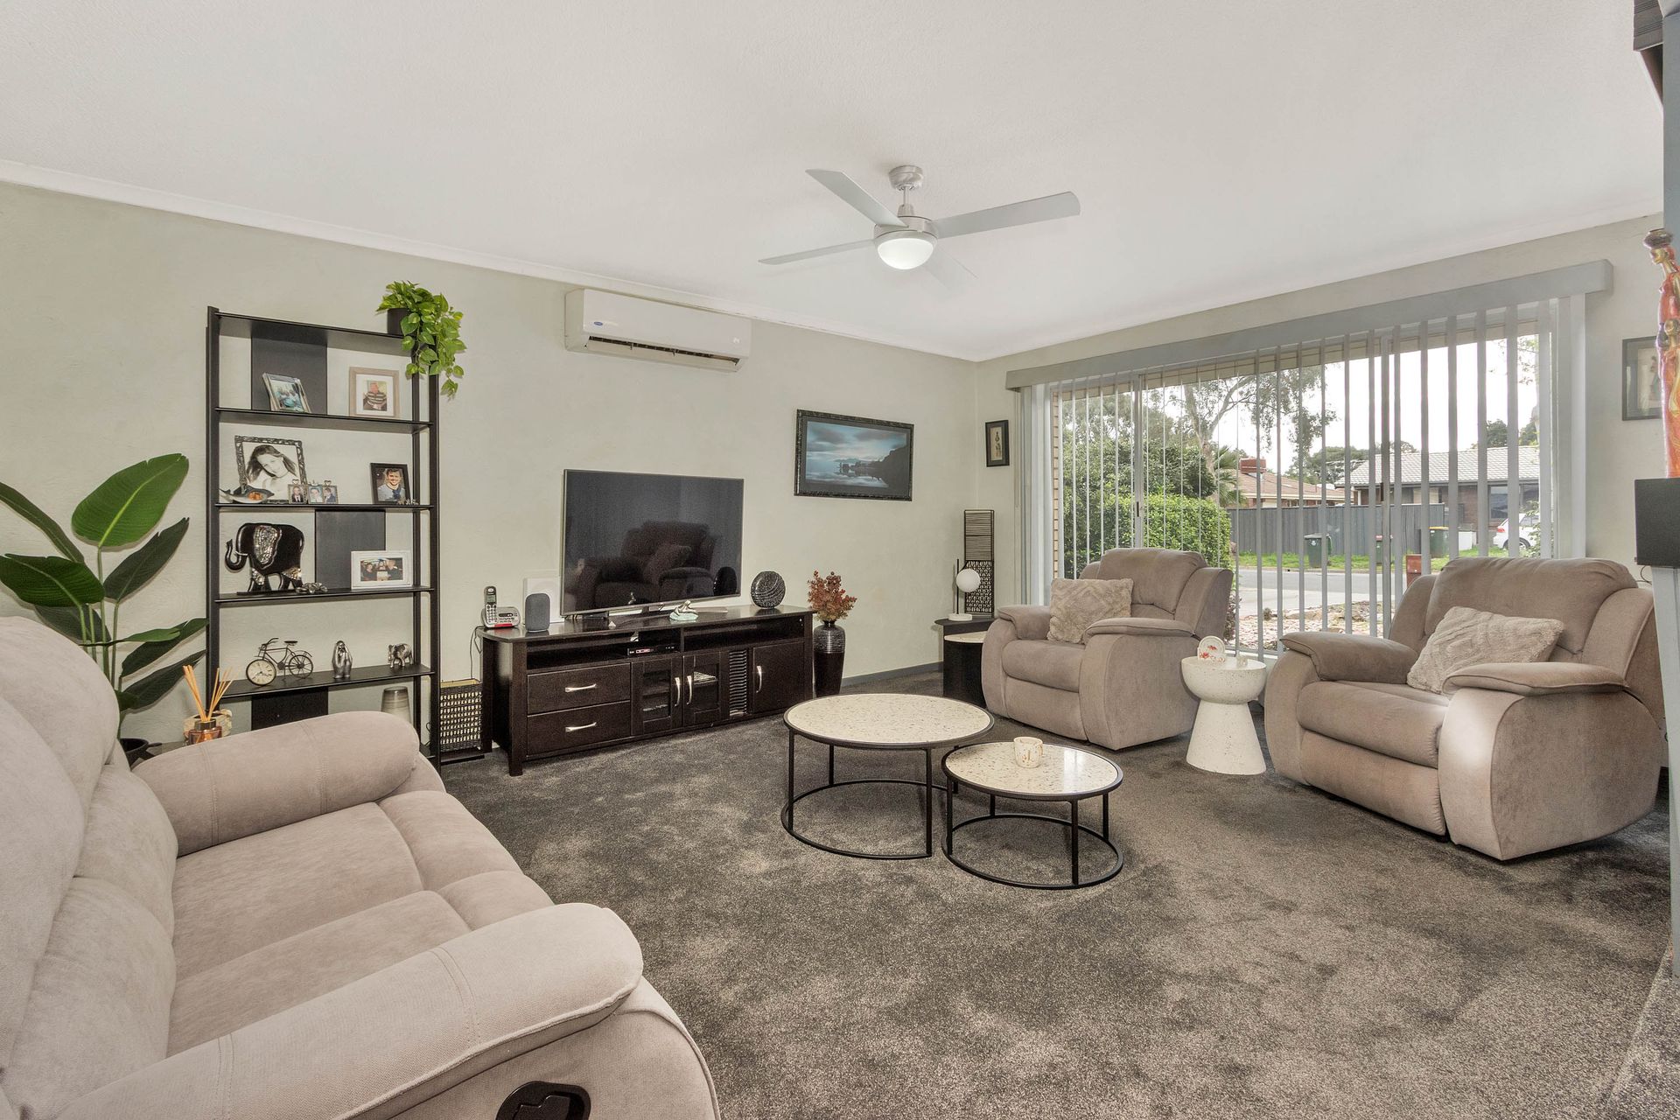
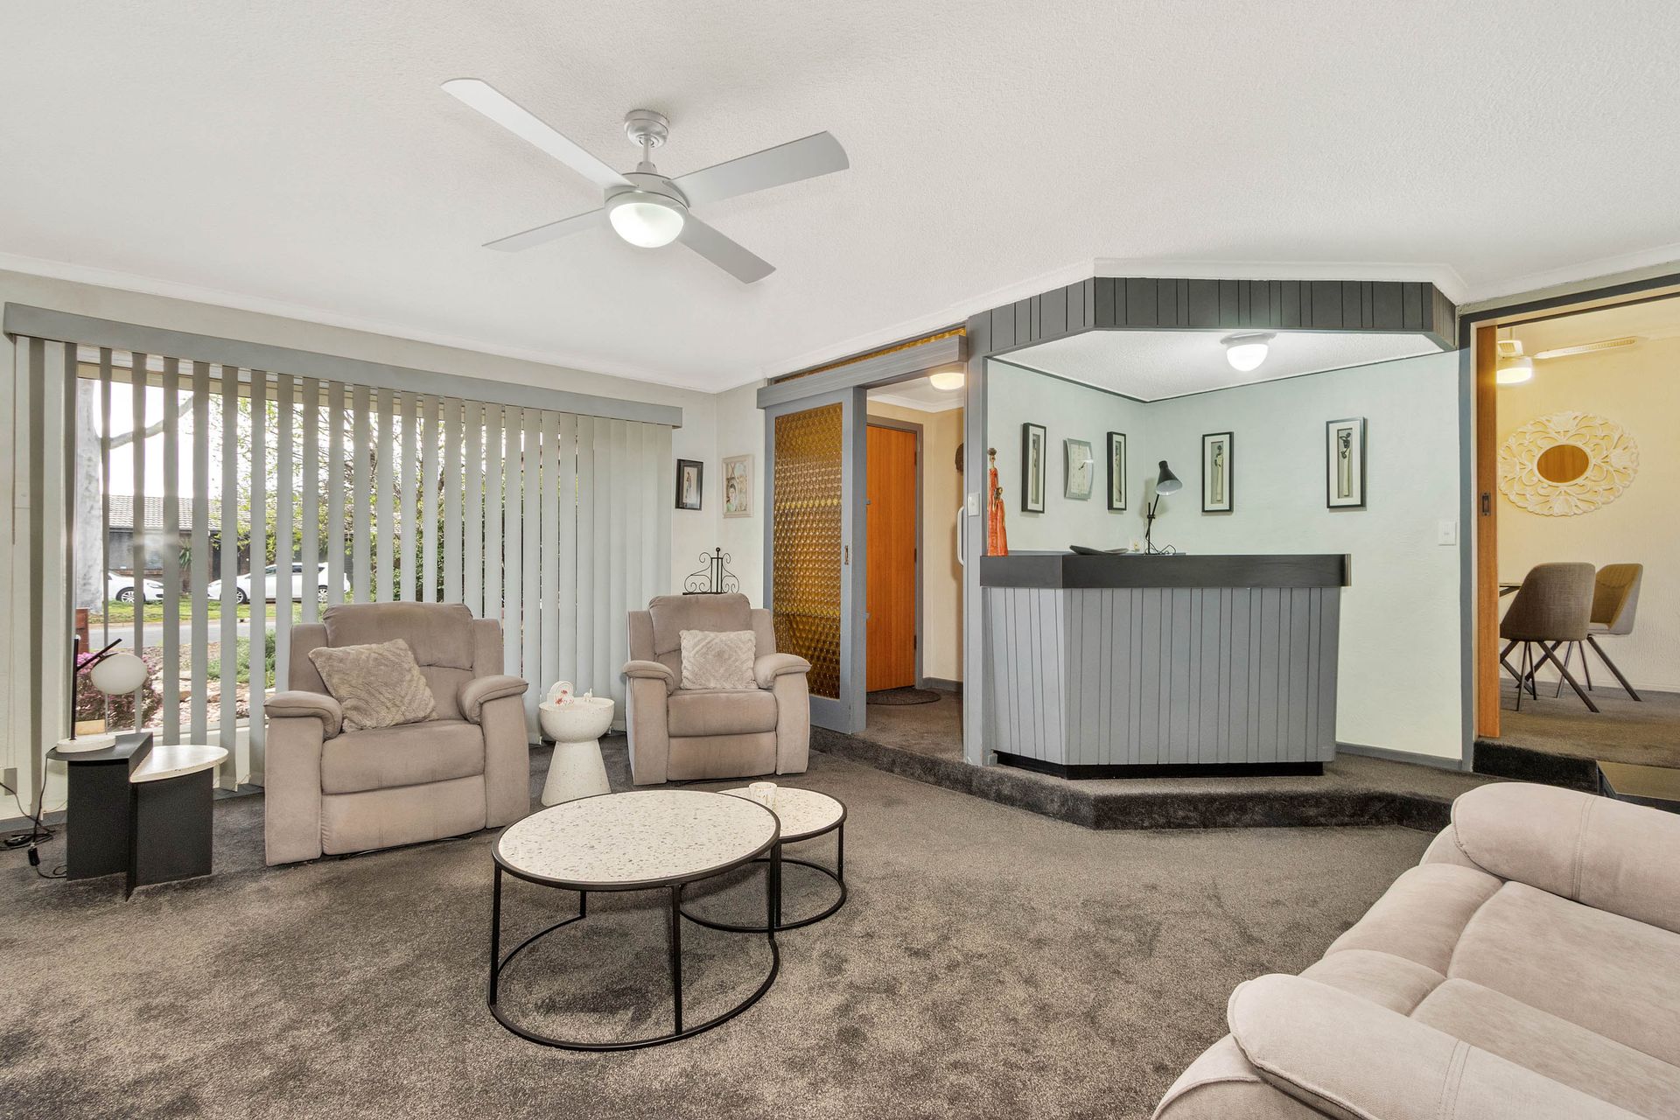
The main residence welcomes you into a spacious front lounge featuring large windows, plush carpeting, a ceiling fan, split-system air conditioning and a distinctive built-in bar. An adjoining meals area provides a practical space for family dining.
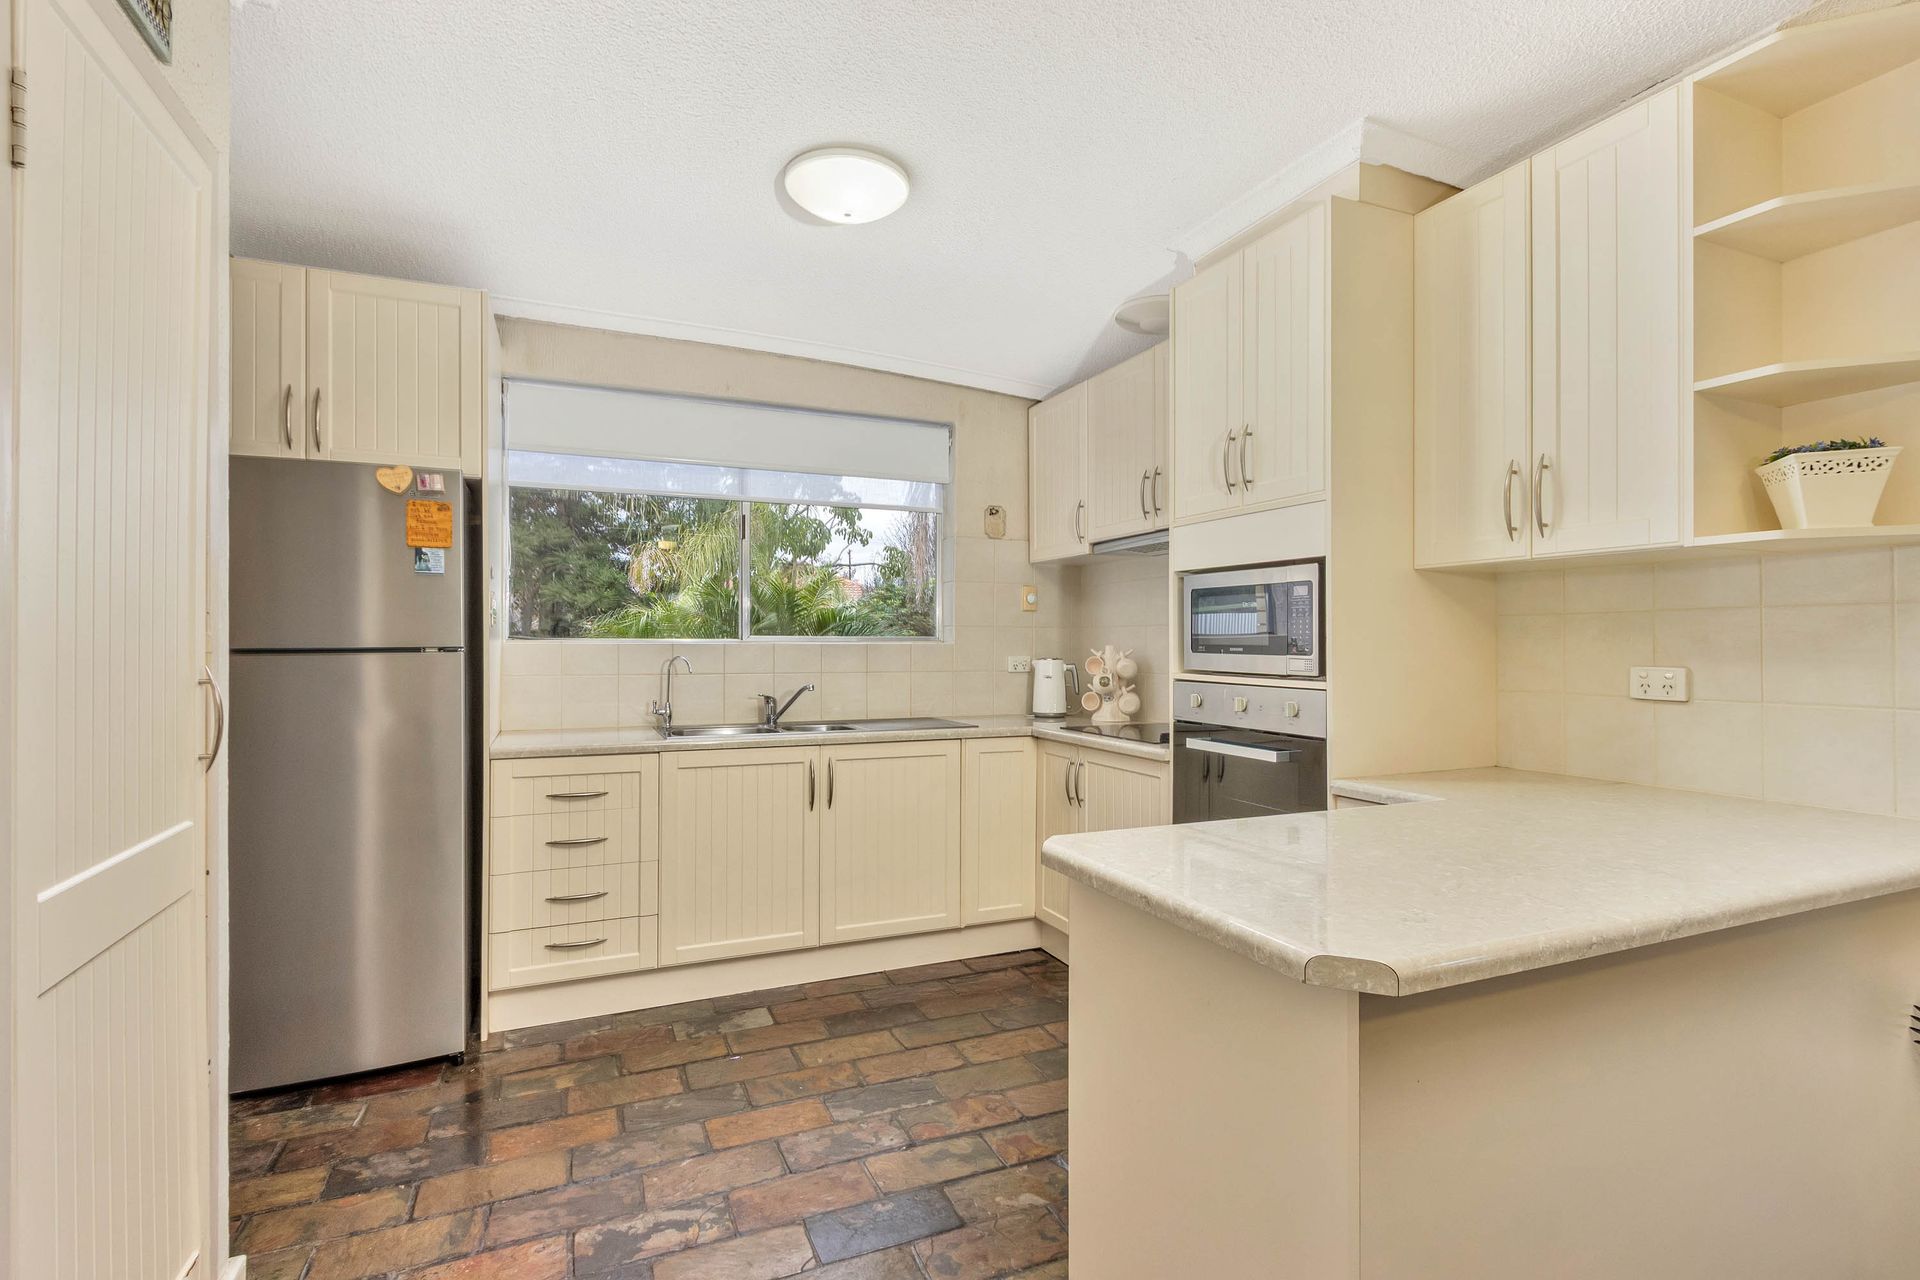
The well-equipped kitchen offers extensive cabinetry, generous benchtops, a tiled splashback, electric cooking, wall oven, double sink, pantry storage and breakfast bar.
Three bedrooms are positioned together within the main residence, with built-in robes to bedrooms one and two and ceiling fans and air conditioning to selected bedrooms. The central bathroom features a bath, vanity and separate shower, complemented by a separate toilet. An internal laundry with direct external access completes the main home.
The true showstopper is the approved, self-contained granny flat positioned at the rear. Featuring its own living area, kitchen, bedroom and bathroom, it provides outstanding independent accommodation for extended family, adult children, ageing parents or guests. Air conditioning and a ceiling fan add further comfort.
This incredibly valuable addition also creates exciting dual-living and potential supplementary income possibilities, subject to relevant requirements. It allows two generations or separate households to live comfortably at the same address while maintaining their privacy and independence.
A covered verandah connects the living spaces and overlooks the established rear garden, where mature greenery and open lawn create a private outdoor setting. A secure garage with roller door provides valuable vehicle accommodation.
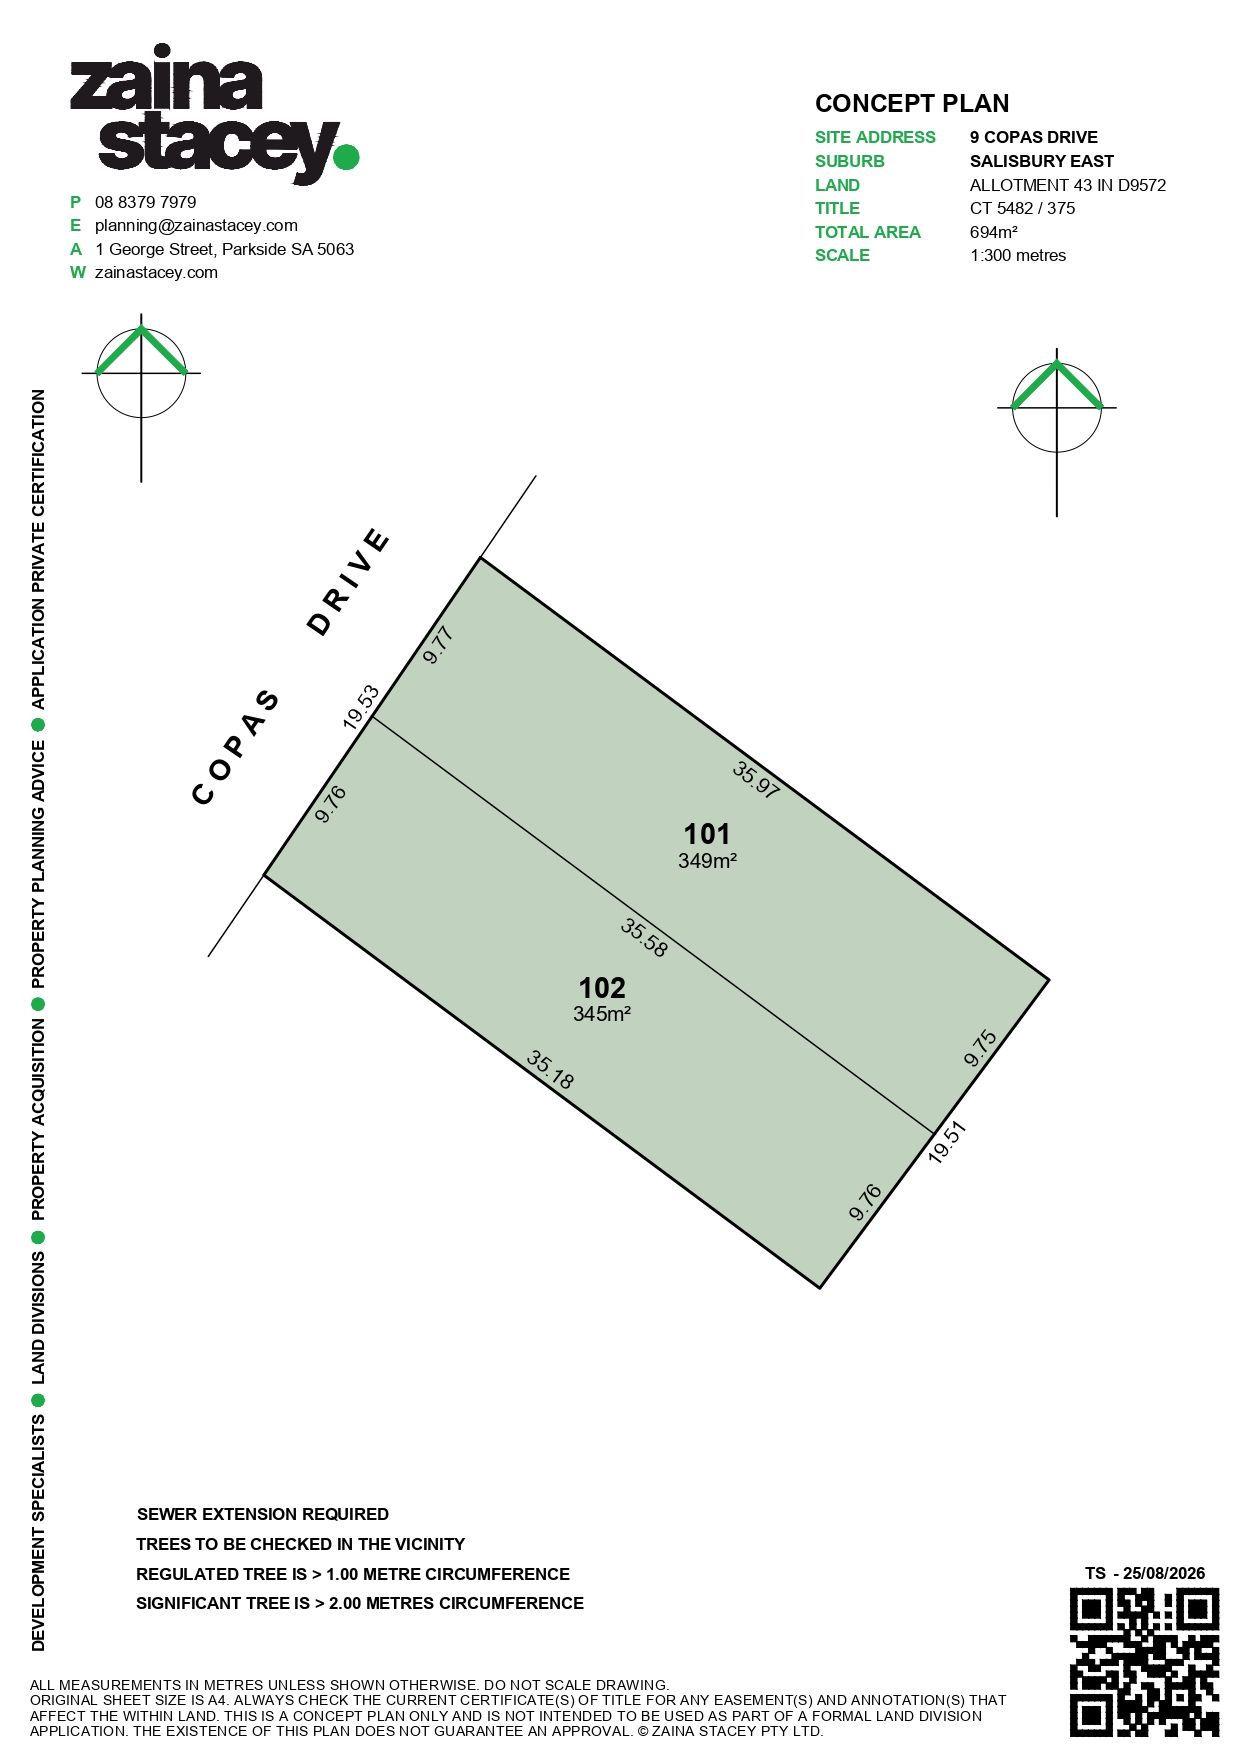
Adding another exciting dimension, a professionally prepared concept plan demonstrates the potential to divide the substantial allotment into two proposed allotments. This presents developers and forward-thinking buyers with an outstanding future redevelopment opportunity (Subject To Planning Consent).
Whether utilised as a spacious family home, multigenerational haven, versatile investment or future development opportunity, 9 Copas Drive delivers a truly exceptional package.
FEATURES
• Built-In Bar
• Built In 1974
• Separate Toilet
• Four Bedrooms
• Two Bathrooms
• Dedicated Meals Area
• Covered Rear Verandah
• Central Family Bathroom
• Close To Public Transport
• Generous Kitchen Storage
• Well-Equipped Main Kitchen
• Exciting Dual-Living Potential
• Close To Parks And Reserves
• Separate Granny Flat Kitchen
• Spacious Front Lounge Room
• Private Granny Flat Living Area
• Separate Granny Flat Bedroom
• Secure Garage With Roller Door
• Separate Granny Flat Bathroom
• Approximately 694sqm Allotment
• Ceiling Fans To Selected Bedrooms
• Close To Schools And Early Learning
• Approved Self-Contained Granny Flat
• Established Gardens And Open Lawn
• Outstanding Multigenerational Living
• Close To Shopping Centres And Cafés
• Internal Laundry With External Access
• Multiple Split-System Air Conditioners
• Built-In Robes To Bedrooms One And Two
• Potential Two-Allotment Subdivision (STPC)
• Approximately 21 Kilometres From Adelaide CBD
• Professionally Prepared Subdivision Concept Plan
Don't miss the opportunity to make this property yours. For all enquiries, please contact Justin Irving.
Regarding price, We will supply recent sales data for the area which is available upon request via email or at the open inspection.
Disclaimer: Every care has been taken to verify the correctness of all details used in this advertisement. However, no warranty or representation is given or made as to the correctness of information supplied and neither the owners nor their agent can accept responsibility for errors or omissions. Prospective purchasers are advised to carry out their own investigations. All inclusions and exclusions must be confirmed in the contract of sale.