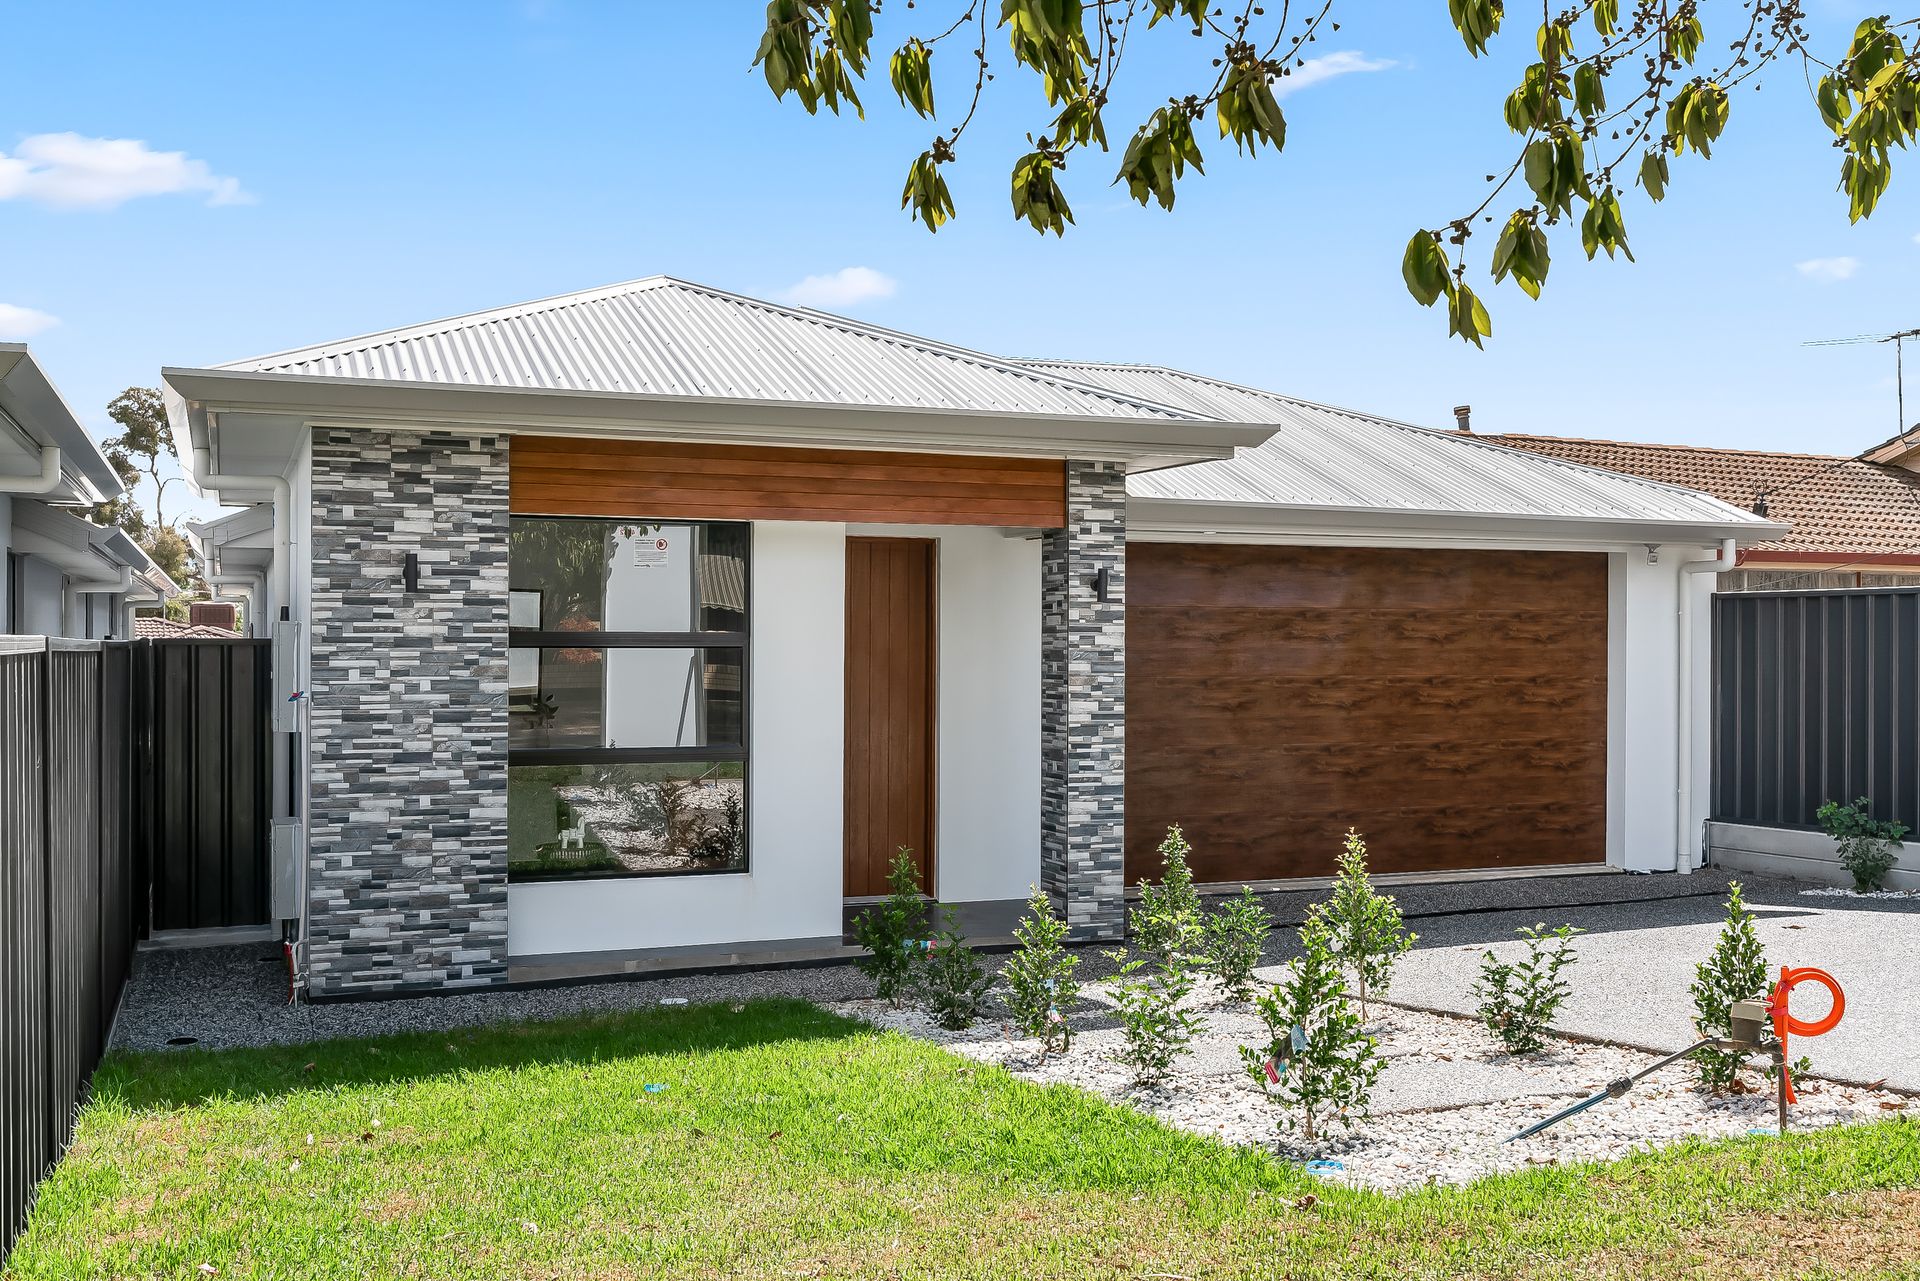
Just-built and sporting a modern mixed-material façade that combines natural timber accents with feature tiling and render, 2B Jade Court is essential viewing for families on the hunt for super-comfortable lodgings in a convenient location, and investors chasing a rent-ready property they know will yield a premium return.
Embraced by easy to manage grassy yards, the back fully fenced and best enjoyed with a beverage in hand under the spacious alfresco entertaining area, this is a home that asks nothing of its new owners or first-time tenants - except to move on in and lap up the leisurely lifestyle.
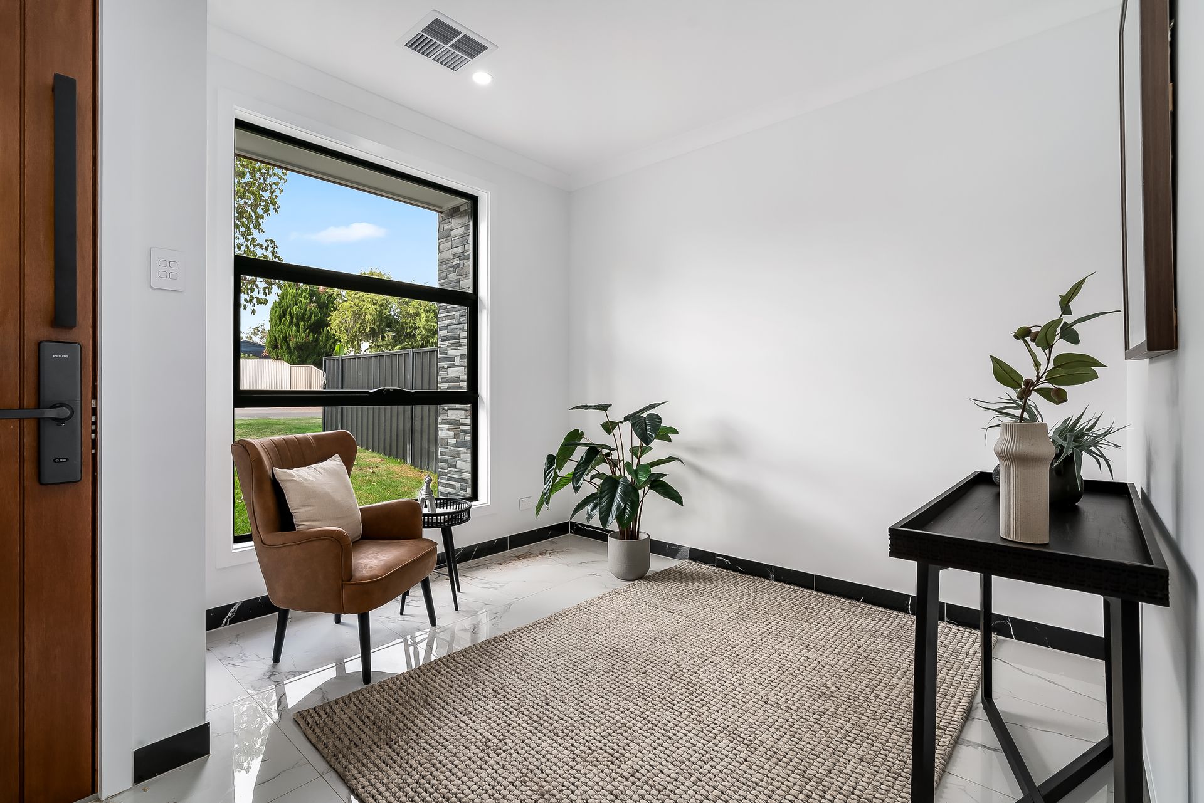
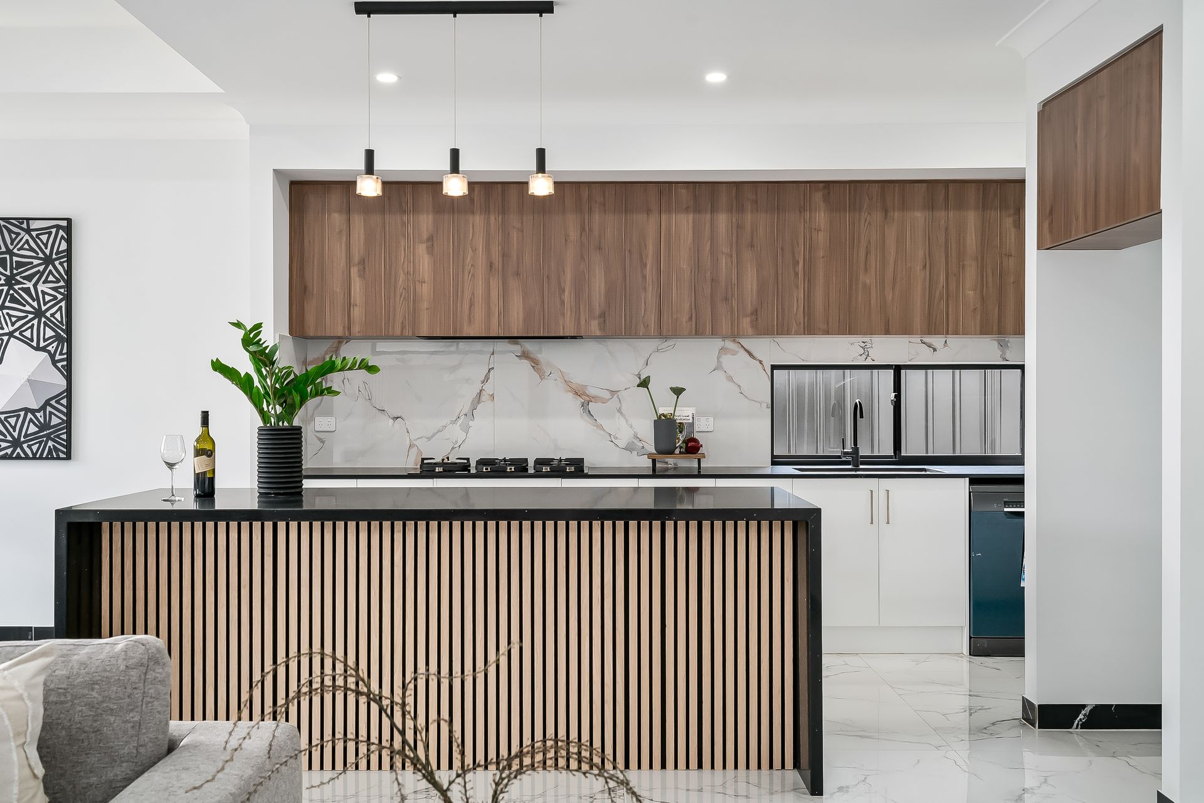
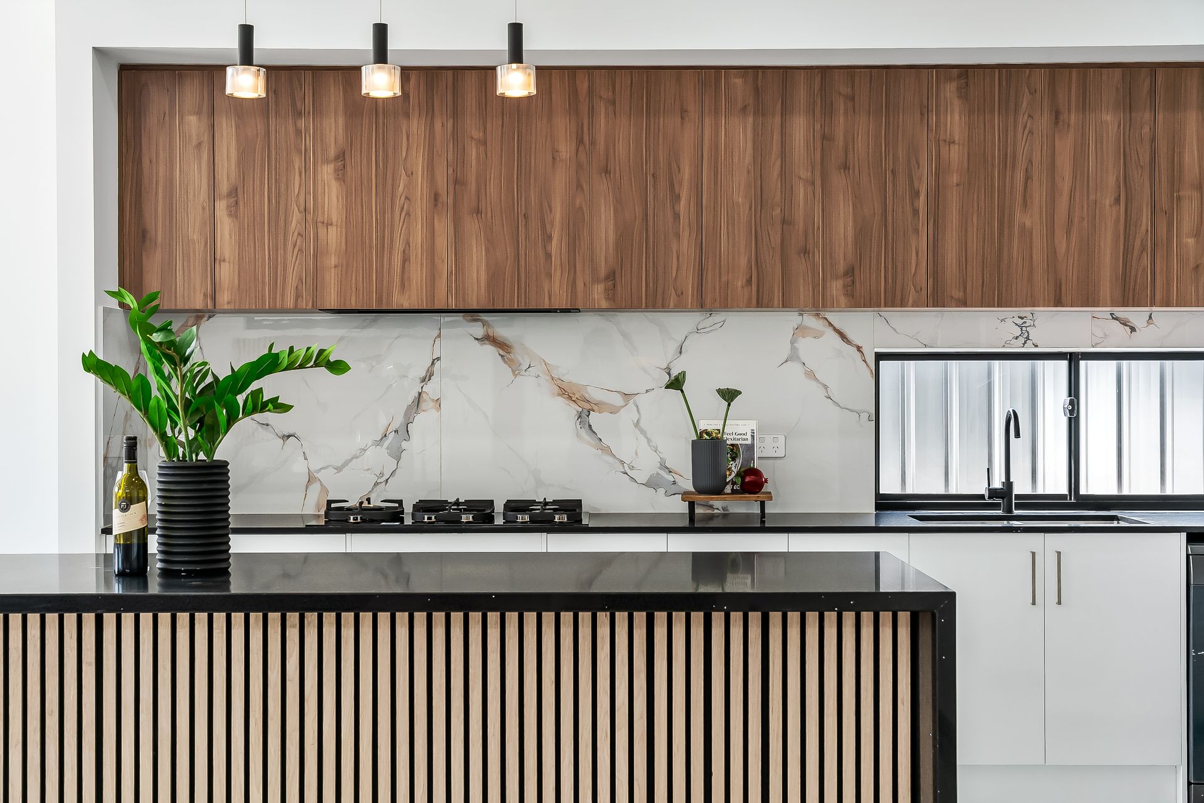
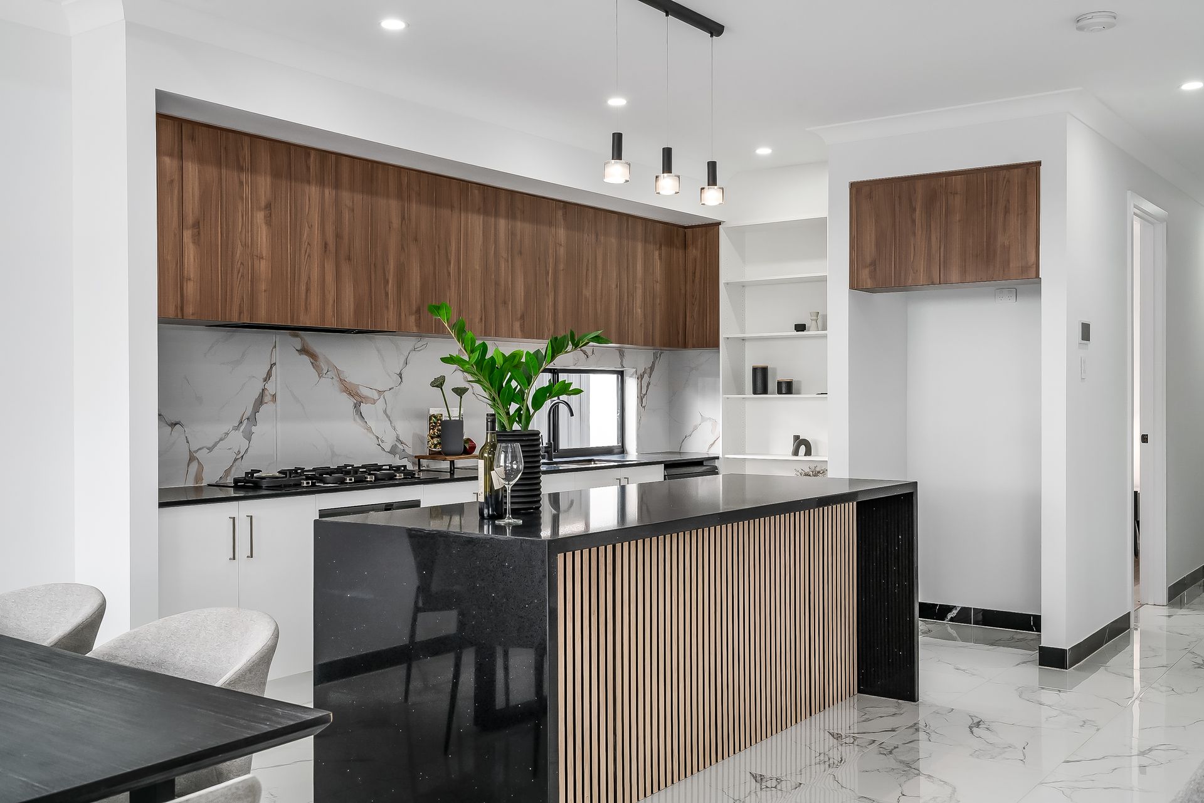
Inside, the house is bookended by divinely tiled social hubs - ensuring there's places to both gather and get away from each other! Out front, the tiled entry foyer extends into an open rumpus/retreat with a window alcove to the street, while a light-filled all-in-one kitchen/family living/meals area spans the rear - the kitchen stealing the show with its elegant tile and stone bench top choices, feature pendant lights, and streamlined dark finishes to a suite of appliances.
The 3 bedrooms branch off the connecting central passage, all with on-point hybrid timber floors, the larger master with a walk-through robe into its lavish ensuite. The main bathroom mirrors the ensuite in style but has the added luxury of a private bathing room with both a shower and tub.
In an evolving neighbourhood where old homes are making way for newer, more energy efficient abodes, this beauty fits perfectly - plus it boasts proximity to a swag of shopping hubs and you can easily walk to city-bound buses, zoned state schooling and Council-managed outdoor play-spaces.
FEATURES WE LOVE
• Brand new house with polished tiled living areas, hybrid floored beds & luxe bathrooms
• Big, combined kitchen/meals/family living area at rear + a retreat/escape room off entry
• Stunning kitchen fit-out: pendant lights over a clear topped, timber lined island dining bar, marble-look tiled splashbacks behind gas cooker, concealed rangehood, dishwasher and twin sink, large fridge recess, open shelving for books, plants, wine
• Big master with walk-through robe into a full-height tiled ensuite with glass-framed shower
• 2 additional bedrooms across the hall, both with BIRs
• More high-end décor in the main bathroom where vanity sits outside a bathing room with shower and tub, the private WC opposite
• Laundry with tiled splashbacks & custom cabinetry to integrate trough and washer
• Ducted AC throughout with slimline vents in recessed ceilings over living & meals areas
• Covered and tiled alfresco entertaining area off rear living spilling onto grassy fenced yard & concreted open-air games space
• Auto entry double garage with entries into the house and to side/back yard
LOCATION
• 500m walk to Bridge Road to hail a bus straight into town
• Central to several supermarket/retail hubs: Saints (7-minute drive), Bunnings (8), Hollywood Plaza and Mawson Central (11)
• 10-minute bike ride to Cobbler Creek Reserve Playground, the gateway into this nature lover's paradise in the north
• 8-minute stroll to nearest primary school, Madison Park, and 15 to Salisbury East High
Property Details:
Council | City of Salisbury
Zone | R
Land | 378sqm(Approx.)
House | 201.2sqm(Approx.)
Built | 2025
Council Rates | $TBC pa
Water | $TBC pq
ESL | $TBC pa