Ray White Salisbury is proud to present 23 Birch Avenue Salisbury East.
THE LOCATION:
Set in a peaceful, family-oriented neighbourhood, this home offers proximity to quality schools such as Kings Baptist Grammar, St Augustine's Parish, and Tyndale Christian School. With UniSA Mawson Lakes just an 8-minute drive away and nearby shopping at Golden Grove Village, Tea Tree Plaza, and Parabanks, convenience is at your doorstep. The property is also close to major hospitals and transport options, ensuring easy access to the Adelaide CBD, located less than 20 km away.
THE RESIDENCE:
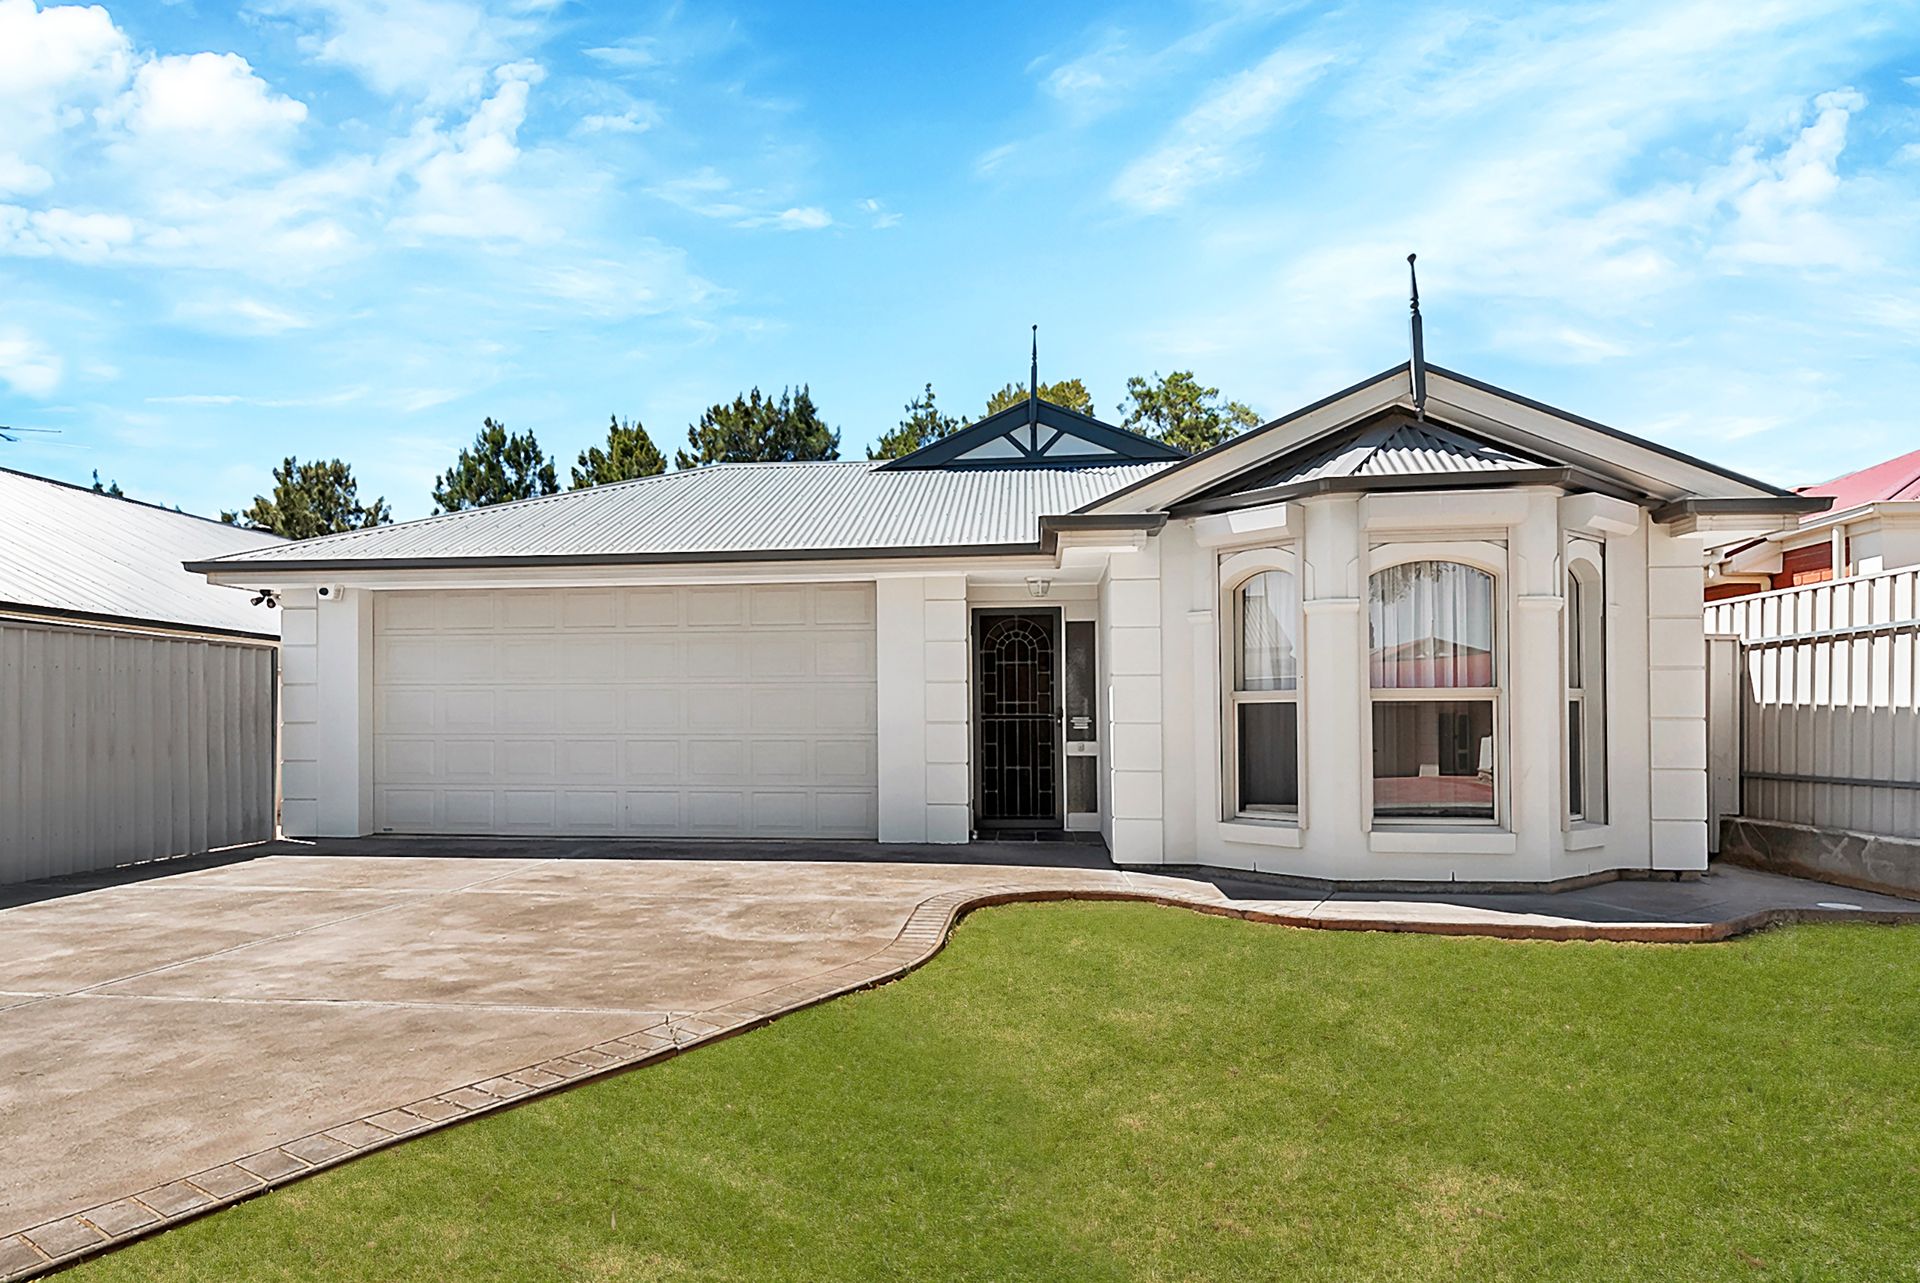
This immaculately maintained 2005-built family home is set on a 505sqm allotment, offering both space and comfort. The charming neutral façade is enhanced by a front bay window with roller shutters, security lighting, and a monitored alarm system. The long driveway and double garage with rear roller door access provide ample parking for multiple vehicles.
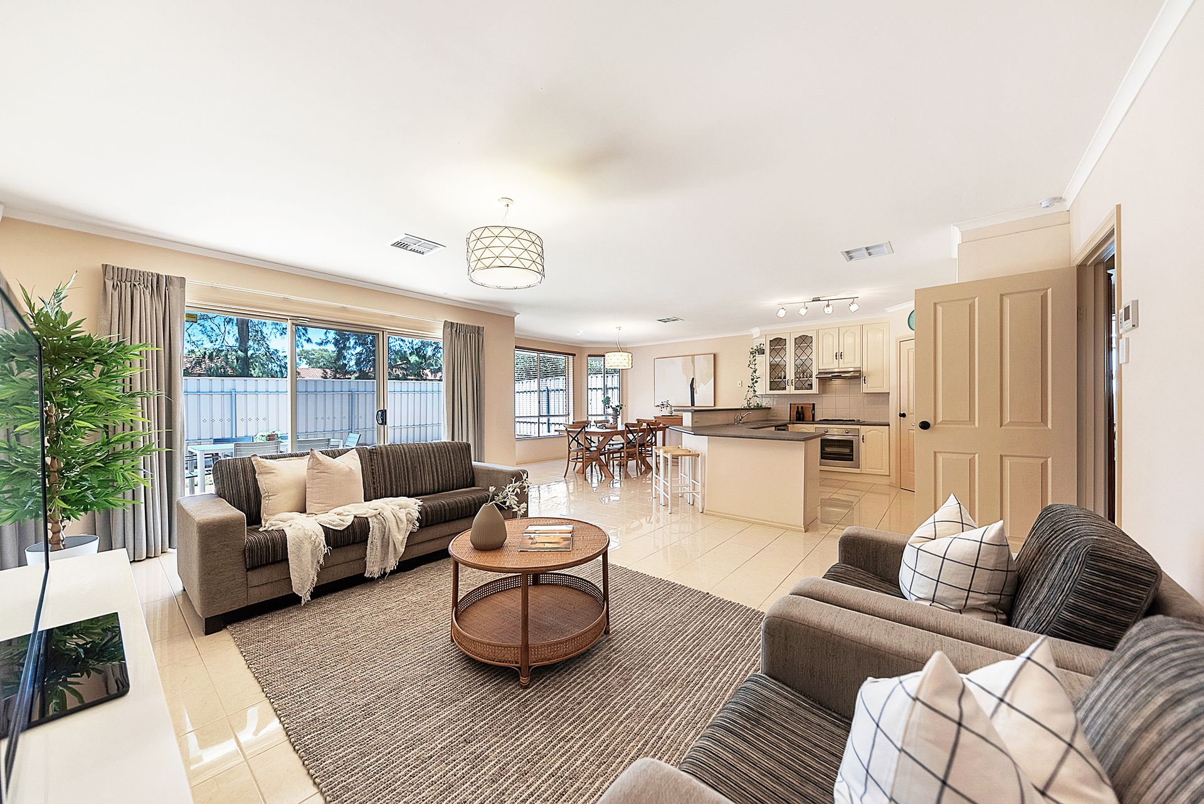
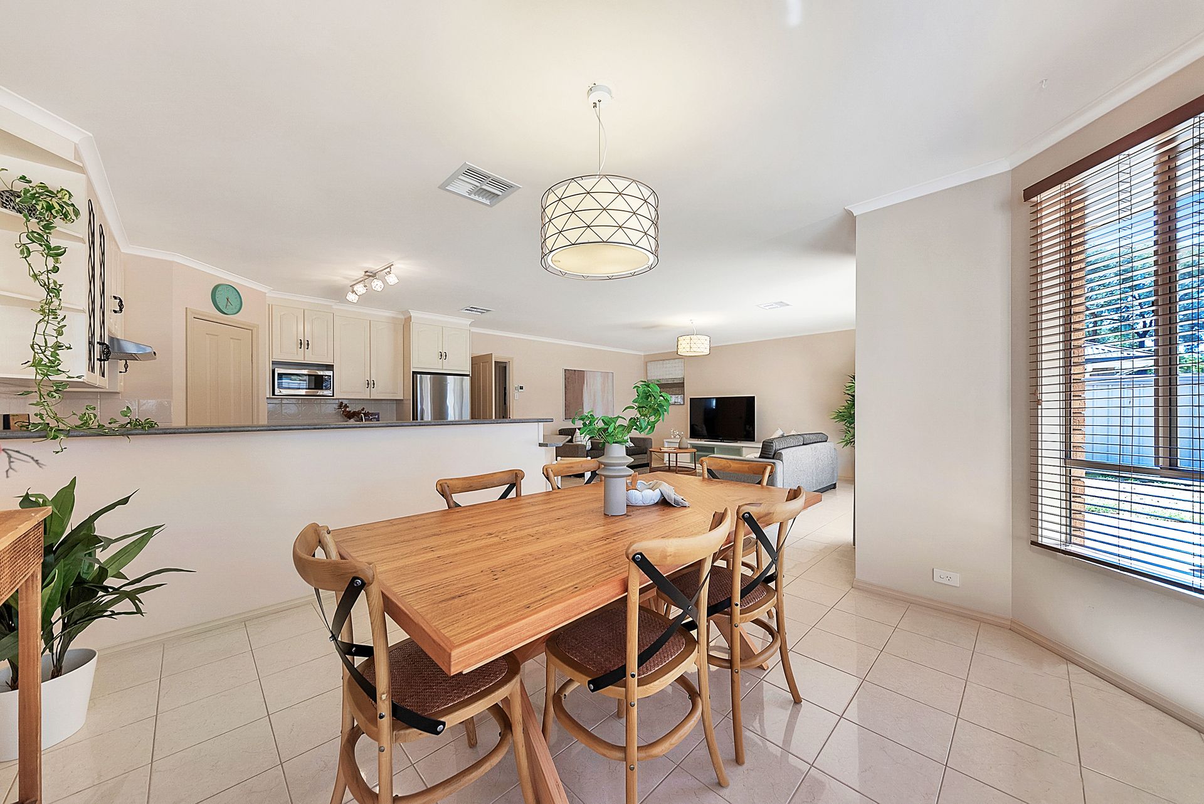
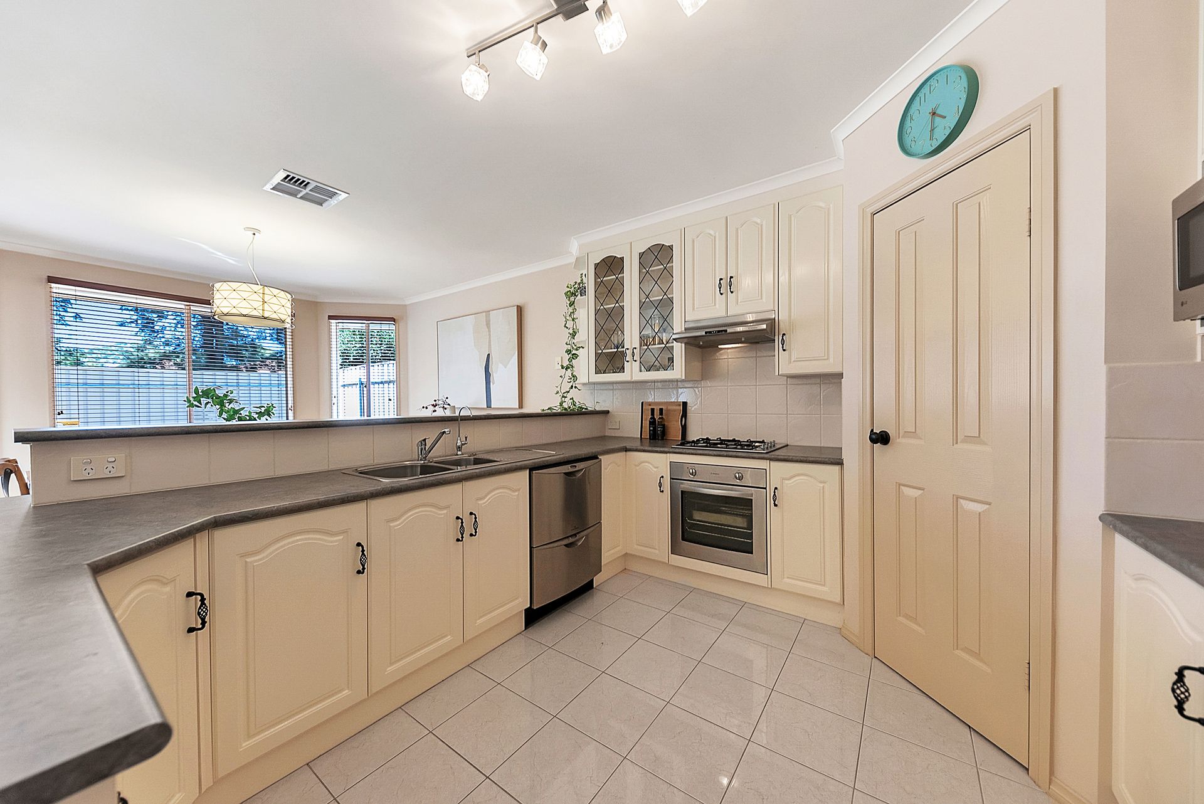
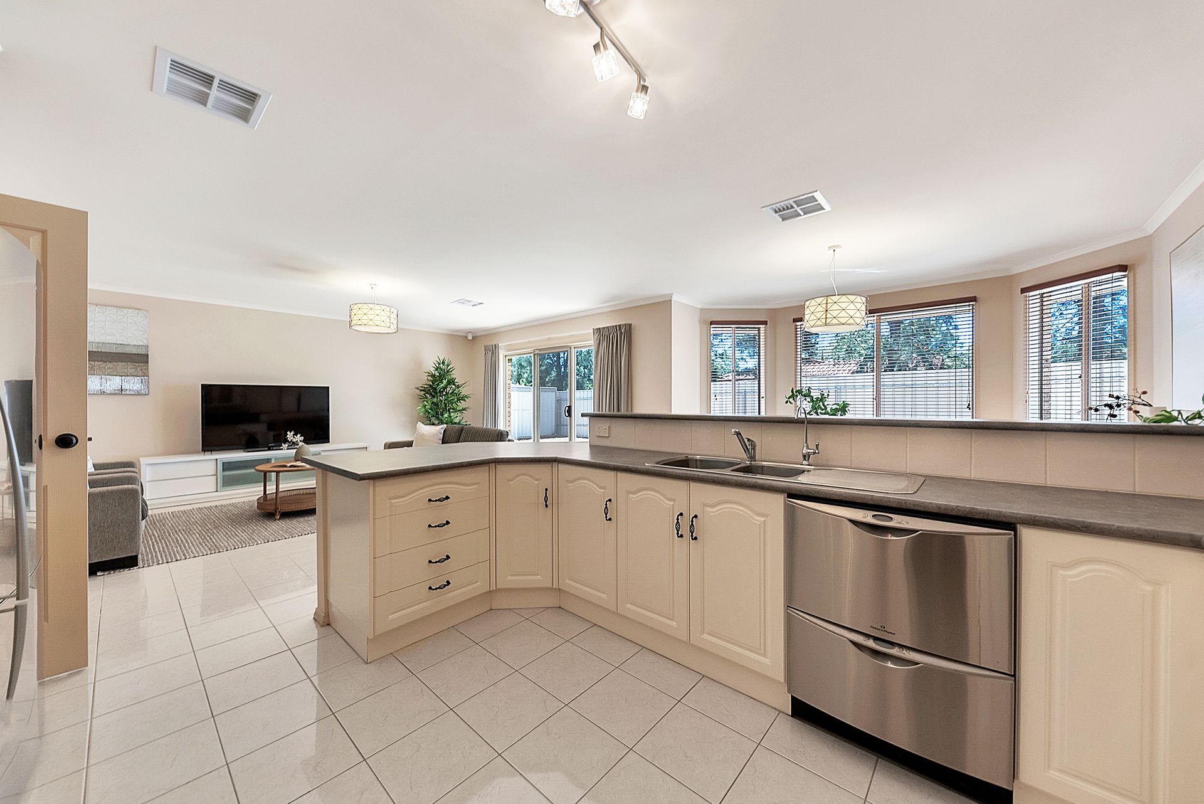
Inside, the home boasts ducted reverse cycle heating and cooling, ensuring year-round comfort. The tiled open-plan living area flows seamlessly into the light-filled dining space, highlighted by a stunning bay window. The spacious kitchen is well-appointed with stainless steel appliances, including an oven, gas cooktop, rangehood, and double dish drawer dishwasher. A breakfast bar and walk-in pantry add to the convenience.
There are three carpeted bedrooms, all featuring built-in robes. The master suite is complete with a walk-in robe and ensuite. The main bathroom is thoughtfully designed with a separate powder room and toilet, making it perfect for busy households.
Outside, the expansive pergola provides the ideal space for outdoor entertaining, while the large backyard offers plenty of lawn space for kids and pets to enjoy. Double side access gates lead to a handy storage area, keeping everything neat and organised.
FEATURES:
• 505sqm Allotment
• 2005 Built Modern Home
• Three Bedrooms With Built-In Robes
• Ducted Reverse Cycle Heating & Cooling
• Master Suite With Walk-In Robe & Ensuite
• Expansive Pergola For Outdoor Entertaining
• Double Garage With Rear Roller Door Access
• Open-Plan Living & Light-Filled Dining With Bay Window
• Large Backyard With Double Side Access & Storage Area
• Roller Shutters, Security Lighting & Monitored Alarm System
• Spacious Kitchen With Stainless Steel Appliances & Walk-In Pantry
Don't miss this incredible opportunity to secure a family home in the sought-after suburb of Salisbury East. All enquiries welcome.
Regarding price. The property is being offered to the market by way of Auction. We will supply recent sales data for the area which is available upon request via email or at the open inspection.
Disclaimer: Every care has been taken to verify the correctness of all details used in this advertisement. However, no warranty or representation is given or made as to the correctness of information supplied and neither the owners nor their agent can accept responsibility for errors or omissions. Prospective purchasers are advised to carry out their own investigation.