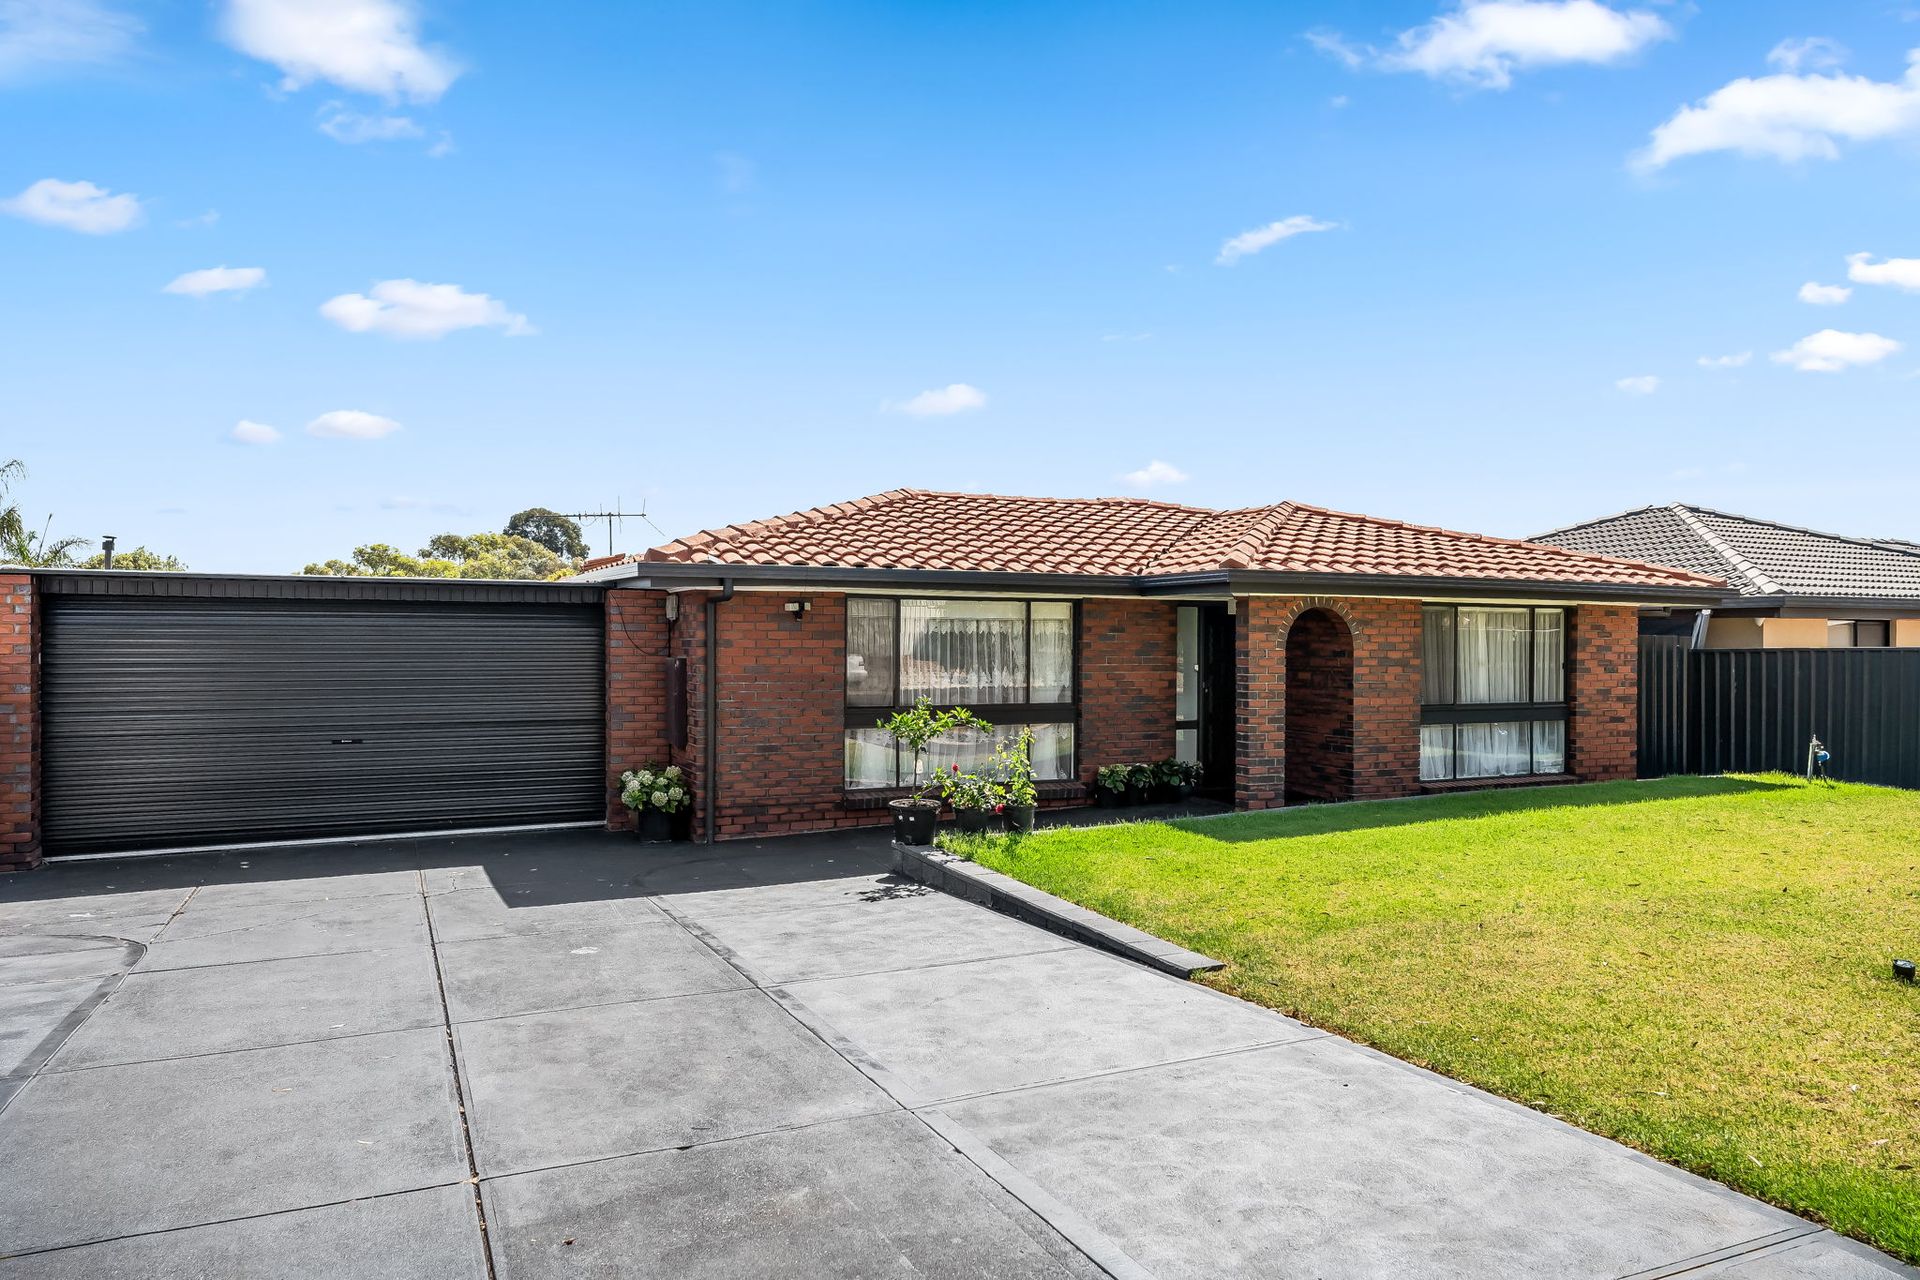
Welcome to 5 Galloway Avenue, Salisbury East, a beautifully updated family home designed for comfort and convenience.
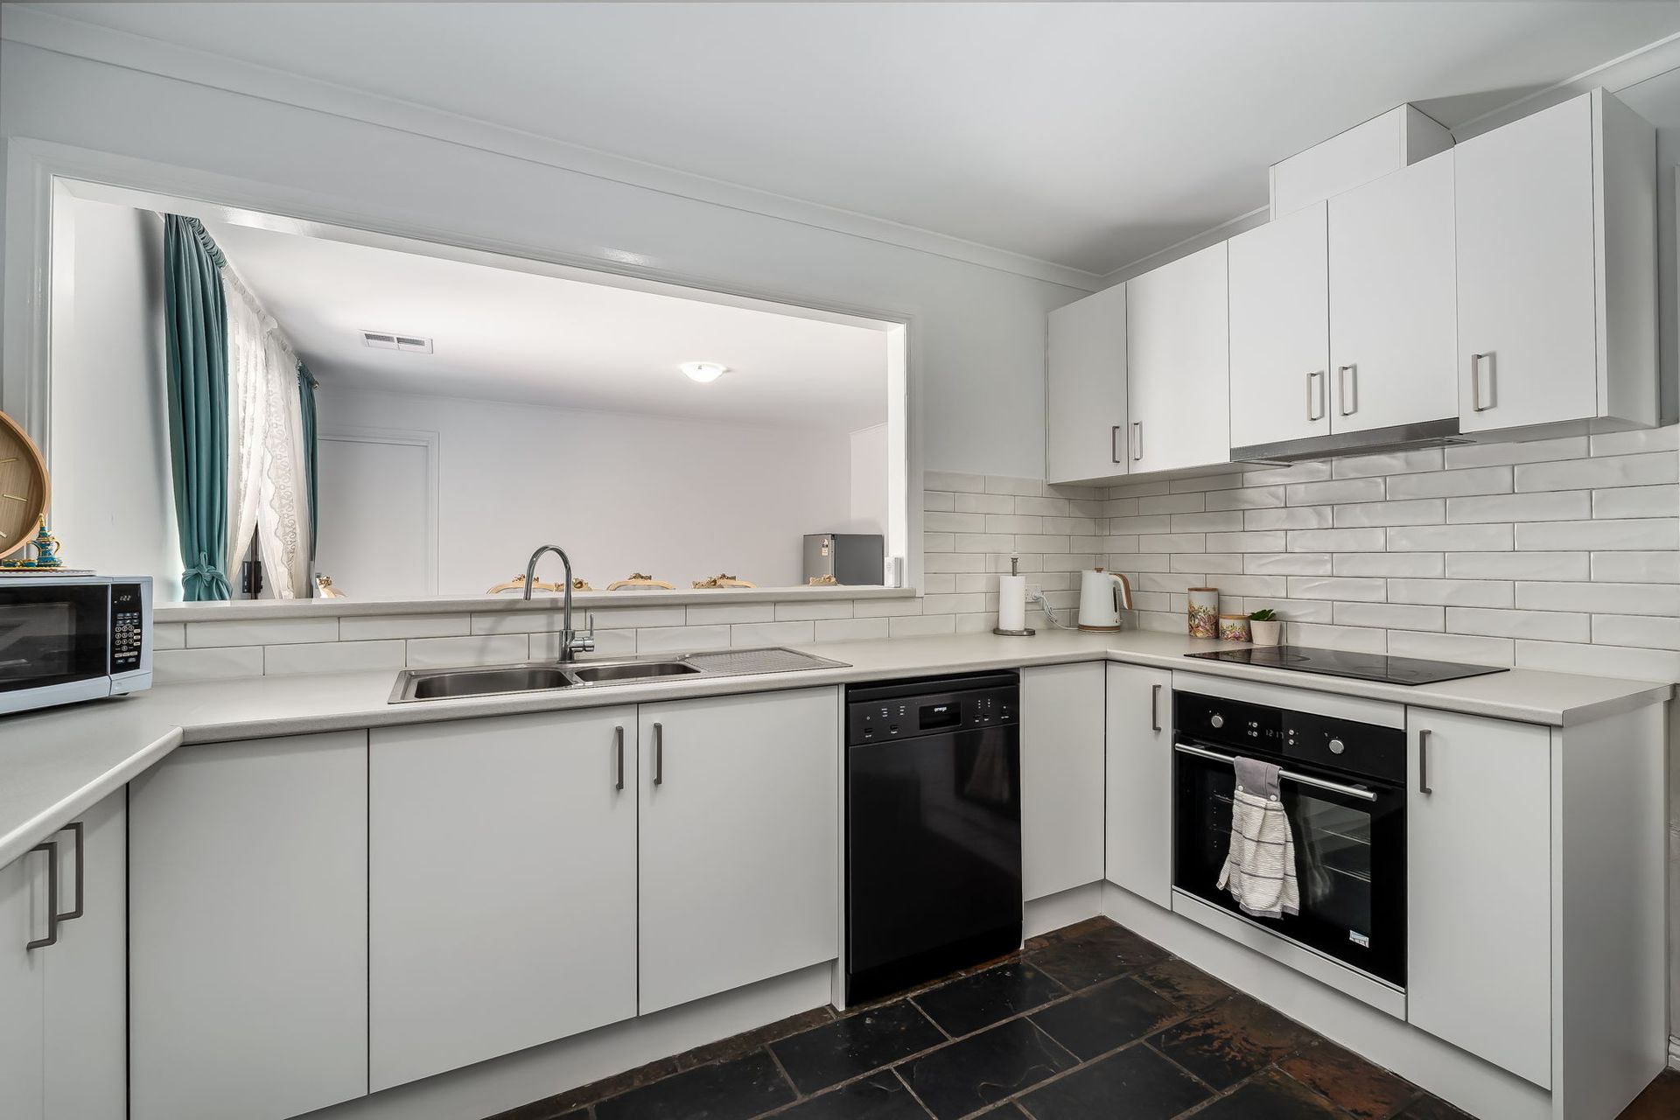
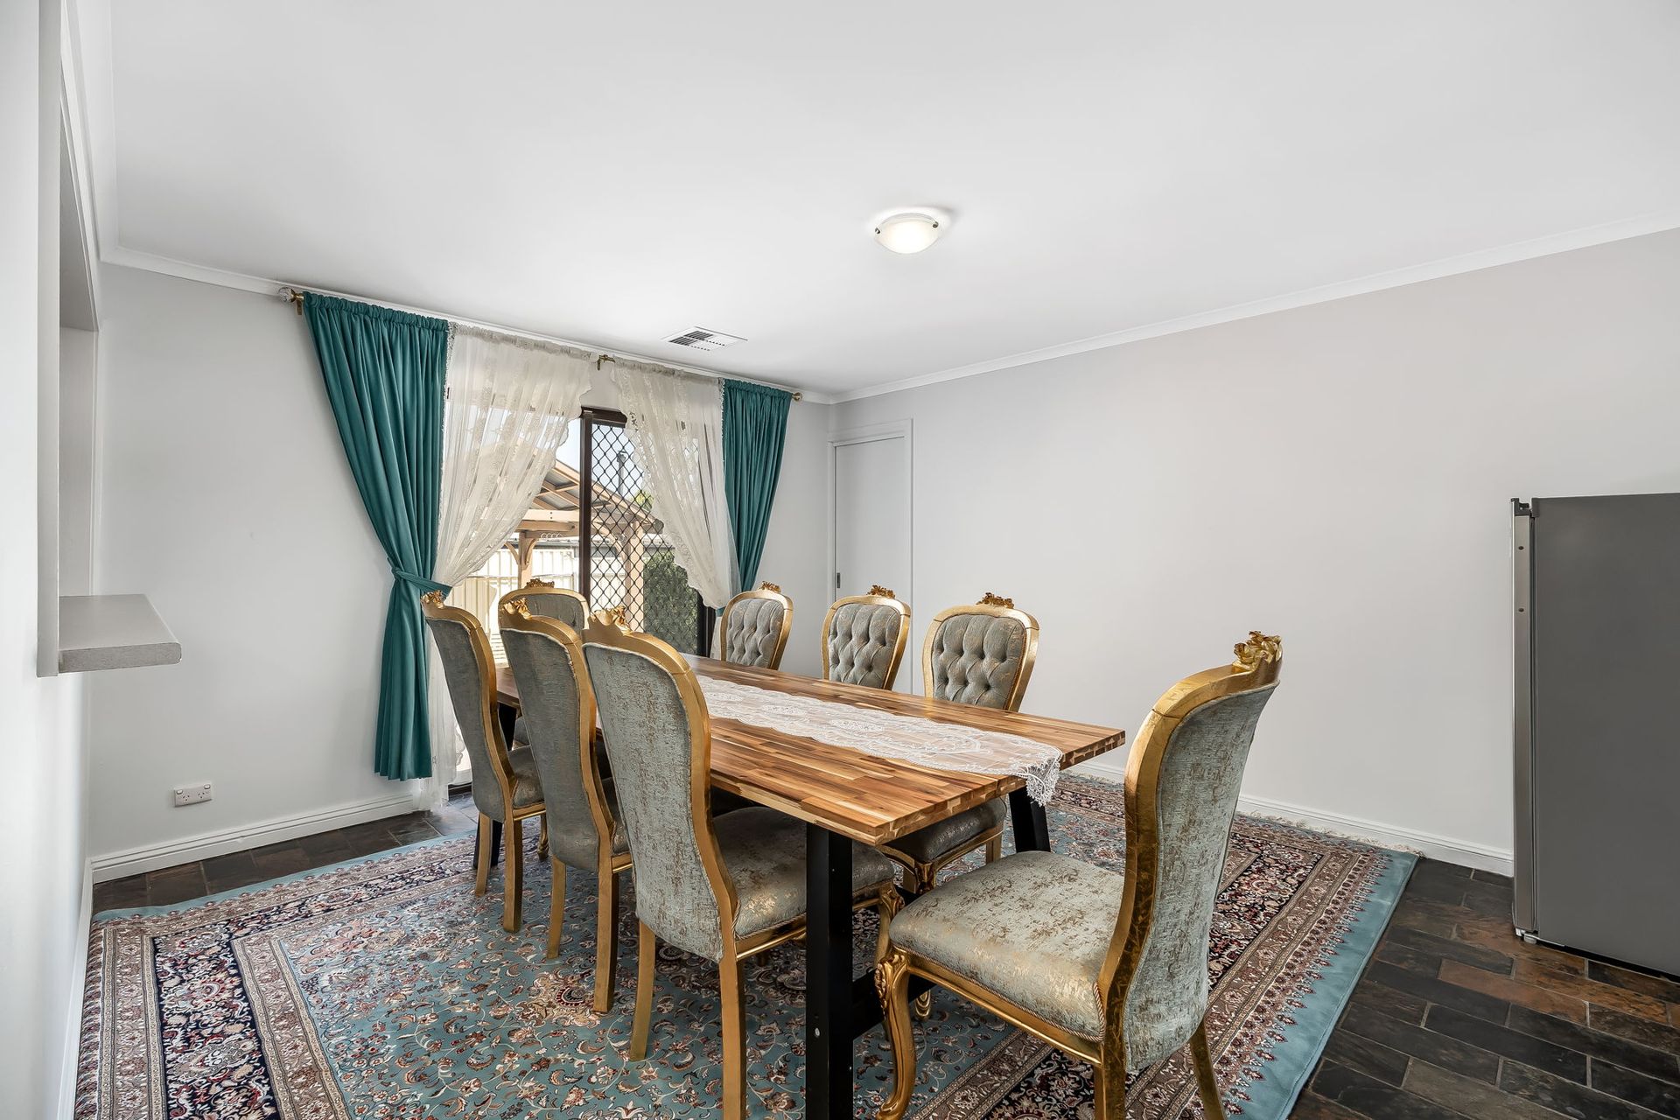
The stylish kitchen is well-equipped with an electric cooktop, electric oven, dishwasher, walk-in pantry, and ample bench and cupboard space, making meal preparation a breeze. Overlooking the backyard, the dining area offers a lovely space to gather while enjoying views of the outdoors.
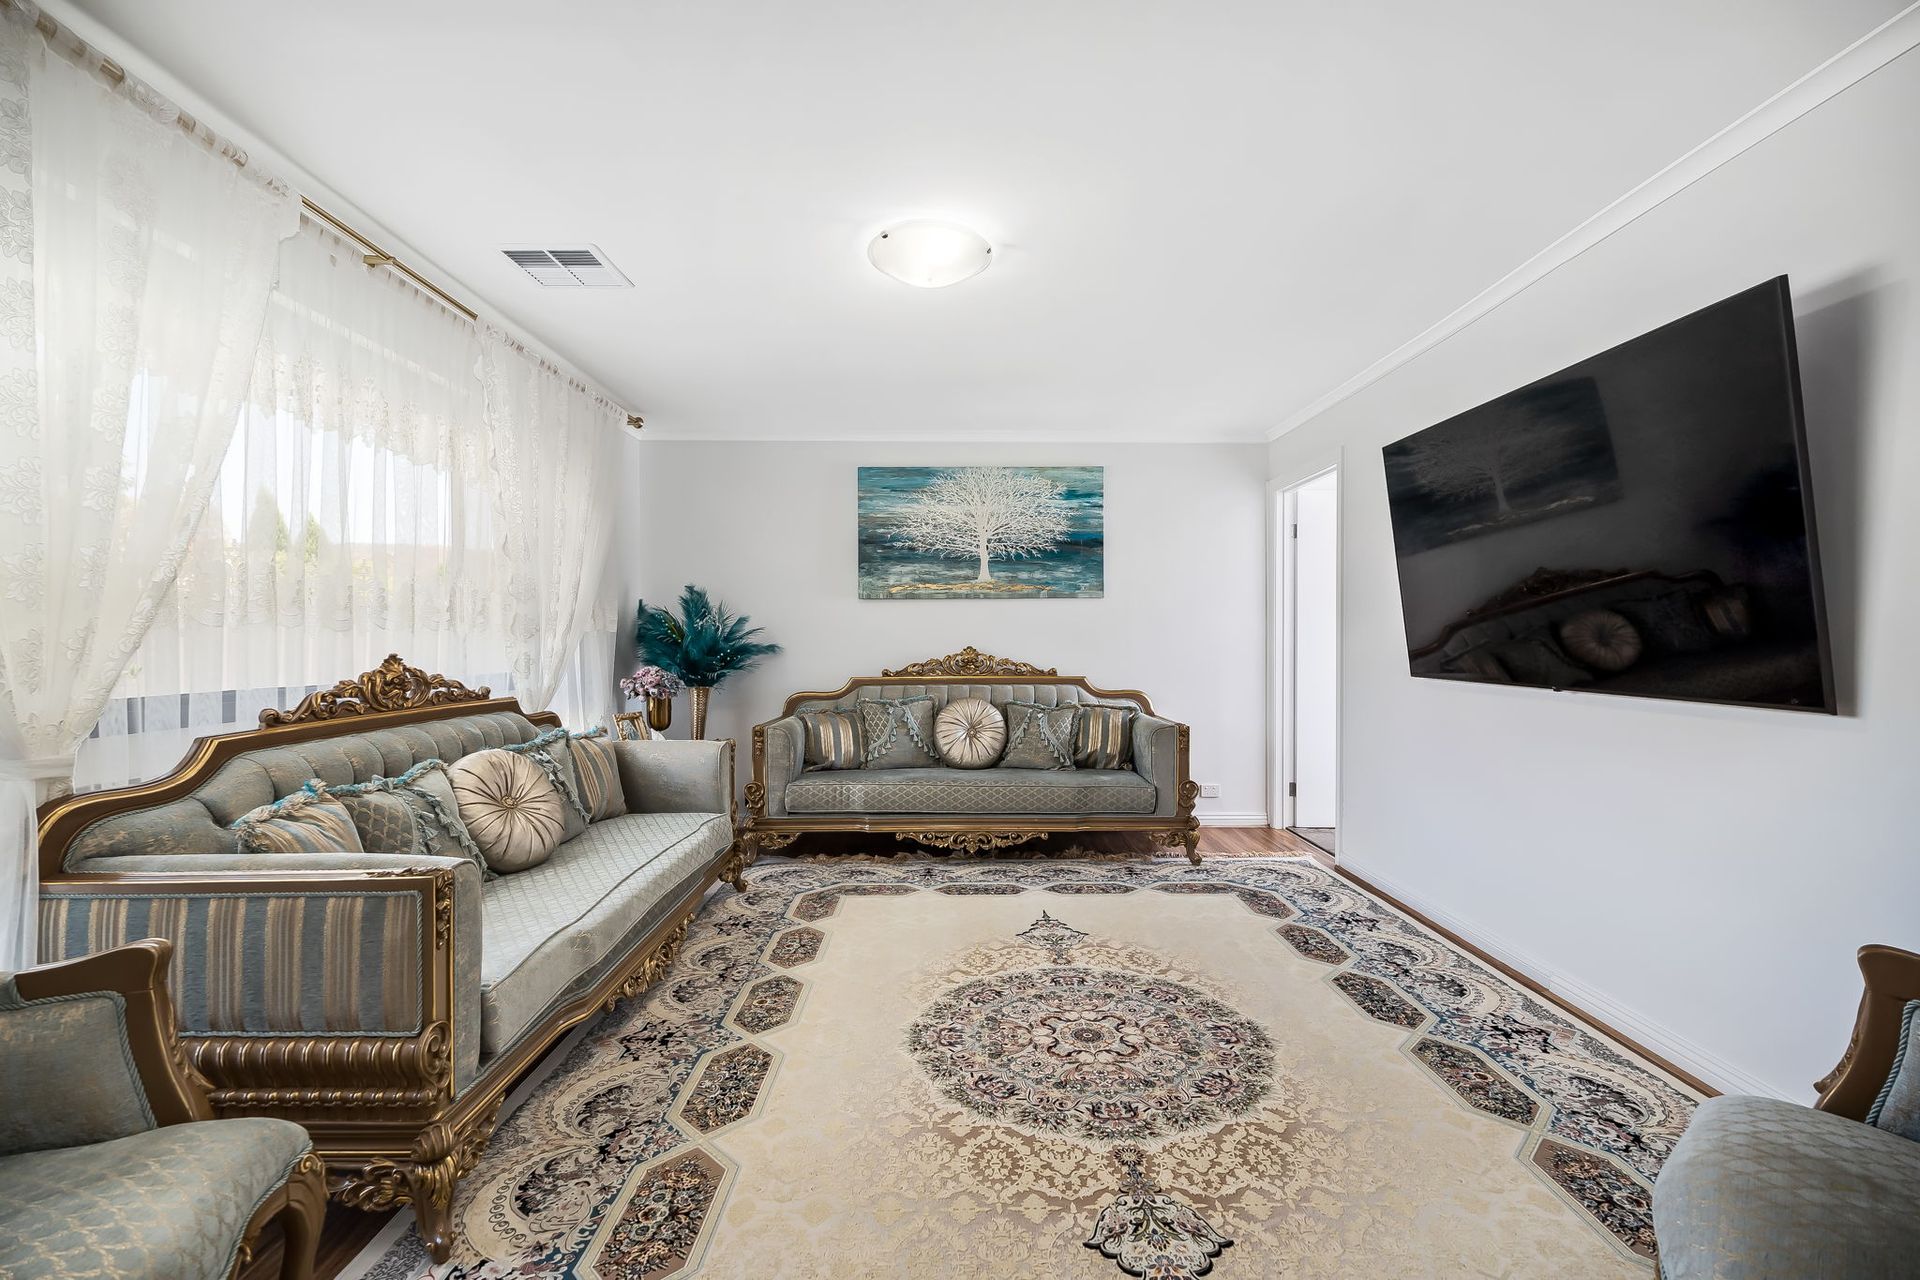
The formal lounge provides a warm and inviting retreat, while the master bedroom, positioned at the rear of the home, boasts a brand-new ensuite featuring floor-to-ceiling tiles, a single vanity, a shower niche, and direct outdoor access-perfect for easy entry to the swimming pool.
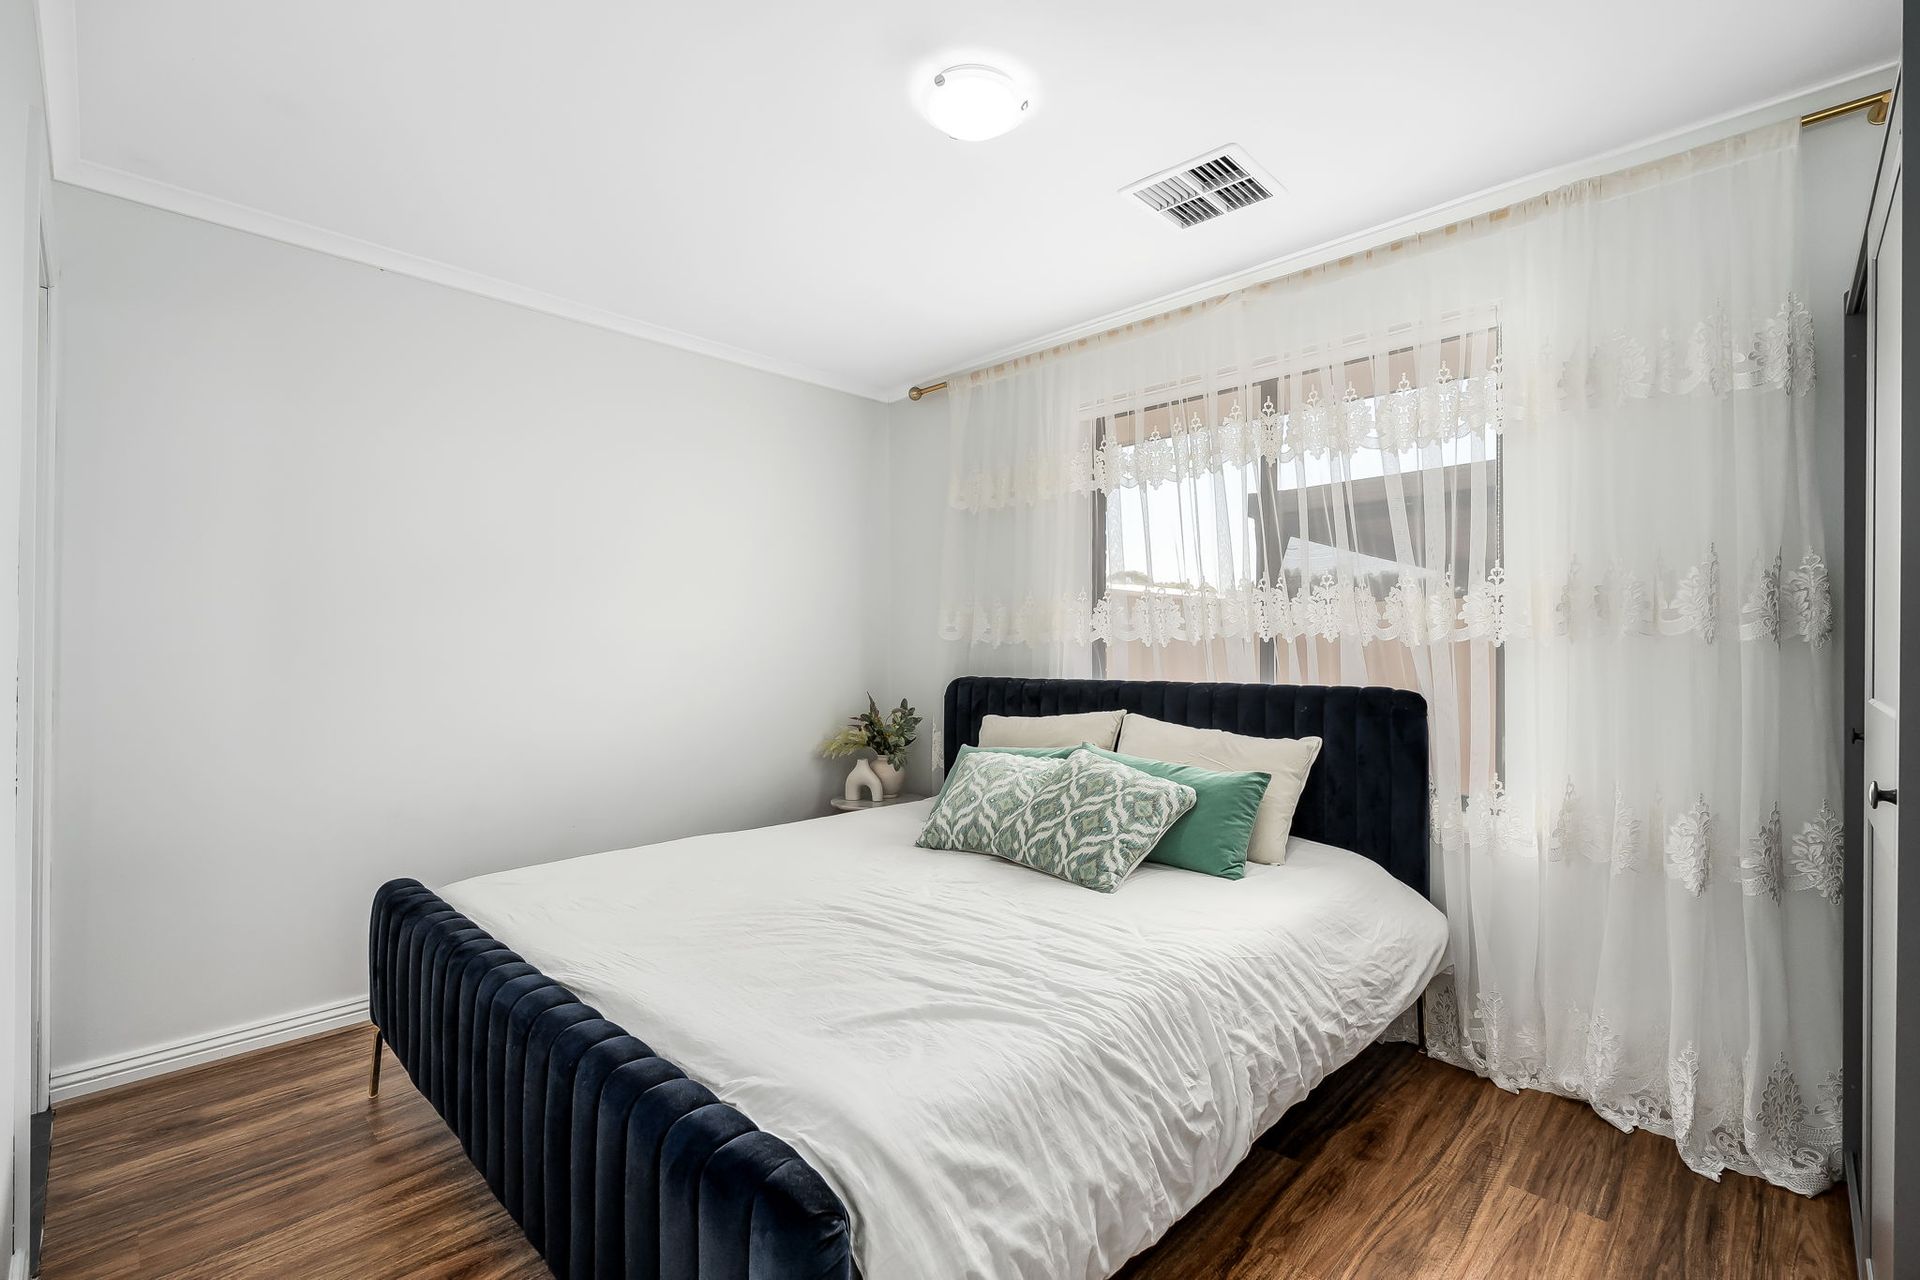
Three additional bedrooms cater to the growing family, with Bedroom 2 featuring a built-in robe and laminate flooring. Bedroom 4 offers flexibility as a study or home office, conveniently located off the formal lounge. The renovated bathroom showcases a sleek walk-in shower, floor-to-ceiling tiles, a single vanity, and a separate toilet for added convenience. A functional laundry completes the interior layout.
Stay comfortable year-round with ducted reverse-cycle heating and cooling. Outside, the sparkling swimming pool is a standout feature, perfect for entertaining or unwinding on warm summer days. The front yard is neatly maintained with automatic irrigation, ensuring effortless upkeep.
Additionally:
Year Built - 1980 (approx.)
Wall Construction - Brick
Land Size - 640m2 (approx.)
Floor Area - 128sqm (approx.)
Frontage - 18.42m (approx.)
Zoning - GN - General Neighbourhood
Local Council - City of Salisbury
Estimated Rental Return - TBA
Council Rates - TBA (approx.)
Water Rates (excluding Usage) - TBA (approx.)
Es Levy - TBA (approx.)
Easement(s) - No
Encumbrance(s) - No
Sewerage - Mains
This is a fantastic opportunity to secure a stylish and functional home in a sought-after location.
Don't miss your chance, contact Bailey Truscott today on 0452 267 602.
Want to find out where your property sits within the market? Have one of our multi-award-winning agents come out and provide you with a market update on your home or investment!
Disclaimer: Every care has been taken to verify the correctness of all details used in this advertisement. However, no warranty or representative is given or made as to the correctness of information supplied and neither the owners nor their agent can accept responsibility for error or omissions.
RLA 327 591