Ray White Salisbury is proud to present 43 Jacaranda Drive, Salisbury East.
THE LOCATION:
Located in a peaceful, family-friendly street, this home is close to well-known schools such as Kings Baptist Grammar School, St Augustine's Parish School, Salisbury Primary and High, and Tyndale Christian School. The UniSA campus at Mawson Lakes is just an 8-minute drive away. Shopping precincts, including the brand new District Outlet Centre, Golden Grove Village, Tea Tree Plaza, and Parabanks Salisbury, are all a short drive away. The Lyell McEwin, Central Districts Private Hospital, and Modbury Hospital are all accessible from the home, as well as many other medical facilities and health centres. The residence is only a short commute to local public transport such as Parafield or Salisbury Railway Station, and travel to the Adelaide CBD is less than 20kms.
THE RESIDENCE:
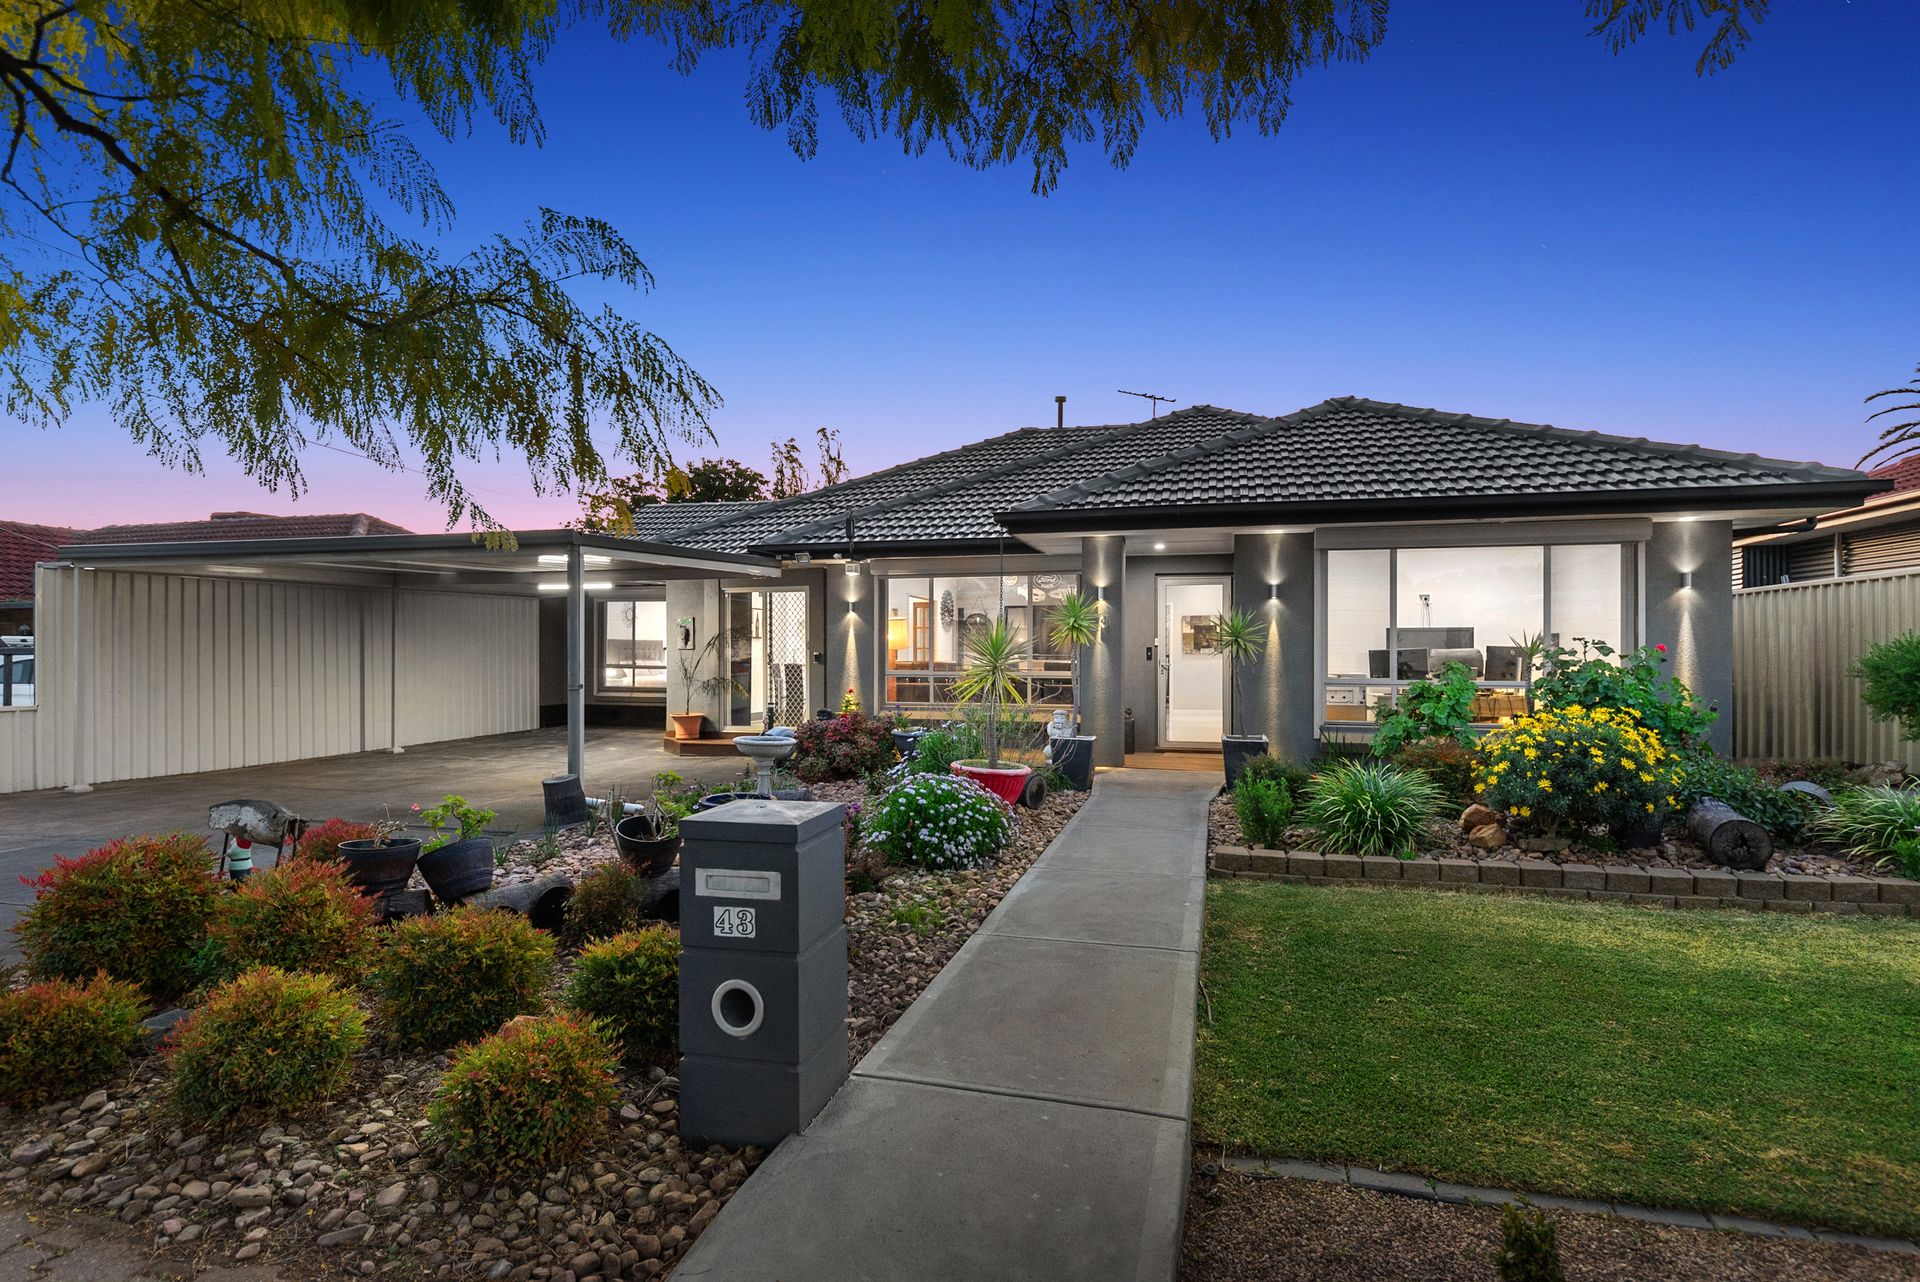
Introducing 43 Jacaranda Drive, Salisbury East - an exquisite family entertainer that promises luxury, comfort, and ample space for the whole family. This home, situated on an expansive 668sqm allotment with a wide almost 19-metre frontage, offers plenty of space for growing families. Upon arrival, you'll be greeted by a charming facade boasting immaculately maintained gardens, a large carport and driveway for off-street parking, roller shutters for added privacy and security, and solar panels for cost efficiency.
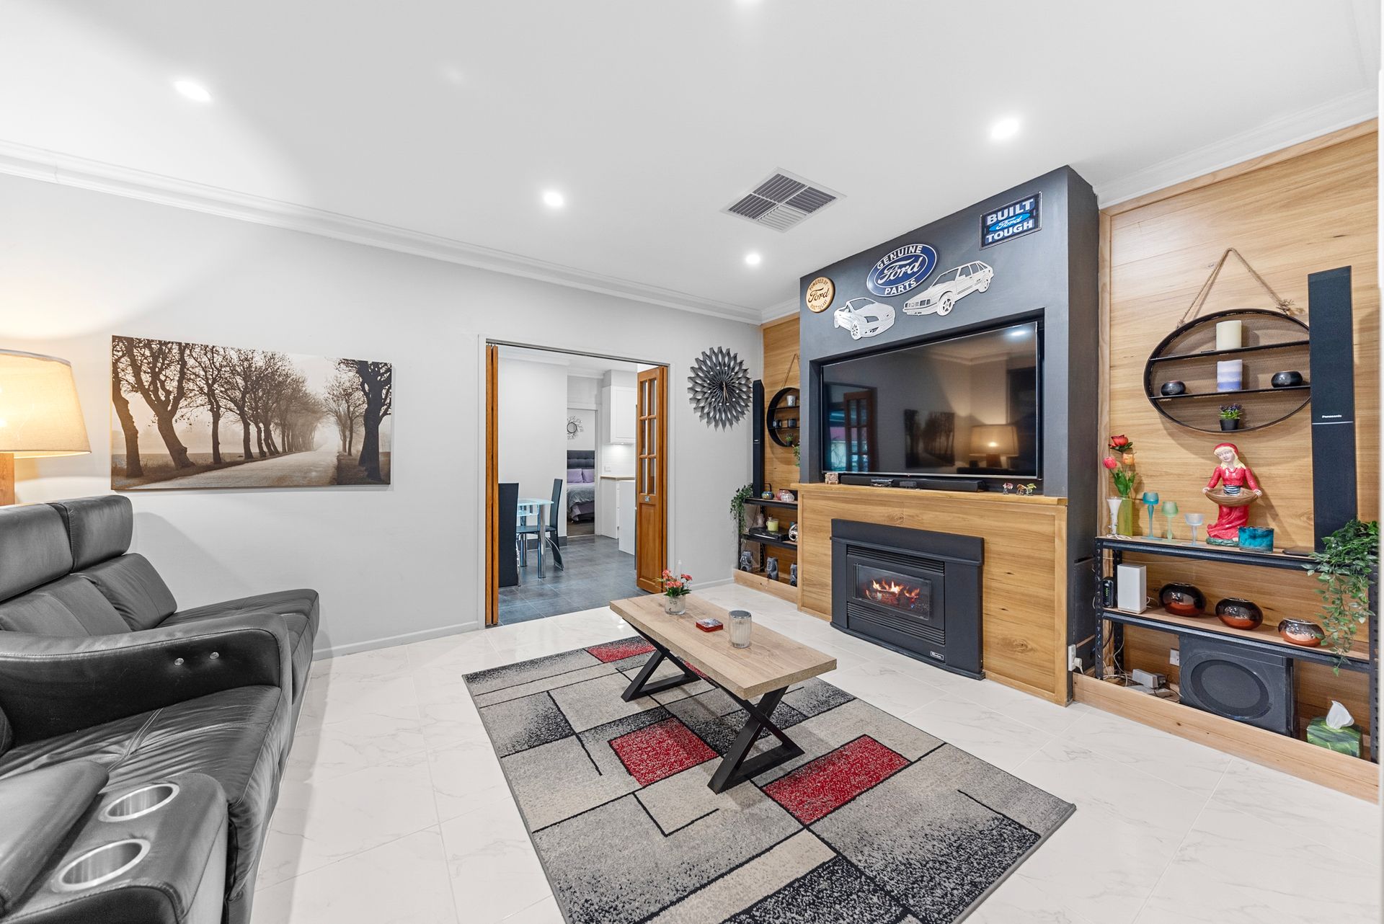
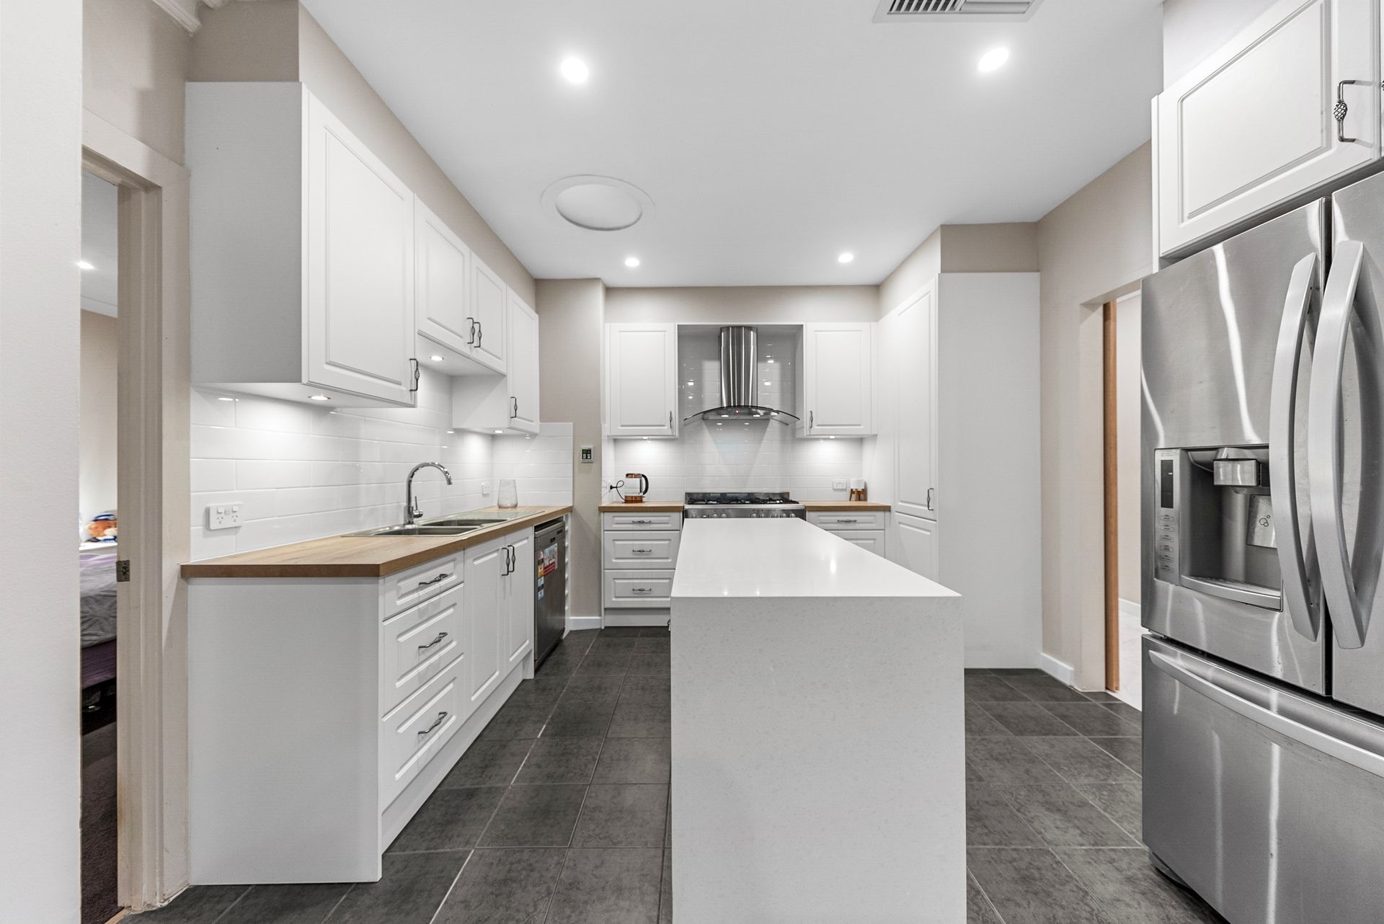
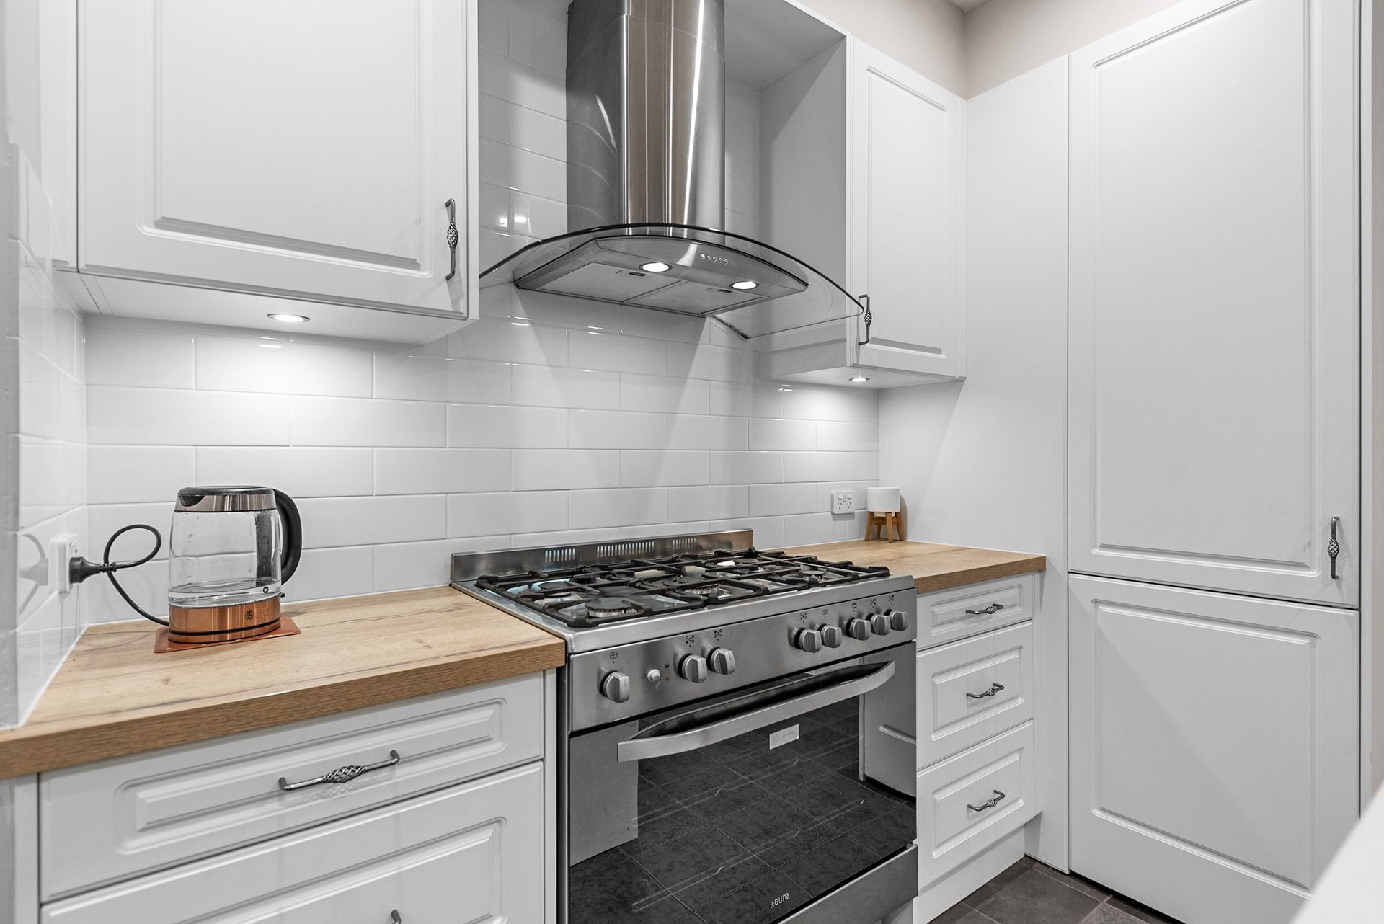
Originally built in 1966, this home exudes pride of ownership and tasteful upgrades throughout, with nothing left to do but simply move in and enjoy. The interior features modern amenities such as downlights, ducted evaporative cooling and ducted gas heating, and a seamless blend of plush carpeting, sleek tiling, and contemporary timber laminate flooring. The spacious living room at the front of the home has a cozy fireplace and built-in TV niche. The kitchen and dining area have been completely transformed, and the kitchen is a chef's delight with ample cabinetry space, state-of-the-art stainless steel appliances, including a 900mm oven/cooktop, canopy rangehood, and dishwasher, French door plumbed fridge provision, timber benchtops, and a stone waterfall island bench.
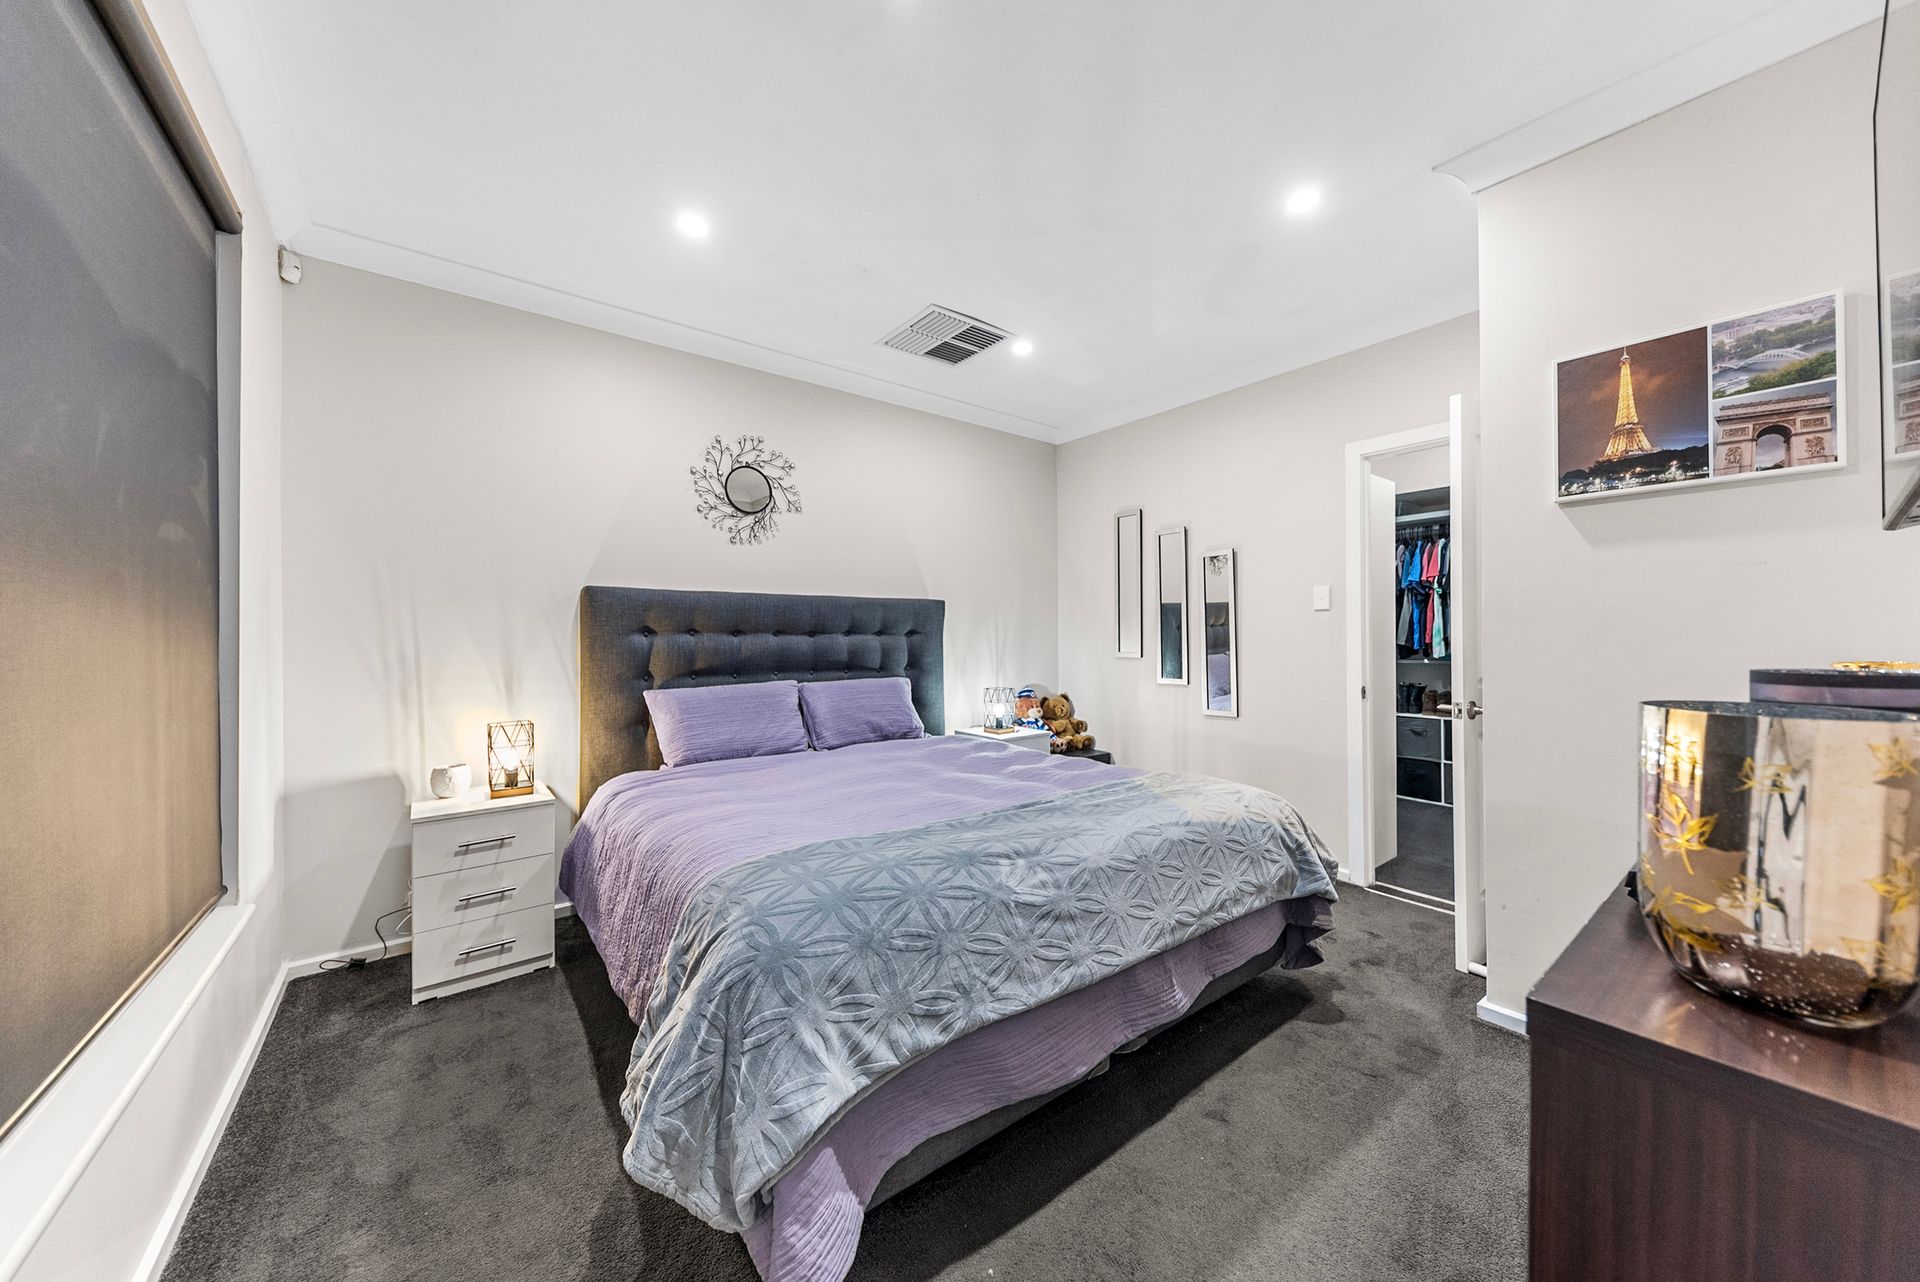
Inside, there are five bedrooms, all well-equipped with built-in robes. The Master Suite is fit with a large walk-in robe and ensuite. The second bathroom is conveniently central to the other bedrooms, and both bathrooms have been modernised with floor-to-ceiling tiles and new vanities. The laundry has ample cabinetry, is positioned off the rear yard, and has a second toilet providing easy access from the outdoor entertaining area, convenient for guests.
The rear yard is the absolute showstopper of the home, where you could spend hours on the huge deck with a large outdoor kitchen and BBQ, or enjoying the views of the beautifully landscaped gardens with pretty lighting that illuminates the space perfectly at night. There is plenty of lawn space for kids or pets to play and a clothesline. There are many options for places to unwind in this yard, making entertaining family and friends a breeze. There are two garden sheds keeping your things neat and tidy. For peak convenience, there is also an optional sixth bedroom or retreat, ideal for flexible living situations or hosting guests.
FEATURES:
• Solar Panels
• Wide 18.8m Frontage
• Downlights Throughout
• Expansive 668sqm Allotment
• State-of-the-Art Alarm System
• Roller Shutters to All Windows
• 1966 Build, Tastefully Renovated
• Large Outdoor Kitchen with BBQ
• Two Sheds for Additional Storage
• Five Bedrooms with Built-In Robes
• Sixth Air-Conditioned Bedroom/Retreat
• Master Suite with Walk-In Robe and Ensuite
• Updated Bathrooms with Floor-to-Ceiling Tiling
• Ducted Evaporative Cooling and Ducted Gas Heating
• Expansive Outdoor Entertaining Oasis with Deck and Immaculate Gardens
• Double Carport and Long Driveway - Off-Street Parking for Multiple Vehicles
• Transformed Kitchen with Stainless Steel Appliances and Timber/Stone Waterfall Benchtops
Don't miss this incredible opportunity to secure a luxurious family home in the sought-after suburb of Salisbury East. All enquiries welcome.
Regarding price. The property is being offered to the market by way of Auction. We will supply recent sales data for the area which is available upon request via email or at the open inspection.
Disclaimer: Every care has been taken to verify the correctness of all details used in this advertisement. However, no warranty or representation is given or made as to the correctness of information supplied and neither the owners nor their agent can accept responsibility for errors or omissions. Prospective purchasers are advised to carry out their own investigation.