Ray White Salisbury is proud to present 30 Garnet Drive, Salisbury East.
THE LOCATION
Located in a family friendly street across from a park and close to well-known schools, Kings Baptist Grammar School, St Augustine's Parish School, Salisbury Primary and High, Tyndale Christian school. The UniSA campus at Mawson Lakes is approximately 10 mins drive away. Shopping precincts such as the brand new District Outlet Centre, Golden Grove Village, Tea Tree Plaza and Parabanks Salisbury are all a short drive away. The Lyell McEwin, Central Districts private hospital and Modbury Hospital are all accessible from the home as well as many other medical facilities and health centres. The residence is only a short commute to local public transport such as Parafield or Salisbury Railway Station and travel to the Adelaide CBD is less than 20kms.
THE RESIDENCE
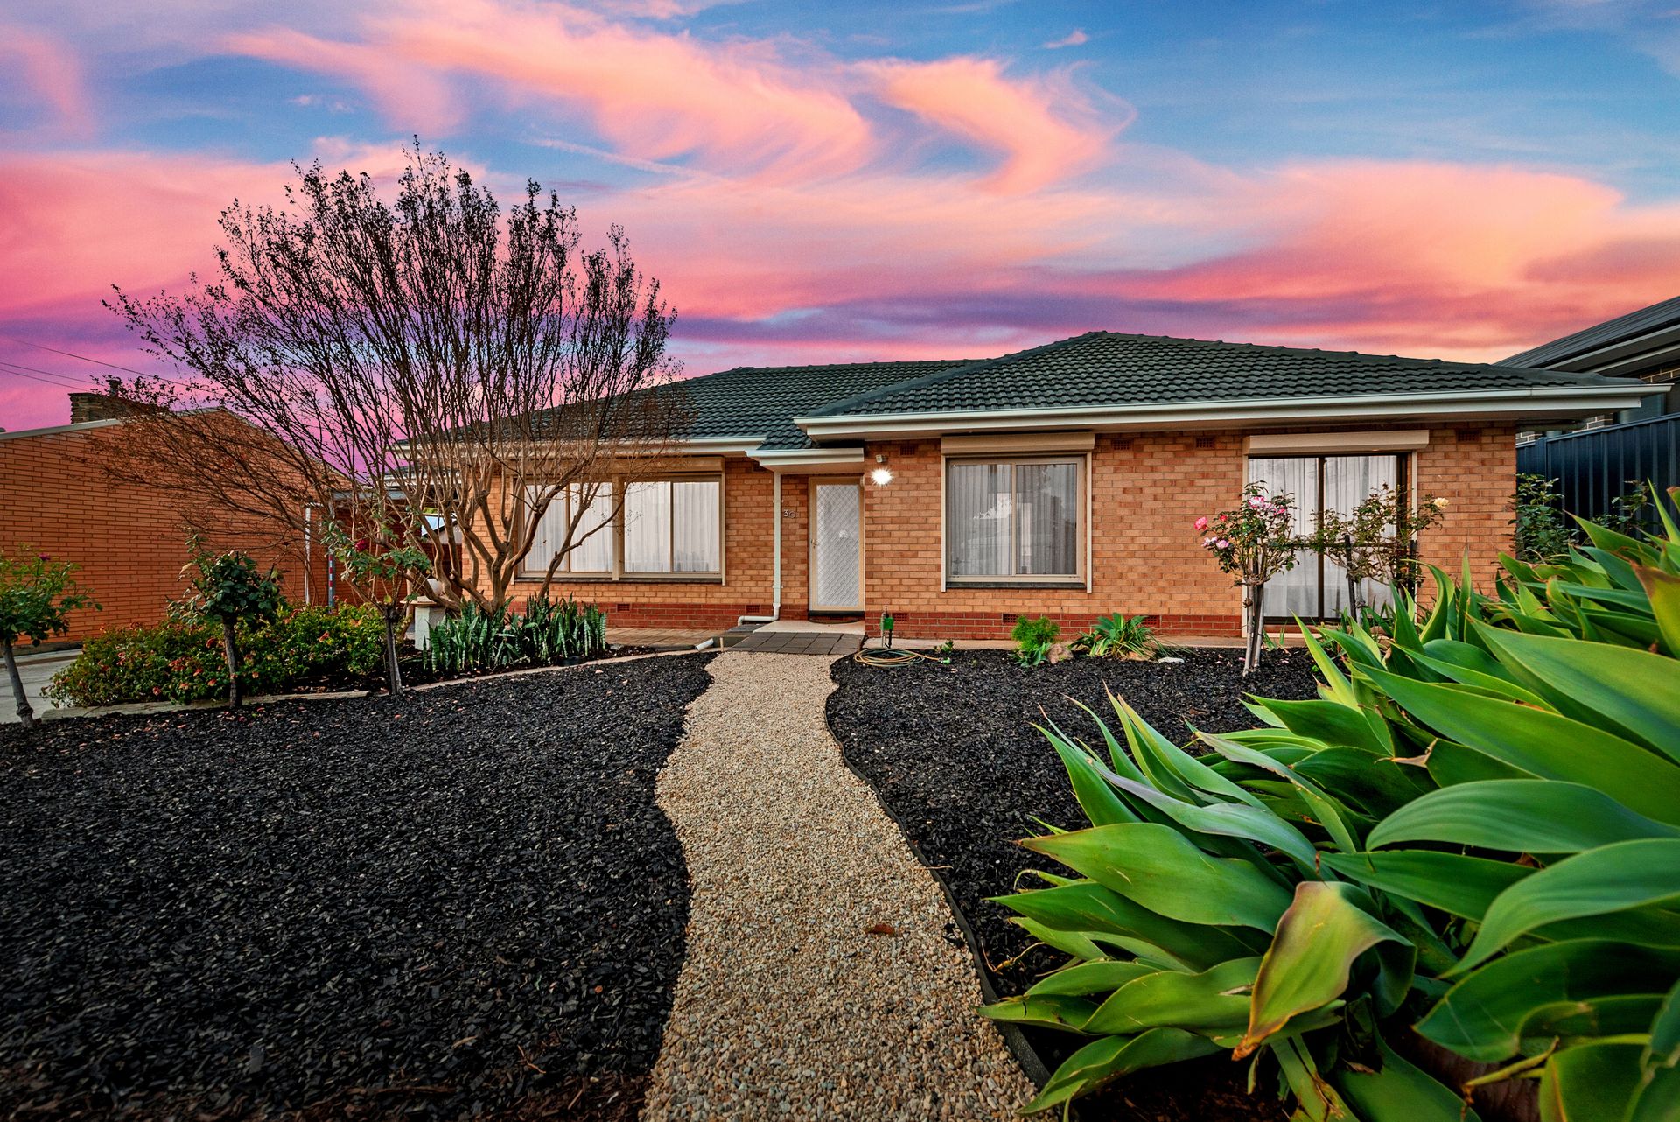
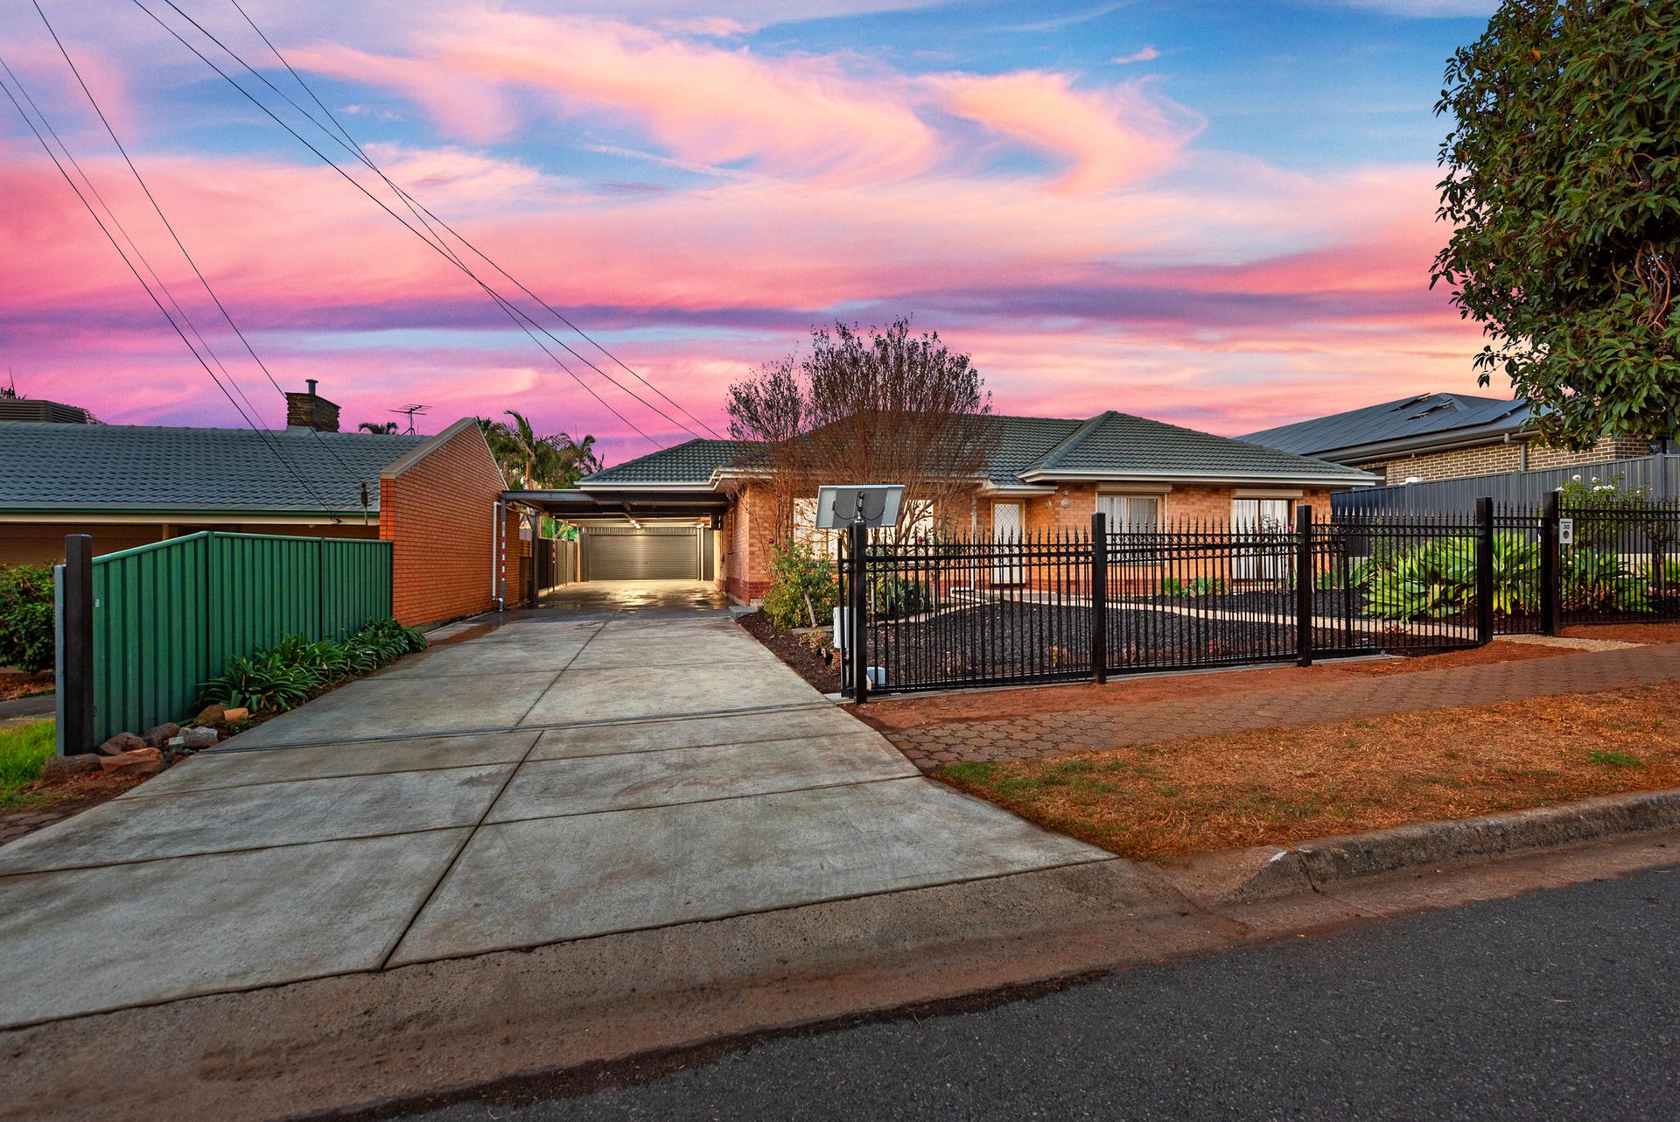
Introducing 30 Garnet Drive, Salisbury East - an exquisite family entertainer that promises luxury, comfort, and ample space for the whole family. Upon arrival, you'll be greeted by a charming facade boasting stunning landscaping and secure solar electric front fencing, complete with roller shutters for added privacy and security. Car enthusiasts will rejoice at the long driveway and double width carport, offering a 2.7m height clearance. Plus garage/workshop with electric hoist - all together the home provides parking space for at least 10 vehicles.
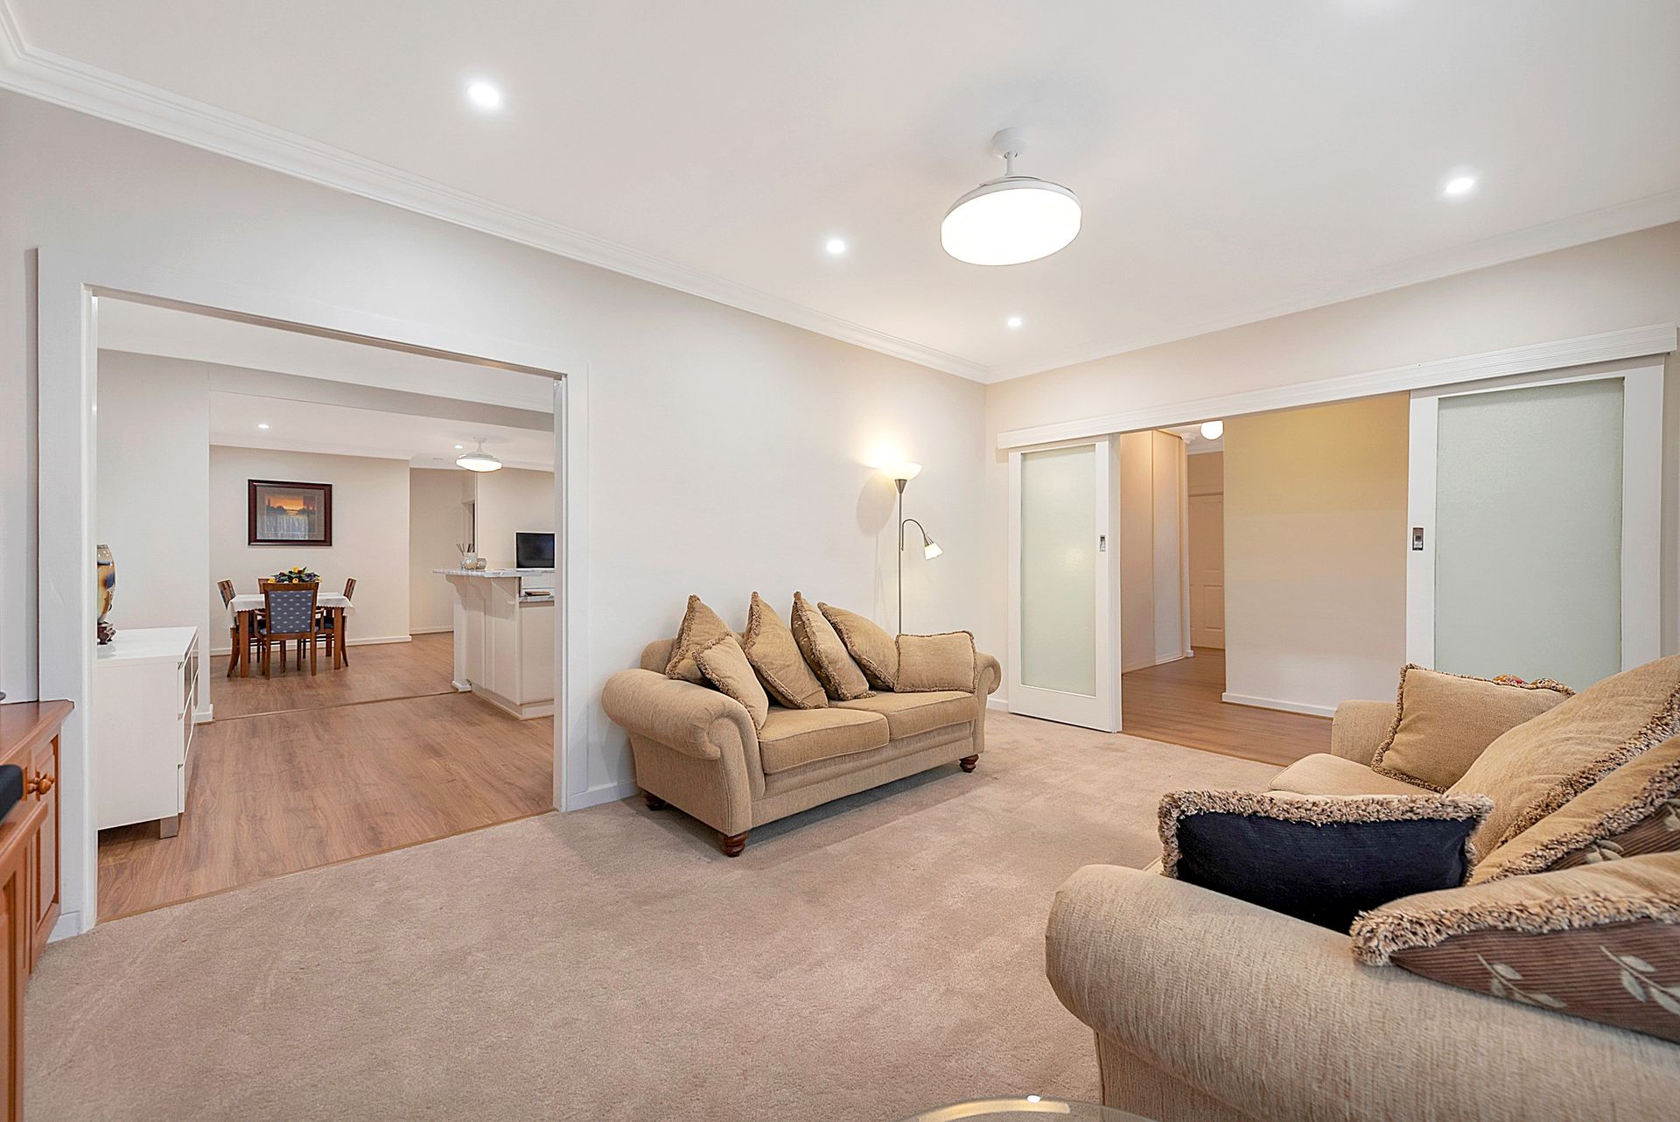
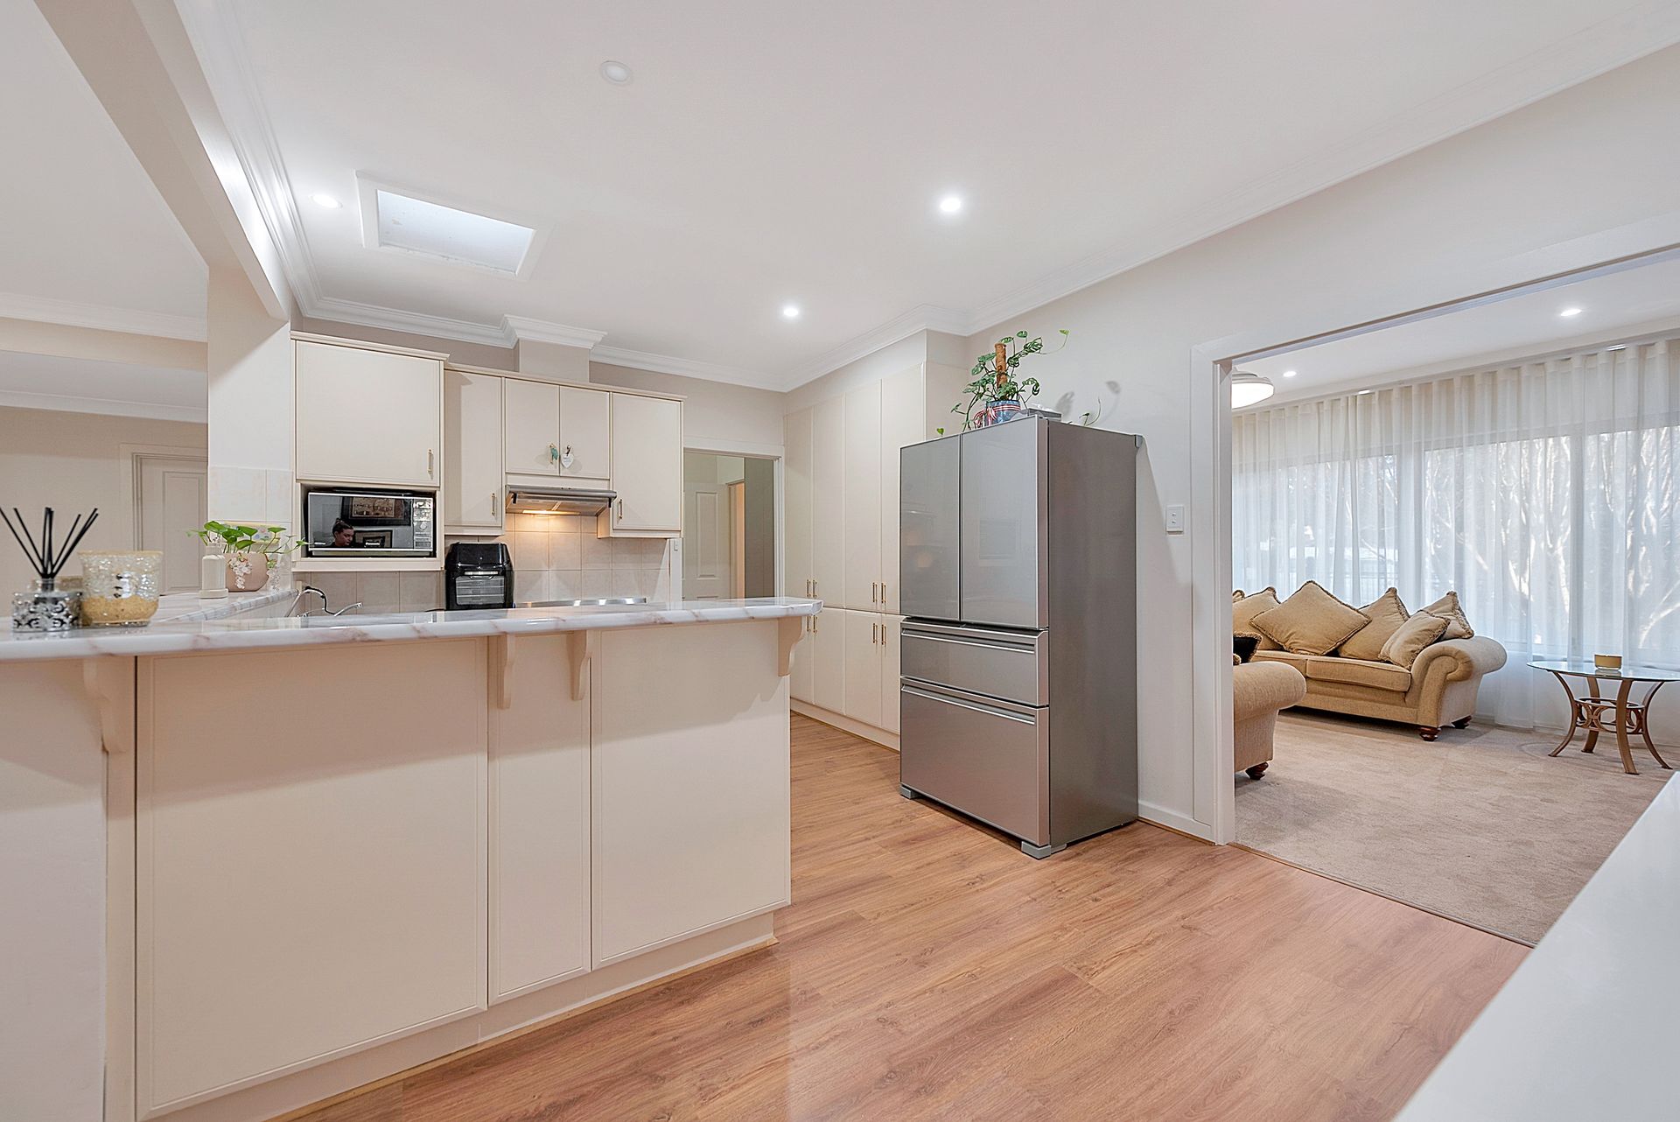
Step inside this 1964-built home to discover a residence that exudes pride of ownership and tasteful upgrades throughout. The interior features modern amenities such as downlights, stylish wall-to-wall, floor-to-ceiling sheer curtains, and a seamless blend of plush carpeting and contemporary timber laminate flooring. The spacious open-plan living and dining area is complemented by a reverse cycle heating & cooling, ceiling fans, and gas heating wall furnace for year-round comfort. The kitchen boasts ample cabinetry space and state-of-the-art stainless steel appliances, including a 900mm oven/cooktop. A modern and spacious walk-in butler's pantry adjacent to the kitchen adds convenience, featuring an additional sink and bar fridge, along with a large storage cabinet.
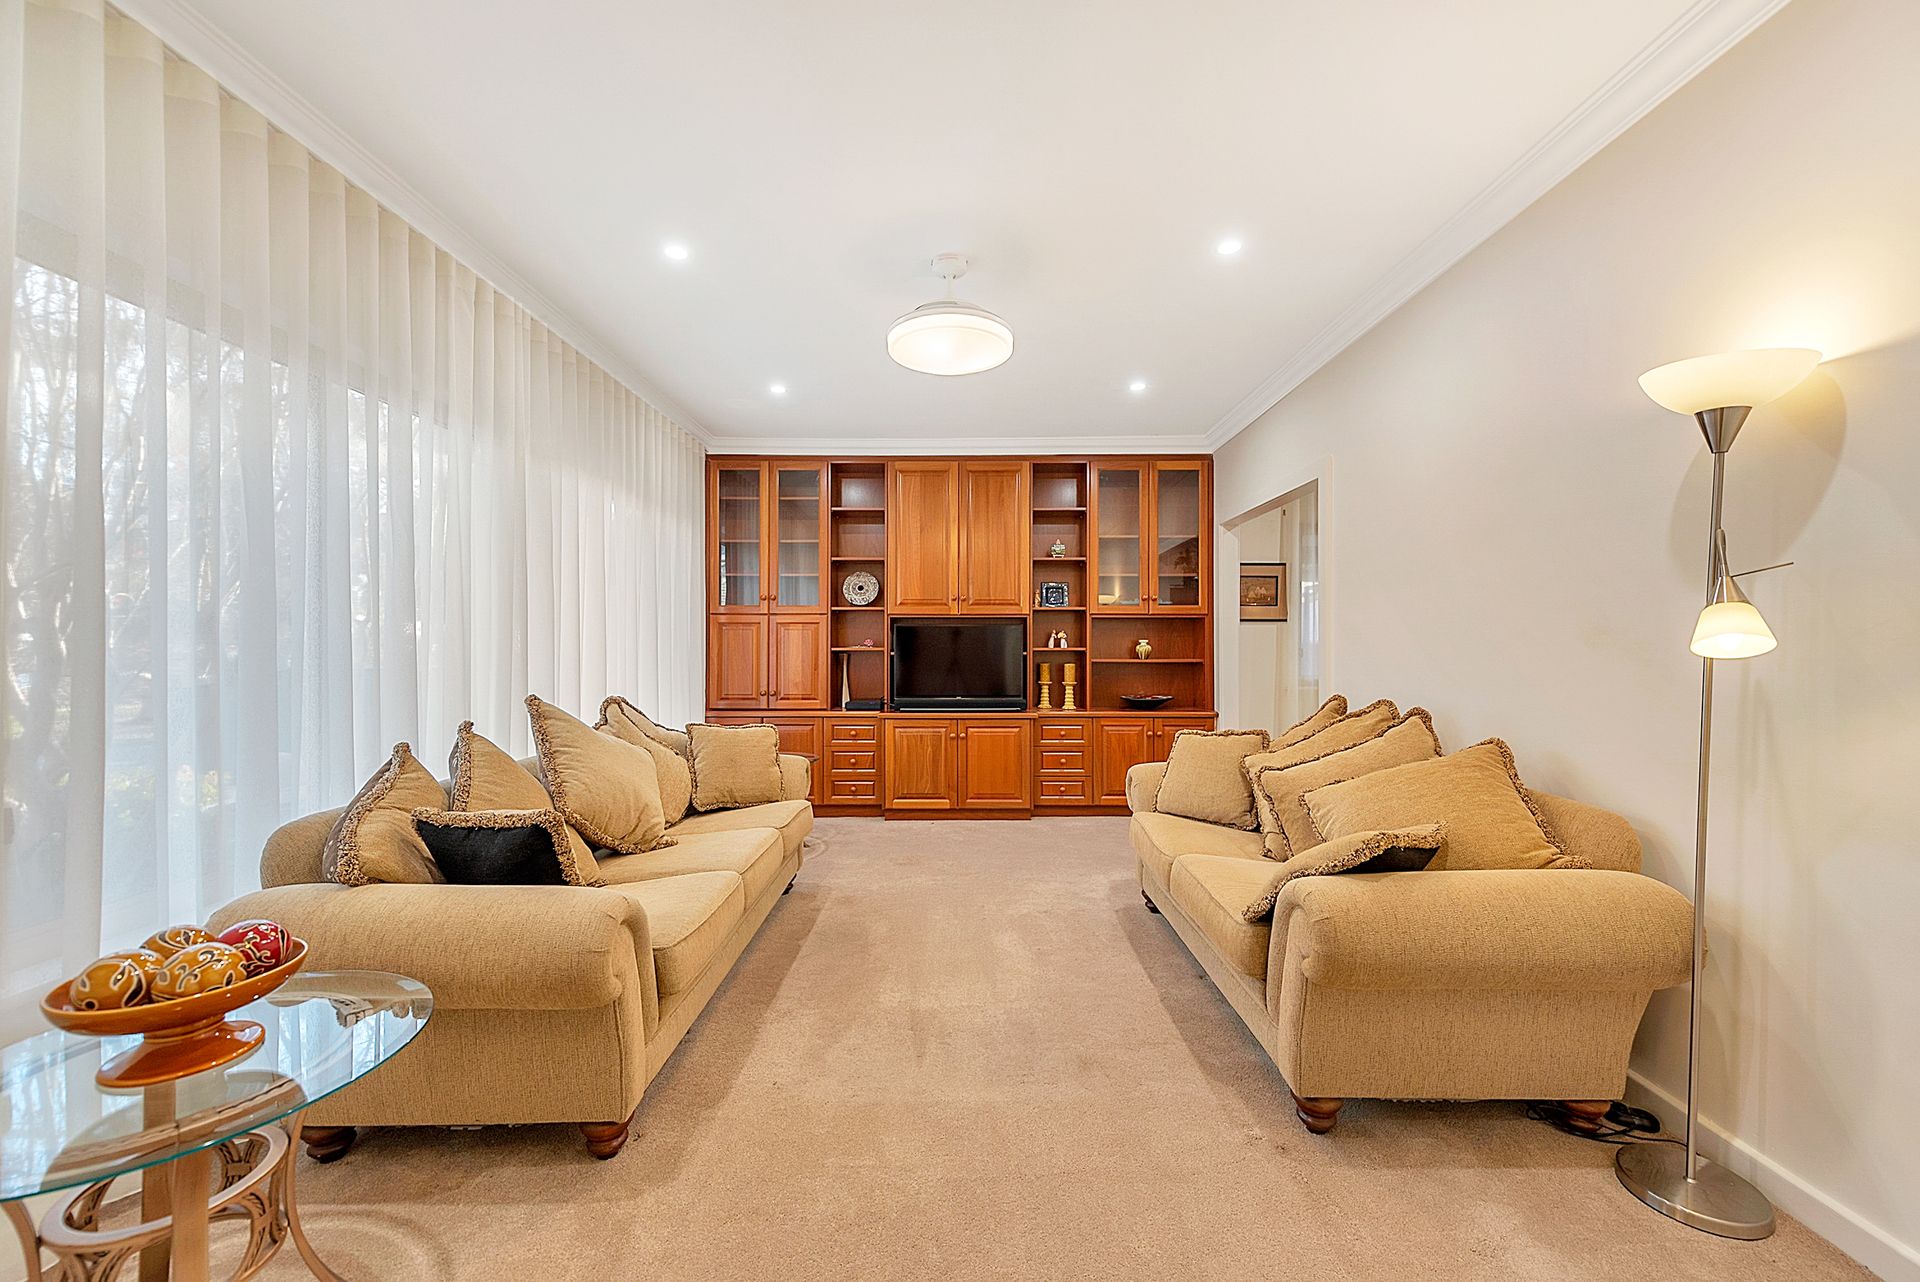
For entertainment and relaxation, the home offers an additional living room at the front. The main bathroom, complete with a heat light, is centrally located to the bedrooms and features a separate toilet. With four bedrooms in total, all featuring carpets, ceiling fans, and built-in robes, this home caters to every family member's needs. The fifth bedroom has been transformed into a sprawling walk-in robe for the Master bedroom, leading to the ensuite bathroom, while a study provides direct access to the rear yard, creating the ultimate Master suite experience.
Outside, the rear yard steals the show with its impressive deck adorned with cafe blinds, providing the perfect entertainment space for gatherings and relaxation. Palm trees and meticulously landscaped gardens, along with a mini-golf course, evoke a tropical vacation ambiance right in your own backyard. A garden shed is also available for additional storage needs.
FEATURES
• Garden shed for additional storage needs
• Massive garage/workshop at the rear yard
• Roller shutters for added privacy and security
• Master Suite with huge walk-in robe and ensuite
• Charming facade with stunning landscaping and front fencing
• Home theatre or additional living room at the front of the home
• Long driveway and double width carport with 2.7m height clearance
• Modern and spacious walk-in butler's pantry adjacent to the kitchen
• Meticulously landscaped gardens with palm trees and mini-golf course
• Impressive deck with cafe blinds, creating the perfect entertainment space
• Four bedrooms, walk-in robe to Master serving as an optional fifth bedroom
• Spacious open-plan living and dining area with split system air conditioning, ceiling fan, and heater
• Modern amenities including downlights and stylish wall-to-wall, floor-to-ceiling sheer curtains throughout
• Well-equipped kitchen with ample cabinetry space and state-of-the-art stainless steel appliances, including a 900mm oven/cooktop
Don't miss the chance to make 30 Garnet Drive your forever home, where luxury living meets ultimate entertainment. Contact us today to arrange a viewing and experience the epitome of family living in Salisbury East.
Regarding price. The property is being offered to the market by way of Auction. We will supply recent sales data for the area which is available upon request via email or at the open inspection.
Disclaimer: Every care has been taken to verify the correctness of all details used in this advertisement. However, no warranty or representation is given or made as to the correctness of information supplied and neither the owners nor their agent can accept responsibility for errors or omissions. Prospective purchasers are advised to carry out their own investigation.