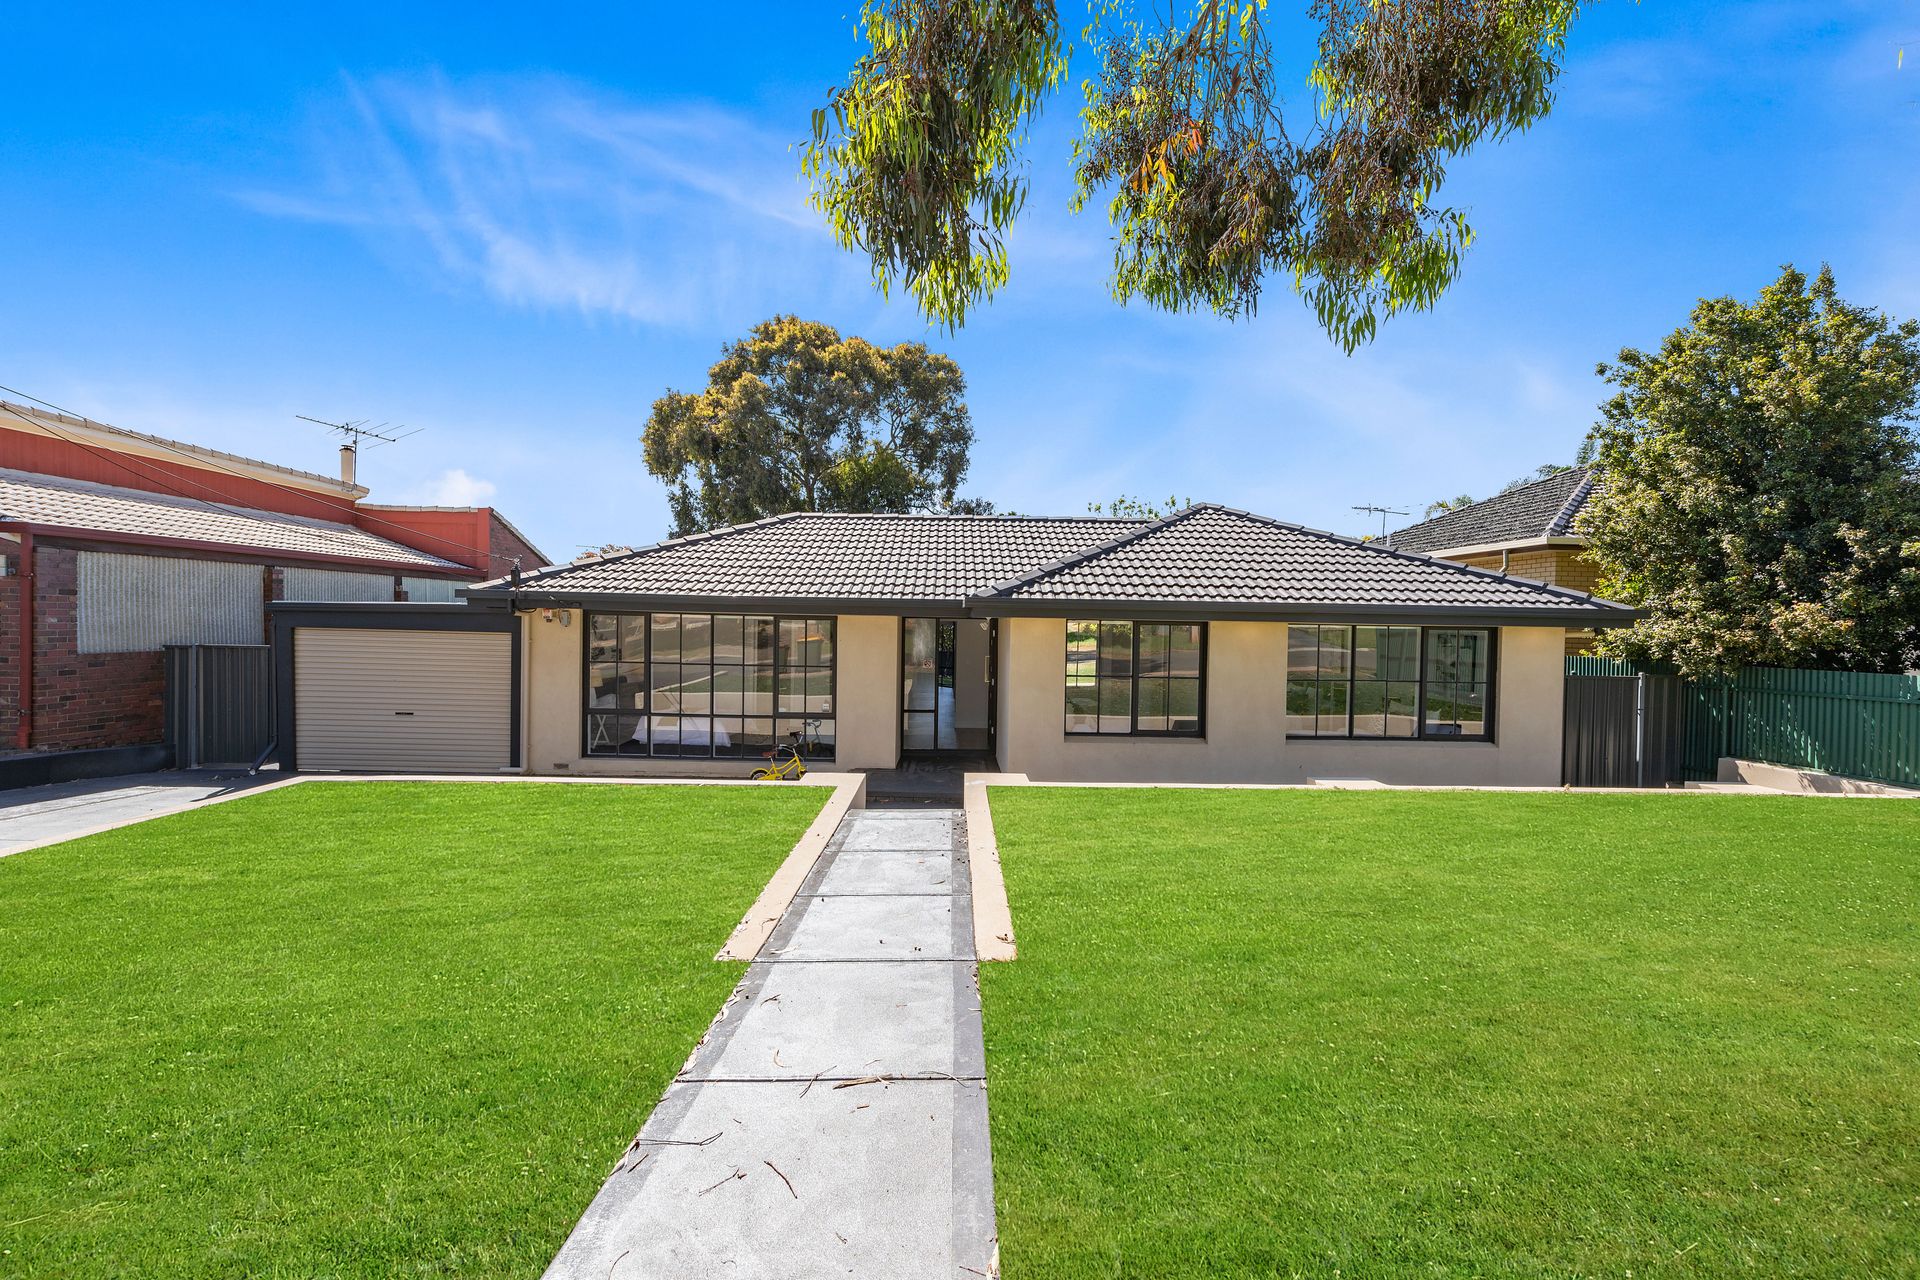
Stylish interior updates are a huge feature of this move-in-ready home - get ready to put your feet up and enjoy. Bailey Truscott welcomes you to 6 Amber Street, Salisbury East.
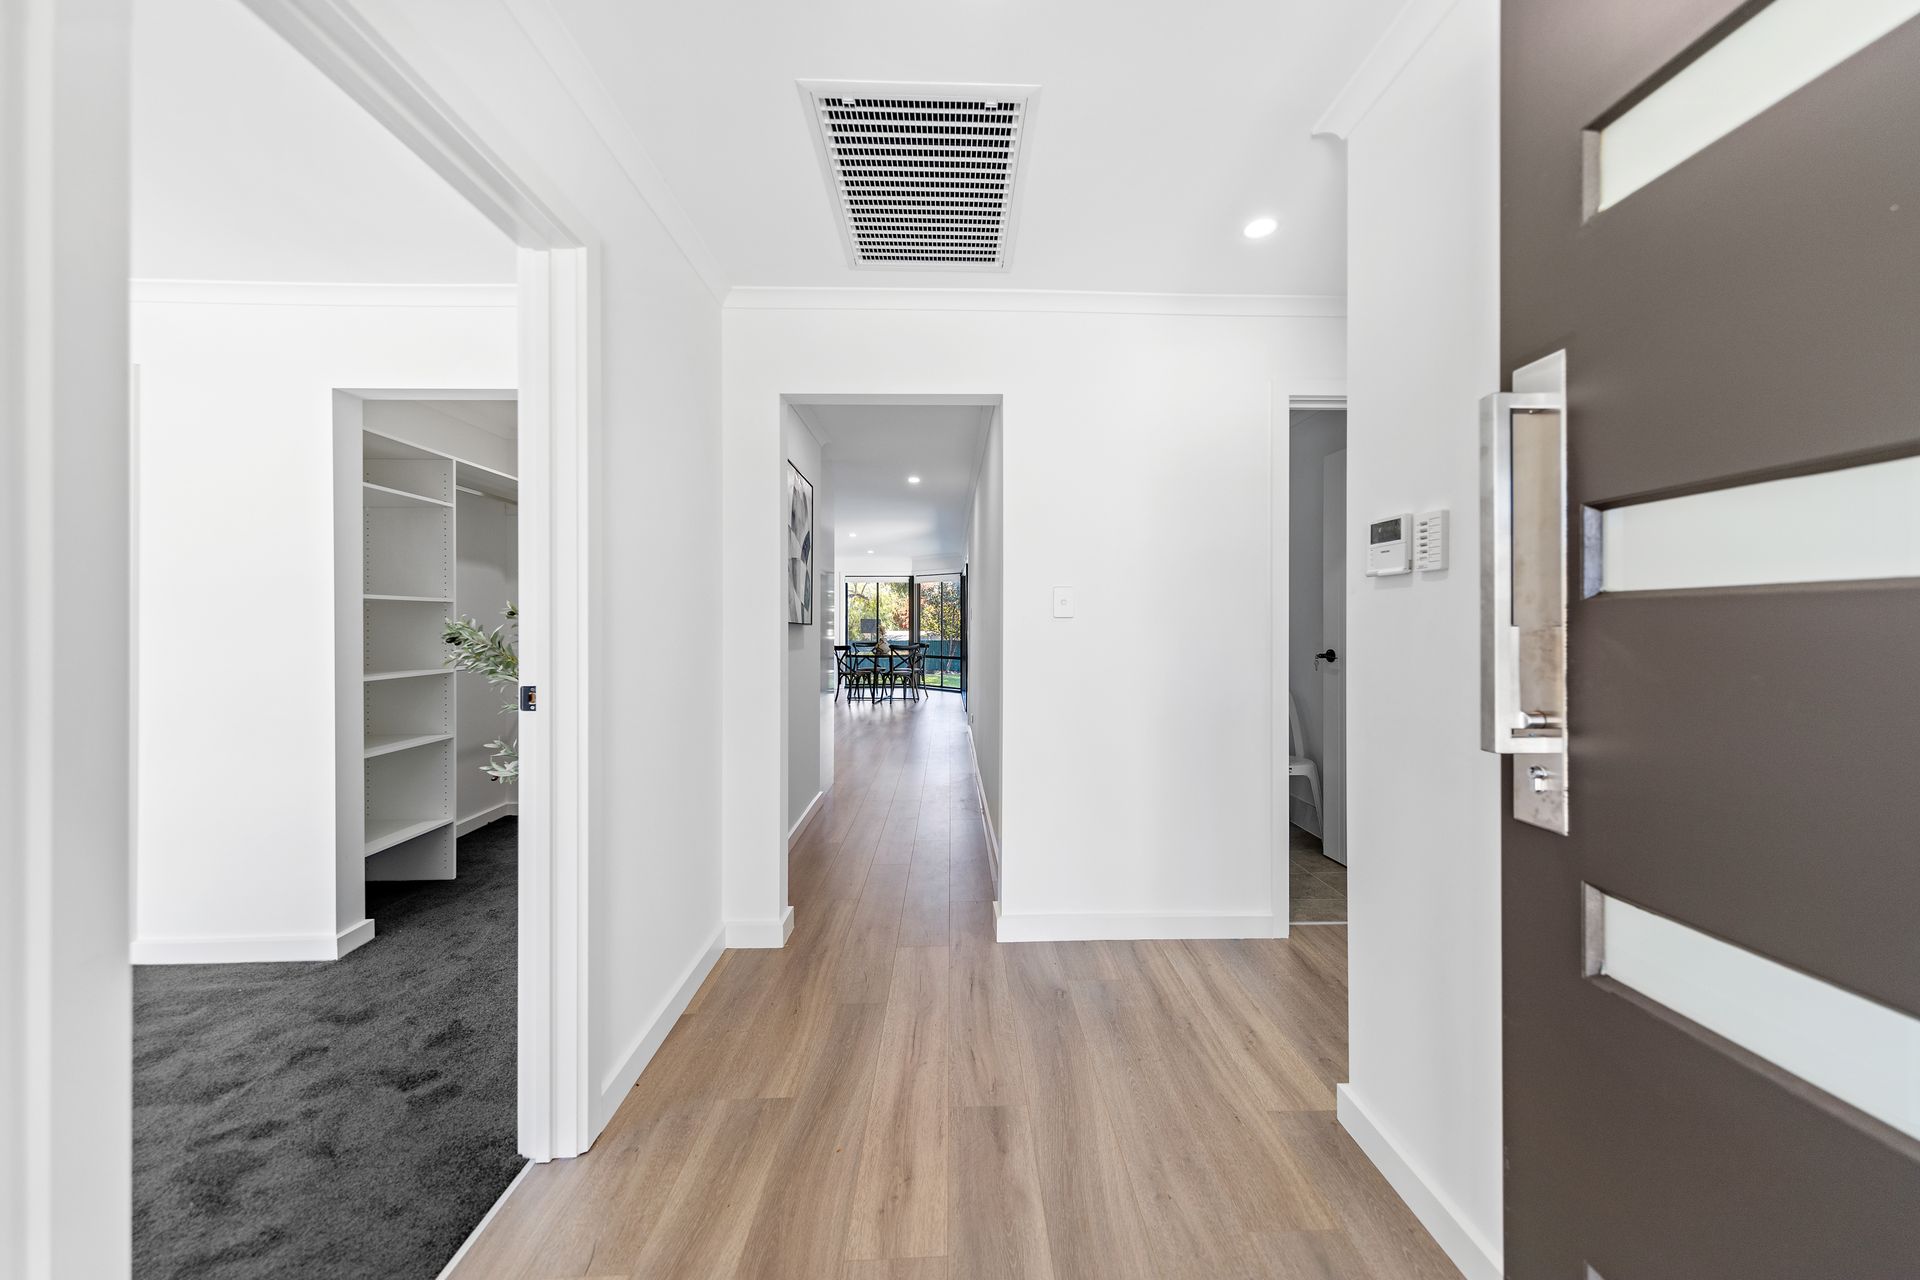
Offering a neutral colour scheme with a grey and white contemporary palette, this home offers all the benefits of the generous 70s build in terms of size, with a largely brand new fit out.
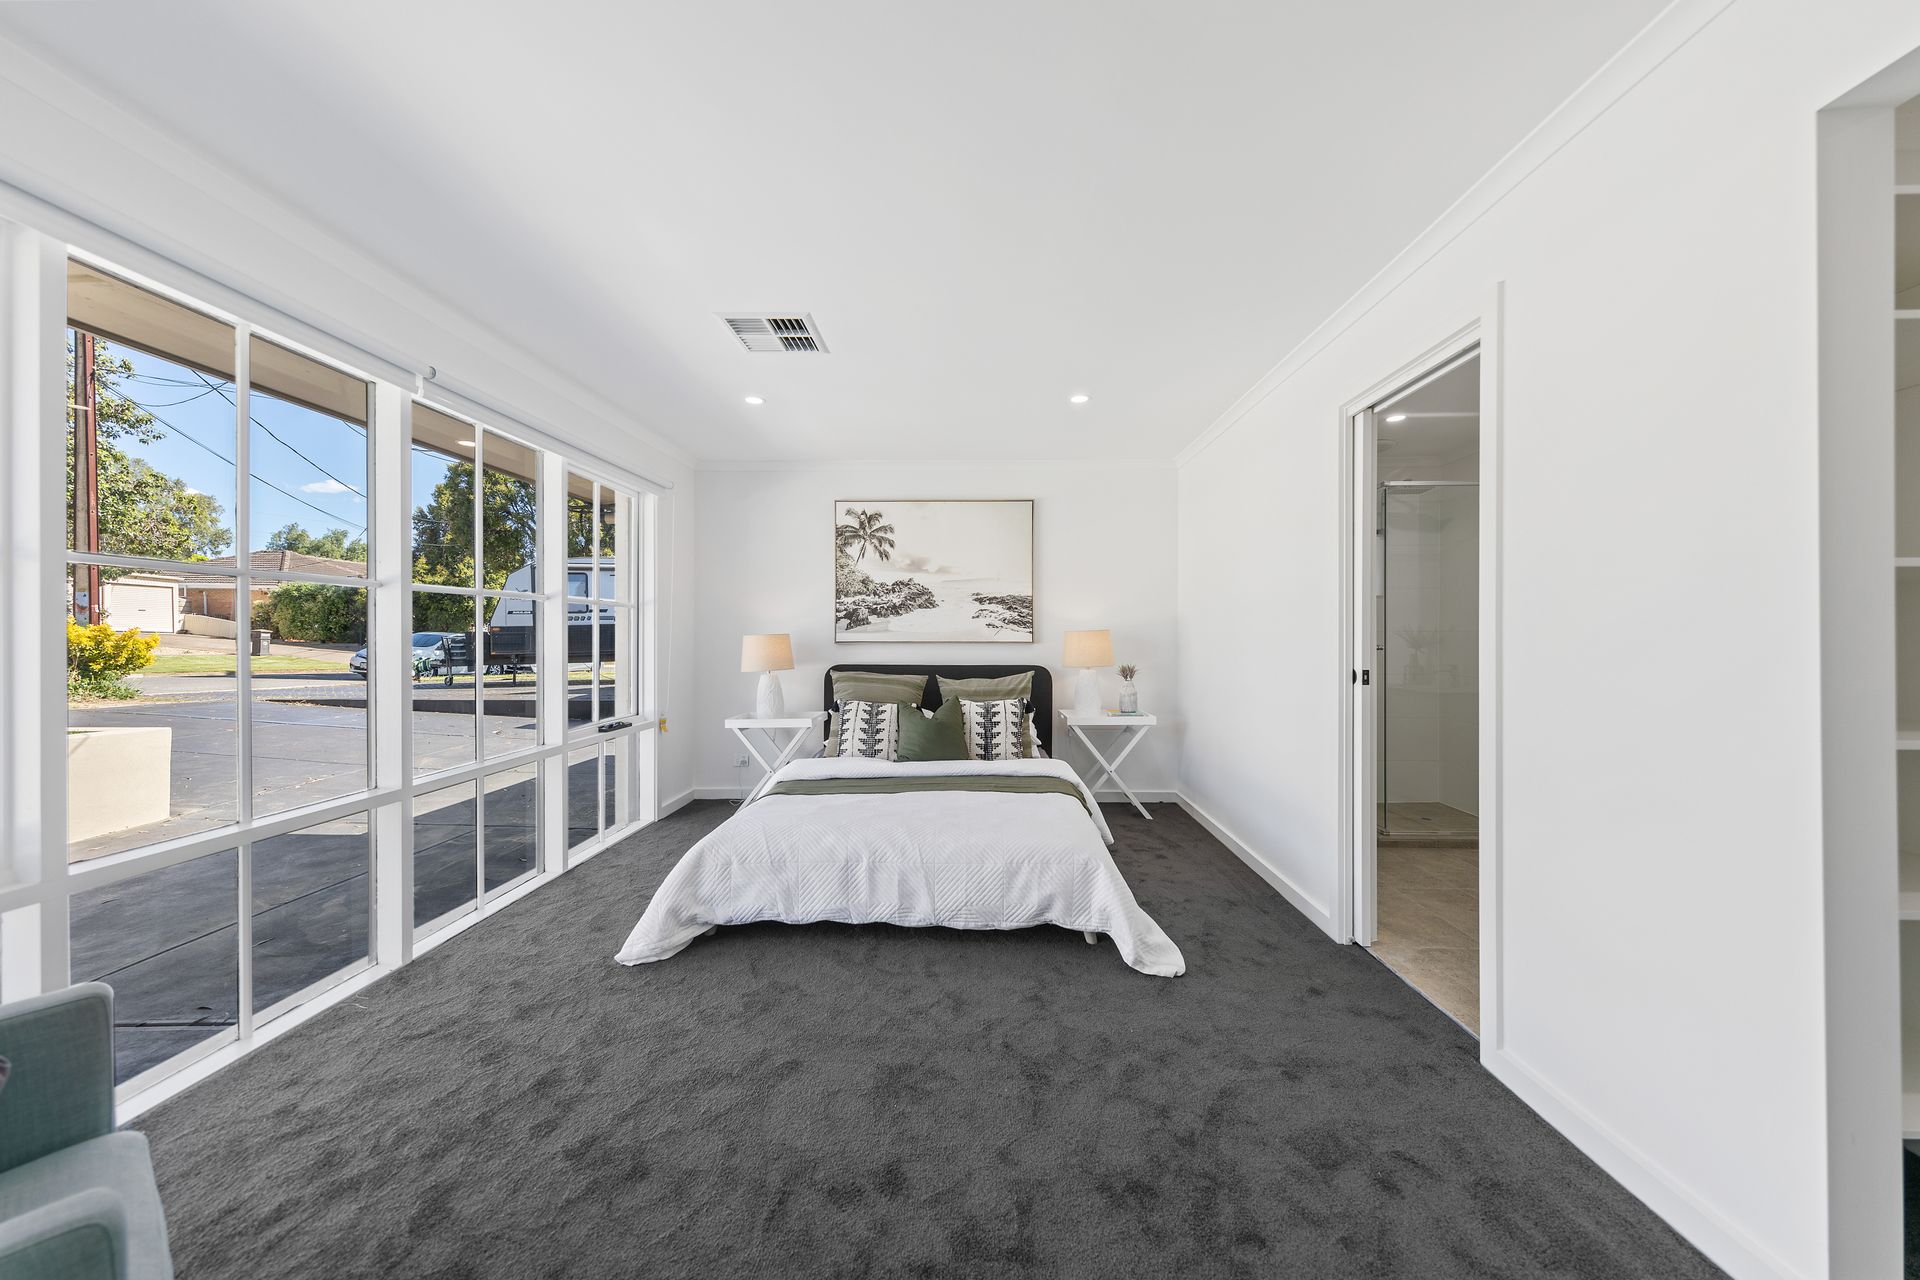
Located on about 760msq (approx.) with large windows that let the light flood in, the home has had improvements on all the big ticket items, from flooring to the kitchen and bathrooms.
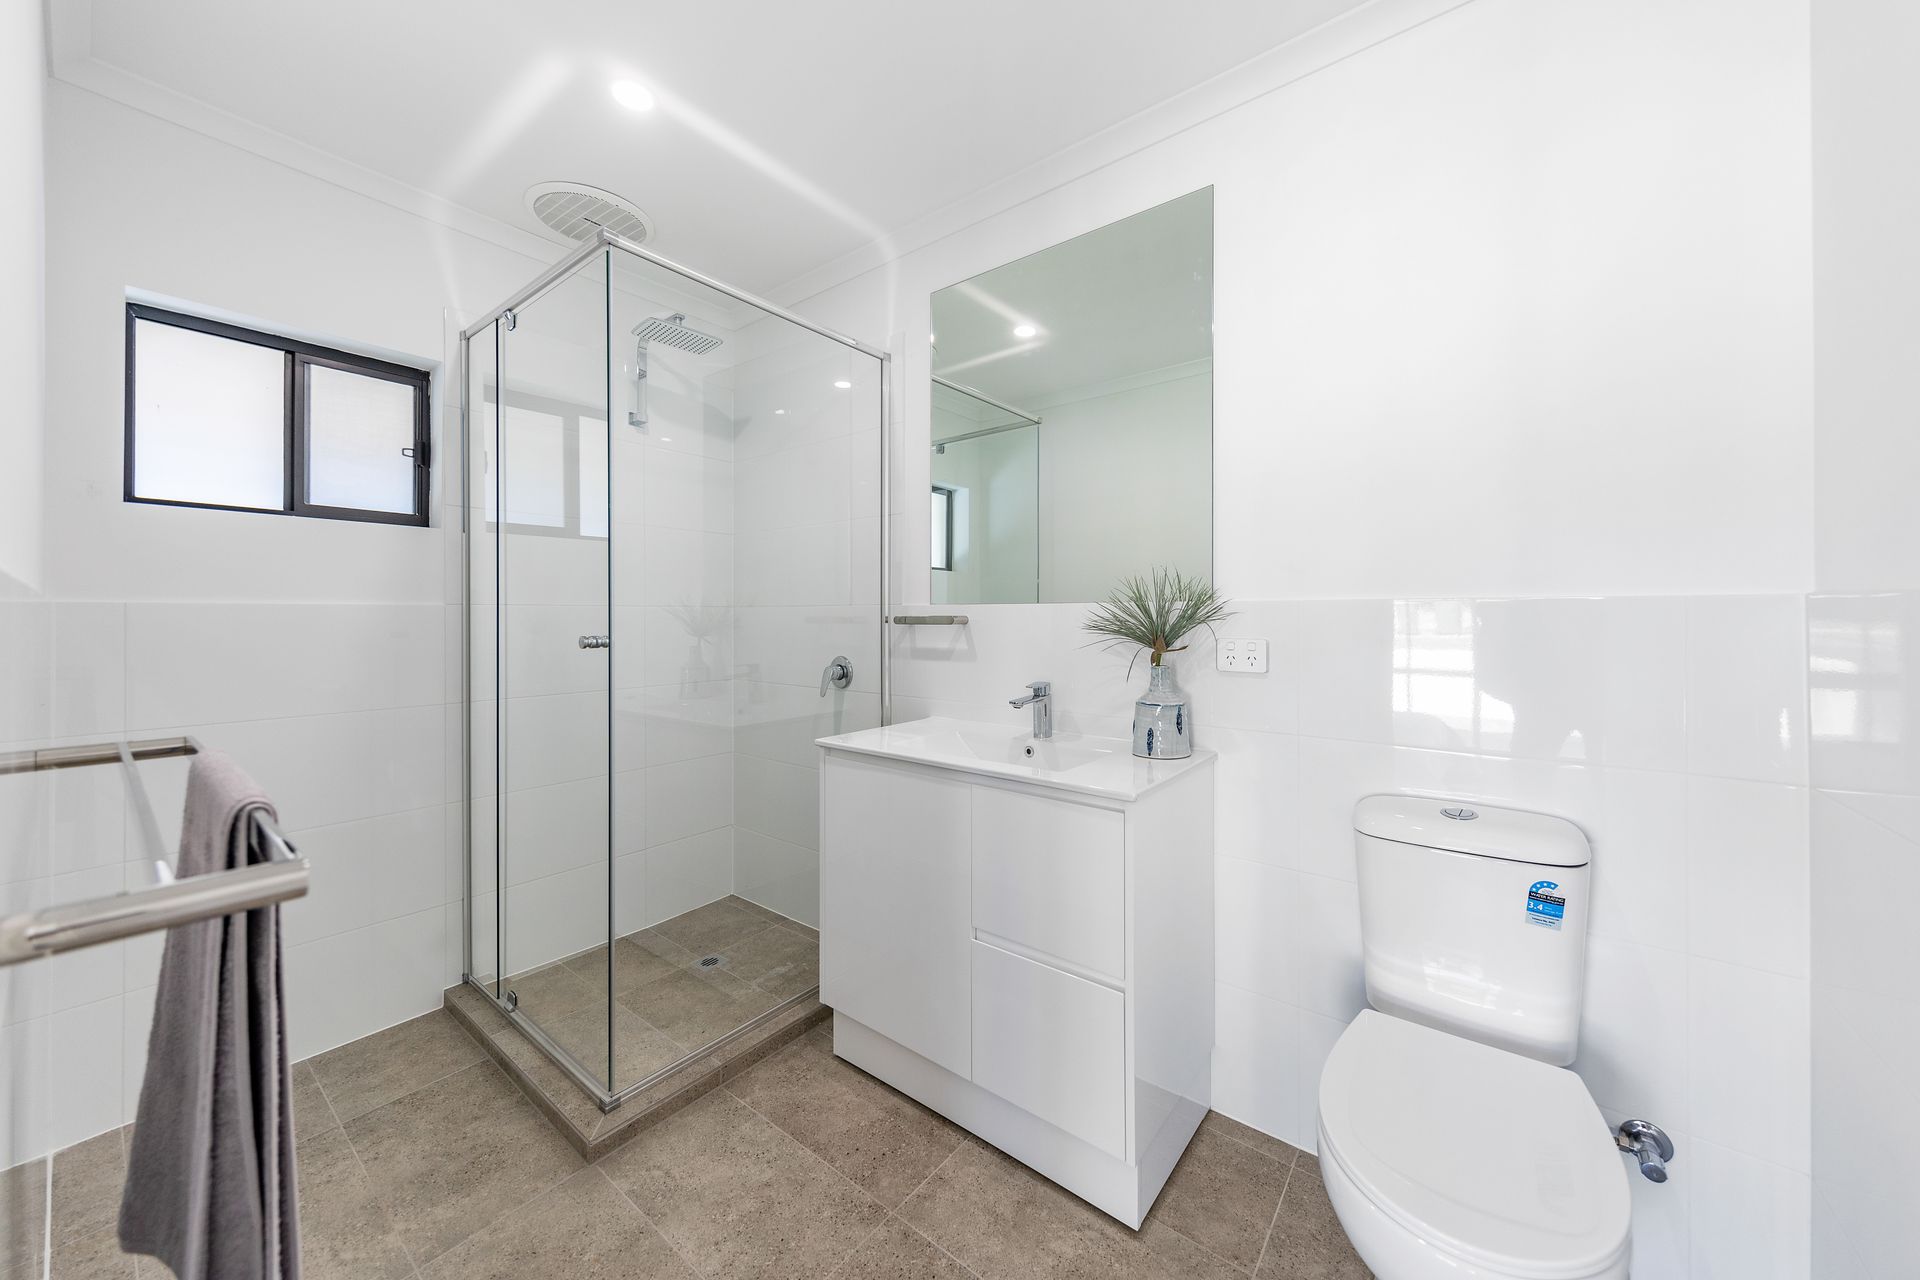
The plush charcoal carpet of the master bedroom and the cabinetry in the walk-in-robe create a feeling of luxury, while the neutral, modern scheme continues in the ensuite. How wonderful to have a property where so much hard work has already been done!
All of the other three bedrooms have the same lovely carpet and built-in robes and the family bathroom has the same luxe styling as the ensuite, with the addition of a freestanding, oval white bath.
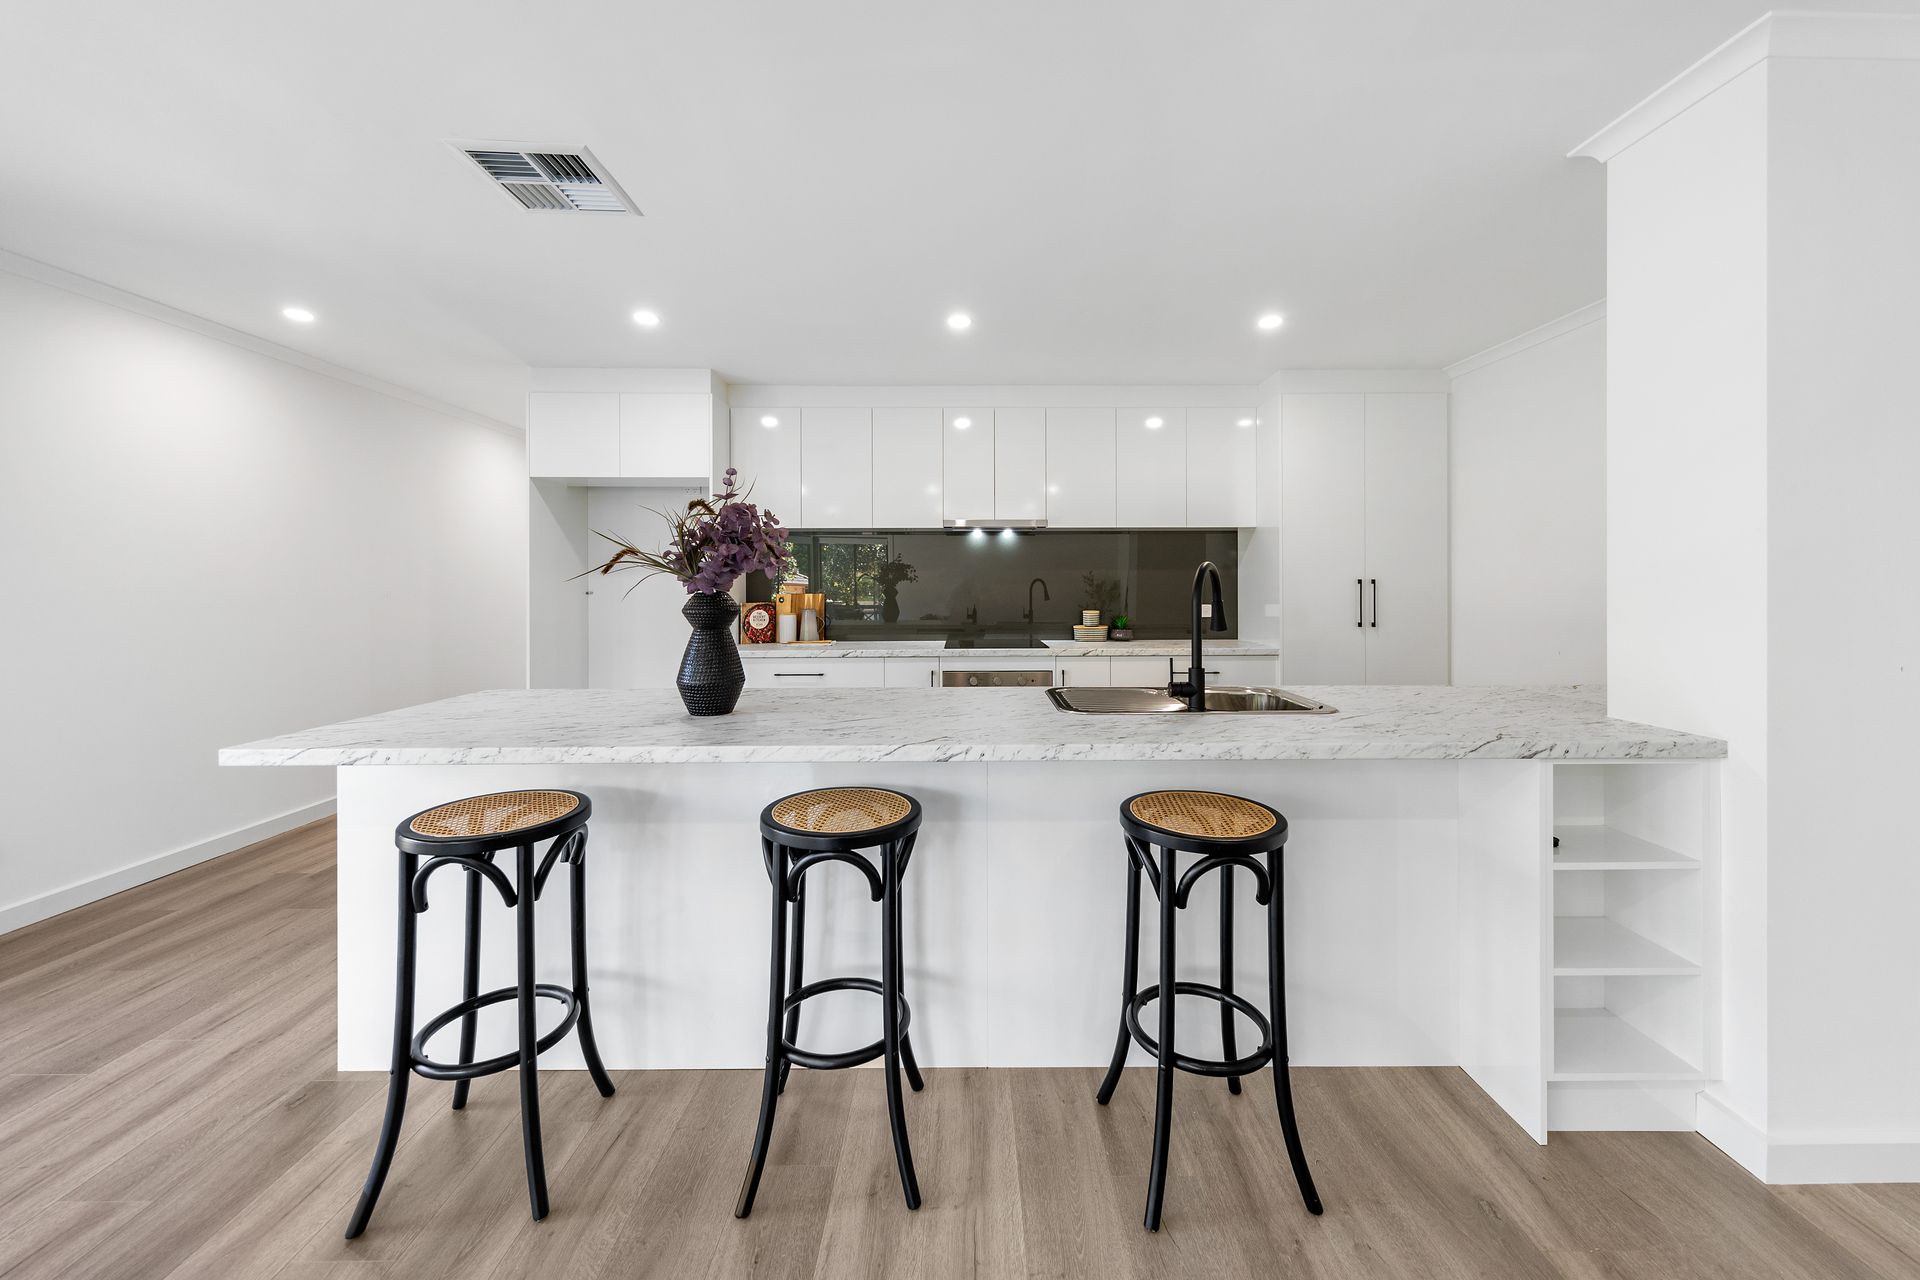
The open plan living area is at the back of the floor plan, and the streamlined galley kitchen has a bank of overhead cupboards for additional storage. With electric appliances, a dishwasher, a niche for the microwave and a marble-look laminate bench top, this stylish zone also enjoys lots of natural light.
With ducted reverse cycle heating and cooling, you can stay comfortable inside while you enjoy the beautiful view out the big picture windows into the generous backyard. The kids will want to play out here - there's a lush lawn just ready for their play equipment.
On the far side of the house you also have a double carport with roller door that has tandem parking for two vehicles.
This area could also be used as a covered entertaining zone or wet weather play area for the kids, it's great to have options.
In terms of the area, the home is about 650 metres from Cobbler Creek Recreation Park and schools are also conveniently located within a few kilometres. For those people commuting into Adelaide, the CBD is about 20kms away.
The Amber Street Package includes:
760msq (approx.) allotment
Master bedroom with walk-in robe and ensuite
3 generous bedrooms with built-in robes
Modern family bathroom
Open plan kitchen, meals and living area
Stunning kitchen with dishwasher, electric cooktop and oven
Carport for two cars with automatic roller door
Big backyard
Ducted reverse cycle heating and cooling
Electric hot water system
Additionally:
Easement - Yes
Land Size - 760msq (approx.)
Local Government - City of Salisbury Council
Zone - General Neighbourhood
Year Built - 1972
Rental Range - $500 to $520 per week
Council Rates - $1,520.90 per year (approx.)
Frontage - 21.4m (approx.)
Depth - 36.0m (approx.)
The safety of our clients, staff and the community is extremely important to us, so we have implemented strict hygiene policies at all of our properties. We welcome your enquiry and look forward to hearing from you.
Want to find out where your property sits within the market? Have one of our multi-award winning agents come out and provide you with a market update on your home or investment!
Call Bailey Truscott on 0452 267 602 or click on the following link https://raywhitegawler.com.au/agents/bailey-truscott/118272
Disclaimer: Every care has been taken to verify the correctness of all details used in this advertisement. However no warranty or representative is given or made as to the correctness of information supplied and neither the owners nor their agent can accept responsibility for error or omissions.