This uniquely designed two-storey home sits proudly on a generous sized allotment and suits a large family with plenty of space for children, teenagers and even grandparents.
Double doors with security screens lead into an entrance foyer where there is a timber staircase leading to the upstairs level.
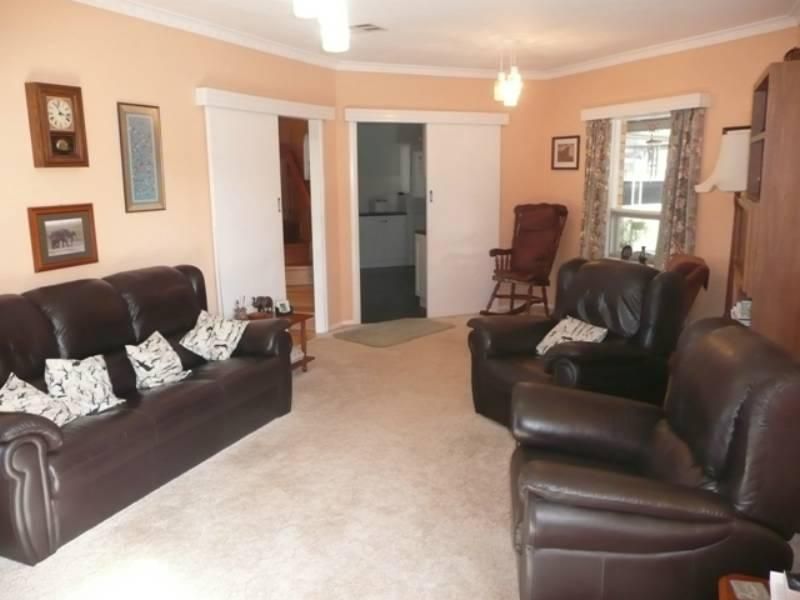
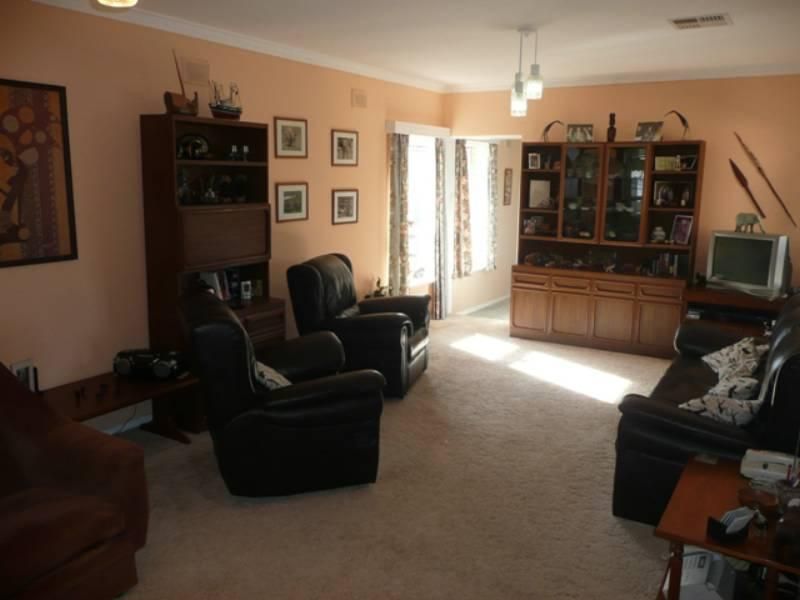
The ground level is comprised of a huge living room with separate formal dining room which can also be used as a 6th bedroom or home office if needed.
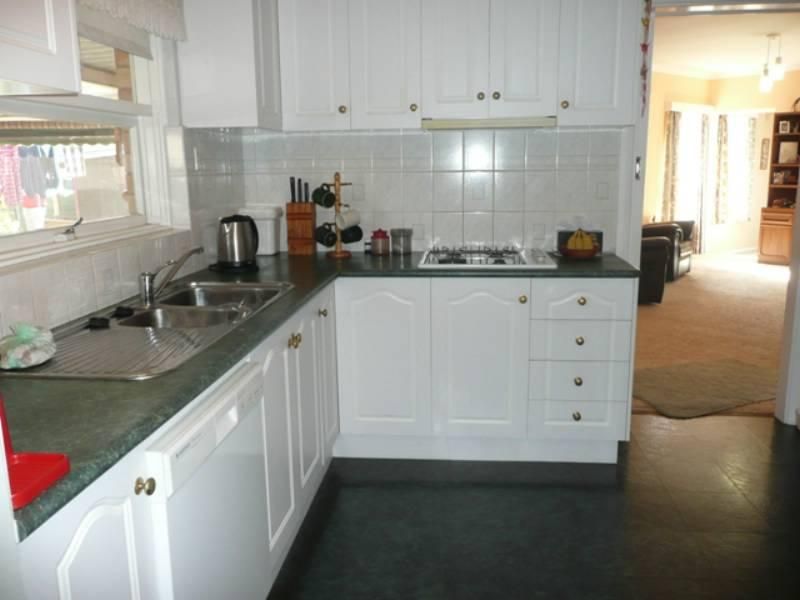
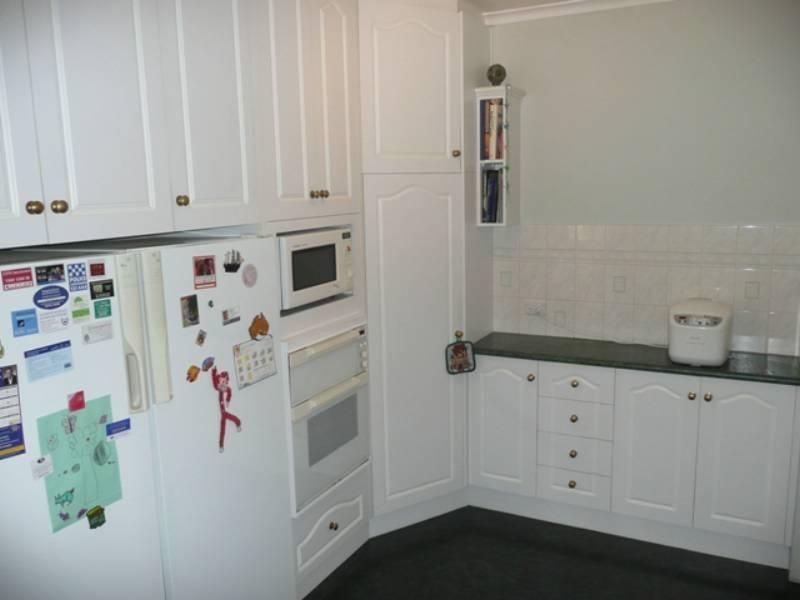
There is a bright functional white kitchen with marble look bench tops and plenty of cupboards, a built in corner pantry and large fridge and freezer space. It has a wall oven, gas cook top, dishwasher and double stainless steel sink with mixer tap. There is an external access door which leads out to the undercover entertaining patio.
Three good sized bedrooms are situated off a separate passageway. Two have built in robes and Bedroom 1 also has a split system reverse cycle air-conditioner.
There is a conveniently located family bathroom with glass shower and vanity unit, a separate toilet and large built-in linen cupboard.
Upstairs has two bedrooms and can be used as a self-contained teenager's retreat, parent retreat or granny flat. There is a great sized family room with large window and glass sliding door leading out to a timber balcony with tree views.
The larger bedroom has an ensuite with shower, toilet and corner vanity unit. There is also a large built in robe and dresser plus another split system reverse cycle air-conditioner. The 5th bedroom can also be used as a study/computer room or additional storage.
A handy kitchenette area has a bench top with stainless steel sink. Perfect for microwave and coffee making facilities.
Outside is an undercover carport with an adjacent parking area to suit caravan, boat or another vehicle.It is a tradesperson delight with a double besser-brick garage or workshed which is powered and contains a mechanic's pit.
There is a large rear undercover patio and also behind the garage is another large under cover area suitable for parking extra vehicles, trailer or for additional storage.
The gardens are established and low maintenance and for water conservation there is a huge rainwater tank which holds approximately 4000 litres.
Other features of this remarkable property are a separate laundry with trough and sink area plus rotating clothesline.
An outdoor undercover entertaining area has a lovely pond water feature and has been enclosed with flyscreen to keep out insects.
There is reverse cycle ducted air conditioning to downstairs living areas and kitchen, smoke alarms and security screen doors to front and back.
Finally there is abundant off street parking space for the whole family with large concreted driveway areas.
Great location close to Hollywood Plaza, schools, transport, parks and just a few minutes to Parabanks Shopping District and train station, this is a fantastic opportunity for a large family to purchase their dream house with room to move !
PUT THIS ONE ON YOUR MUST SEE LIST !!!
For all enquiries:
Please contact Kym Stone on 0411 573 265 or email on
kym.stone@raywhite.com