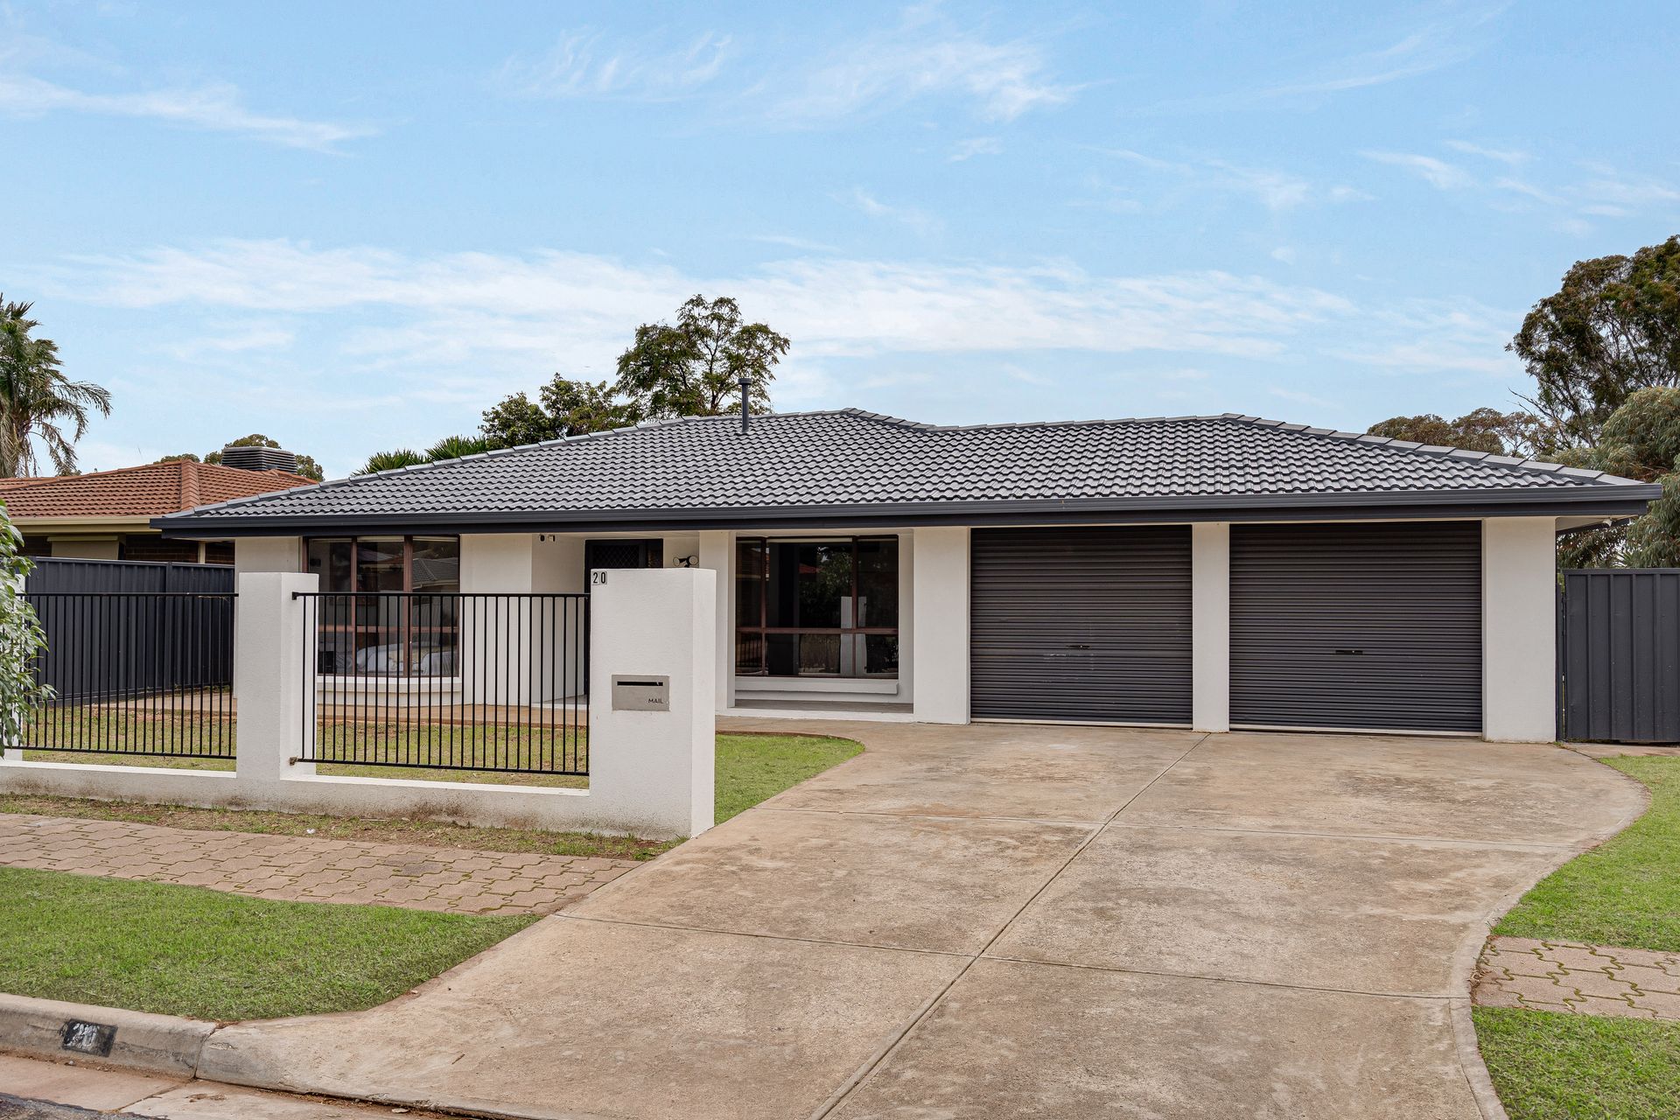
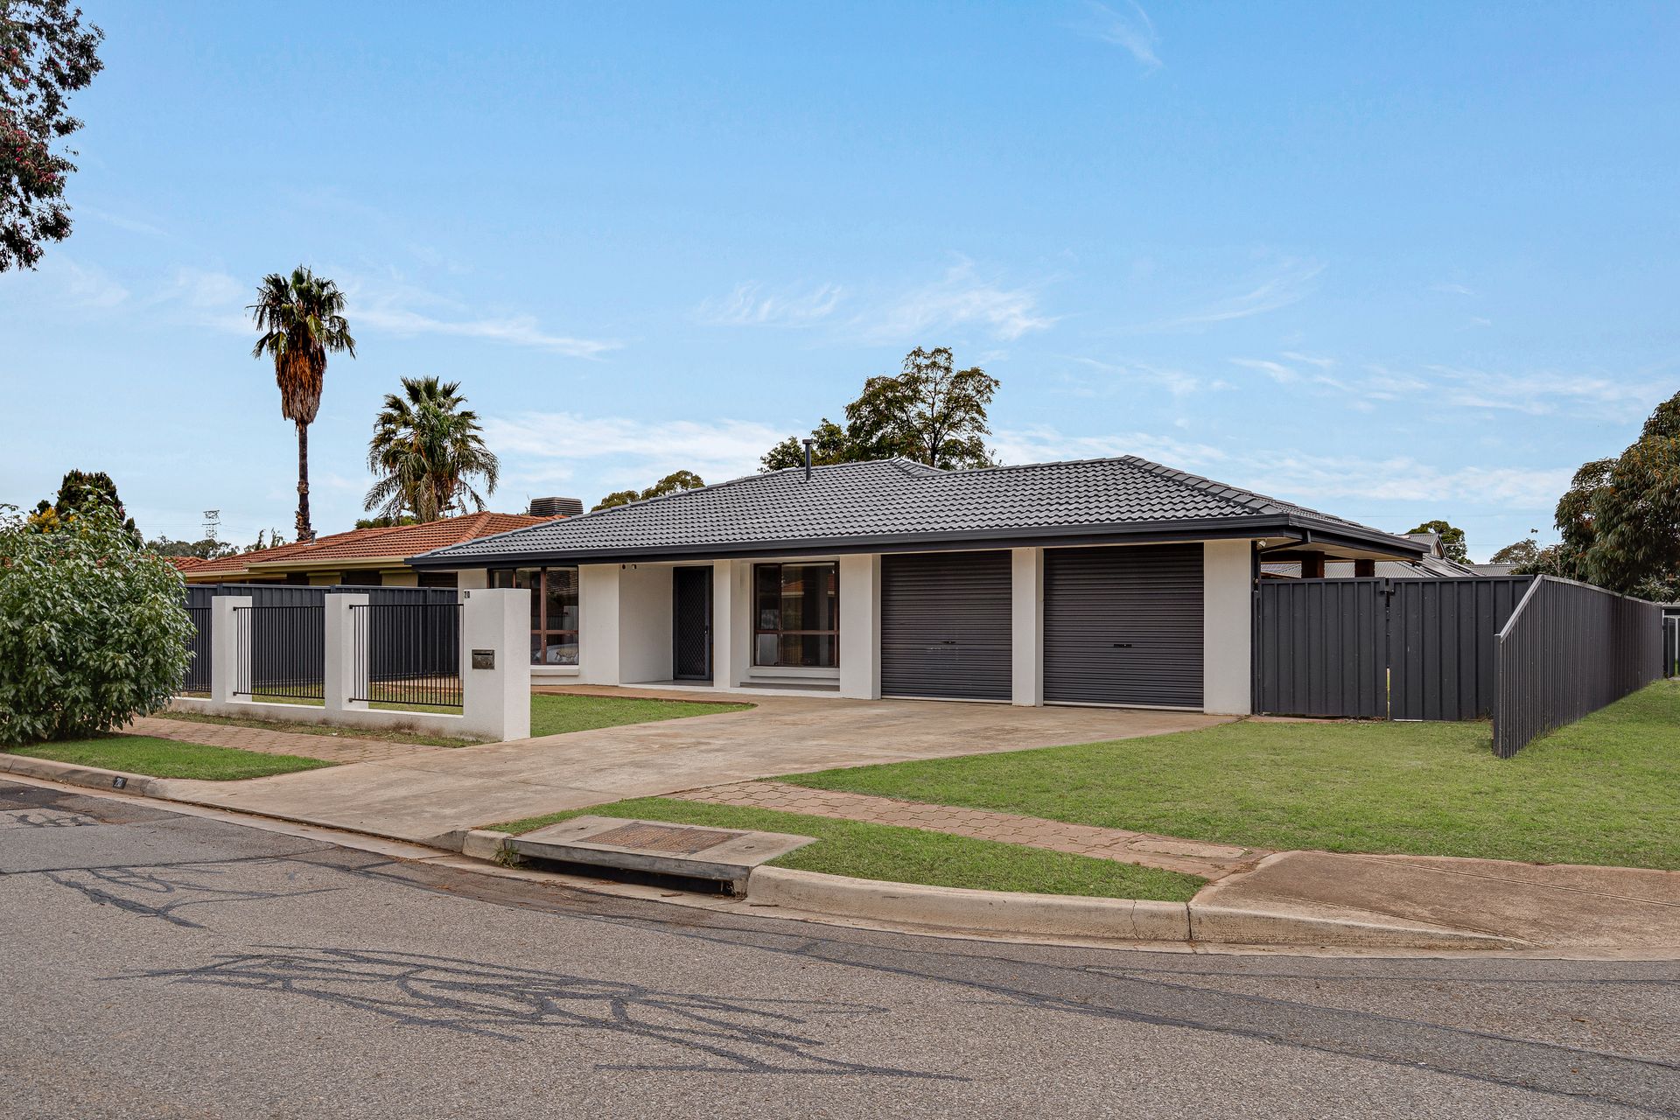
At the corners of Pinewood Street and Taarnby Drive, an amplified single-storey home awaits the eager family who seeks contemporary interiors elevated for long-term enjoyment!
A generous and well set-out floor plan accommodates three staggered bedrooms evenly positioned throughout the home and an interior palette that is soft, sleek and refreshing comprising mostly of bright Whites, timberlook flooring and Marble-look features throughout.
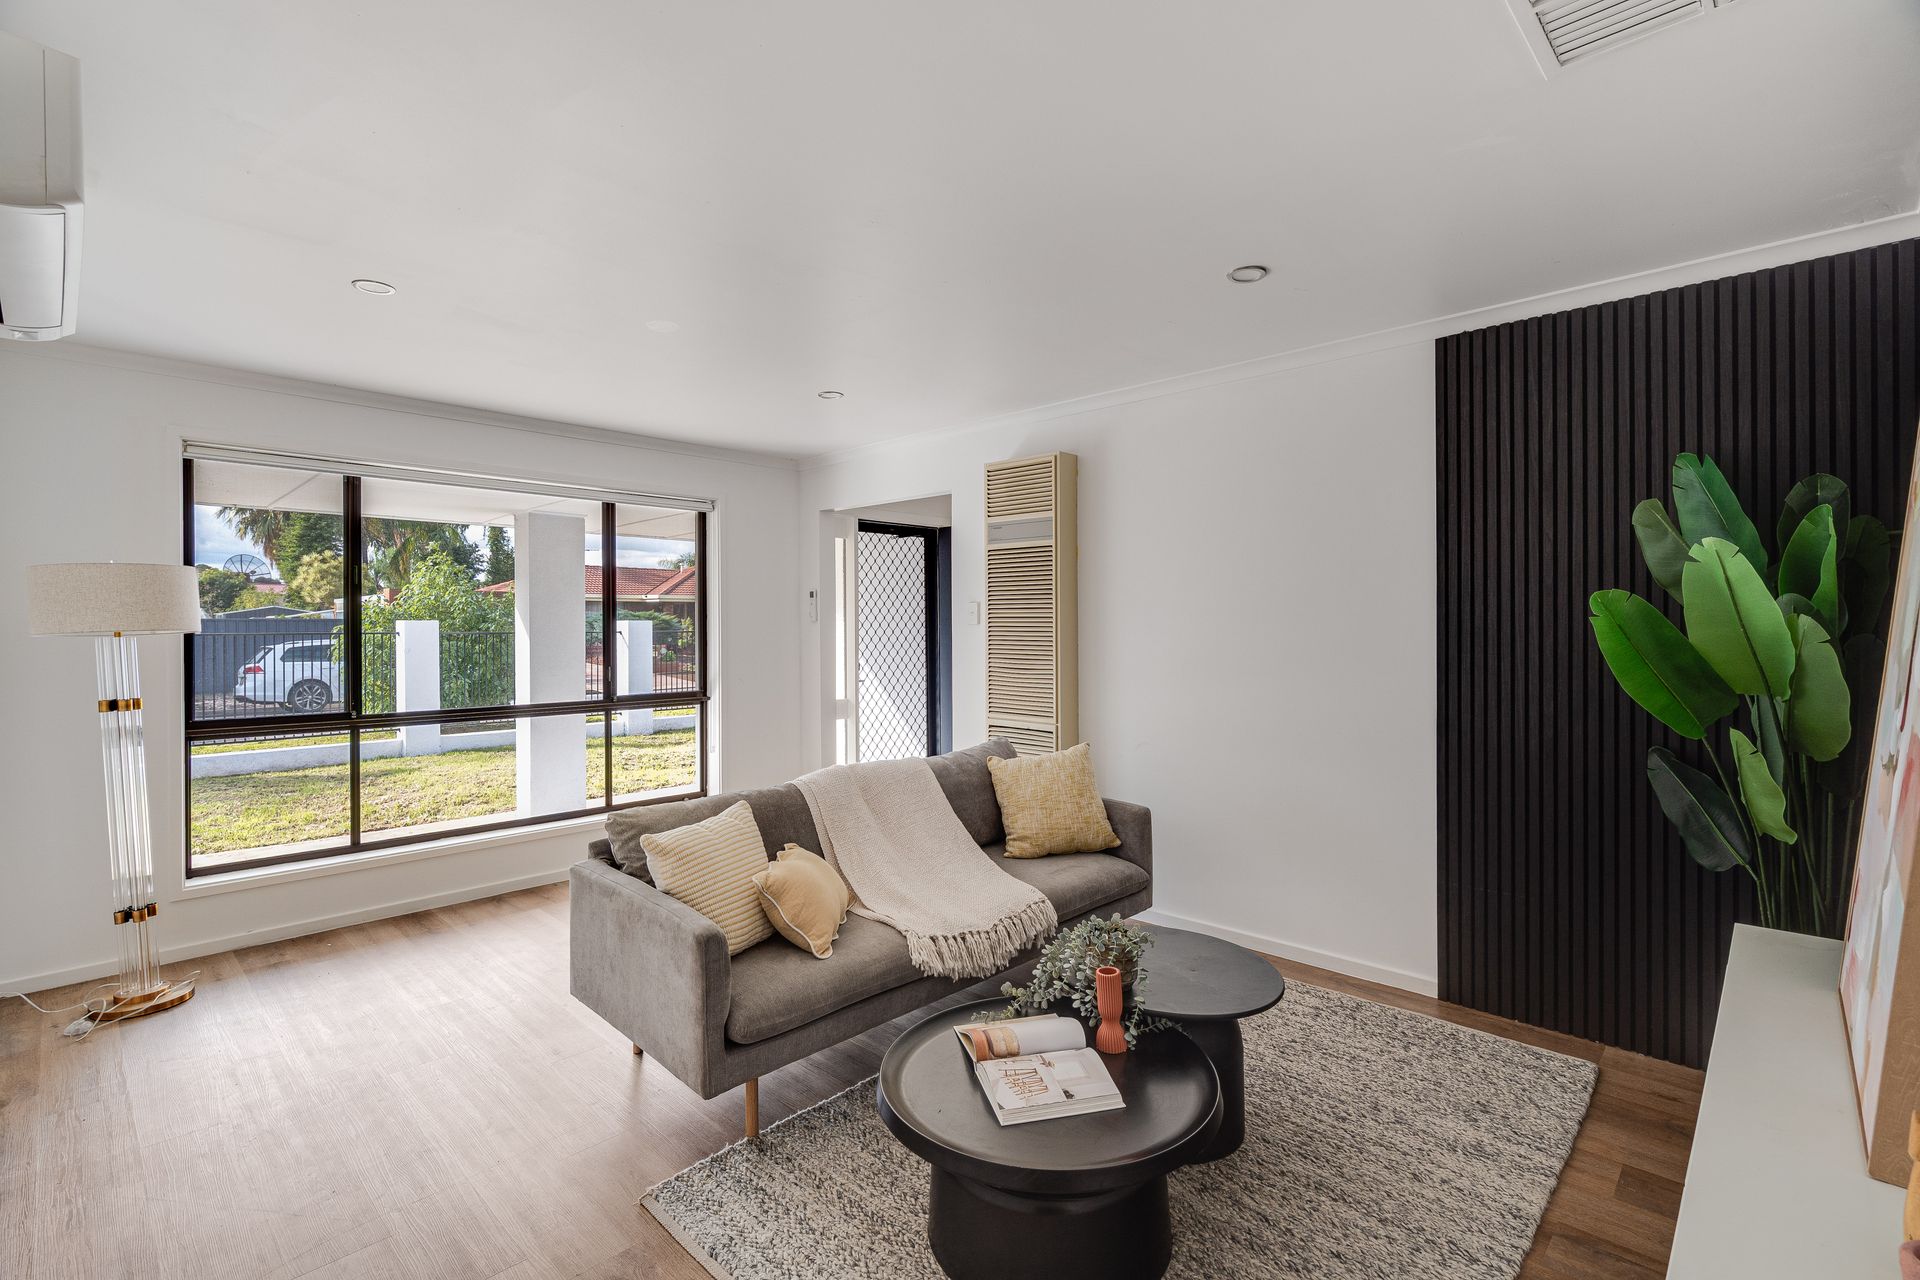
The formal living and dining space are located at the front of the home featuring a Black slatted timber feature wall, split system A/C and wall mounted heater in addition to the Bonair ducted air-conditioning fitted
throughout the home.
Toward the rear, the open family zone is anchored by Marble-look walls, while the kitchen has been beautifully finished with similar Marble-look benchtops, complimented by tiled splashback in the same design, plus cabinetry, a walk-in pantry that keeps everything tucked neatly away, a 900mm Glem freestanding gas cooktop
and oven, Kleenmaid dishwasher, and a breakfast bar - with the attached lounge room offering another spot for socialising, hosting or lounging.
Perfectly placed behind sliding glass doors, entertaining options extend outward to the alfresco where a generous pergola overlooks a large, child-friendly lawn with room to run, a handy garden shed and a double carport secured by twin manual roller doors.
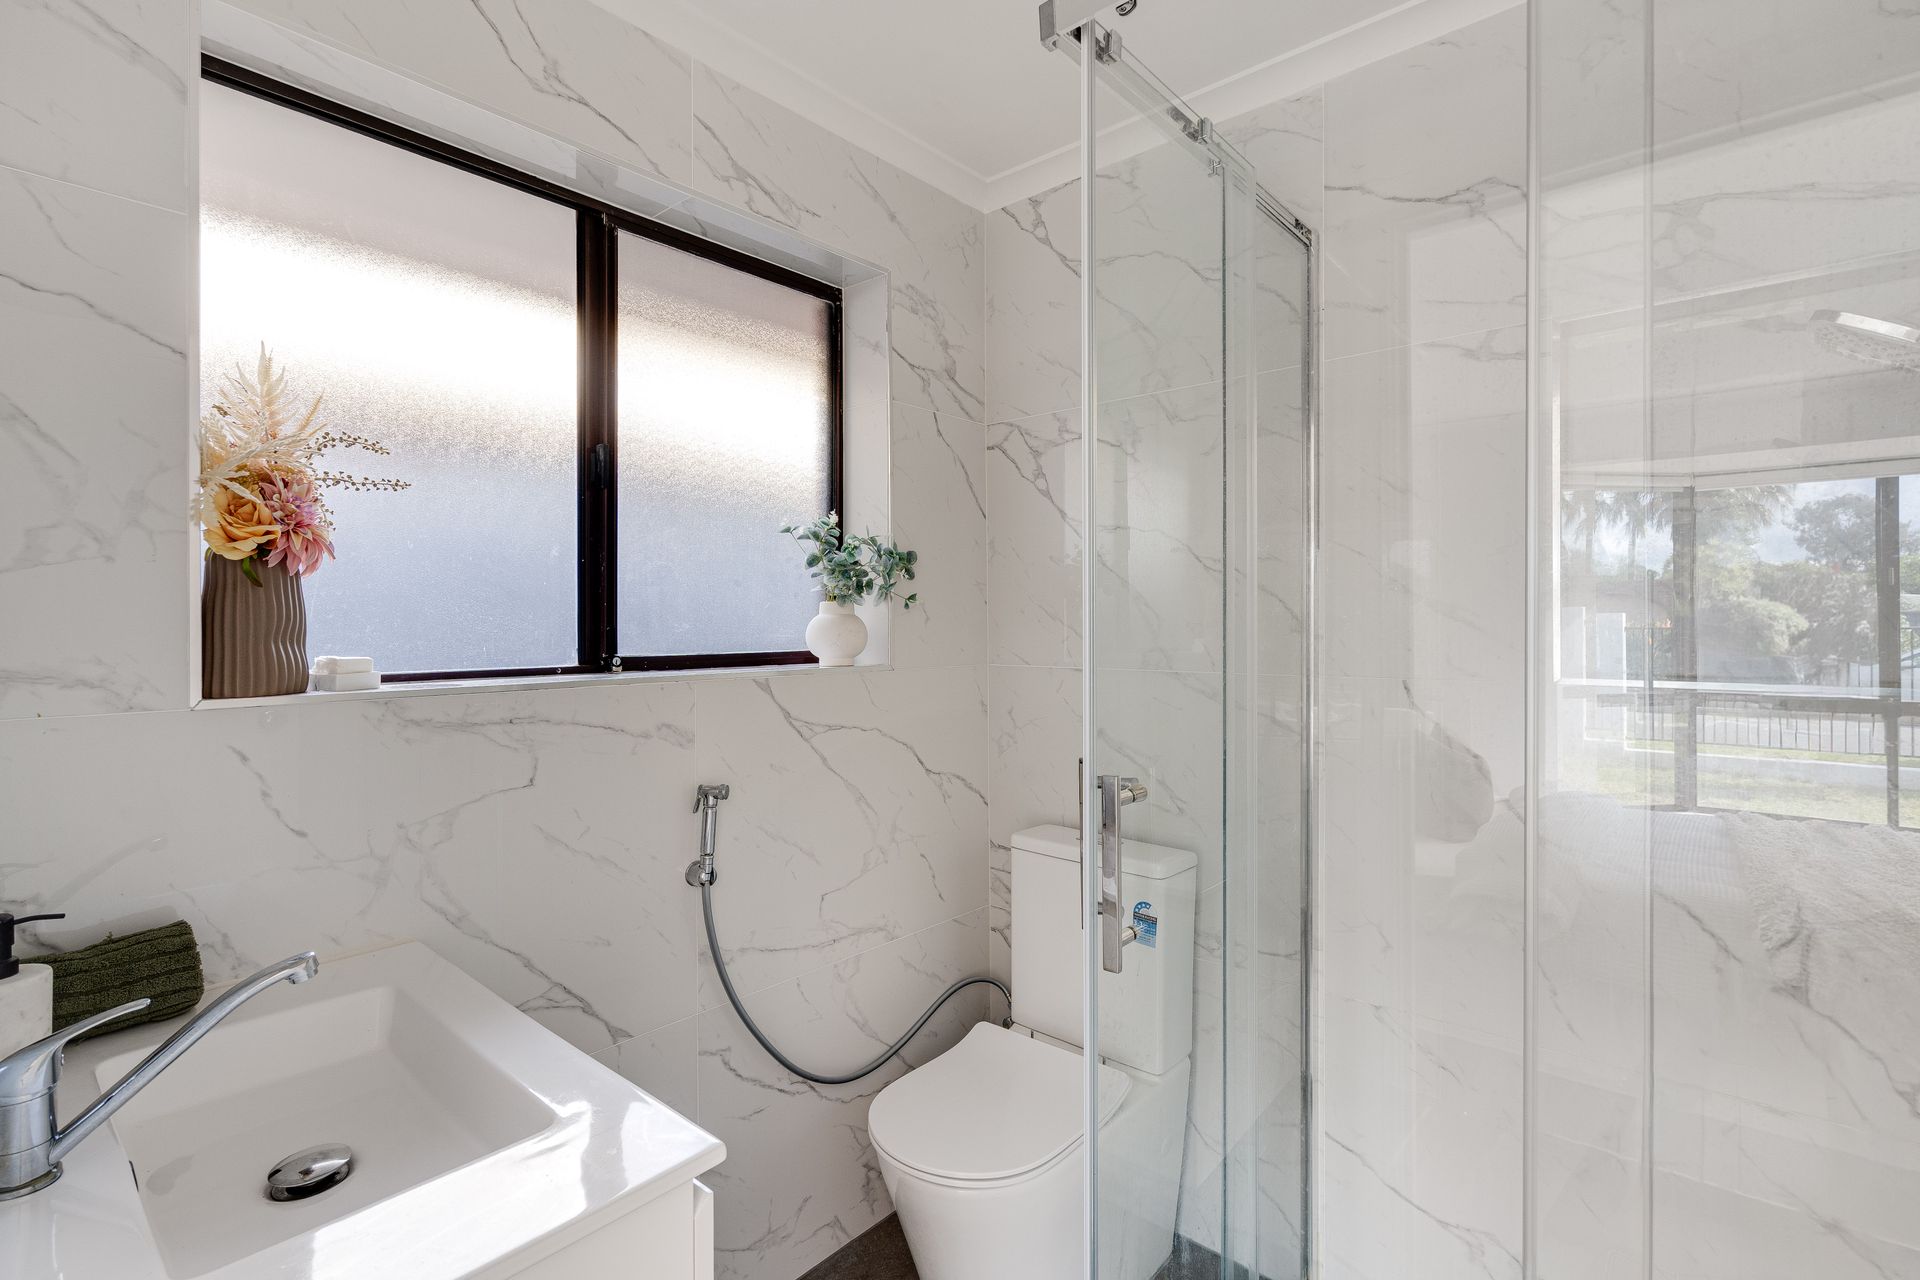
Both the main three-way bathroom and ensuite echo the same elevated finish, dressed again in Marble-look tiles to the ceiling, each with showers, vanities and toilets featuring handheld bidet hoses, with a luxe freestanding bathtub in the communal/central bathroom.
Thoughtfully renovated with the next buyer in mind, just a moments walk to Hollywood Plaza and poised on a desirable corner allotment, this is sparkling, suburban family living in Salisbury Downs.
Additional Features:
• Corner allotment of approximately 570sqm
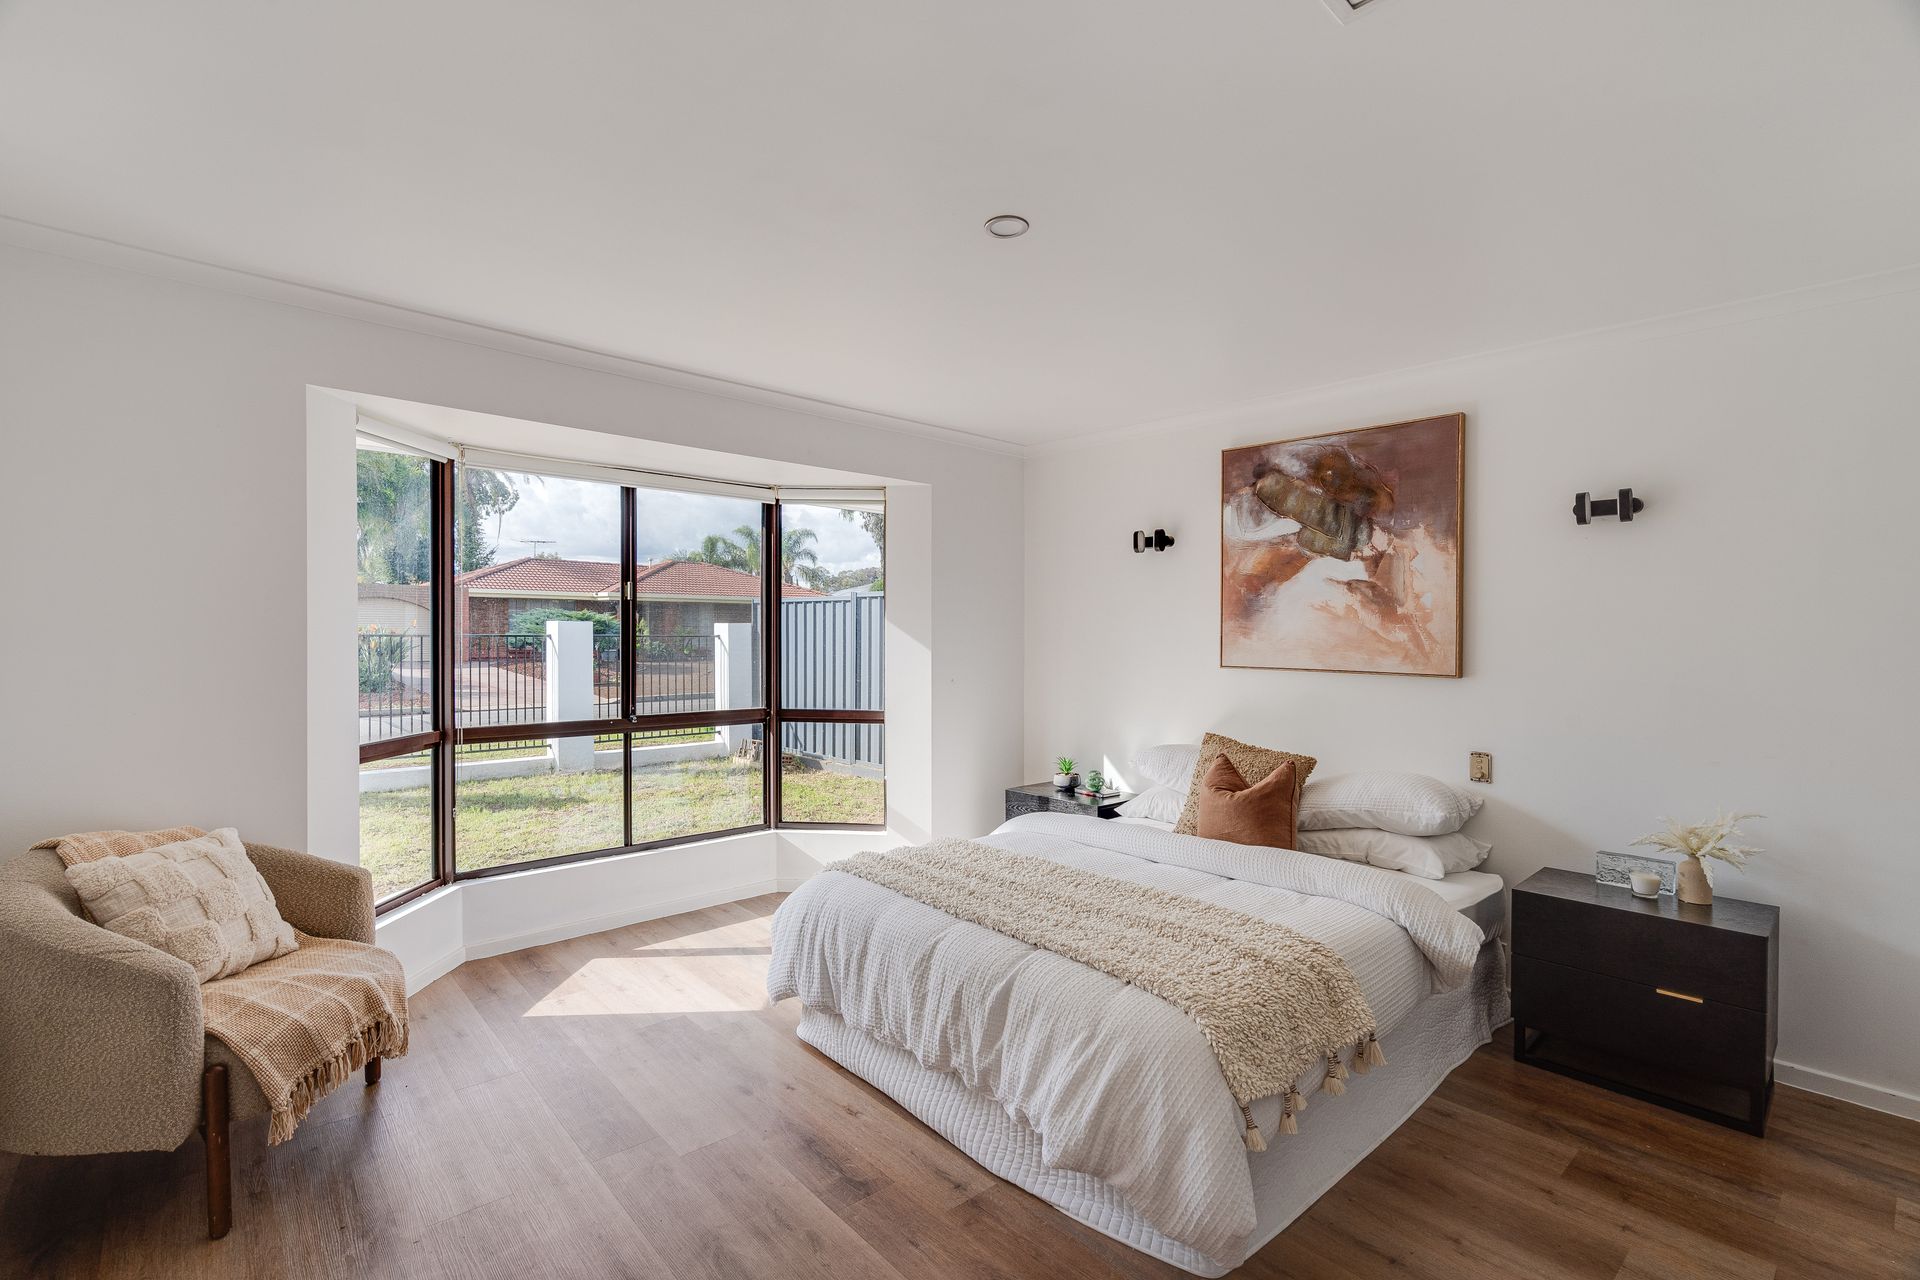
• Master bedroom boasts a beautiful bay window, walk-in wardrobe and ensuite bathroom
• Laundry tiled to the ceiling with external access
• Built-in wardrobe in bedrooms 2 & 3
• Storage cupboard in hallway
• Separate WC adjacent to the main bathroom
• Clothesline in the rear
• Double gates across the driveway for vehcile access to the rear
• Moments from Hollywood Plaza (Coles, Woolworths & Target) and the Salisbury Interchange
• Nearby schools include: Salisbury Downs Primary School, Salisbury Primary School, Thomas More College,
• Parafield Gardens High School, Parafield Gardens R-7 School, Paralowie School, Riverdale Primary School,
Salisbury High School
Disclaimer: Please note that all information provided for this property was obtained from sources we believe to be accurate. However, we cannot guarantee the information's accuracy and accept no liability for any errors or omissions, including (but not limited to) the property's land size, floor plans, dimensions, building size, building age, condition, or any other particulars. Interested parties should always make their own inquiries and obtain their own legal and financial advice. As much as we aim to have all details represented within this advertisement to be true and correct, it is the buyer's responsibility to complete the correct due diligence while viewing and purchasing the property throughout the active campaign.
PLEASE NOTE: This property is being auctioned with no price in line with current real estate legislation. Should you be interested, we can provide you with a list of recent local sales to help you with your market and value research.
Vendors Statement: The vendor's statement may be inspected at our office for 3 consecutive business days immediately preceding the auction; and at the auction for 30 minutes before it starts.