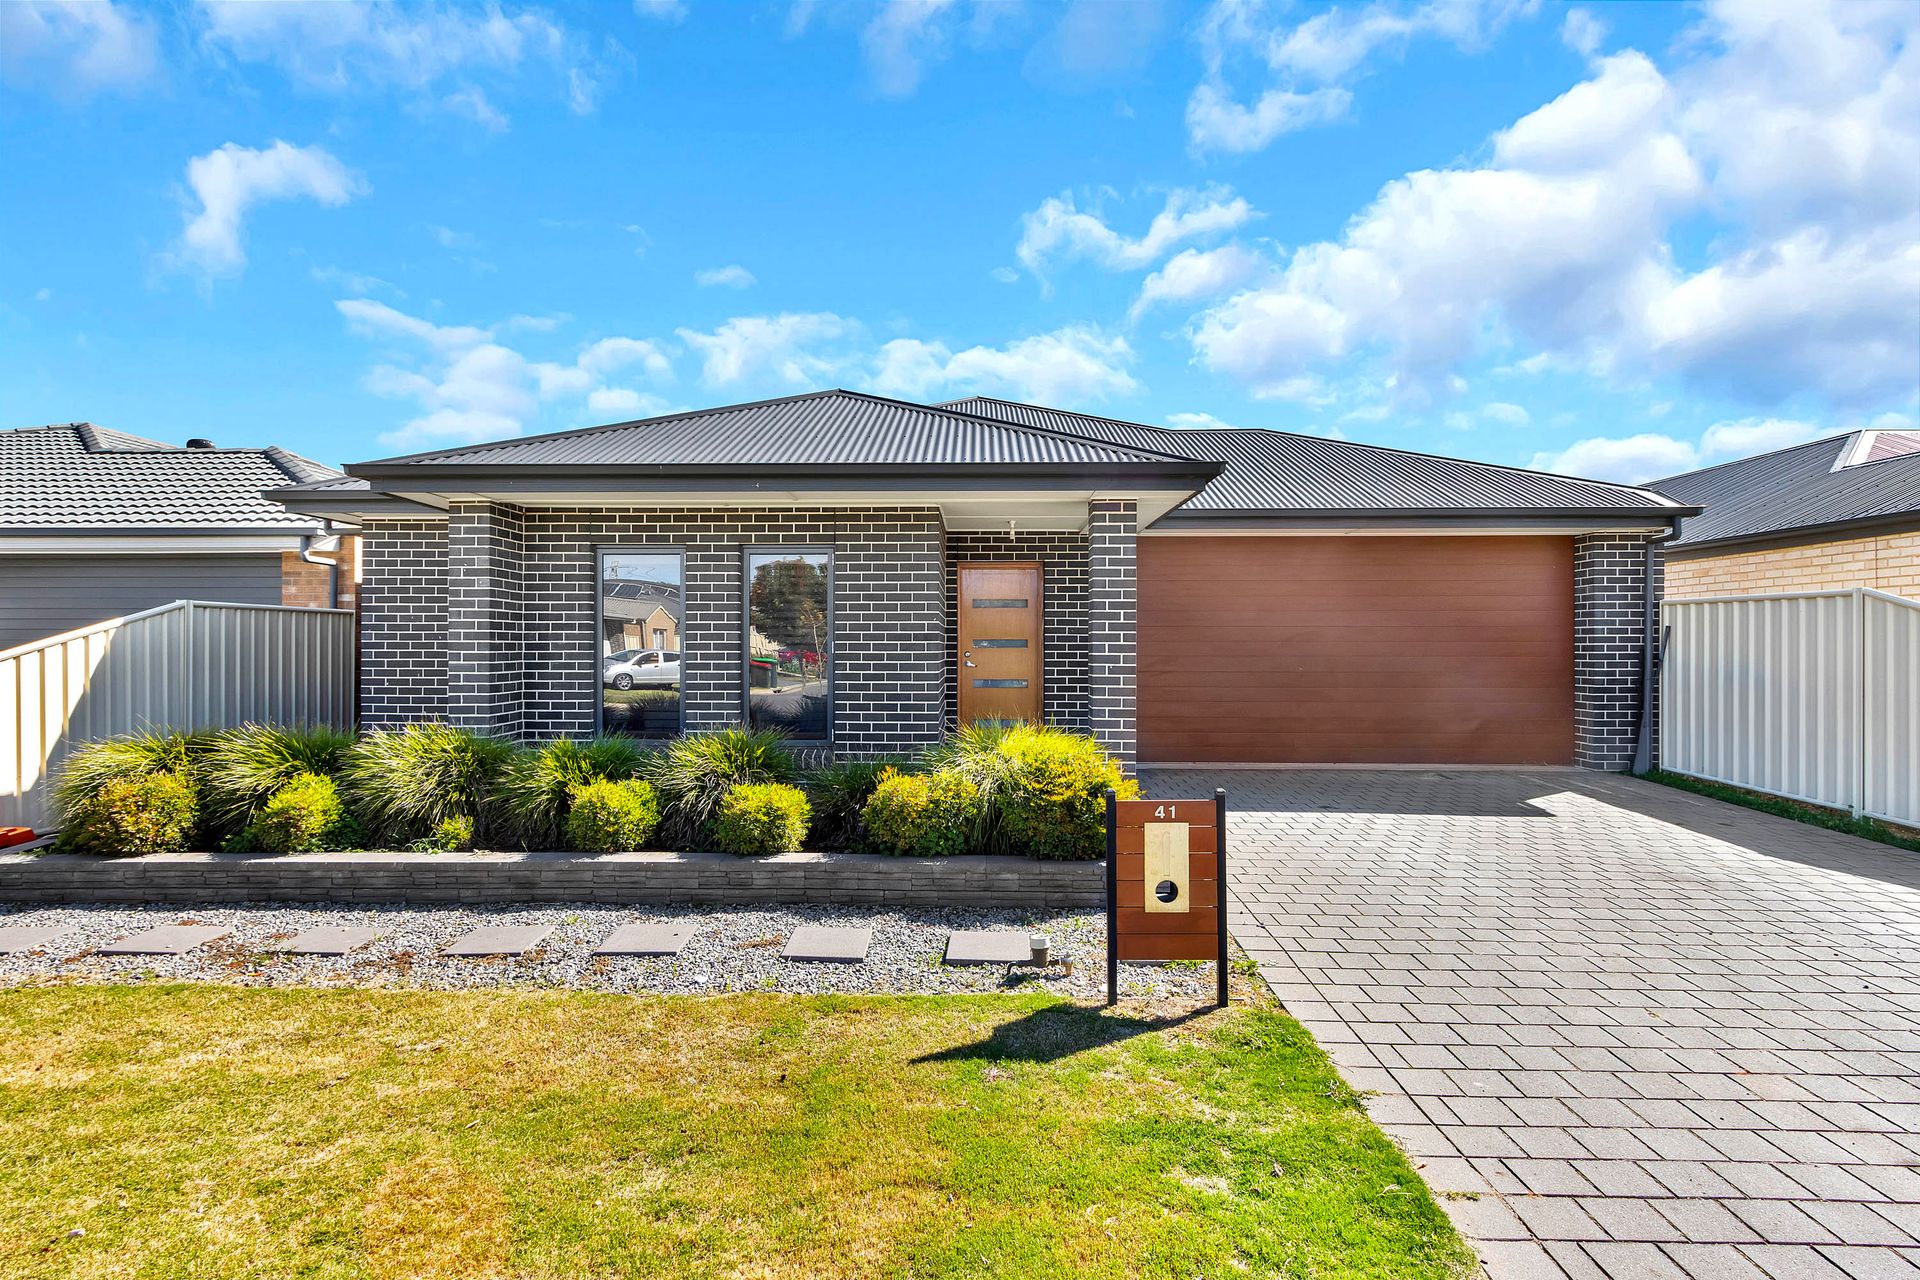
This is an opportunity you won't want to miss! Welcome to 41 De Mille Street, Salisbury Downs, a beautifully presented four-bedroom, two-bathroom home with a double garage, ready for you to move straight in and make it your own. Offering the perfect blend of comfort and potential with generous open plan living, it provides a fantastic foundation to add your personal style and create something truly special.
Whether you're stepping into the market for the first time, upsizing, or seeking a smart addition to your investment portfolio, this versatile property ticks all the boxes. With its appealing layout and low-maintenance lifestyle, it promises both immediate enjoyment and long-term value.
Positioned in a convenient and well-connected pocket of Salisbury Downs, you're close to quality schools, childcare options, sporting facilities, and local shops. Hollywood Plaza is just moments away, while public transport links and nearby main roads provide quick travel across the northern suburbs and easy access to Adelaide CBD. Everything you need sits right at your doorstep. This property will be going to Auction unless SOLD prior, to register your interest please phone Paul Durbidge on 0452 458 606 or Jamie Wood on 0403 592 500.
Features You'll Love:
- Upon entry, you are welcomed by a modern neutral colour palette, complemented by large-format tiles and stylish downlighting that beautifully enhance the sense of space and light throughout. A striking mirrored nook adds a sophisticated touch, creating an eye-catching first impression that sets the tone for the home
- The spacious master bedroom is a standout feature of the home, offering a walk-in robe and a well-appointed ensuite. Designed for comfort and convenience, the ensuite includes dual basins, a separate toilet, and ample cabinetry, providing both style and practicality
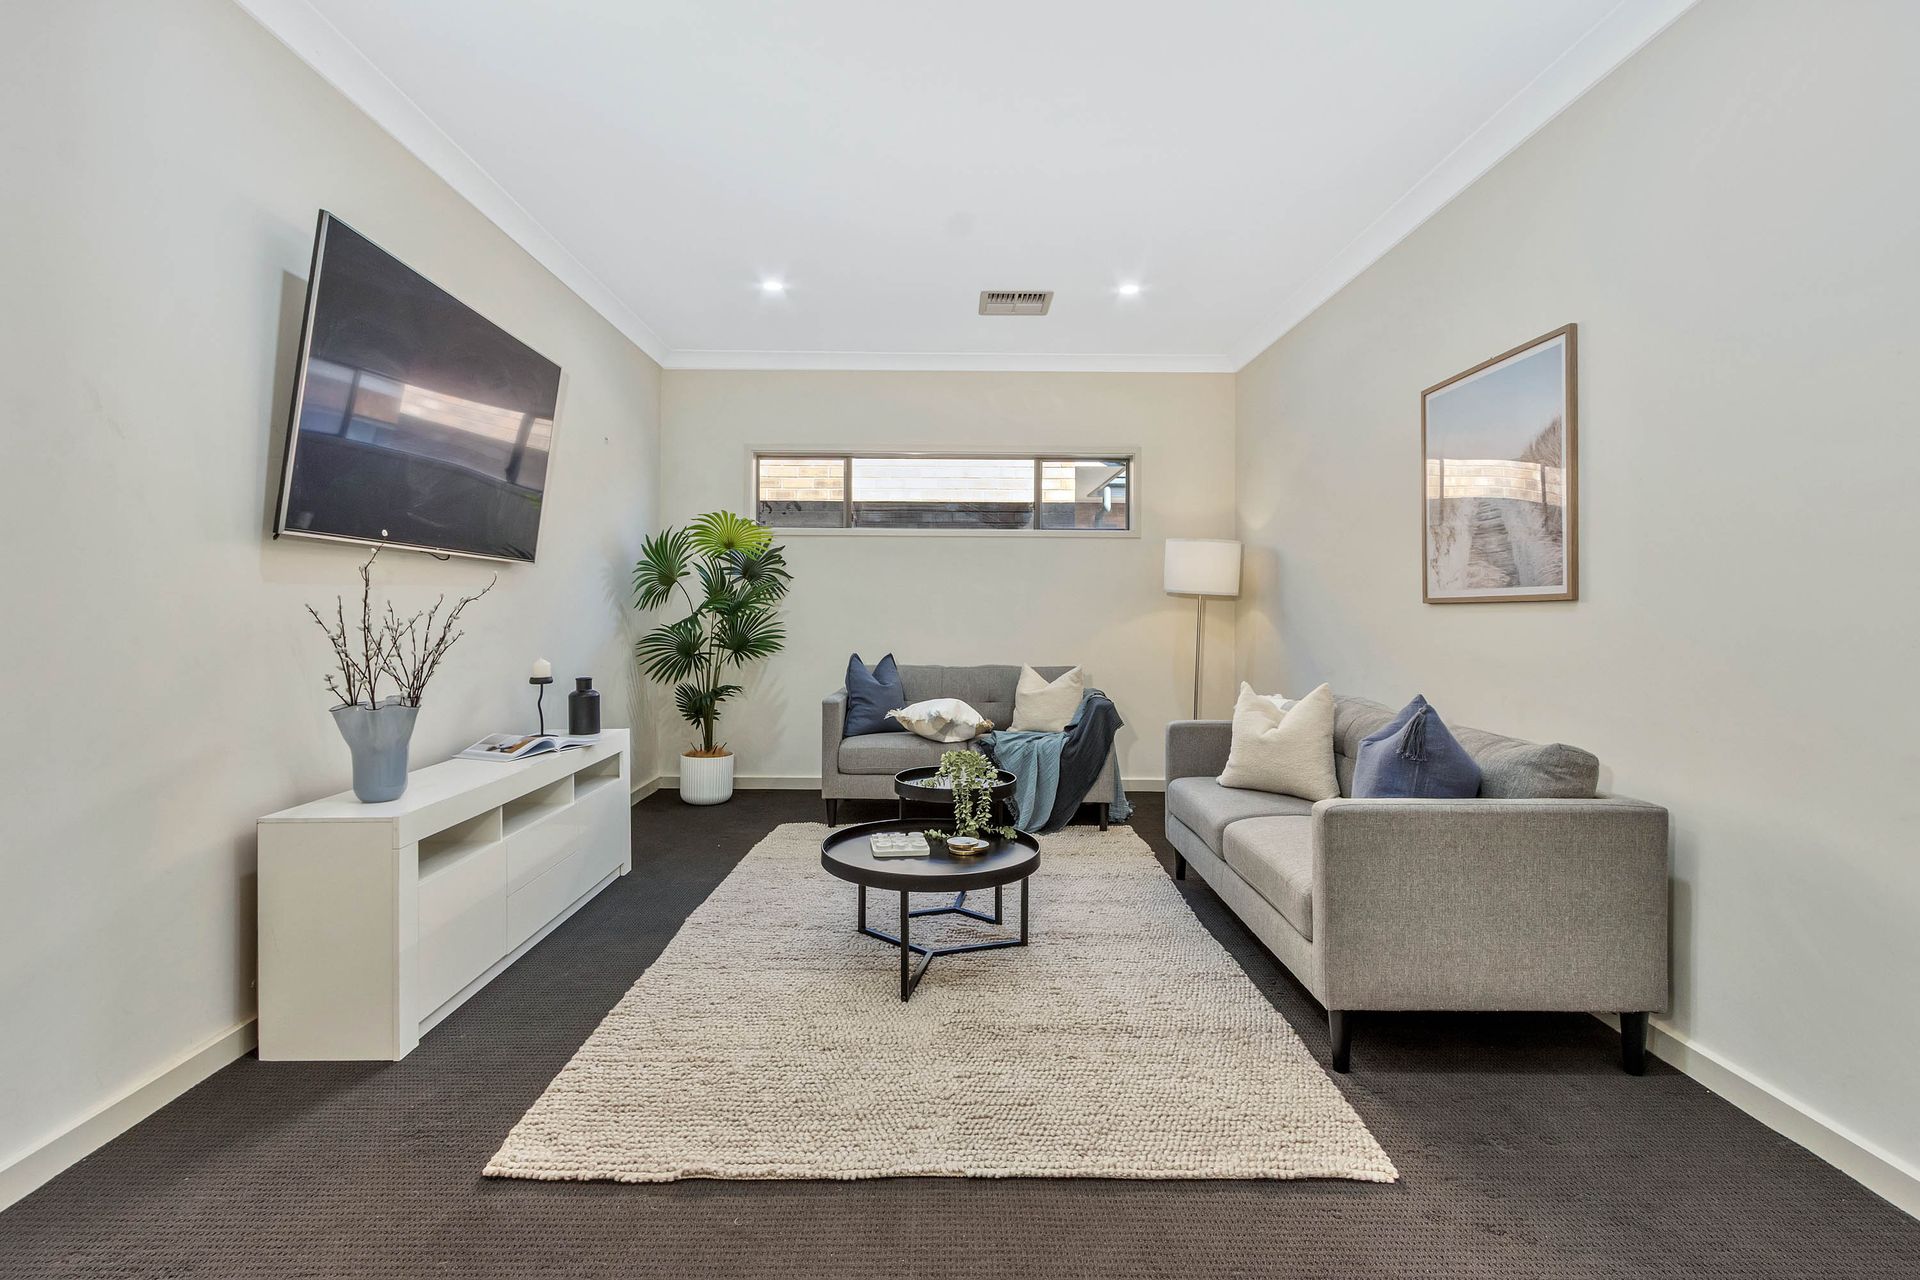
- As you continue along the hallway you are welcomed into the spacious lounge, an ideal retreat for relaxation. Whether you're enjoying a movie night or settling in with a good book, this inviting space is perfect for unwinding in comfort
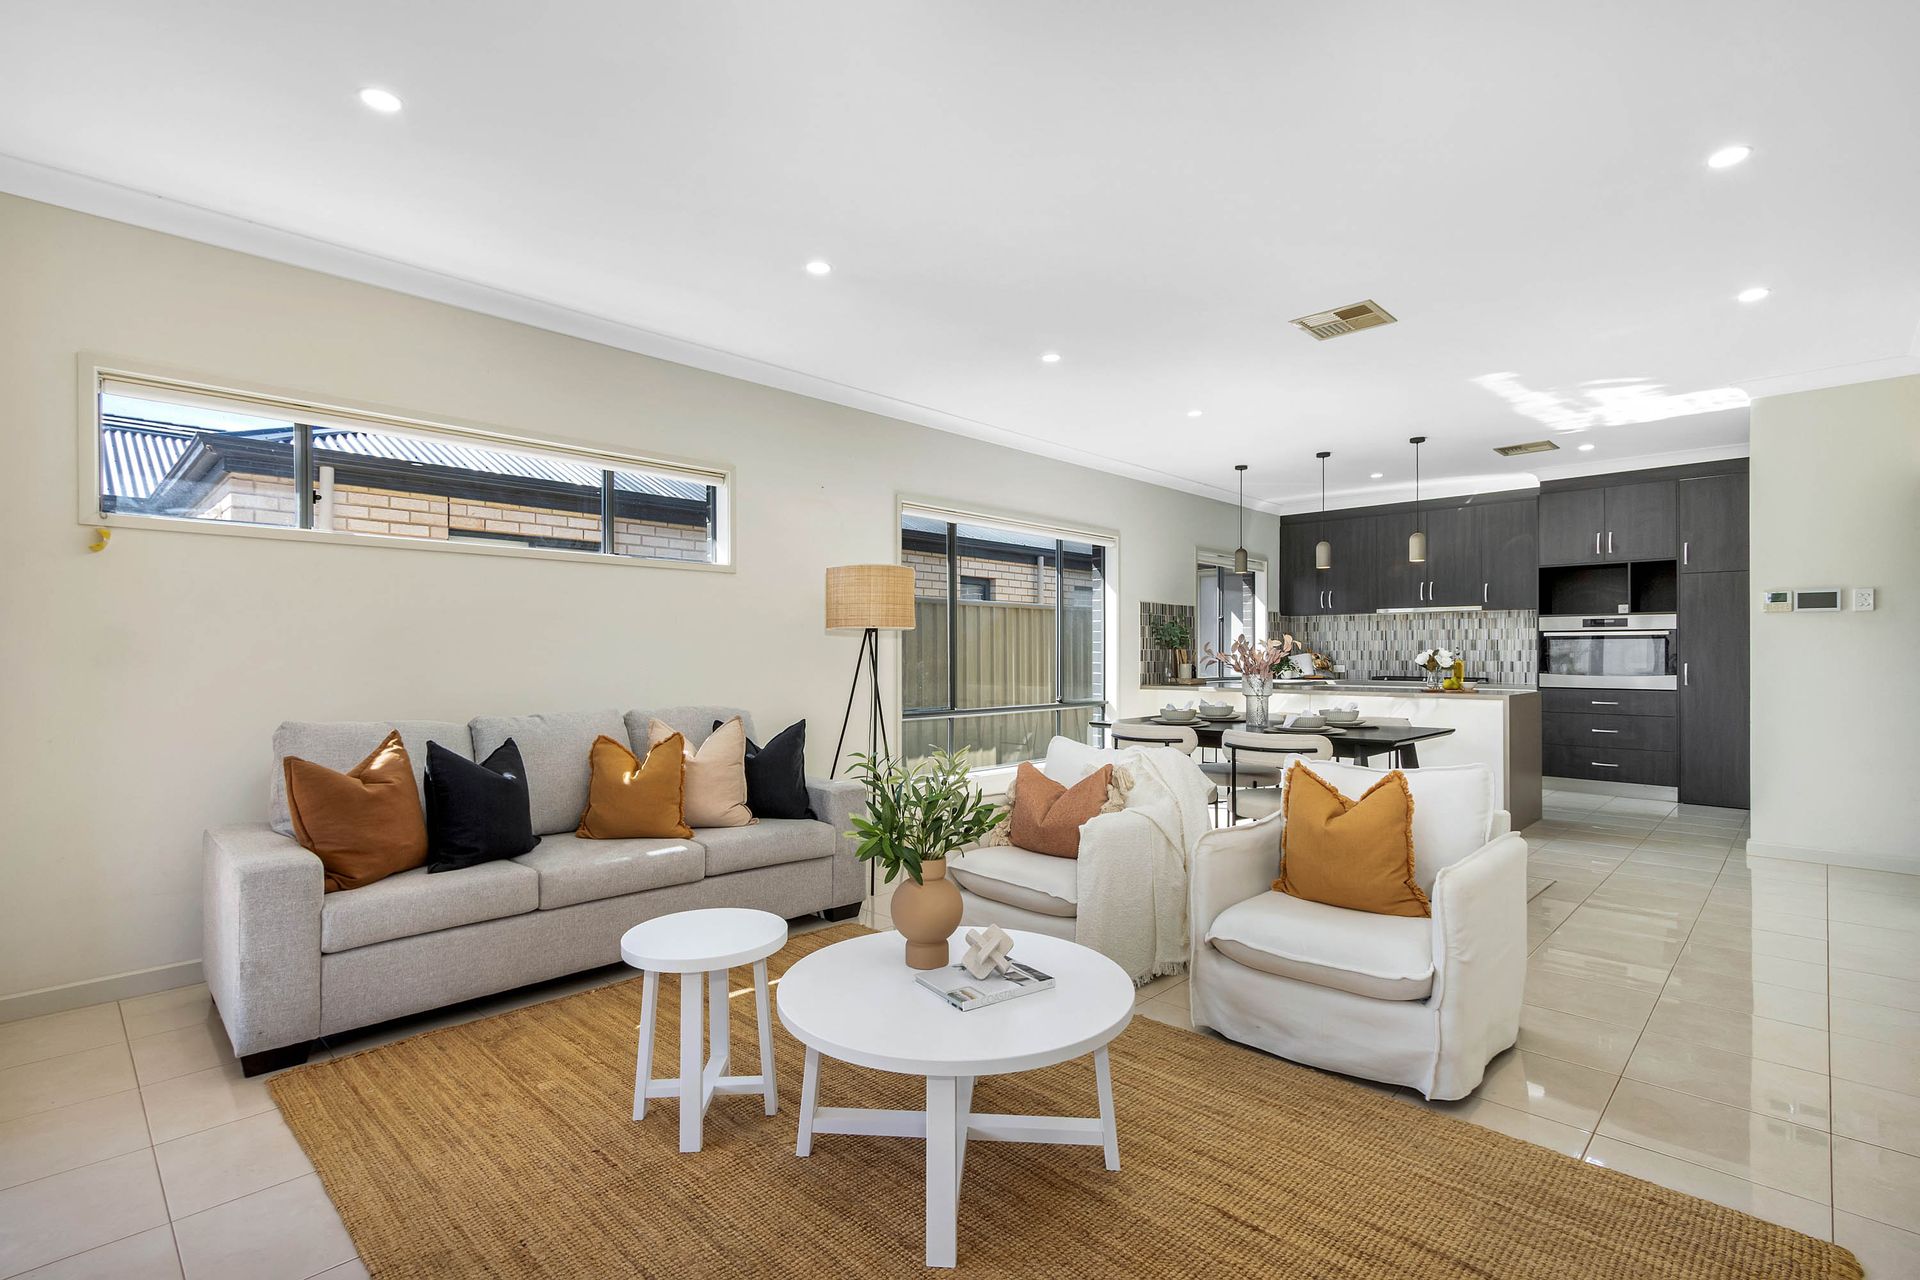
- Just off the hallway is the expansive open-plan living zone, where the living, kitchen, and dining areas come together to create a warm and inviting space for everyday living and entertaining
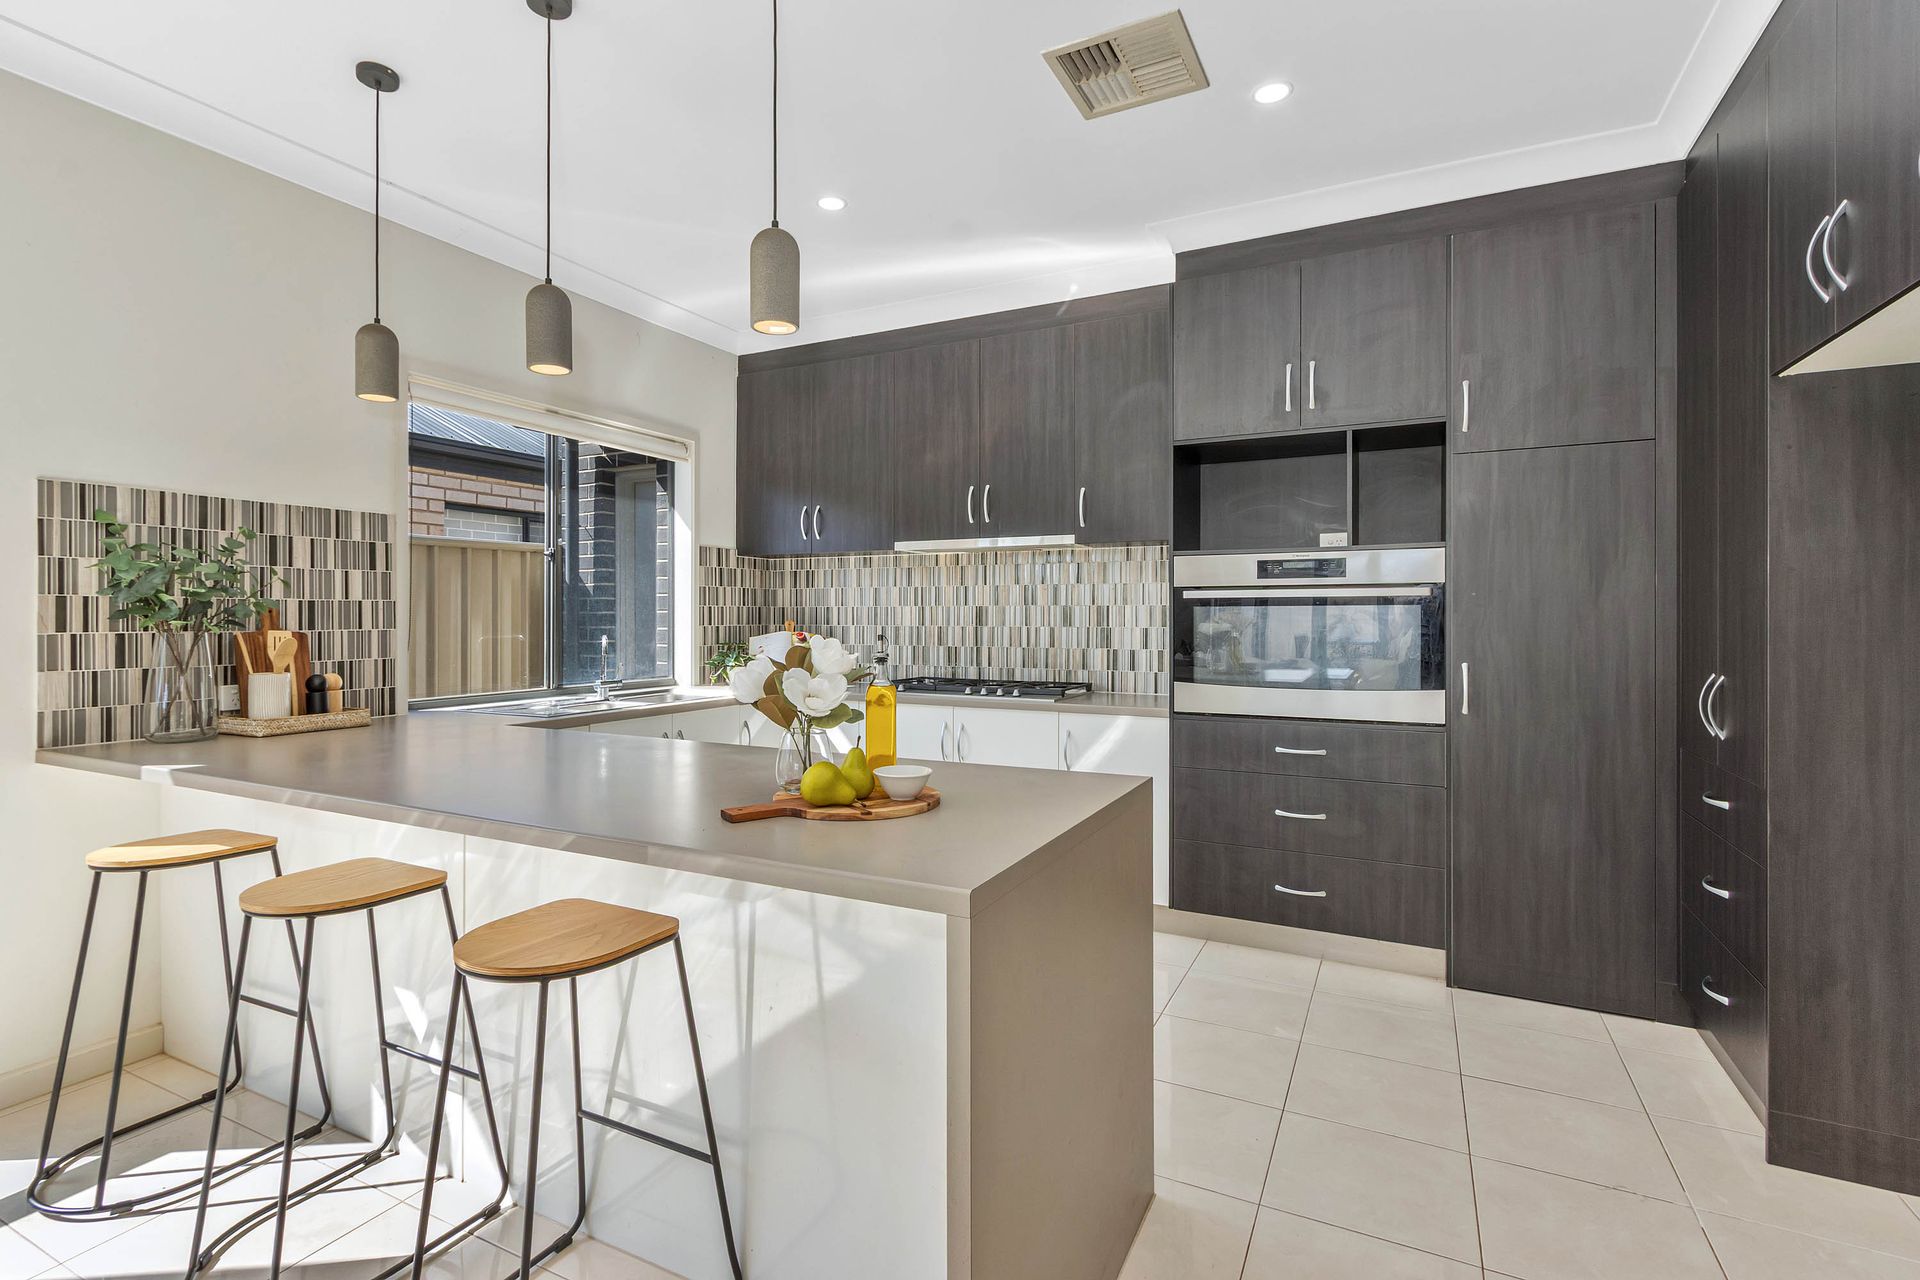
- Positioned at the heart of the home, the impressive chef's kitchen offers abundant bench space, a wall oven, gas cooktop, and excellent storage throughout. Thoughtfully designed, it caters perfectly to everyday living while also making entertaining family and friends effortless
- Located just off the main living area you'll find the kids retreat area and the three generously sized additional bedrooms, providing comfort and flexibility for the whole family. Bedrooms two and three are well-appointed with built-in robes, offering practical storage solutions and easy everyday living
- Centrally positioned between the bedrooms, the main bathroom is well-designed for family living. It features a bath, separate shower, linen storage, a vanity area, and a separate toilet, making it ideal for busy mornings and everyday convenience
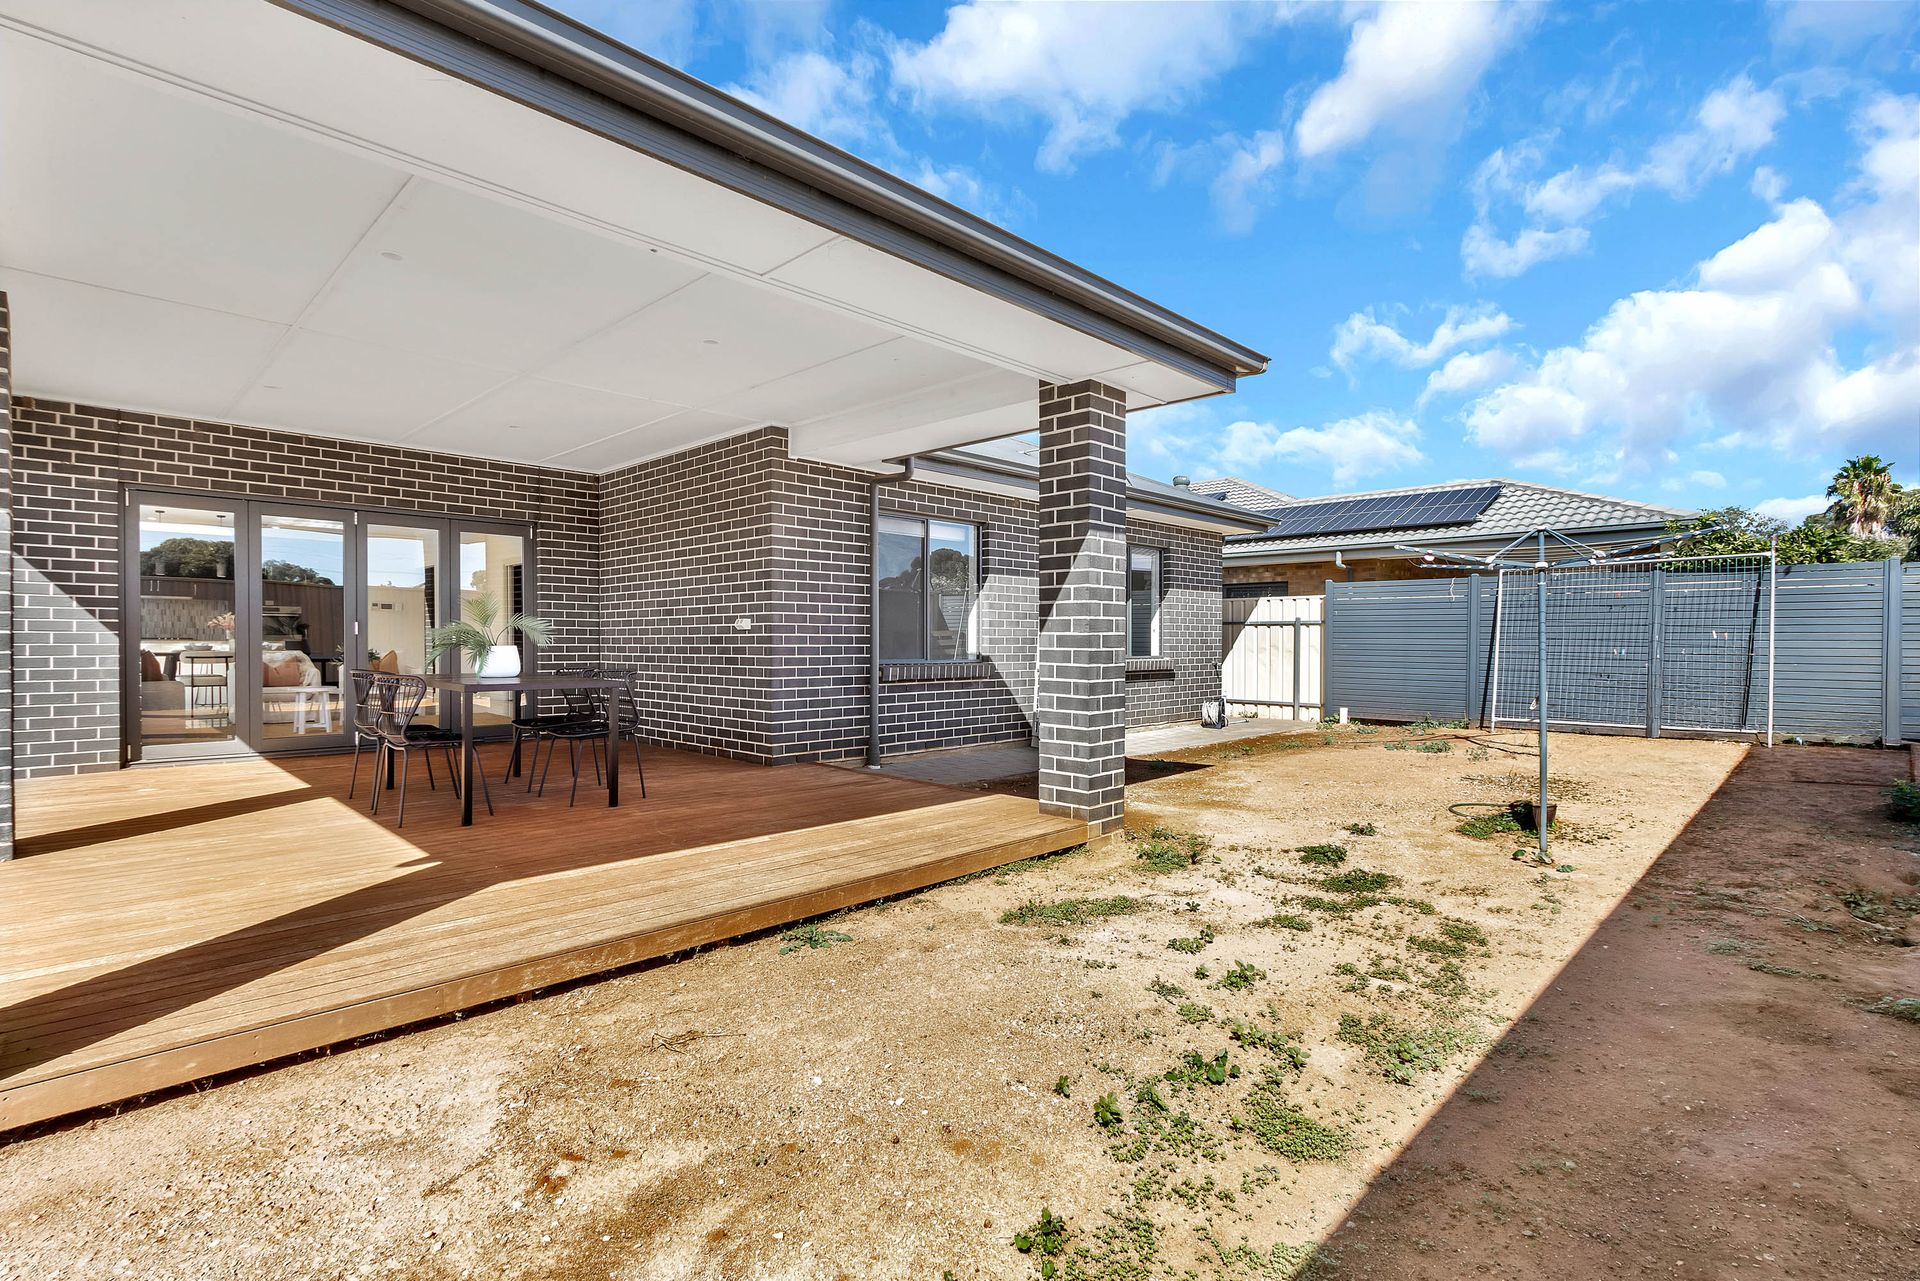
- Step through the bifolding doors onto the fully decked alfresco area, an entertainer's dream. This space invites you to relax and enjoy quality time with family and friends
- The expansive backyard presents a blank canvas, offering plenty of space and opportunity to add your own personal touch
- Experience year round comfort with reverse cycle heating and cooling throughout the home and complemented by ceiling fans for enhanced climate control throughout the home
- Enjoy lower power bills and greater energy independence with a 6kW solar system already installed on this home, delivering efficient, sustainable savings year-round
Location Highlights:
- Close to Hollywood Plaza and Salisbury Shopping Precinct for everyday convenience.
- Easy access to Salisbury Highway and major transport routes for a quick commute.
- Nearby quality schools include Salisbury Downs Primary and Thomas More College.
- Public transport options within easy reach, including buses and Salisbury Interchange.
- To Adelaide CBD - 24 km's (30 mins)
Specifications:
Built - 2017
Builder - Fairmont
House - 223 m2 (approx.)
Land - 454 m2 (approx.)
Frontage - 14 m (approx.)
Zoned - GN - General Neighbourhood
Council - SALISBURY
Rates - $2357.30
Hotwater - Instant Gas
Easement - Nil
Mains Water - Yes
Rainwater - No
Mains Electricity - Yes
Solar - Yes - 6 Kw
Security - No
Main Gas - Yes
Mains Sewerage - Yes
NBN Available - FTTP available
Heating - Reverse Cycle Ducted throughout
Cooling - Reverse Cycle Ducted throughout
The safety of our clients, staff and the community is extremely important to us, so we have implemented strict hygiene policies at all our properties. We welcome your inquiry and look forward to hearing from you.
Barossa Valley RLA 345285
*Disclaimer: Neither the Agent nor the Vendor accept any liability for any error or omission in this advertisement. All information provided has been obtained from sources we believe to be accurate, however, we cannot guarantee the information is accurate and we accept no liability for any errors or omissions. Any prospective purchaser should not rely solely on 3rd party information providers to confirm the details of this property or land and are advised to enquire directly with the agent in order to review the certificate of title and local government details provided with the completed Form 1 vendor statement.