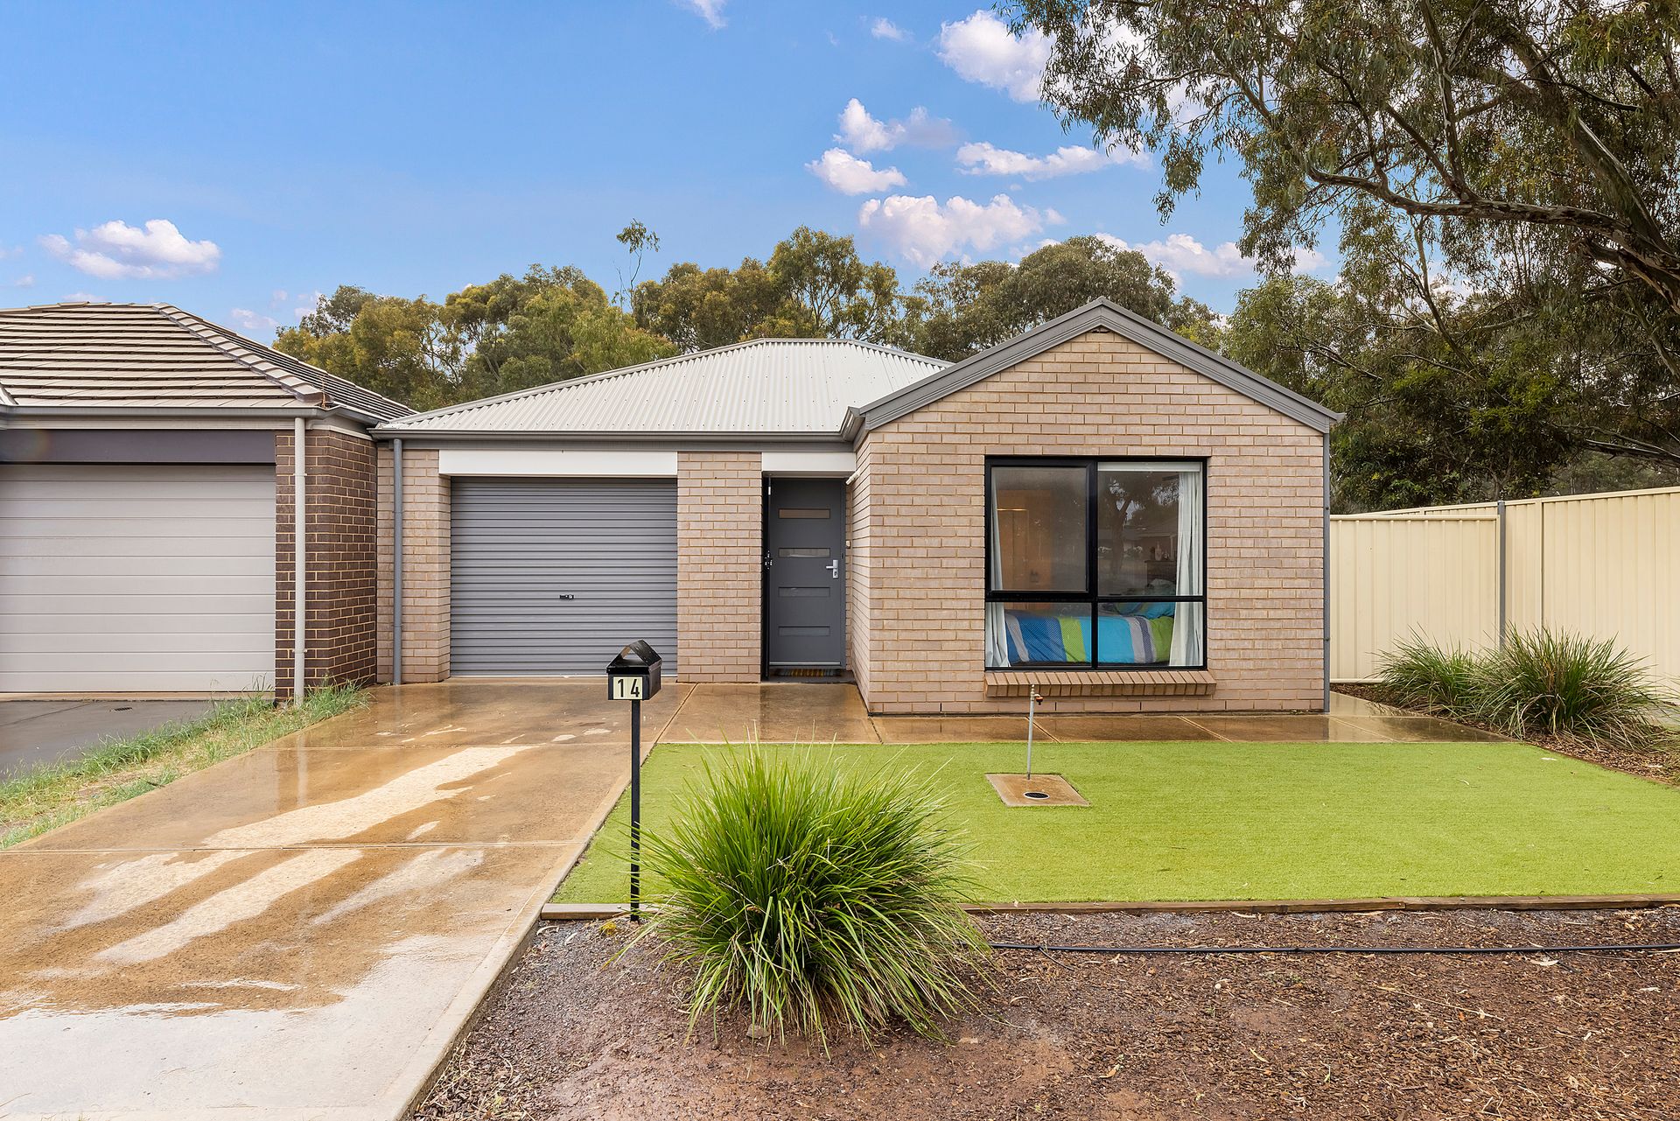
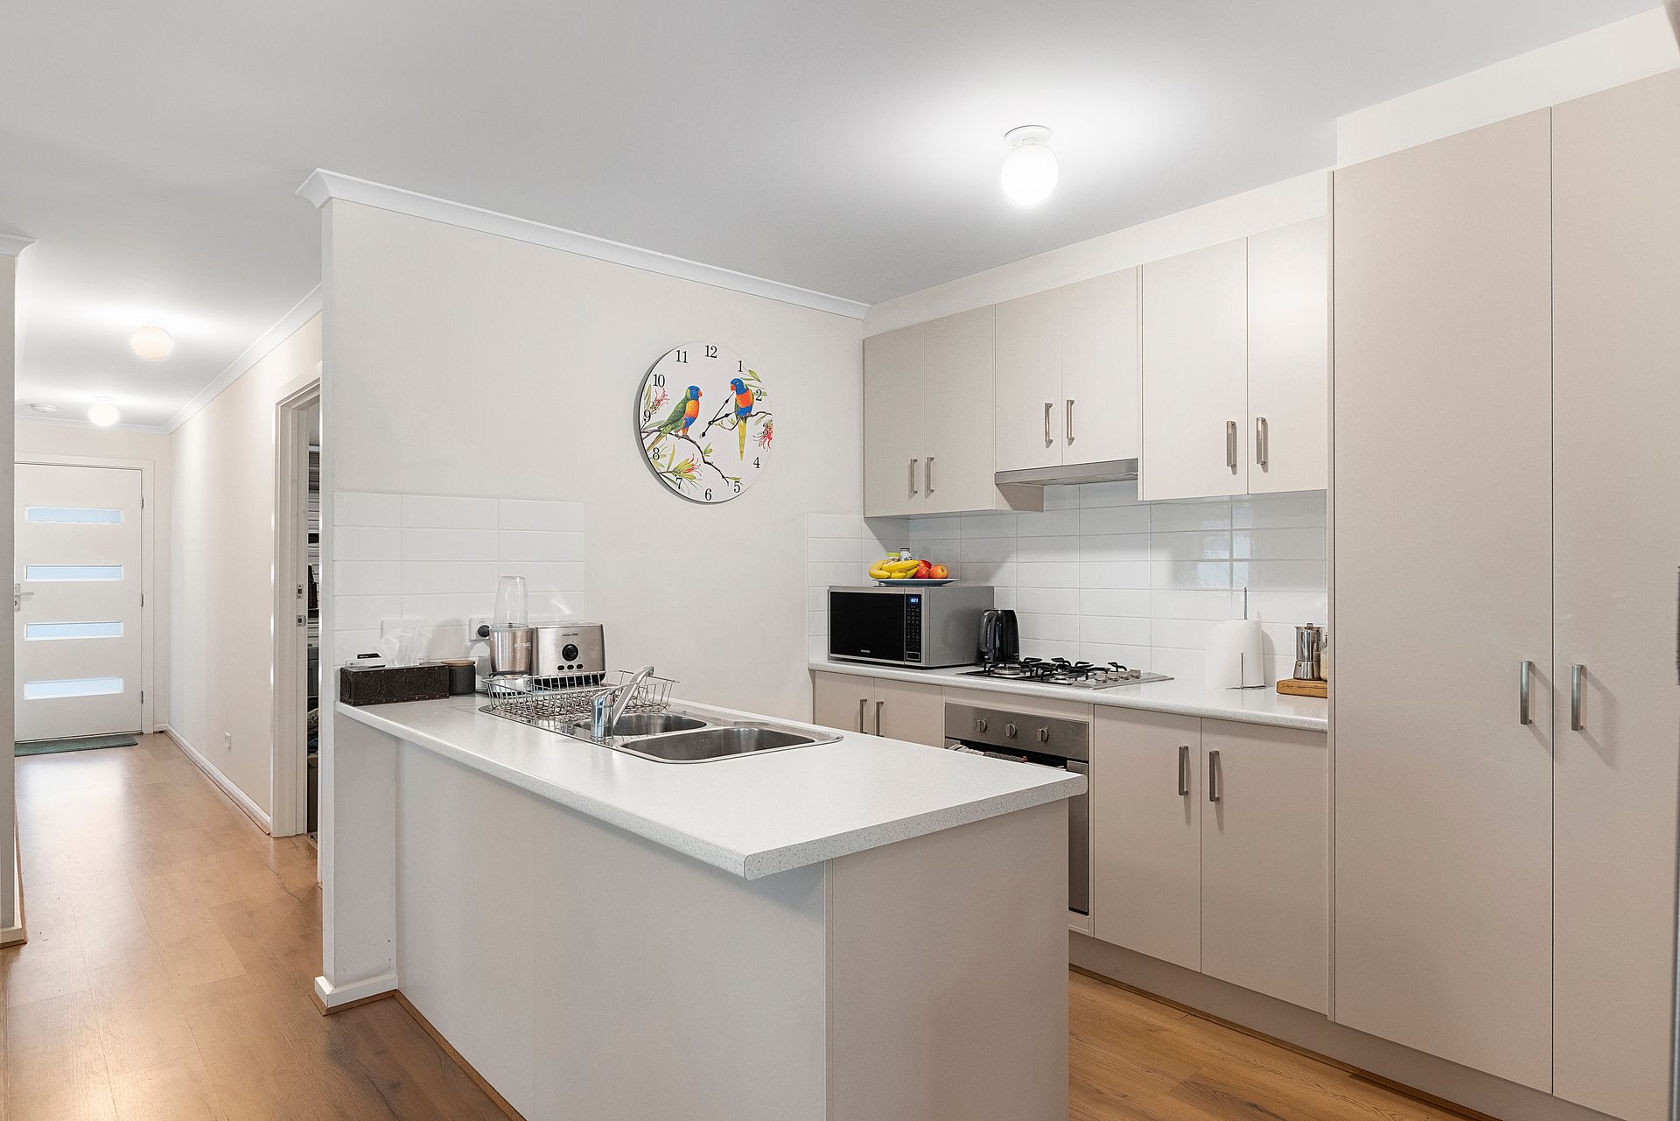
Delightfully nestled on a generous, easy care allotment of 383m², this refreshing, contemporary courtyard home offers the space to move and room to grow that younger families desire. Offering open plan living and appealing contemporary decor across a generous 3 bedroom design, the home will suit 1st home buyers starting out or investors looking for value and reward.
Crisp floating floors & fresh neutral tones greet us as we enter, flowing from a generous wide entrance hall through to an appealing open plan living/dining room where a stylish modern kitchen overlooks.
Ambient natural light gently filters through clever north facing windows while a split system air conditioner ensures your year-round comfort.
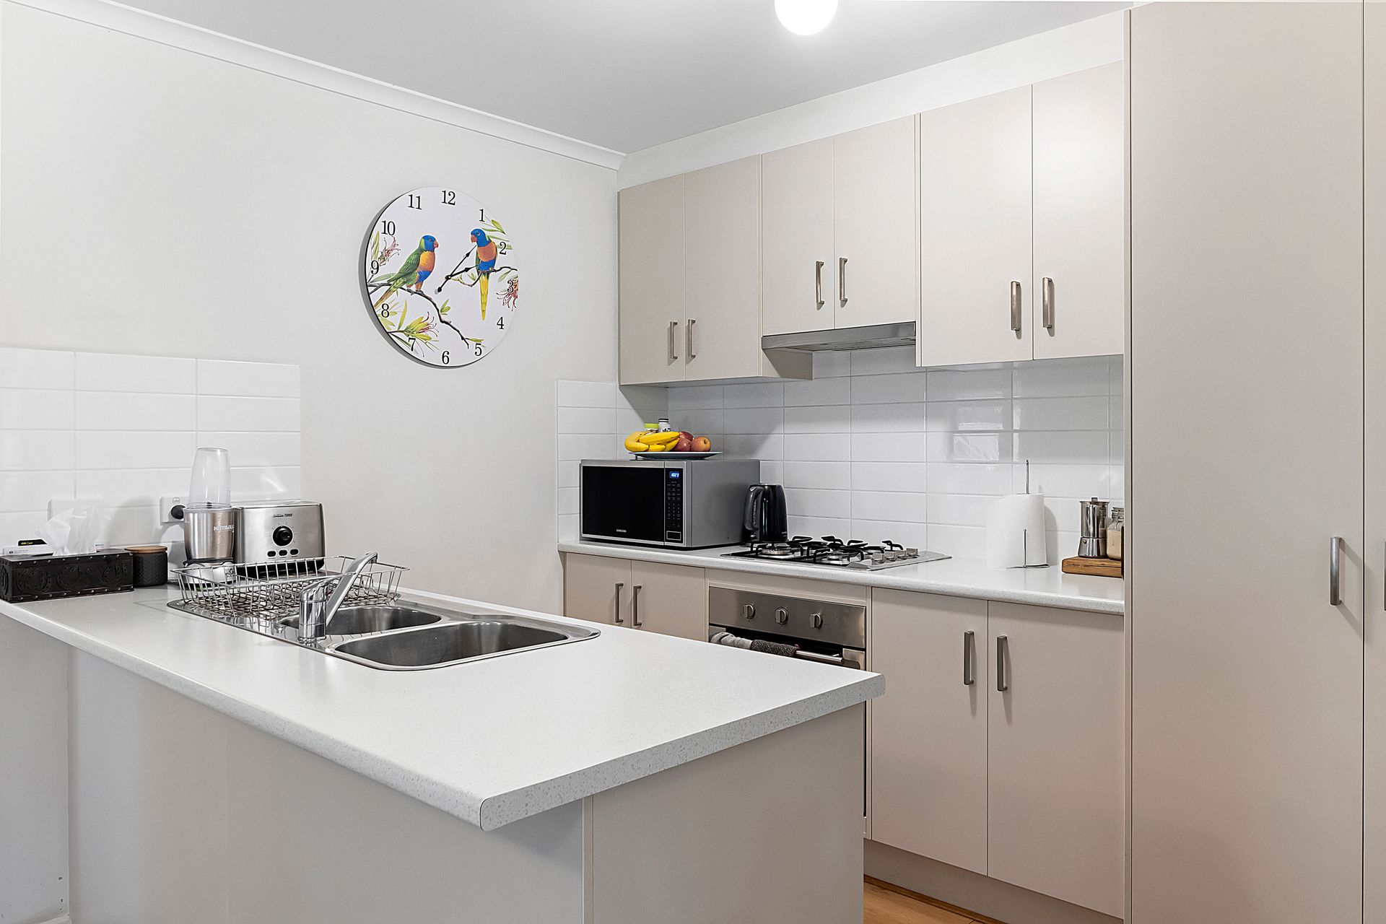
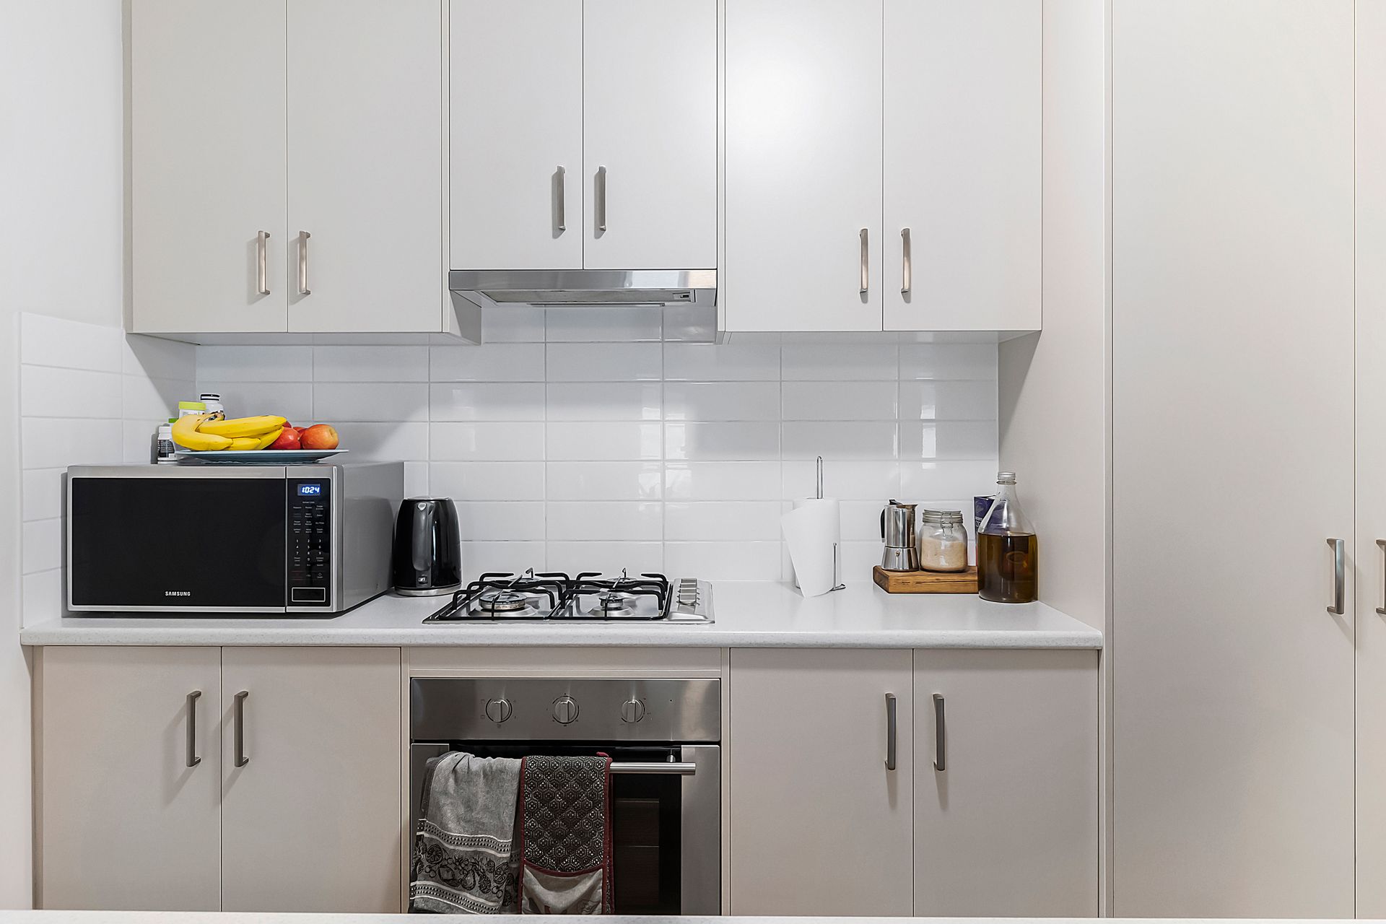
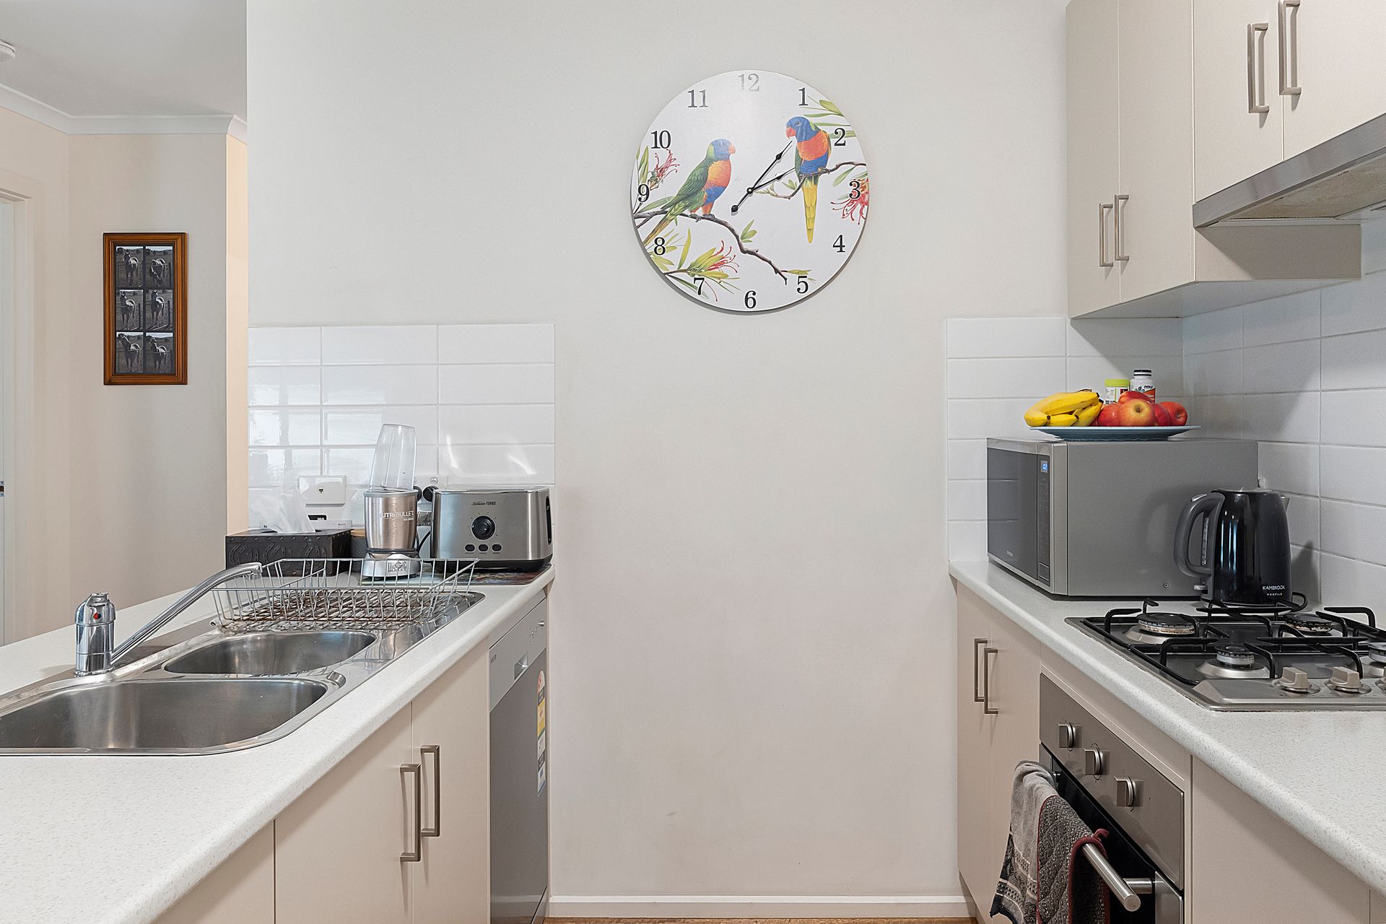
Cook the family meals while you socialise in this unique set up with a bright, modern kitchen offering stainless steel appliances, double sink, wide breakfast bar, generous pantry space and ample overhead cupboards.
All 3 bedrooms are of good double proportion and all offer robe amenities. The master bedroom features an ensuite bathroom and walk-in robe plus split system air conditioner. Bedrooms 2 & 3 both offer built-in robes.
An oversize single carport will accommodate the family car, plus there is extra space for the laundry and some valuable storage area.
Outdoors offers a generous fully fenced, low maintenance rear yard with synthetic lawn and garden areas. Mature trees in the adjacent verges frame off the back yard with a botanical flavour. There is plenty of space for the family to enjoy and so much room for any future alfresco or pergola improvements, (STCC).
A fabulous low maintenance home that is bound to impress
Briefly:
* Spacious, bright and appealing low maintenance courtyard home
* Generous, easy care allotment of 383m²
* Appealing contemporary decor with crisp floating floors and fresh neutral tones
* Open plan living/dining room with split system air conditioner
* Modern kitchen overlooks living/dining
* Kitchen features stainless steel appliances, double sink, wide breakfast bar, generous pantry space and ample overhead cupboards
* Abundant ambient natural light
* 3 spacious bedrooms, all of generous double proportion
* Bedroom 1 with split system air conditioner, walk-in robe and ensuite bathroom
* Bedrooms 2 & 3 with built-in robes
* Bright main bathroom with separate bath and shower
* Separate toilet
* Generous rear yard with synthetic lawn and garden areas
* Backyard framed by mature trees from adjacent verge
* Ample room for any alfresco improvements
* Oversize single garage with roller door and laundry space
* Rainwater tank
* 2.4m ceilings
Located close the numerous parks and reserves that Salisbury has to offer, with The Little Para River Linear Park is just around the corner with the Little Para Golf Course only a short stroll away. The Salisbury West Sports Club & Playground and the Little Para Golf Course are also in the local area.
Nearby unzoned local primary schools include Salisbury Downs Primary, Riverdale Primary,
Salisbury Primary & Paralowie School. The zoned high school for this address is Parafield Gardens High School.
Great shopping at Hollywood Plaza is a short stroll away, with Parabanks Shopping Centre and the Salisbury Interchange both in the local area.
Zoning information is obtained from www.education.sa.gov.au Purchasers are responsible for ensuring by independent verification its accuracy, currency or completeness.
Ray White Norwood are taking preventive measures for the health and safety of its clients and buyers entering any one of our properties. Please note that social distancing will be required at this open inspection.
Property Details:
Council | Salisbury
Zone | GN - General Neighbourhood\\
Land | 383sqm(Approx.)
House | 132sqm(Approx.)
Built | 2015
Council Rates | $TBC pa
Water | $TBC pq
ESL | $TBC pa