Upcoming Inspections //
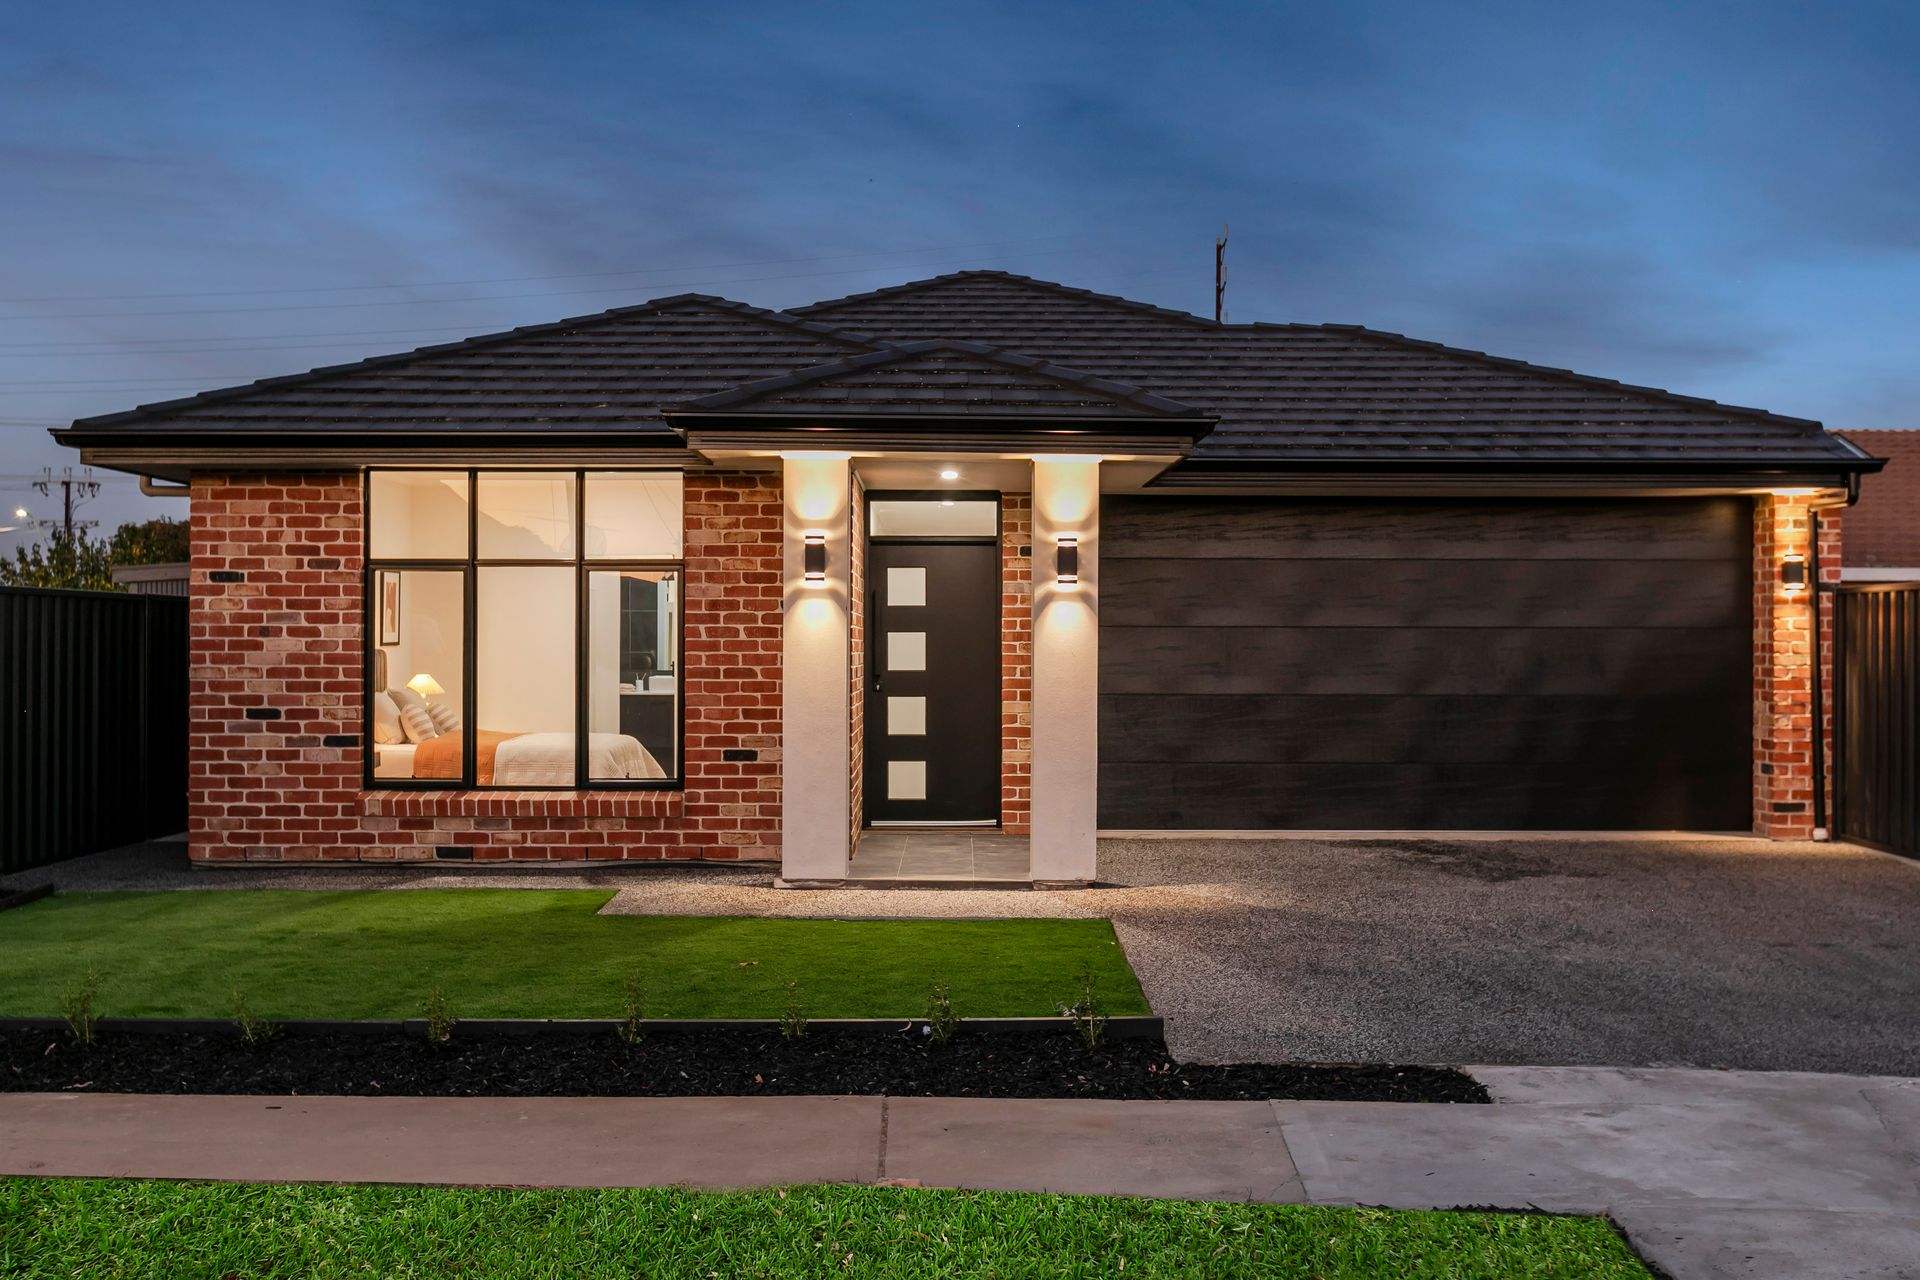
On a quaint tree-lined street comes a striking newcomer sure to steal the spotlight; and if you're after luxe in family-sized form, this brand-new 4-bedroom Hickinbotham design will really hit home.
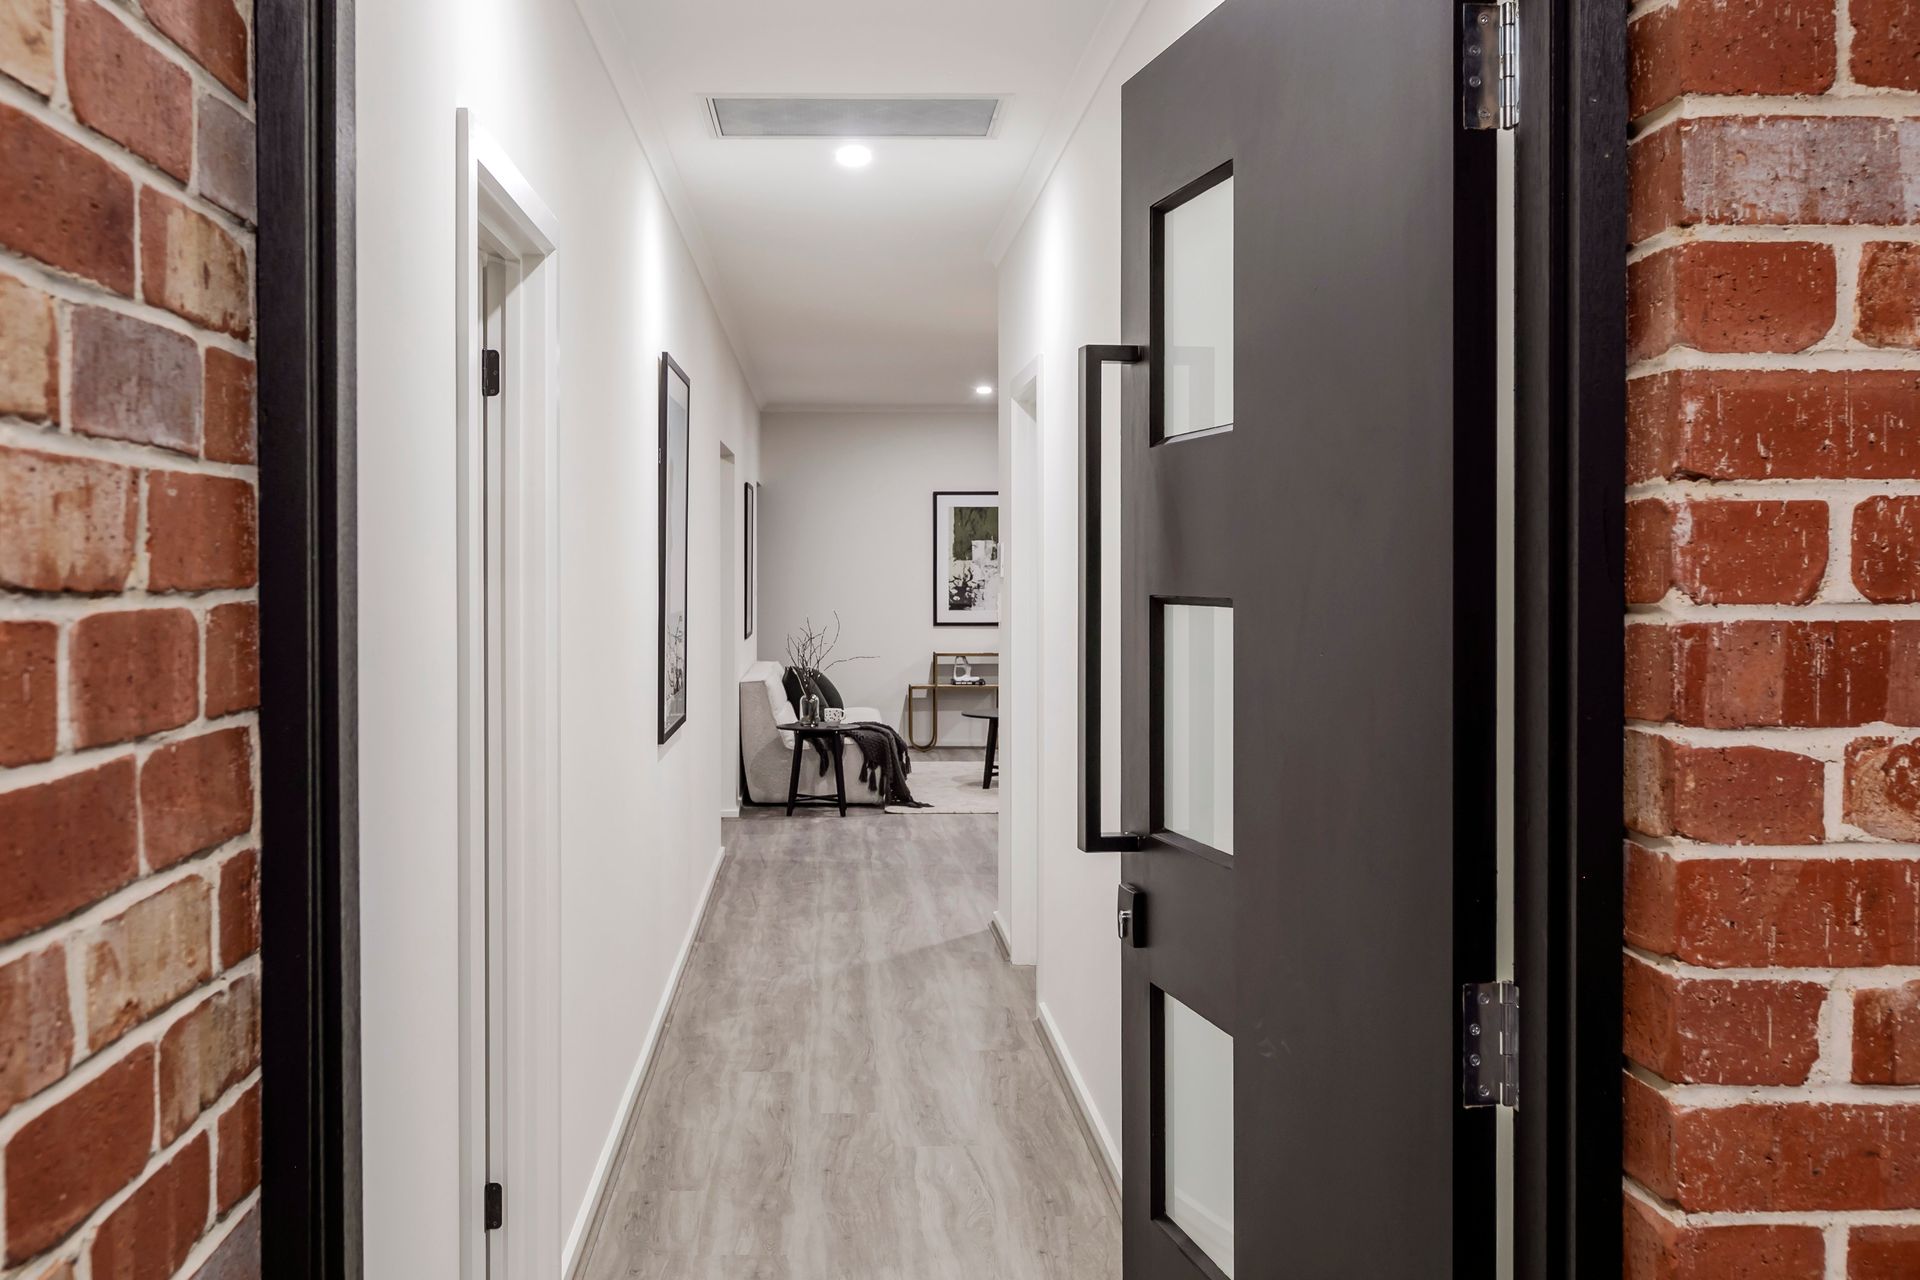
With timber floating floors, matte black fixtures, vivid LED lighting, and dual living zones, the 2024 build does more than present an eye-catching façade, a short walk to Hendon Primary School.
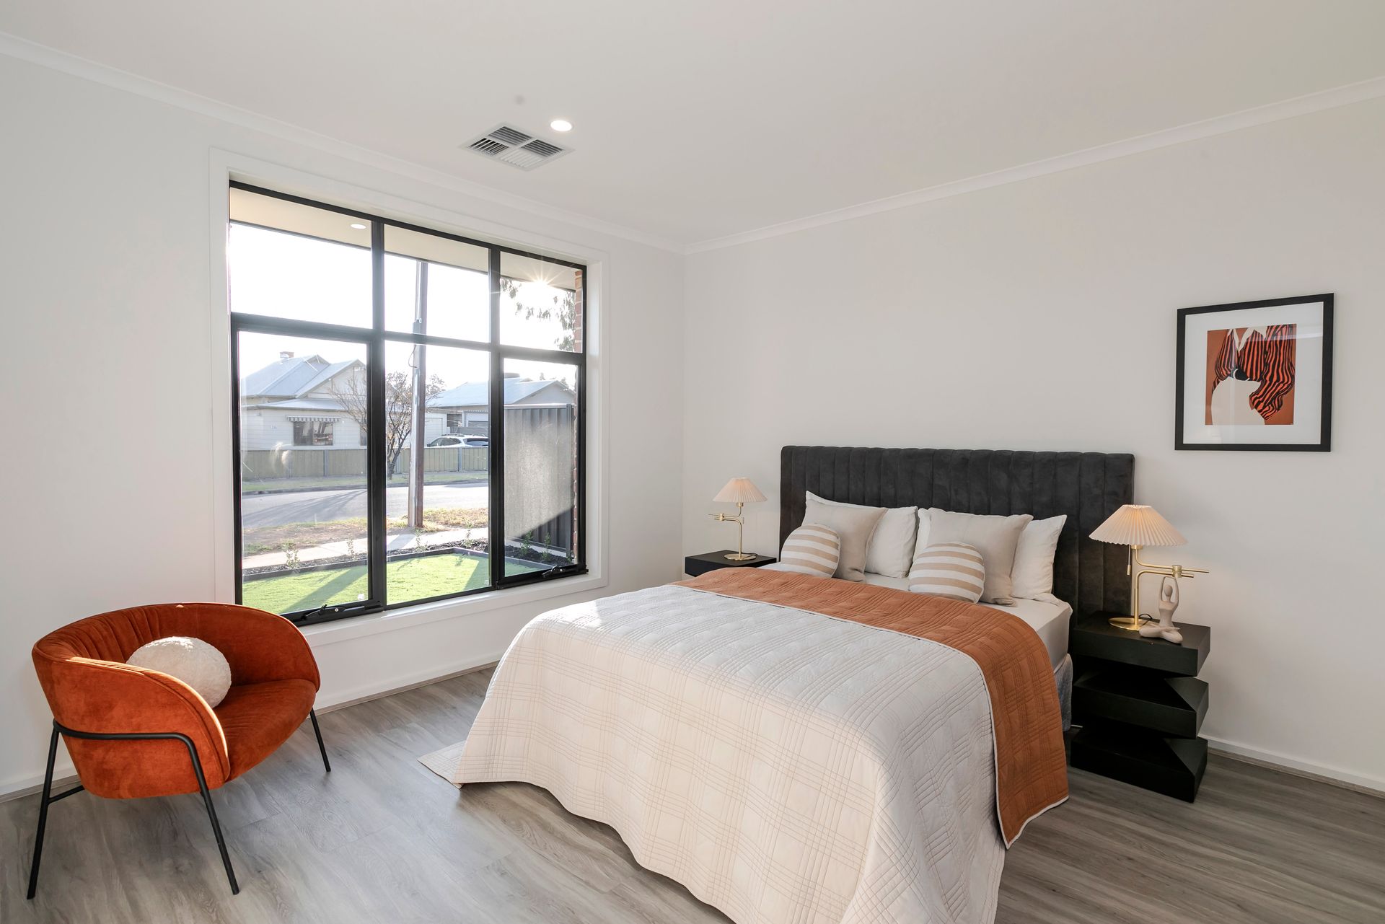
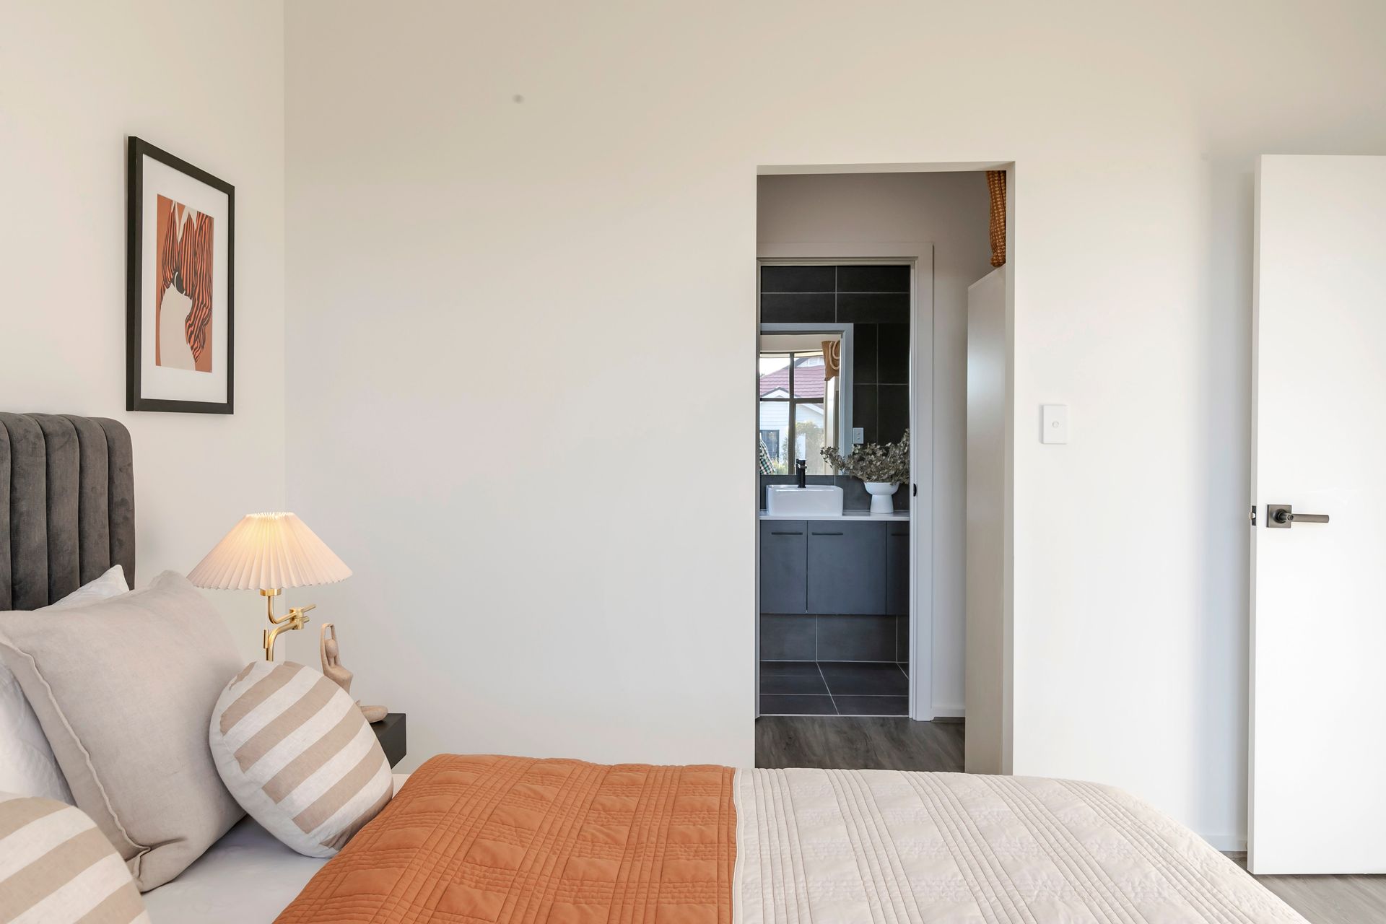
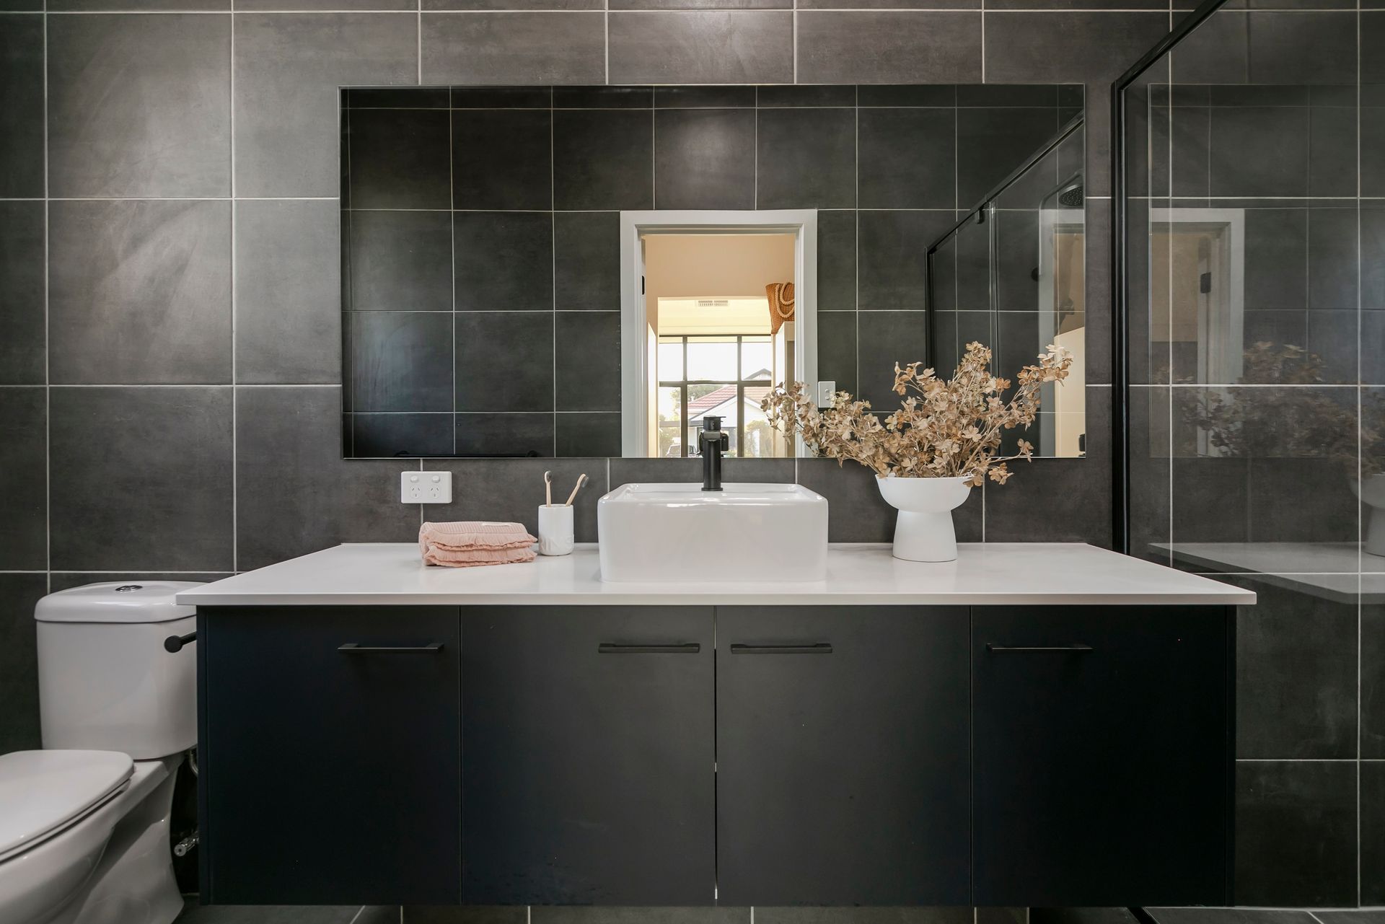
It glides into a sunbathed master with soaring windows, a couple's walk-in robe, and a contrasting ensuite that sets the home's ensuing mood and ends with an oversized shower you'll never say no to.
Three additional double bedrooms offer full height mirrored robes and a discreet bathroom dash divvying its luxe three ways - the vanity zone with tall linen storage, a WC, and separate shower and bath zone doused in velvety matte tiles.
Who wouldn't find their heart here? Slick kitchen hues make cooking a dream with miles of island bench space - the sink diverted to the sidelines, beside the walk-in pantry and dishwasher, your entire attention can turn to family and friends.
Capturing the full dramatic palette in one open plan living sweep - and keeping the 2nd living zone quietly in your side eye - the family room finale savours intimate outdoor gatherings on the tiled alfresco.
New 'Good Neighbour' fencing, a carpet of artificial turf for little bundles of energy, and your first-time family home or quality portfolio addition is ready for action.
It won't be long until you're longing for them again - West Lakes strolls, wanders along Tennyson and Semaphore's sand, and from here, they're right where you want them. So are Westfield West Lakes, the Port Precinct, and Hendon Primary School.
Make circling the weekend's new releases a thing of the past and make brand new Cedar Avenue your future…
Relax & discover the new "You":
Brand new Hickinbotham Homes design, built 2024
4 bedrooms | 2 bathrooms | 2 living zones
Double garage with internal & rear access
Super-high sunlit master bedroom windows
Stone benchtops throughout
Durable timber floating floors
Eye-catching kitchen with pendant lighting, WIP & stainless appliances
2nd living/media room with coffered ceilings
Private, tiled rear alfresco
Ducted R/C A/C throughout
Full-height mirrored robes to 3 double bedrooms
Sleek 3-way family bathroom with separate WC
Ample storage throughout
Galley laundry with provisions for under bench appliances
Brand new Good Neighbour fencing
Low care artificial turf
Close to Hendon, Albert Park & Seaton P.S.
Zoned for Seaton H.S.
And much more.
*We make no representation or warranty as to the accuracy, reliability or completeness of the information relating to the property. Some information has been obtained from third parties and has not been independently verified.*