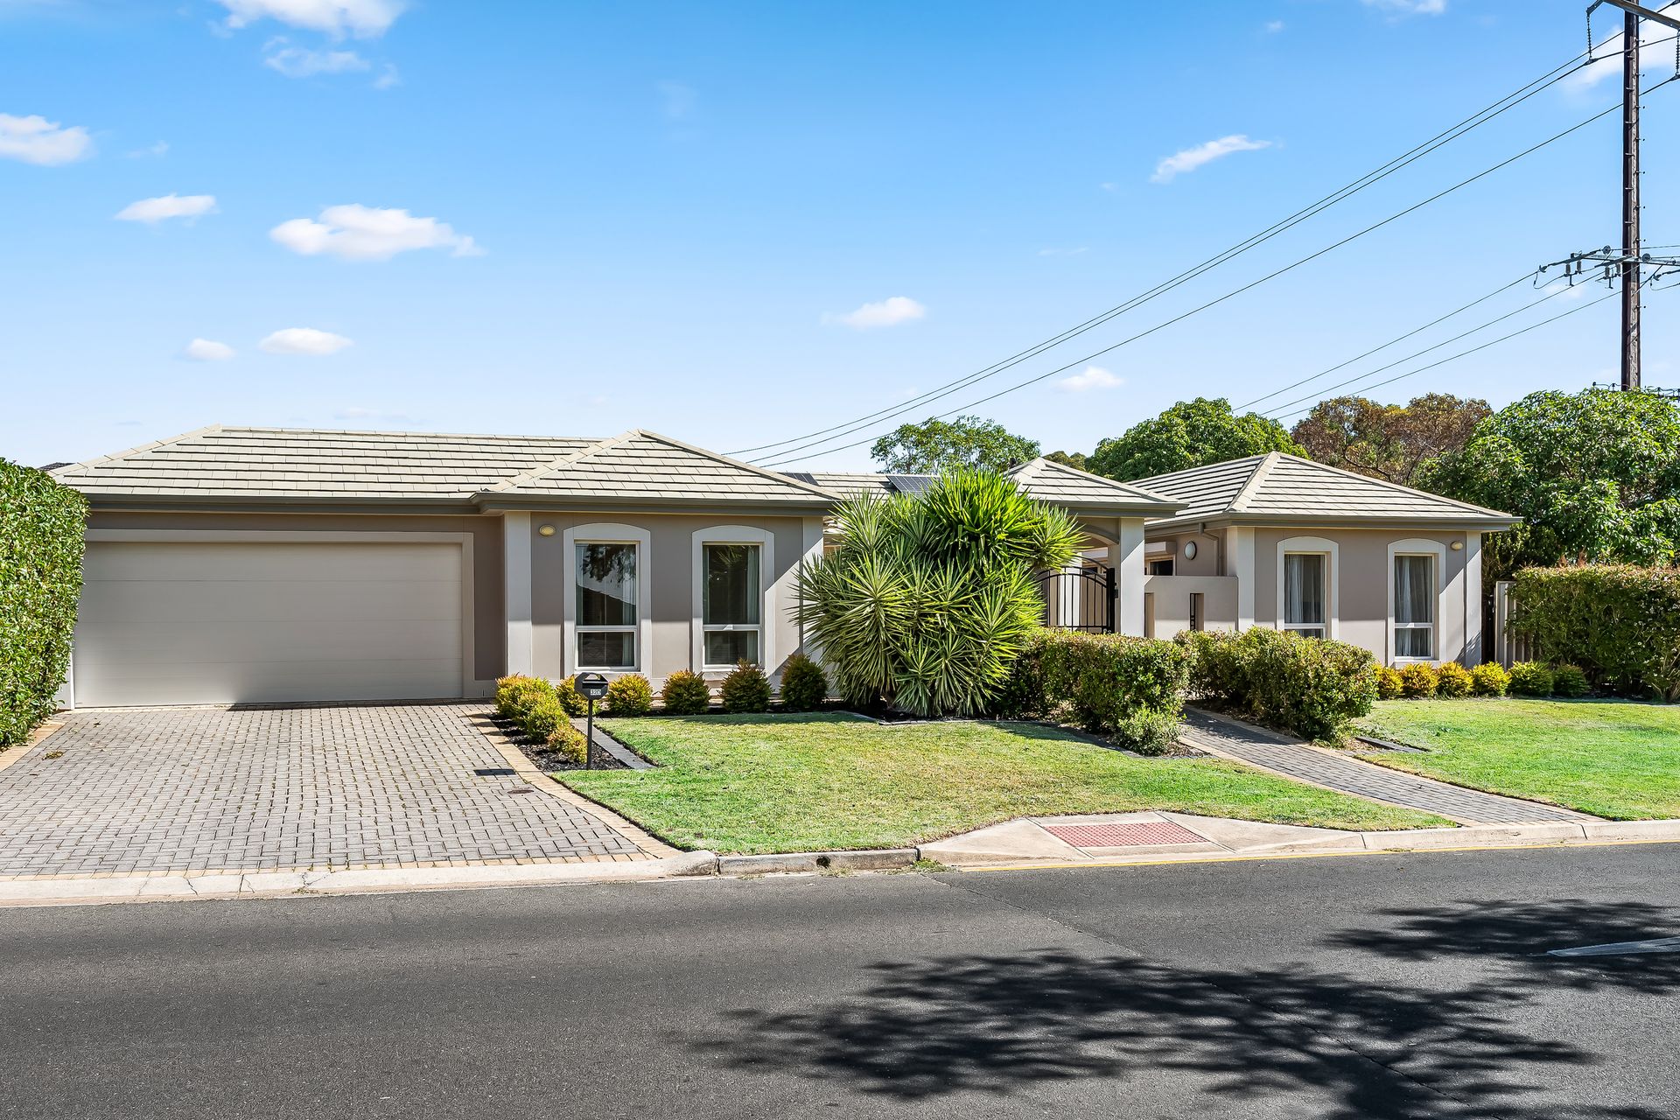
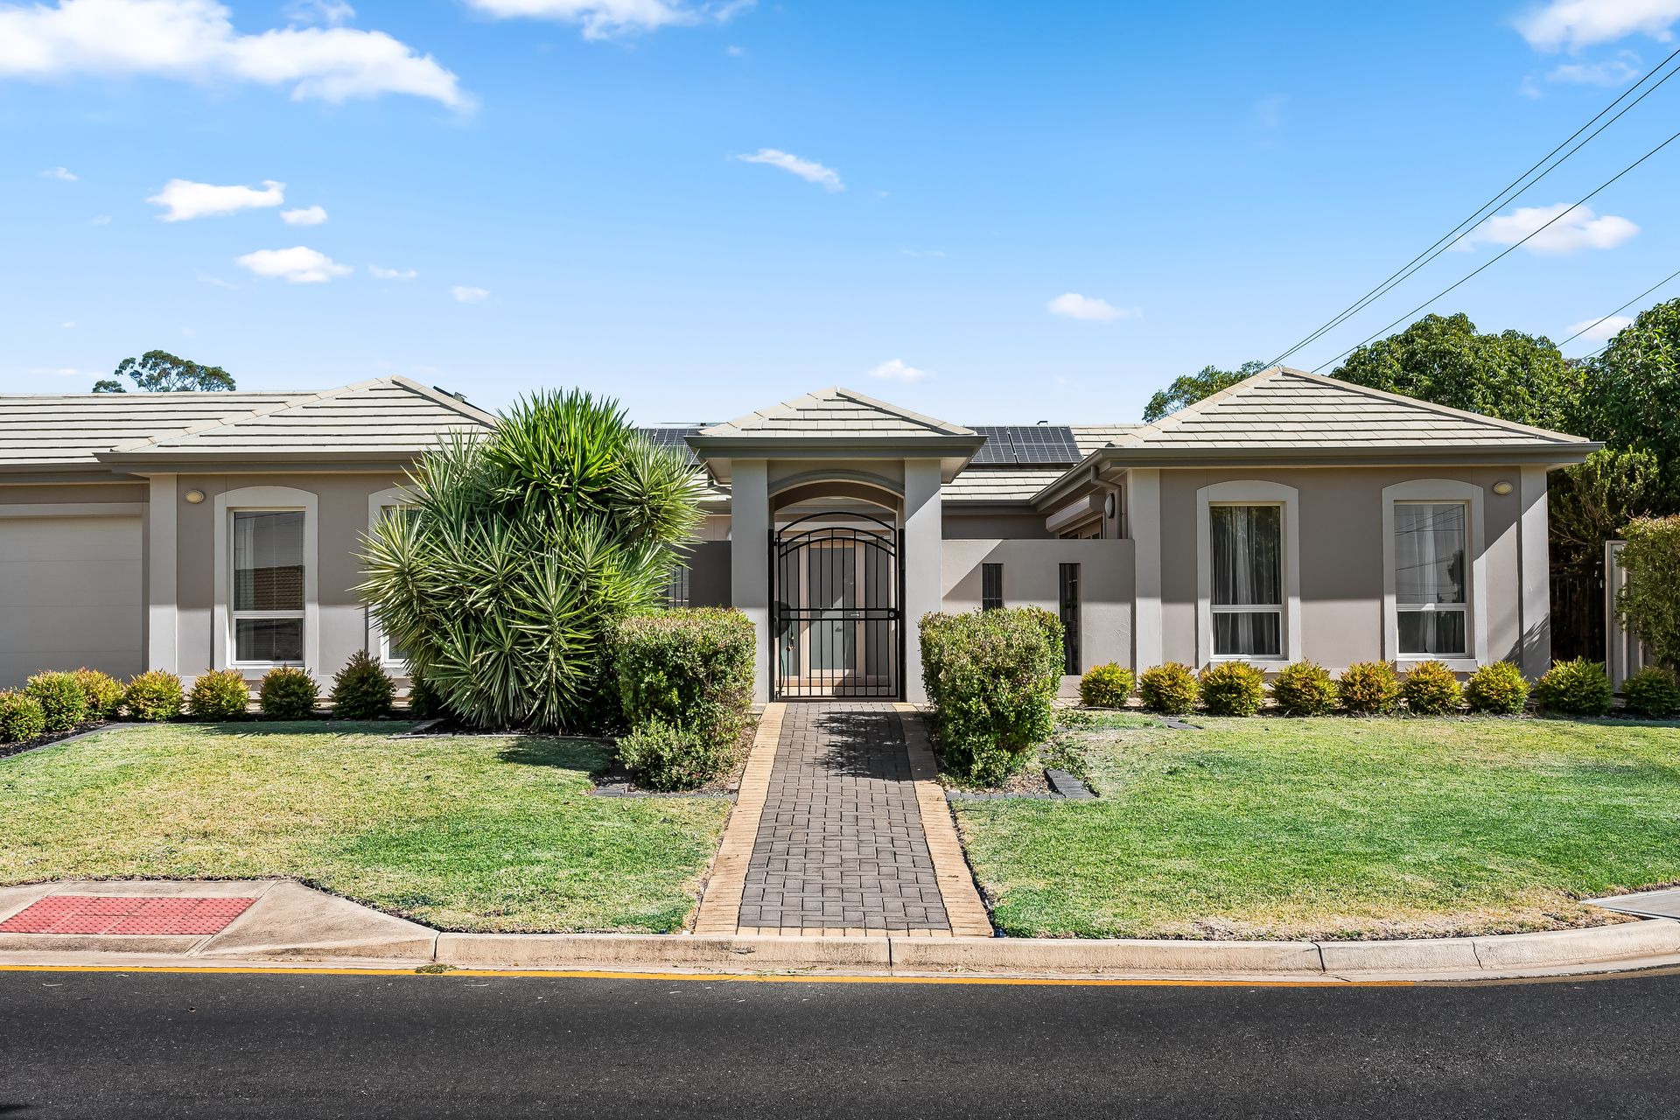
Designed by an Architect and owner built, Rostrevor welcomes you to this Tuscan-inspired home. Uplifting to the eye with its light coloured render and double glazed windows, the frontage beckons the look of grandeur.
Welcome your visitors through a grand gated portico into a central courtyard. Measuring just over 41sqm, this sandstone paved courtyard outdoor area comfortably accommodates both dining and lounge settings, with natural shade throughout the day.
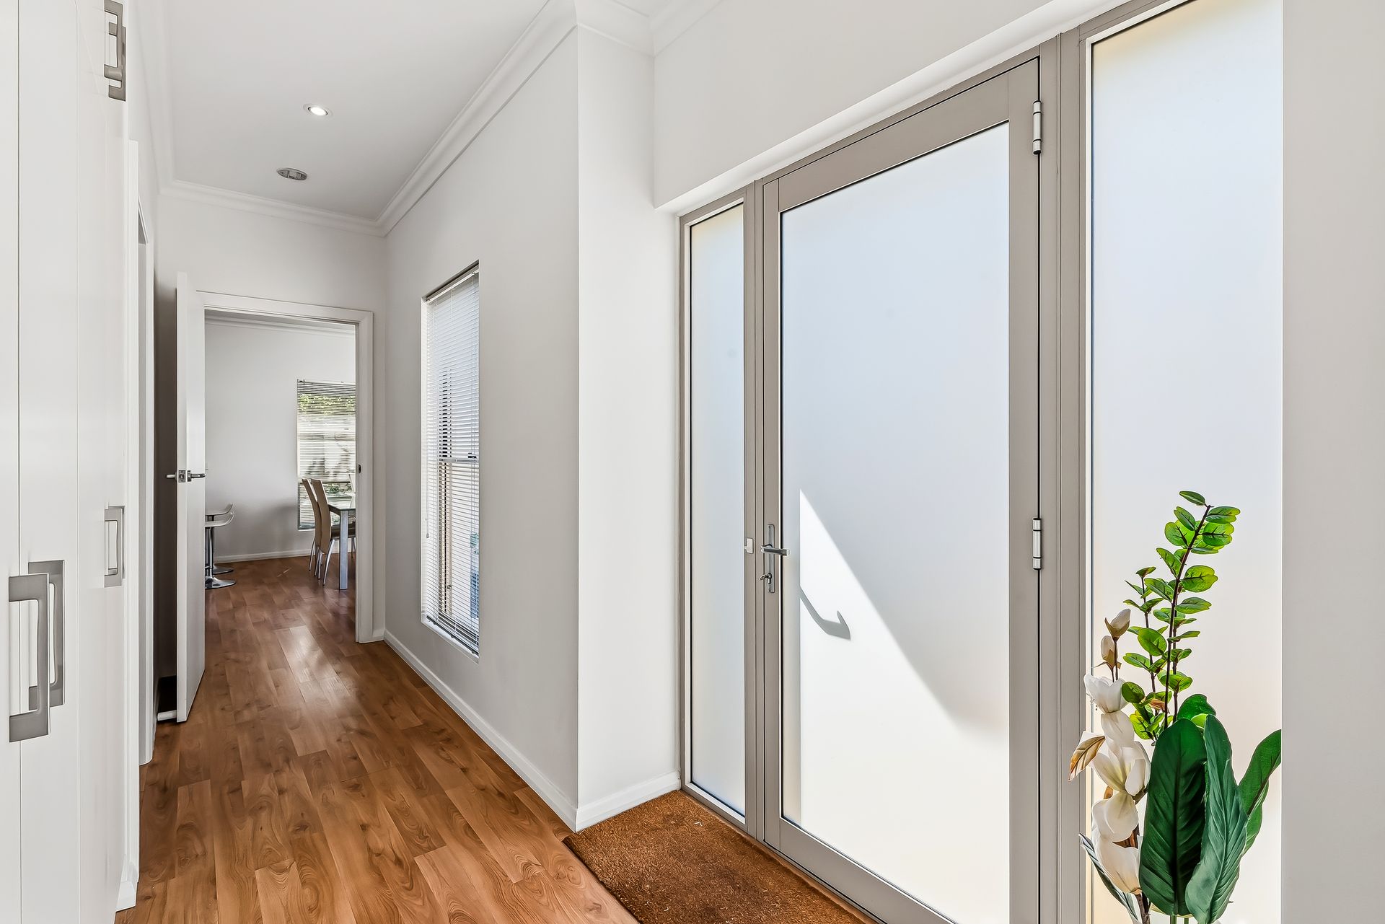
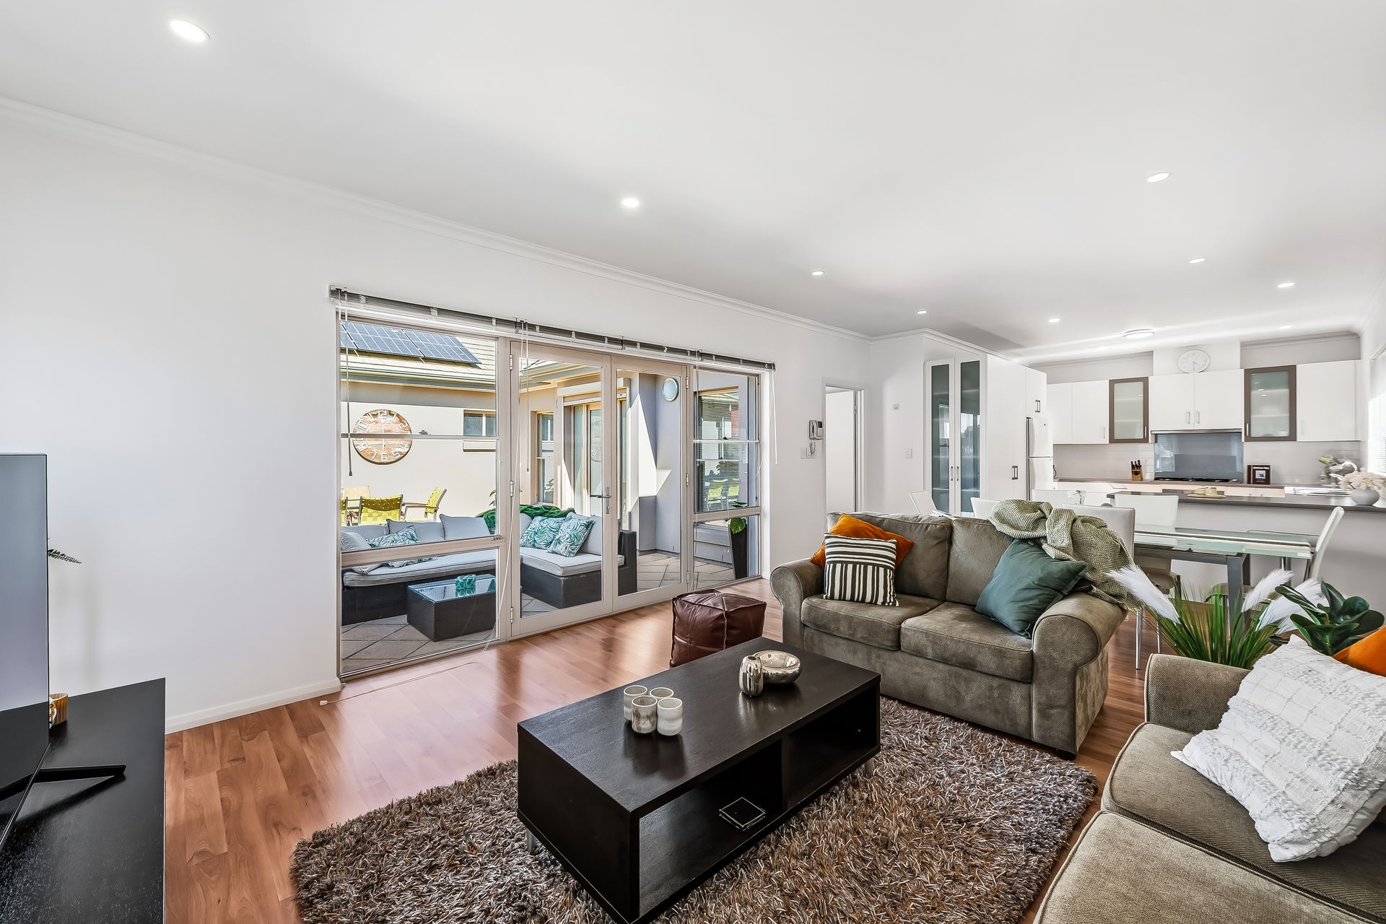
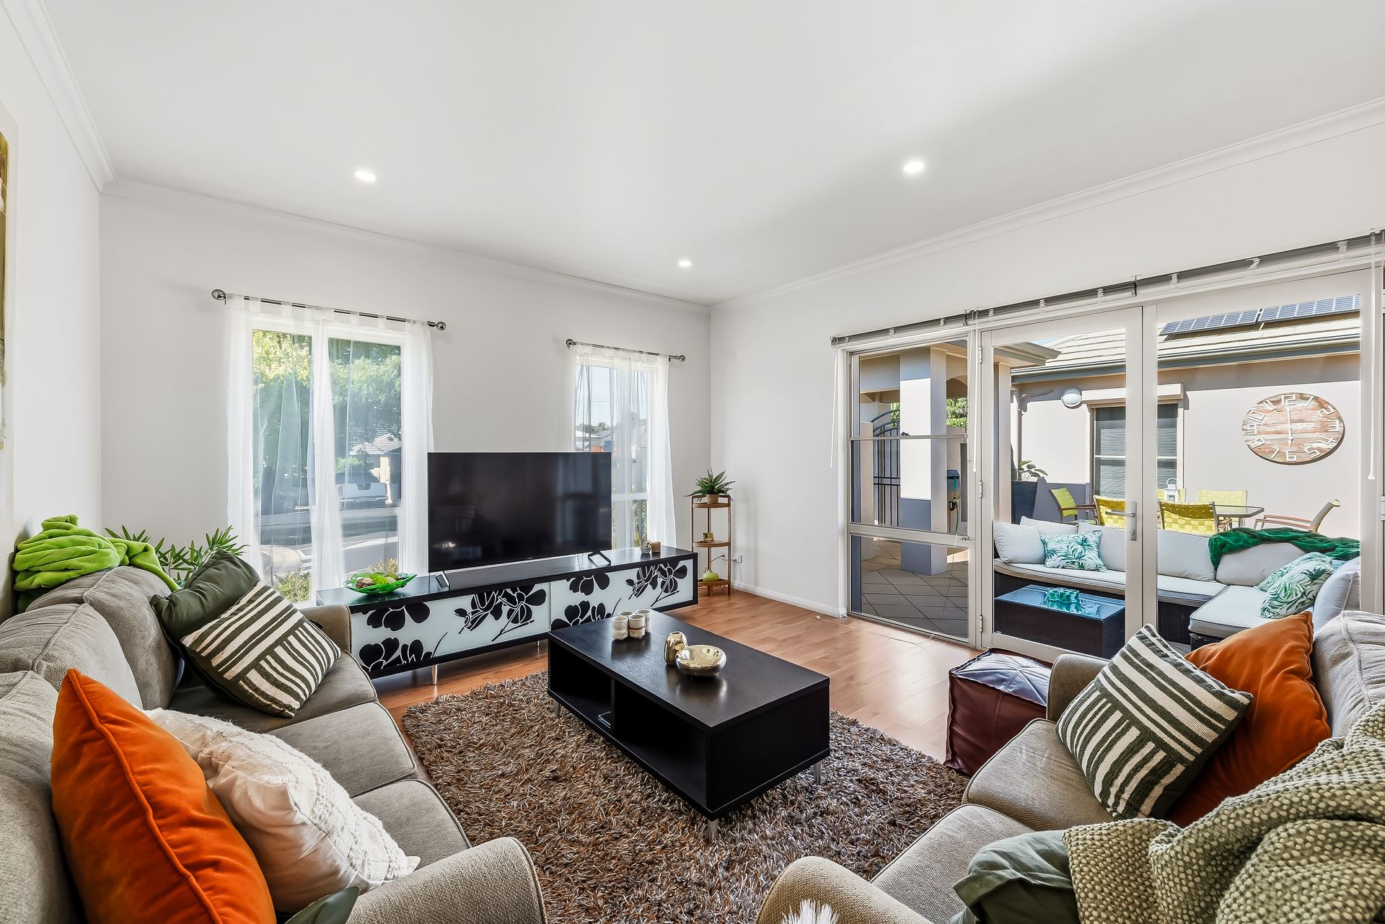
The kitchen, dining and lounge space flows through to glass framed French doors opening out into the courtyard. Spacious and fashionable floating timber floors, the room is a light-filled space throughout all seasons.
Enjoy preparing meals within the large kitchen with a full complement of modern appliances. Loads of bench space keeps things flowing while chatting to your friends who are sitting at the breakfast bar.
The large master bedroom gives views into the courtyard and front garden, creating a light-filled ambience. Built-ins and ensuite greet you.
With only the front yard to tend, the backyard being fully paved, there will be time available to enjoy this foot-friendly location. A short stroll will get you to top community sporting facilities and playgrounds, as well as state and private schools, a Foodland and city-bound buses - and it's only minutes by car to Morialta Conservation Park for a little nature nurture on the weekends!
FEATURES WE LOVE
Features We Love
? Contemporary Single-level Residence: Featuring a European-style portico entry.
? Architect Designed & Owner Built: Thoughtfully crafted for quality and style.
? Open Plan Living: Combined kitchen, dining, and lounge area with stylish floating timber floors and glass-framed French doors opening onto the courtyard.
? Chef's Kitchen: Large kitchen with ample bench space, stainless gas stovetop, electric oven, and dishwasher.
? Master Retreat: Large master bedroom looking onto the courtyard and front garden. Includes double-glazed windows, R/C air conditioning, ceiling fan, large mirrored BIR (Built-In Robe), and ensuite.
? Additional Bedrooms: Second bedroom with large mirrored BIR & spacious third bedroom.
? Main Bathroom: Features large floor-to-ceiling tiles, a shower with a stylish mosaic insert, and a large bath.
LOCATION
? Prime holding in the Adelaide Foothills, only 2km from Morialta Park
? Shopping conveniently located at Newton Village (2km) & Foodland
? A breezy 5 on foot to the nearest playground & the local tennis club/courts
? 400m to Stradbroke Primary, a 15-minute walk to Morialta Secondary/Rostrevor Colleges
? 20-minute city commutes by car or walk 200m to catch a bus in
Norwood RLA 278530
Property Details:
Council | CAMPBELLTOWN
Zone | GN - General Neighbourhood
Land | 450sqm(Approx.)
House | 216sqm(Approx.)
Built | June 2005
Council Rates | $2,040 pa
Water | $TBC pq
ESL | $168 pa