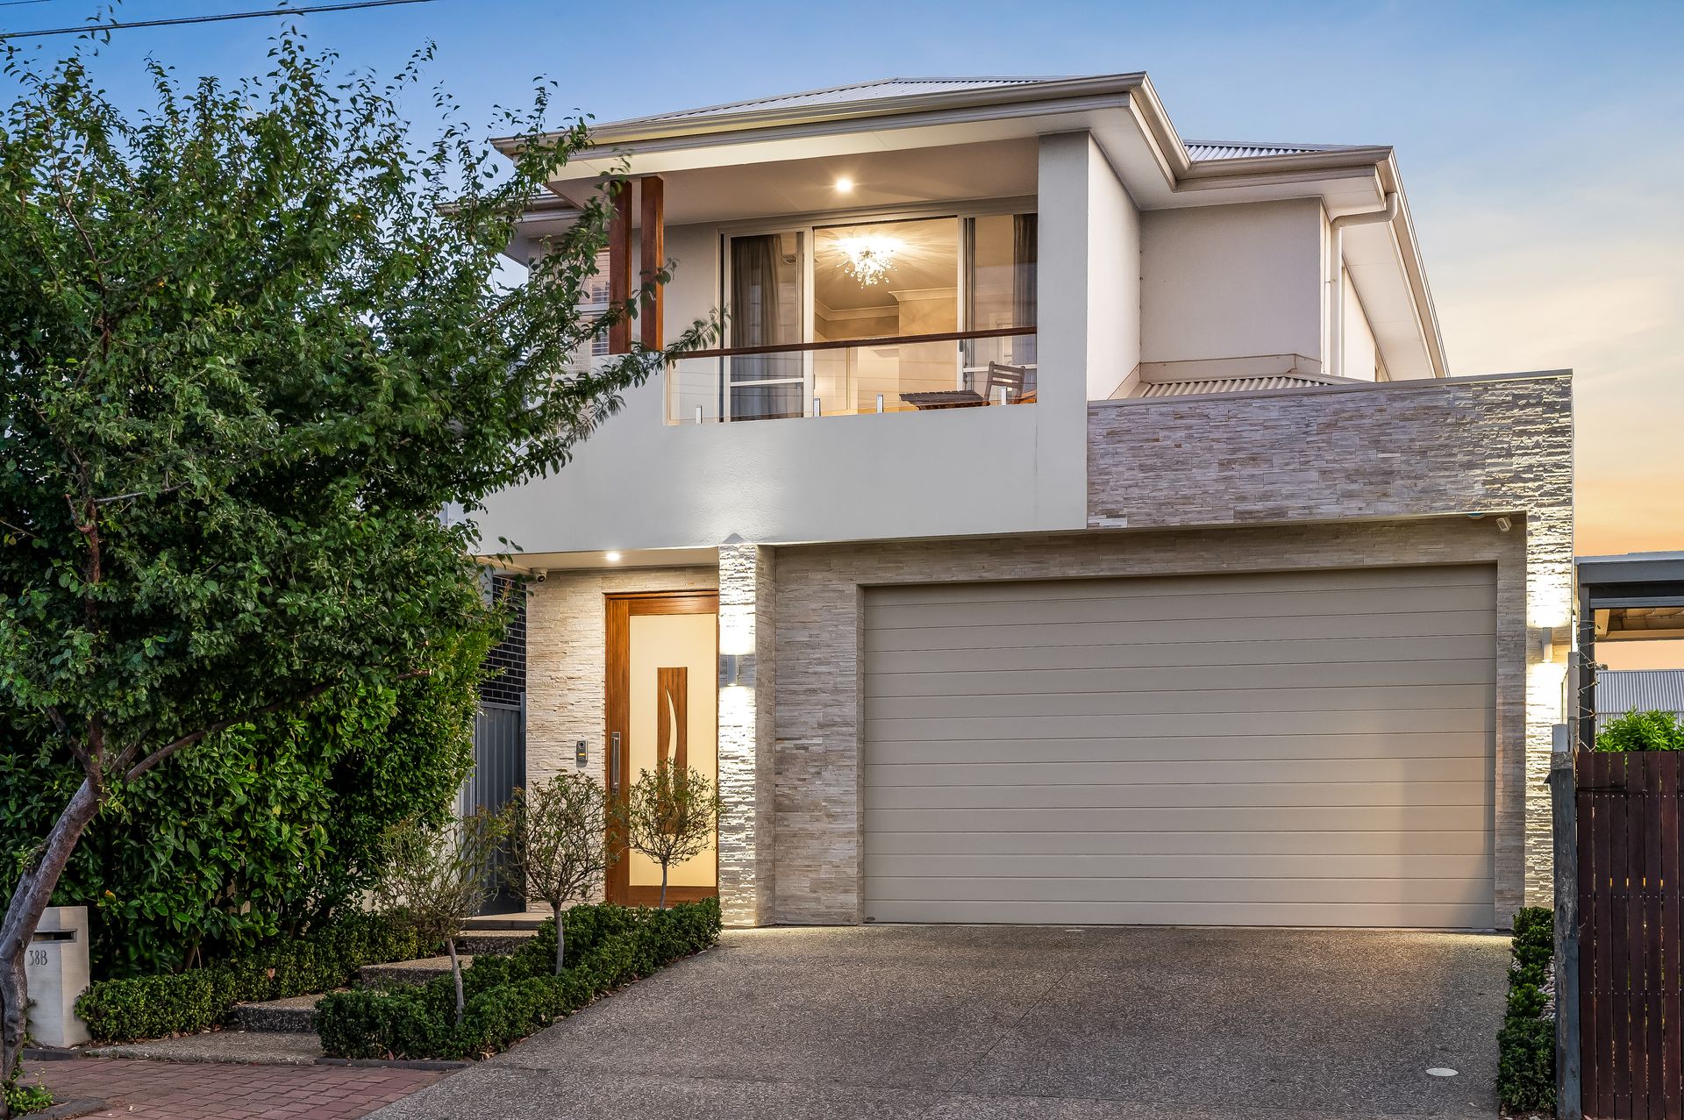
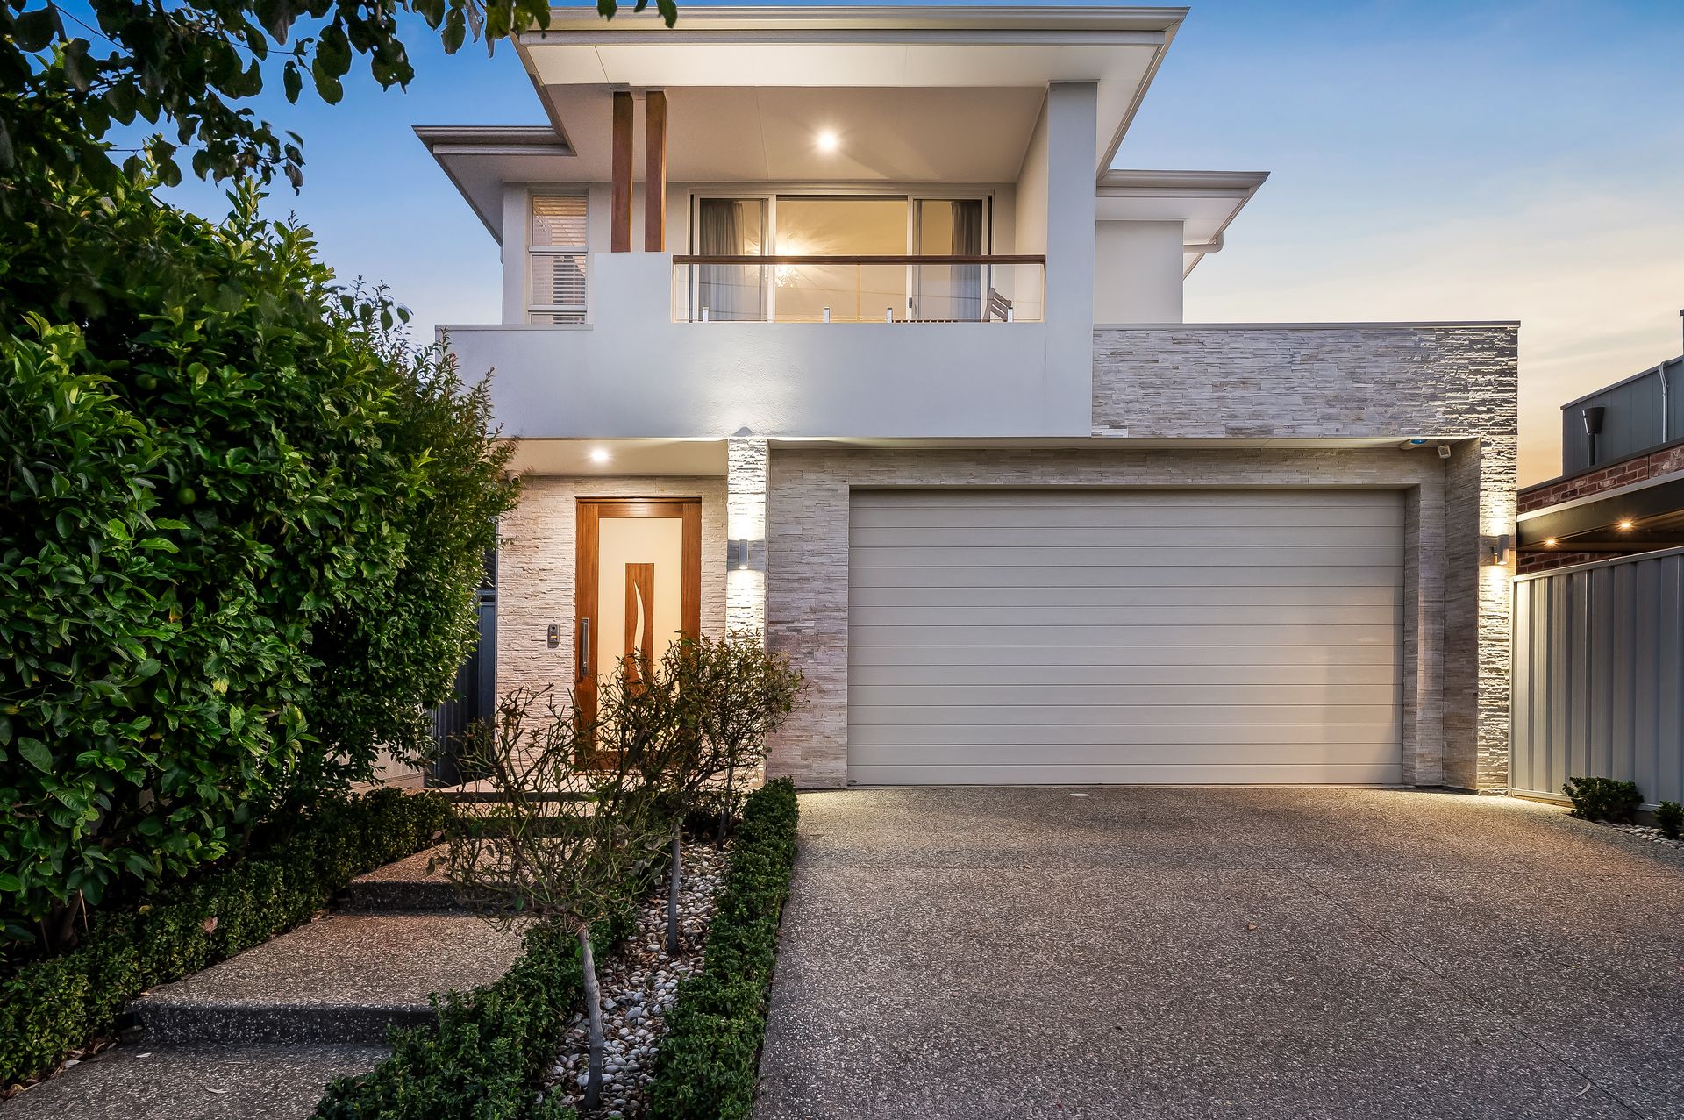
Built in late 2020 and combining premium structural integrity with superior interior finishes, 38B Koonga Avenue is your family's ticket to a lifetime of harmonious living in Adelaide's famed foothills; an exquisite 2-storey modern residence, with 3m high ceilings, housing multiple entertaining areas, 4 sumptuous bedrooms, and a kitchen that will exceed gourmet-chef expectations!
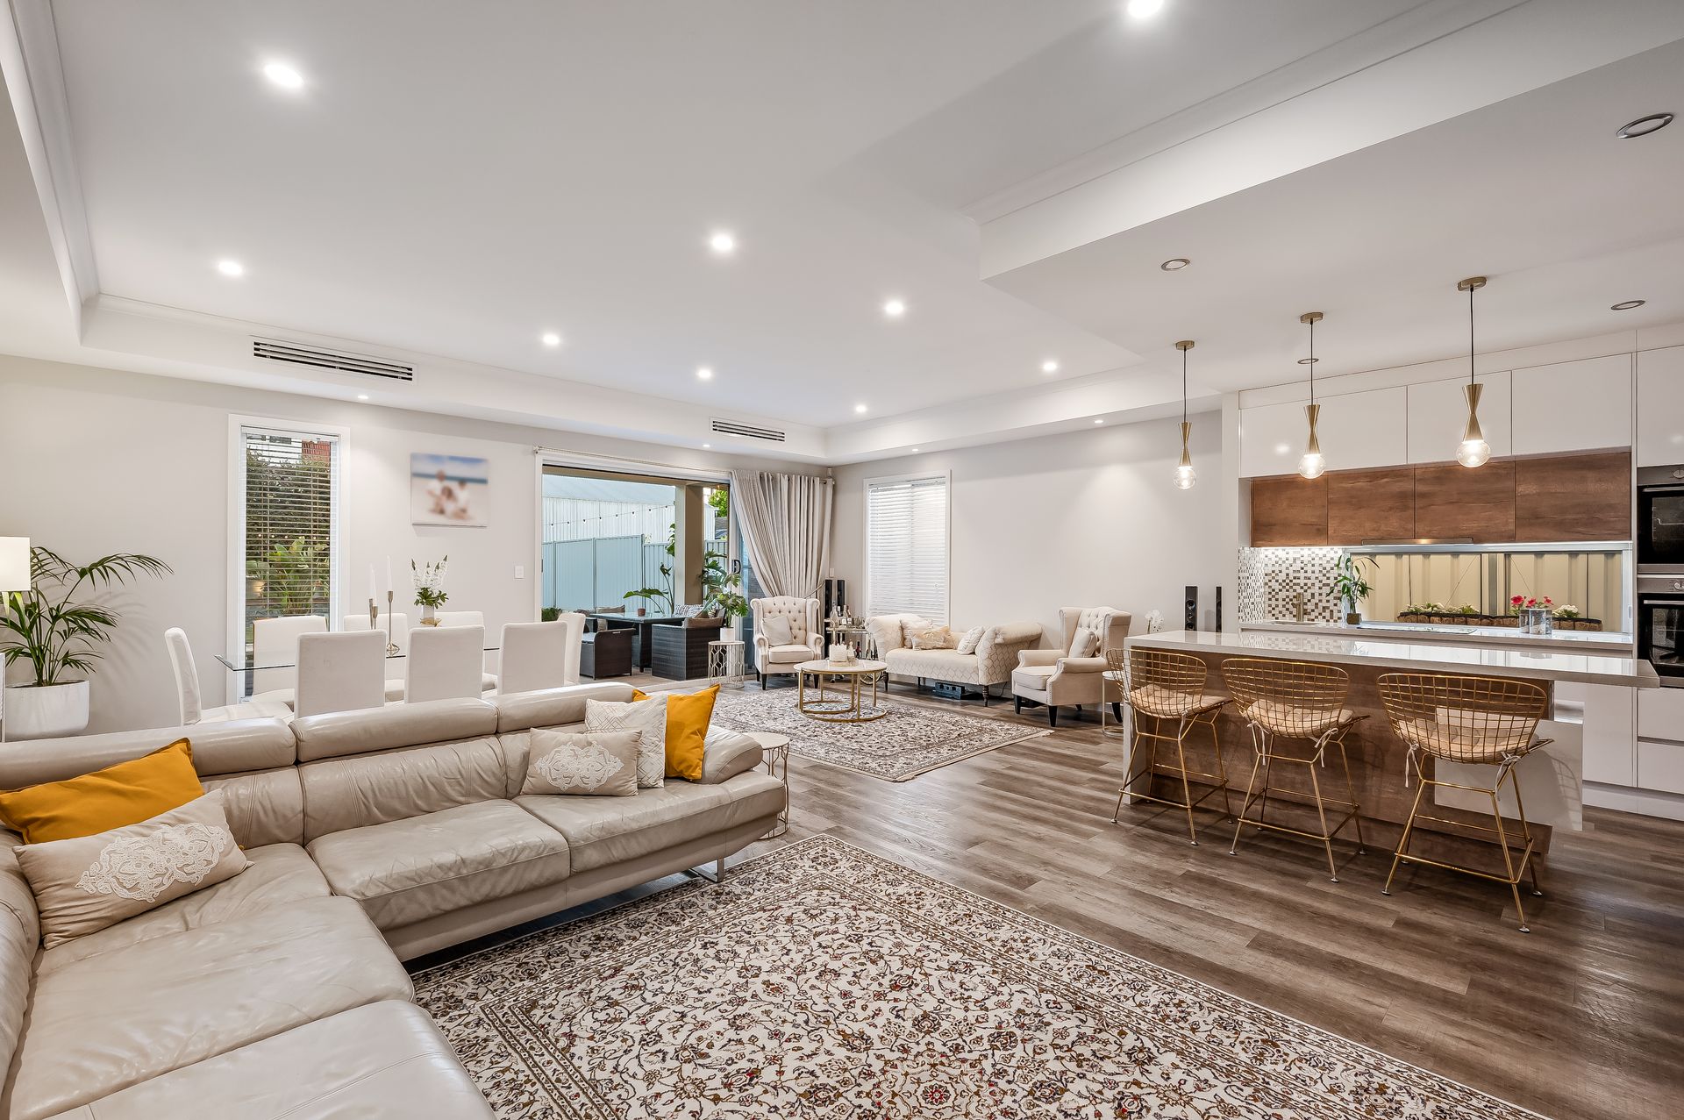
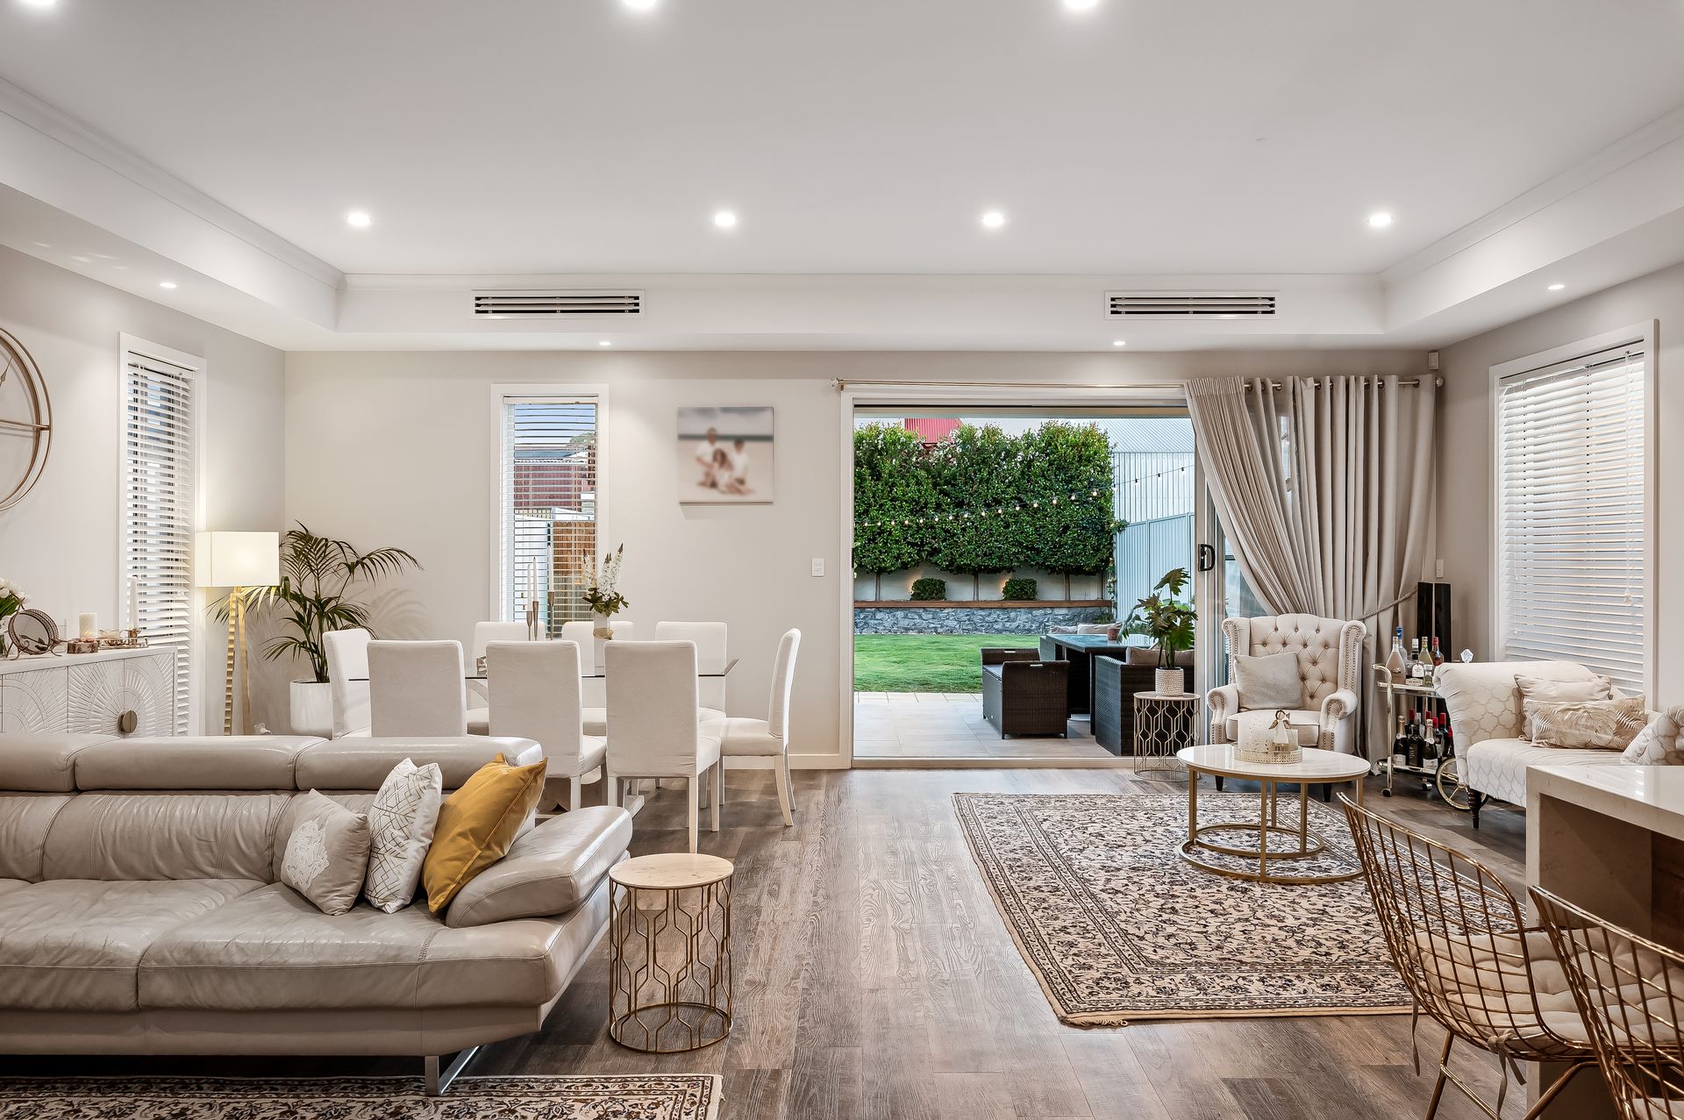
Stepping in through the timber-framed entry door, gorgeous hybrid floors tempt you onwards into a massive, combined kitchen/family/dining room hub room that consumes the back of the lower level, while a carpeted staircase with sleek timber handrail entices you up to a second living space on the first-floor landing where young ones can play indoors while you're entertaining guests. Sunlit through big windows and sliders extending onto a covered alfresco entertaining patio, lush lawn and a glass-framed pool with built-in table and seating, the rear living zone is a welcoming space where
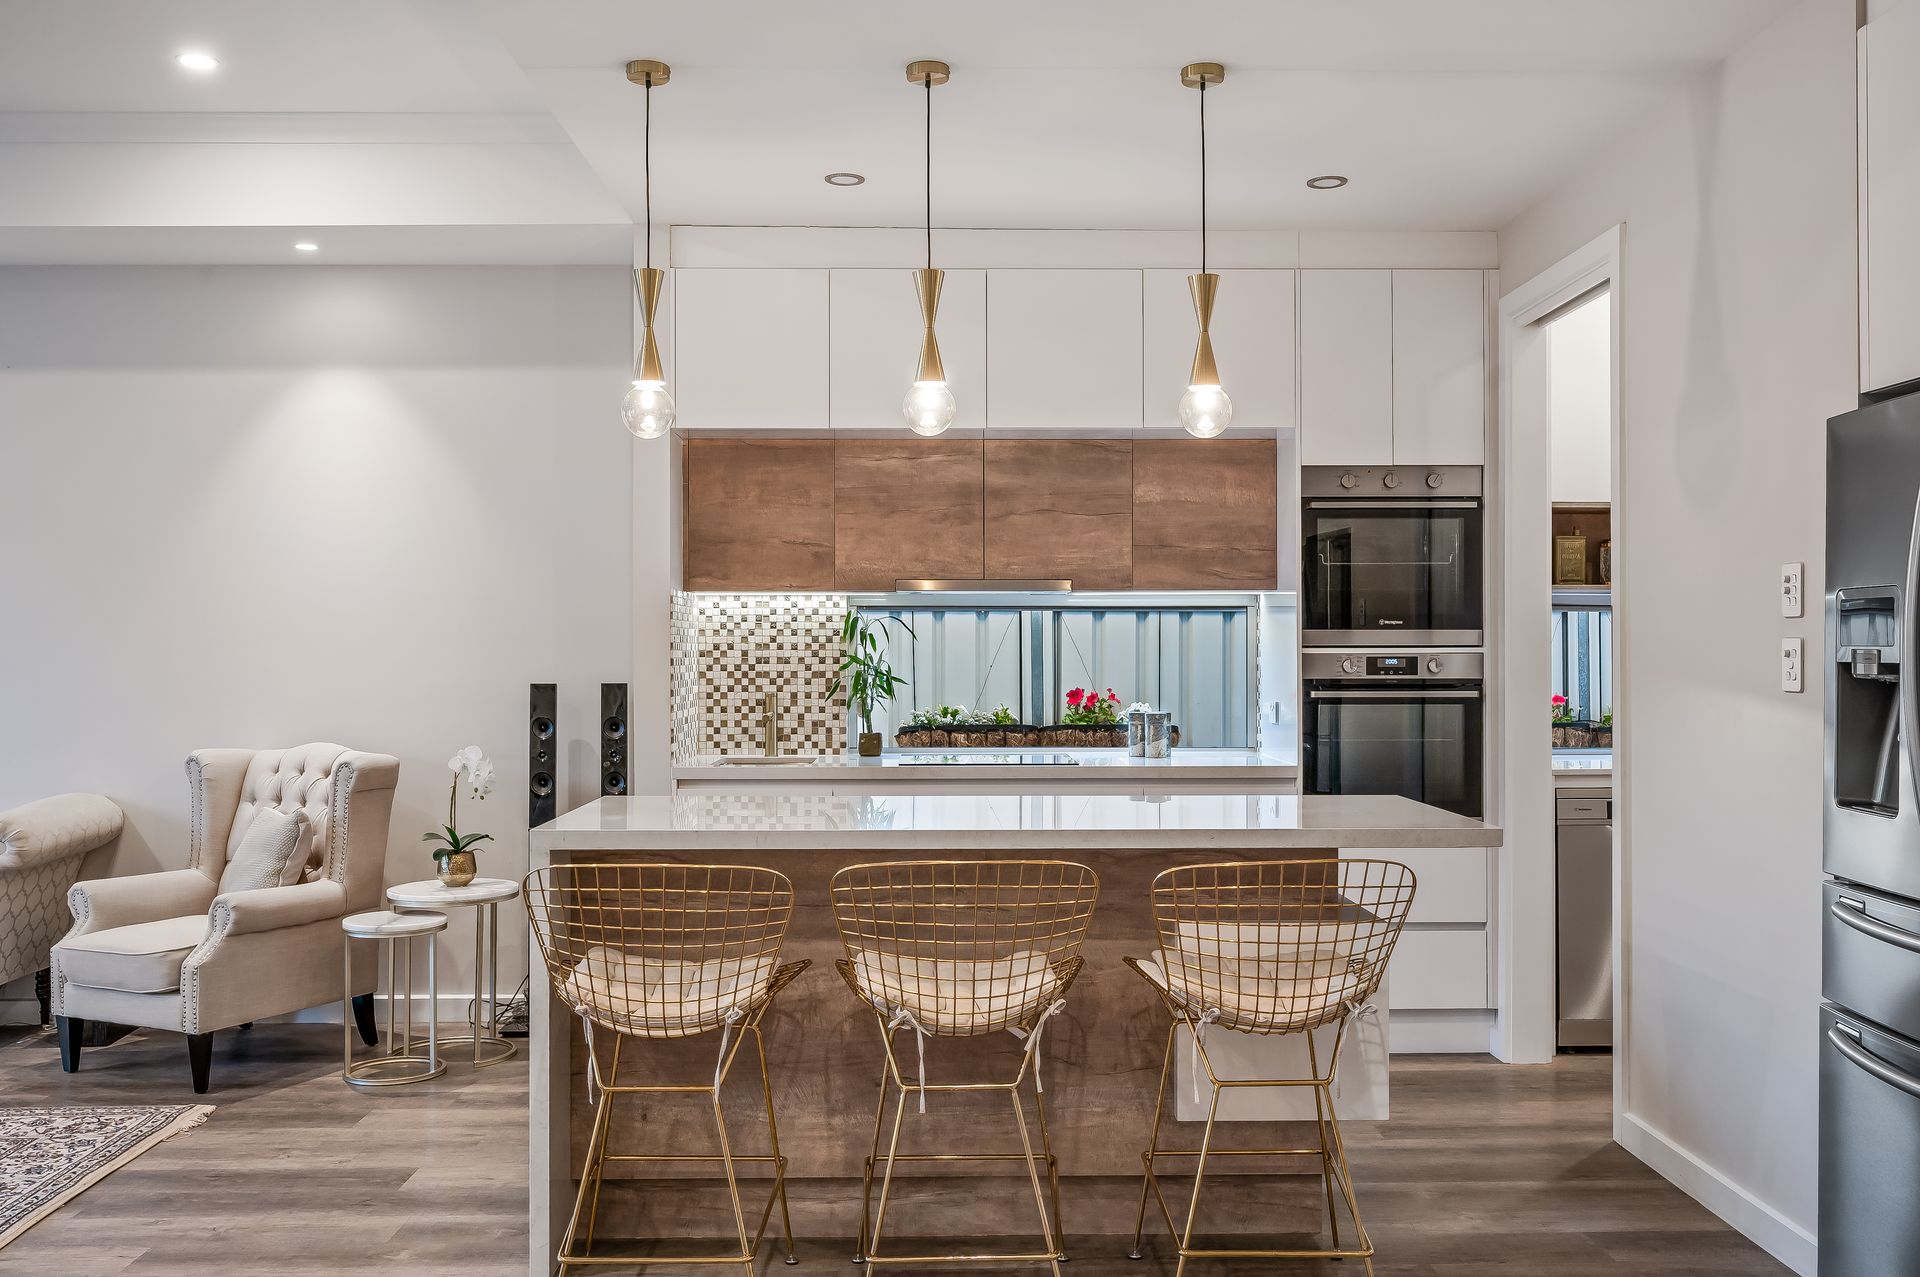
the kitchen enjoys star status. Here, everyday meals can be prepared at the induction cooker or in 2 wall ovens while the kids watch eagerly from behind the feature-lit island dining bar. For bigger parties, the adjacent Butler's Pantry will likely get a workout with its second sink and fridge space, dishwasher and a gas cooker.
Carpeted sleeping quarters are smartly split across the floors with 3 beds upstairs and a guestroom below serviced by a bathroom across the passage. Above, the open living area separates the 2 kids' rooms, a small study and a full-height tiled family bathroom with shower and tub, from the spacious streetside master with its private balcony, luxuriously large WIR and ensuite with rain shower.
This is a home of exceptional quality where the boundaries between its sumptuous interior and resort-style surroundings have been masterfully blurred. It's also a property that offers walking-distance proximity to local state/private schooling, recreational facilities, nature hikes and city-bound buses. So, start 2026 in style and secure your family the dream home they deserve.
FEATURES WE LOVE
• Executive-level 2-storey family residence with a Mediterranean-style, azure-blue pool
• Light-filled combined kitchen/dining/family room with recessed ceilings & timber-look flooring + a second carpeted living area on the upstairs landing
• Showstopping kitchen: island-style dining bar, dual wall ovens, induction cooker, sink & double fridge recess out front + a Butler's Pantry with dishwasher, double sink, second fridge space & 900mm gas cooktop
• Kitchen extras: stone benches, pendant lights, mosaic tiled splashbacks, handle-free soft close cabinetry
• Stacker sliders from the rear living onto an undercover alfresco patio with adjacent BBQ zone
• Electric heat pump heated pool with frameless glass safety fencing, the pump discreetly timber-screened
• Luxe master sanctuary comprising a king-size bedroom with detailed feature light, balcony, massive WIR & full-height tiled ensuite
• 2 more plush carpeted beds upstairs, both with BIRs, separated by a dedicated study & sharing
another deluxe bathroom (shower & tub)
• A 4th 'guest' bed below, also with a BIR & access to a 3rd bathroom with a shower
• Fully integrated laundry with side-by-side washer/dryer housing
• Entry foyer closet for brollies & hats, understairs storeroom & a top-floor linen closet
• Ducted AC throughout with slimline vents in the rear living + a hefty 6.6kW of solar
• CCTV cameras, an alarm system, smart-video doorbell + intercom, all of which can be controlled remotely
• Fiber optic NBN allowing super-fast internet
• Cushioned lawn out back with stone-walled raised garden beds along the fence line + a fully-automated front & back yard irrigation system
• Auto entry double garage with house & backyard access
LOCATION
• 200m to Rostrevor Kindy & Stradbroke (Primary) School, a 15-minute walk to Morialta Secondary College & a breezy cycle to Rostrevor College
• 10-minute walk to local Foodland & chemist or a cruisy 3 in the car to vibrant Newton Village (Coles, Woolies, cafes & more)
• 15-minute walk past Rostrevor Tennis Club to Mukanthi Nature Playground & scenic walks through Morialta Conservation Park
• 100m to regular city-bound buses or drive to town in 20 minutes
Disclaimer: As much as we aimed to have all details represented within this advertisement be true and correct, it is the buyer/purchaser's responsibility to complete the correct due diligence while viewing and purchasing the property throughout the active campaign.
Burnside RLA 334844
Property Details:
Council | CAMPBELLTOWN
Zone | GN - General Neighbourhood
House | 306sqm(Approx.)
Land | 413sqm(Approx.)
Built | 2020
Council Rates | $2,457.95 pa
Water | $244.55 pq
ESL | $198.25 pa