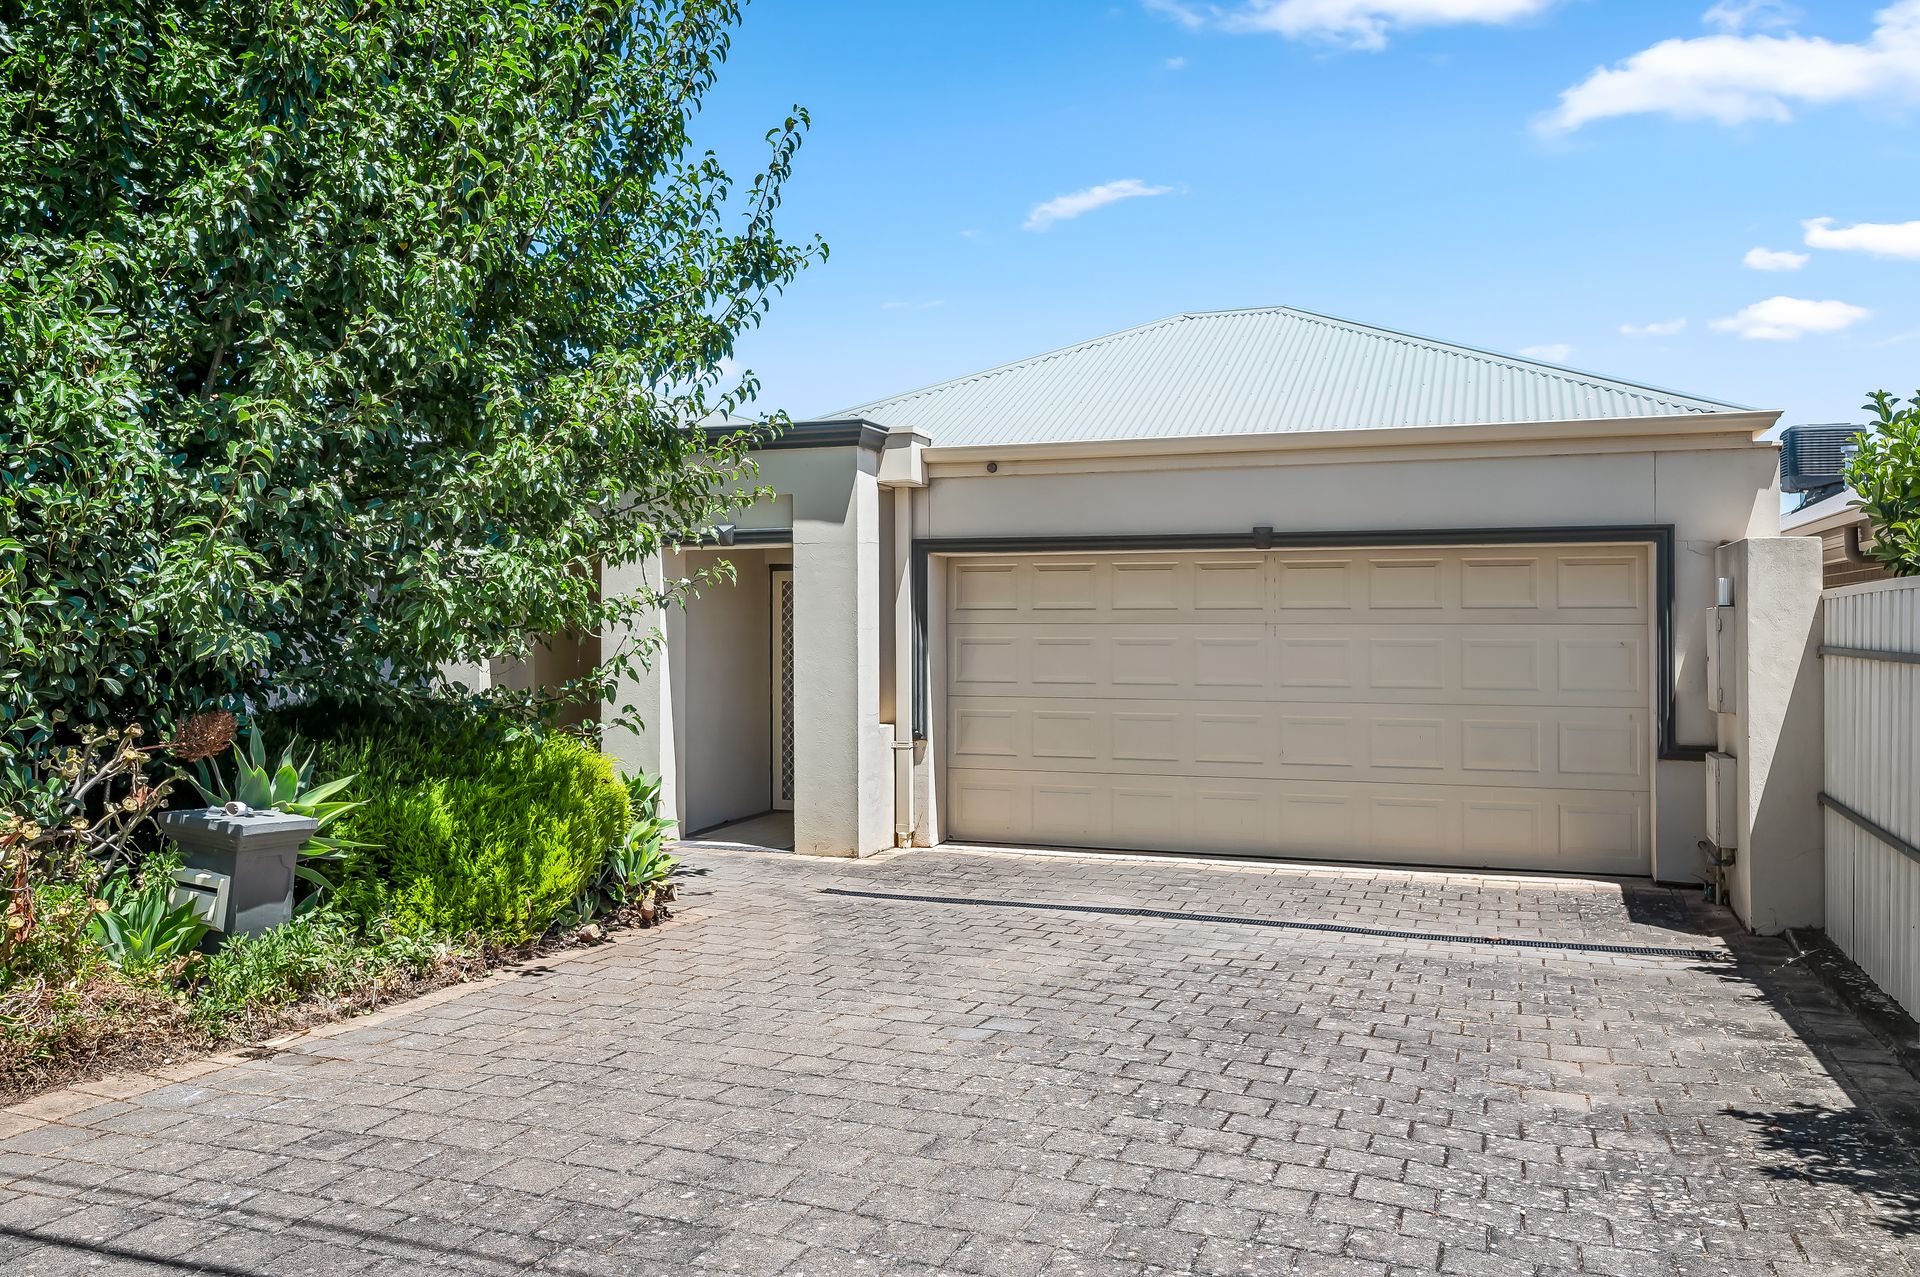
Book the removalist because 12B Kingswell Avenue is ready to welcome its next residents, be it you as an owner occupier or your lucky tenants! Light, bright, and with a well-appointed, modern interior, whoever holds the keys to this 3-bedroom fully air-conditioned courtyard home can look forward to an easy-care lifestyle that's comfortable and convenient.
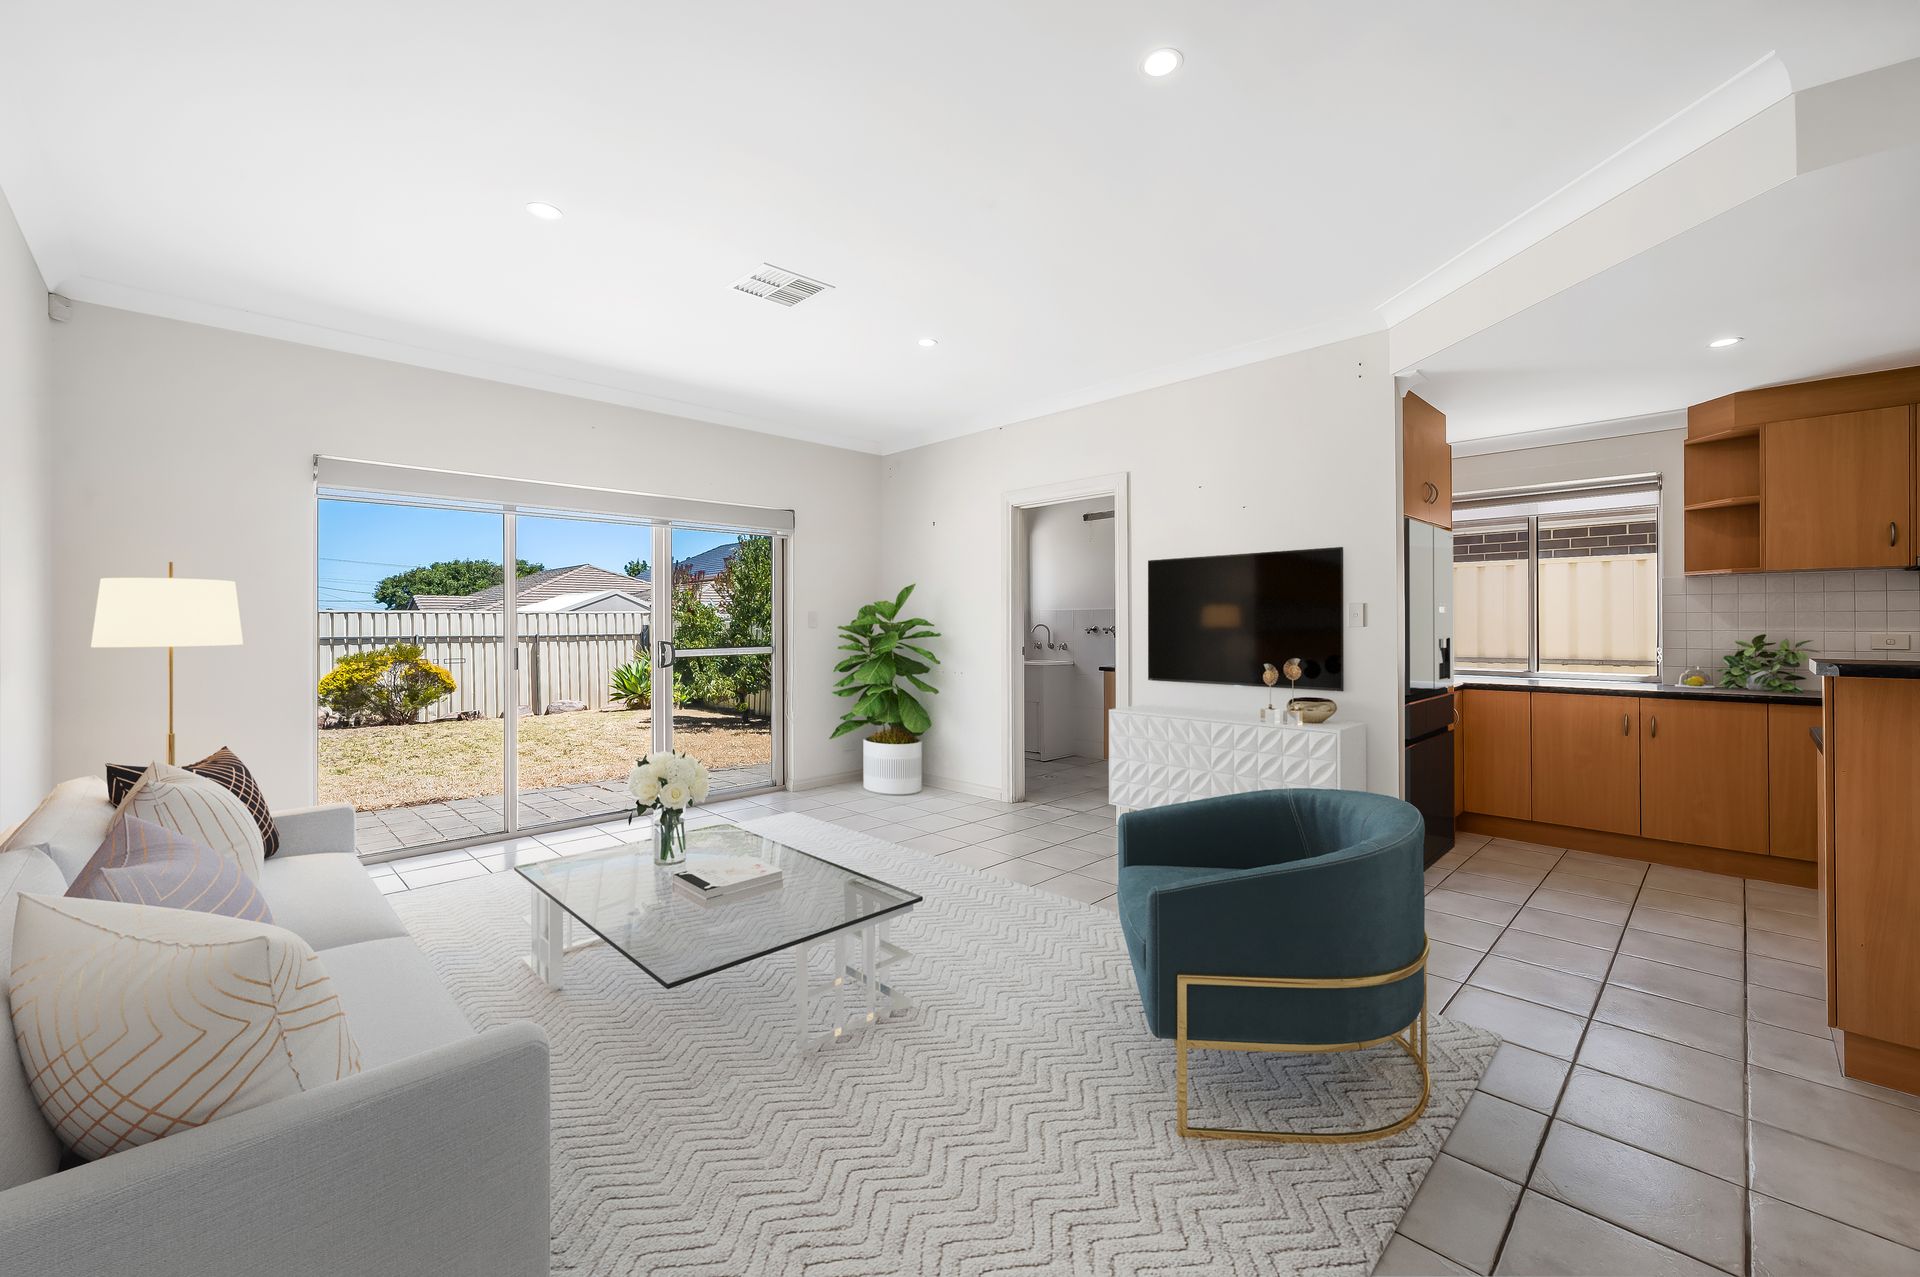
Full height windows either side of a glass slider connecting the rear living area to the backyard and 2 strategically placed courtyards - one midway along the hallway and the other accessed through French Doors from the master bedroom - ensure this entire home enjoys abundant natural light.
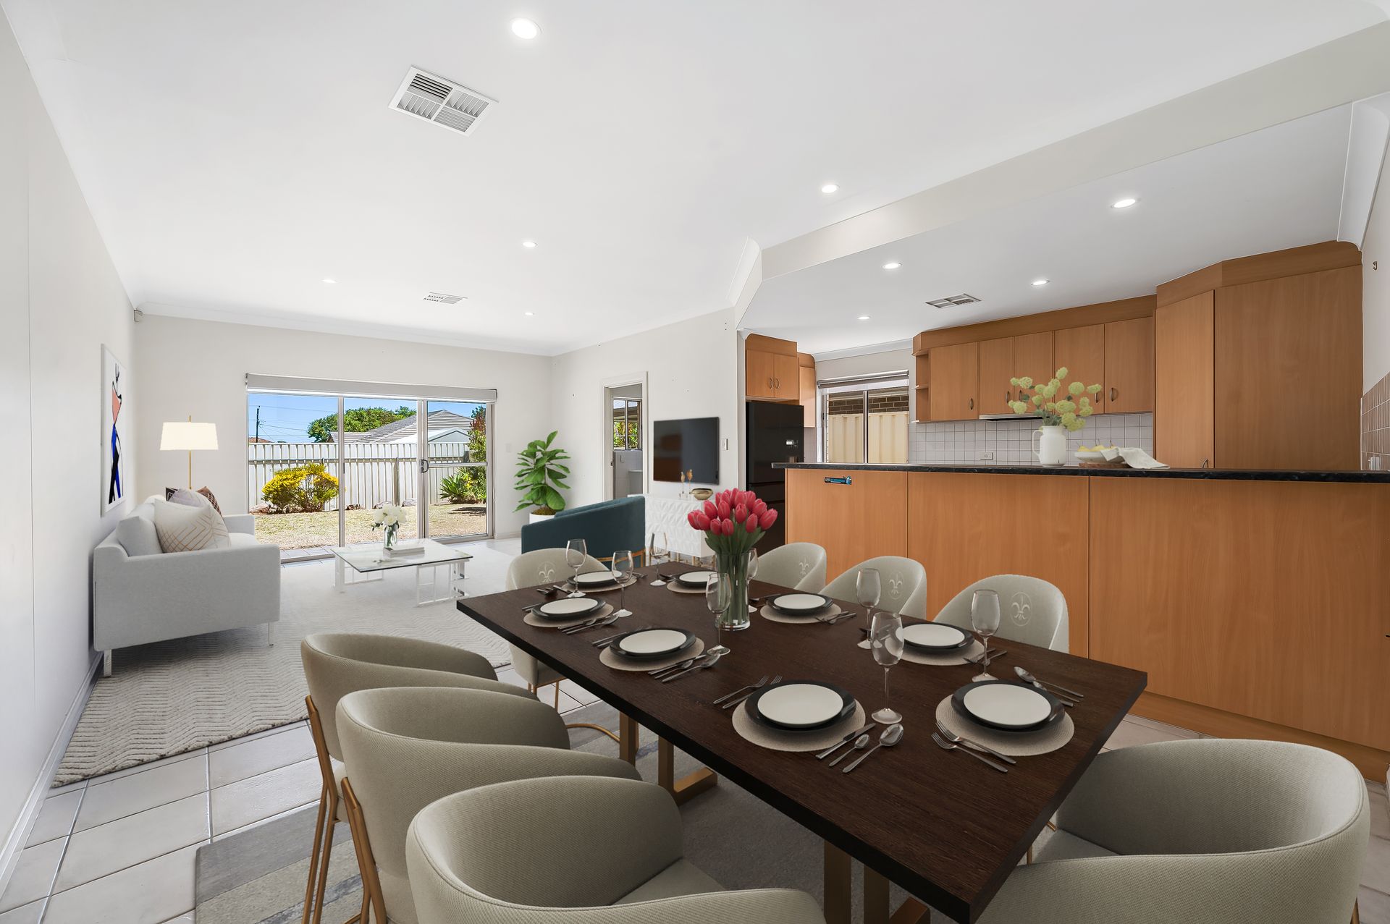
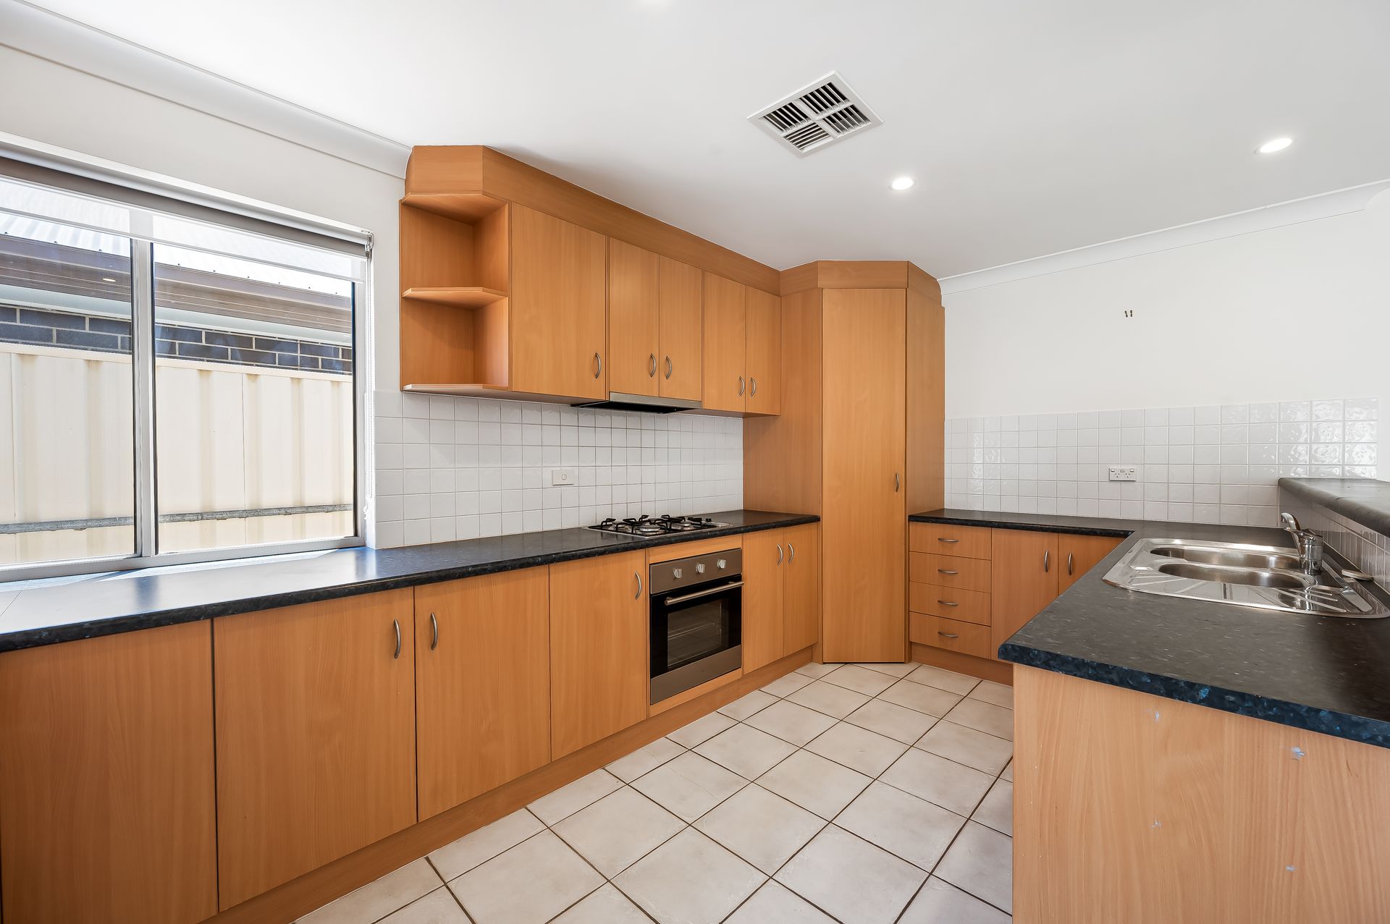
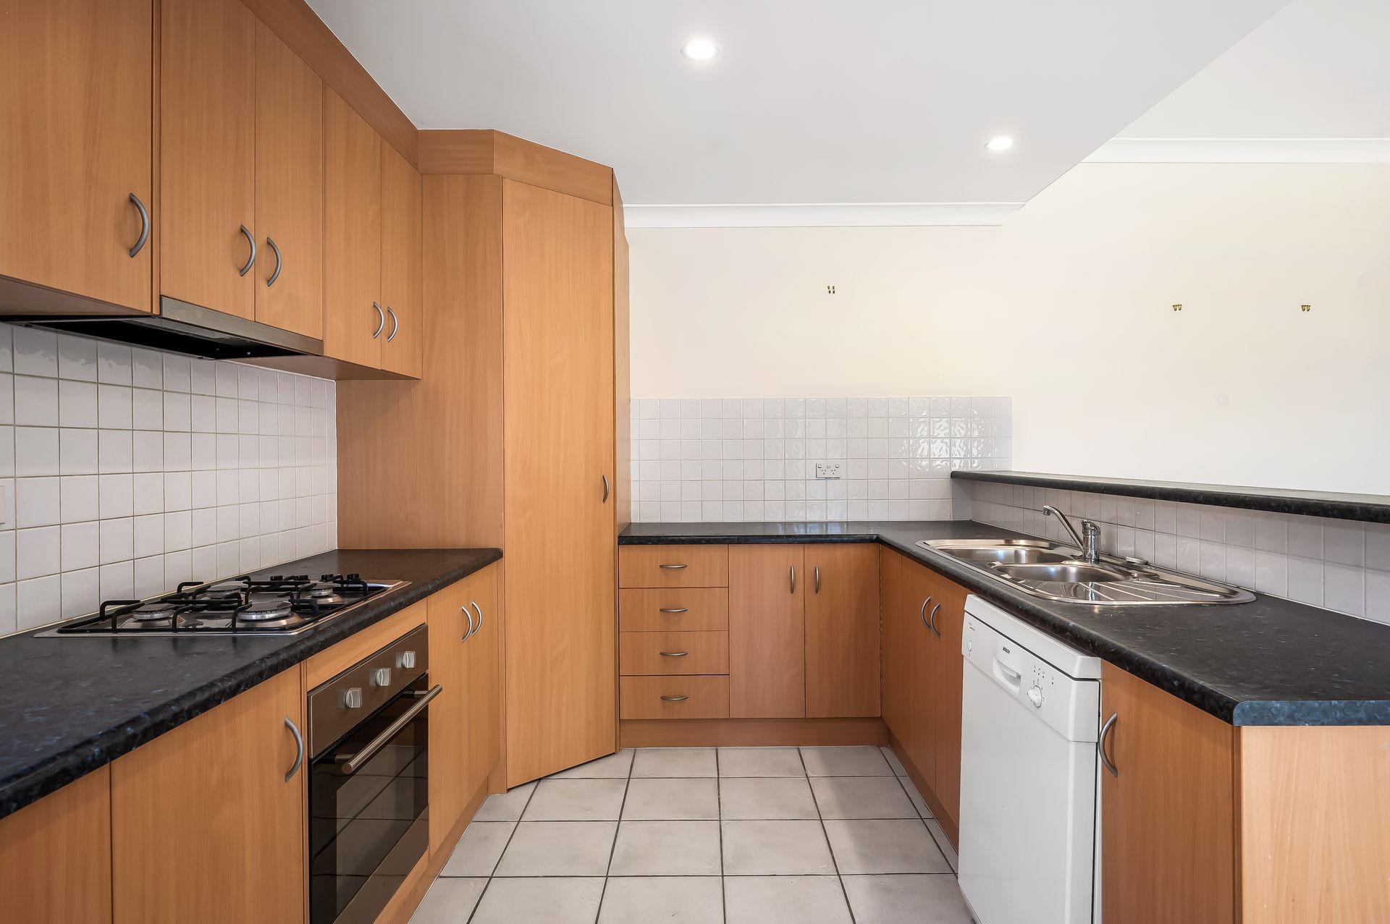
Most social activity will happen in the big, combined kitchen/meals/living zone at the end of the hallway - durably tiled to withstand daily wear and tear by the most lively of households! Here, the kitchen is a highlight with attractive timber-look cabinetry finishes, dark benchtops, contrasting light-tiled splashbacks, and a gas cooker and dishwasher among its full suite of appliances.
As well as the courtyard, the master suite has a WIR and ensuite, with a full bathroom - complete with tub, shower and separate WC - servicing the other 2 bedrooms, both with BIRs. Elsewhere is a laundry with access to a line in the mow and go backyard, and a secure double garage with a rear roller door if you need to get tradies or a wheelbarrow of your own, down the back.
From this super convenient location you can easily walk to city-bound buses, local schools and shops, while a short drive will get you to a myriad of other amenities including larger shopping hubs and scenic hikes through Adelaide's glorious foothills!
FEATURES WE LOVE
• Light-filled single level courtyard home in a handy-to-everything locale
• Tiled combined kitchen/meals/living at the rear opening through sliders to an open-air paved patio
• Modern kitchen fit out with stylish cabinetry, tiled splashbacks, high brekky bar, gas cooker, and dishwasher
• Slider access to a small courtyard/lightwell along the hallway connecting front and back
• Master bedroom with a WIR, ensuite with a shower, and glass-panelled French Doors out to a side courtyard
• 2 additional carpeted bedrooms, both with BIRs
• Spacious family bathroom with shower, tub, and separate WC
• Dedicated laundry off living area with handy outdoor access, a big linen press
• Ducted AC throughout for all-season comfort
• Secure double garage with rear roller door for valuable access to the backyard
• Established front garden and a low fuss fenced backyard
LOCATION
• Around the corner (400m) from Romeo's Foodland and only a 4-minute drive to Newton Village (Coles, Woolies, a host of specialty stores)
• About a 15-minute walk to Stradbroke and East Torrens Primary Schools as well as Morialta Secondary College, short drives to Rostrevor College and Uni SA's Magill Campus
• 5-minute drive up to Mukanthi Nature Playground and scenic nature trails
• 15-minutes by car into the city or walk 10-minutes for stress-free commutes by bus
Disclaimer: As much as we aimed to have all details represented within this advertisement be true and correct, it is the buyer/ purchaser's responsibility to complete the correct due diligence while viewing and purchasing the property throughout the active campaign.
Property Details:
Council | CAMPBELLTOWN CITY COUNCIL
Zone | General Neighbourhood
Land | TBCsqm(Approx.)
House | TBCsqm(Approx.)
Built | 2002
Council Rates | $TBC pa
Water | $TBC pq
ESL | $TBC pa