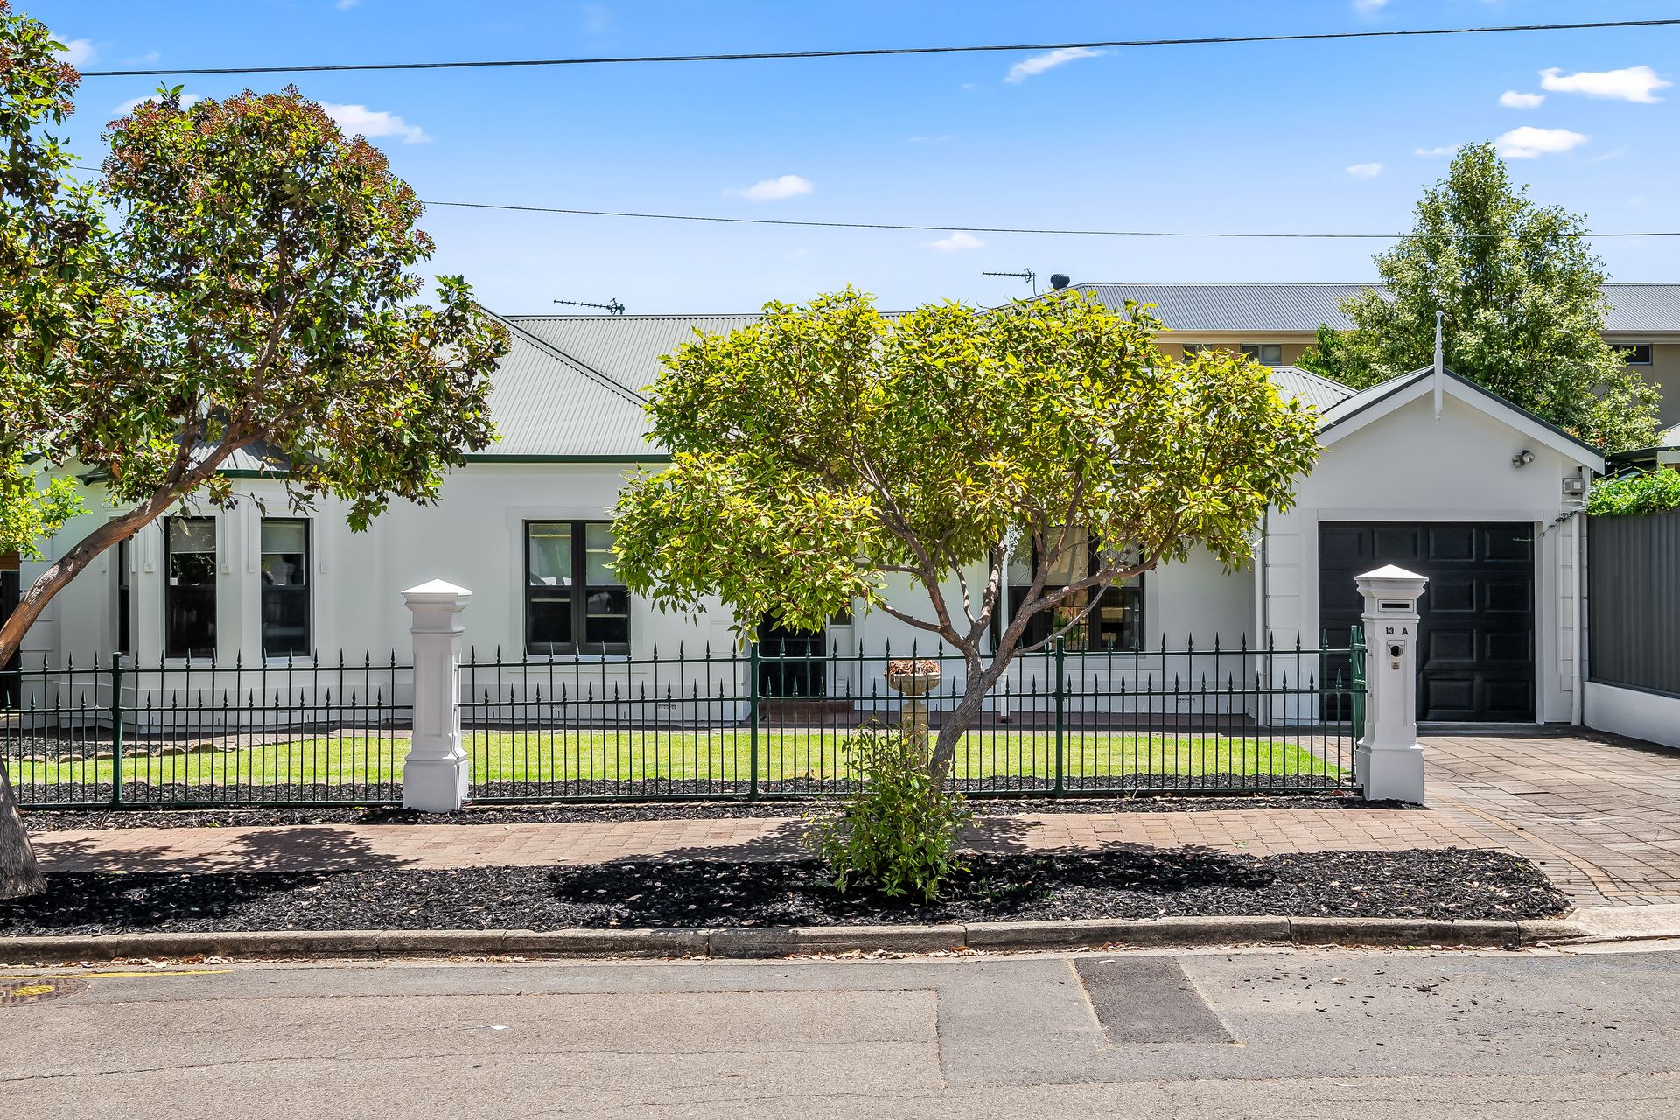
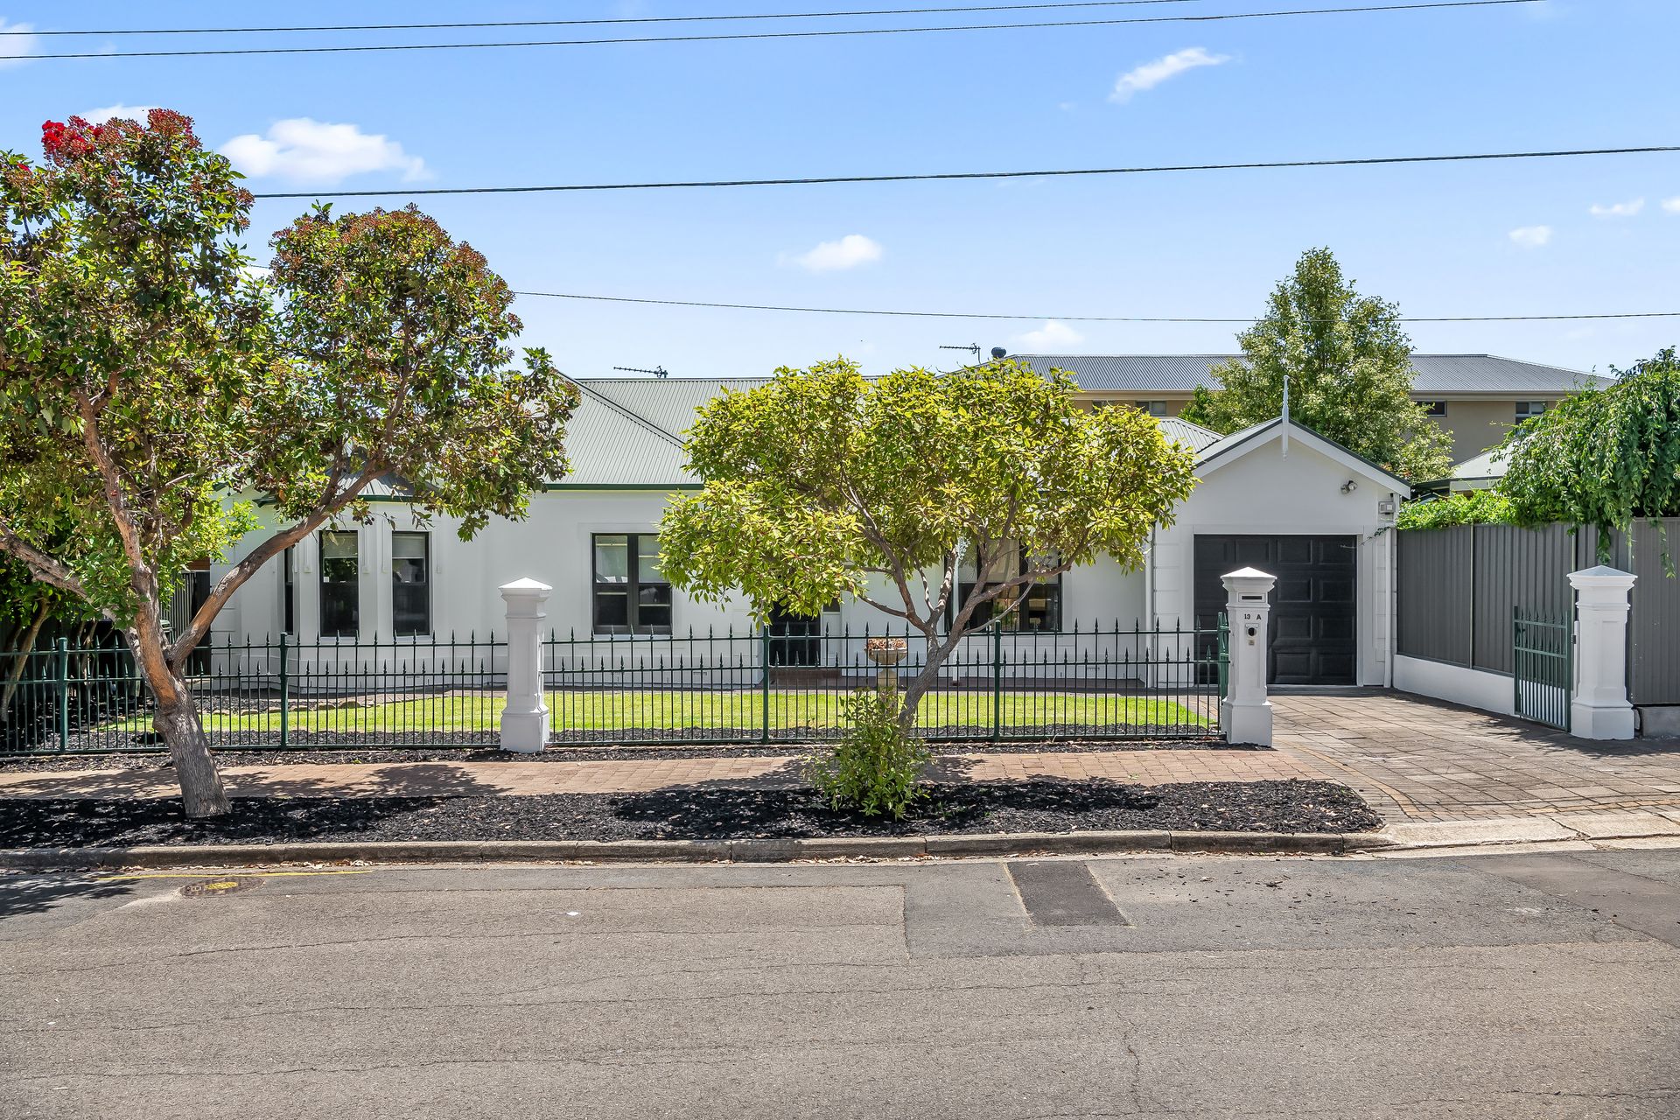
With its grassy green front yard, sleek rendered façade and beautiful bay windows, 13A Greenknoll Avenue will be a welcome sight for inspection weary eyes and its versatile 3-bedroom footprint, single level accessibility and low-upkeep landscaping will make it an equally attractive proposition for couples, young families, downsizers and investors.
Positioned along a tree-lined avenue only 15 minutes' stroll to nature strolls through Black Hill Conservation Park, this is an easy-to-maintain villa-style home with a spacious and private all-season alfresco entertaining area out back spilling onto more mow-and-go pet and child-friendly lawn.
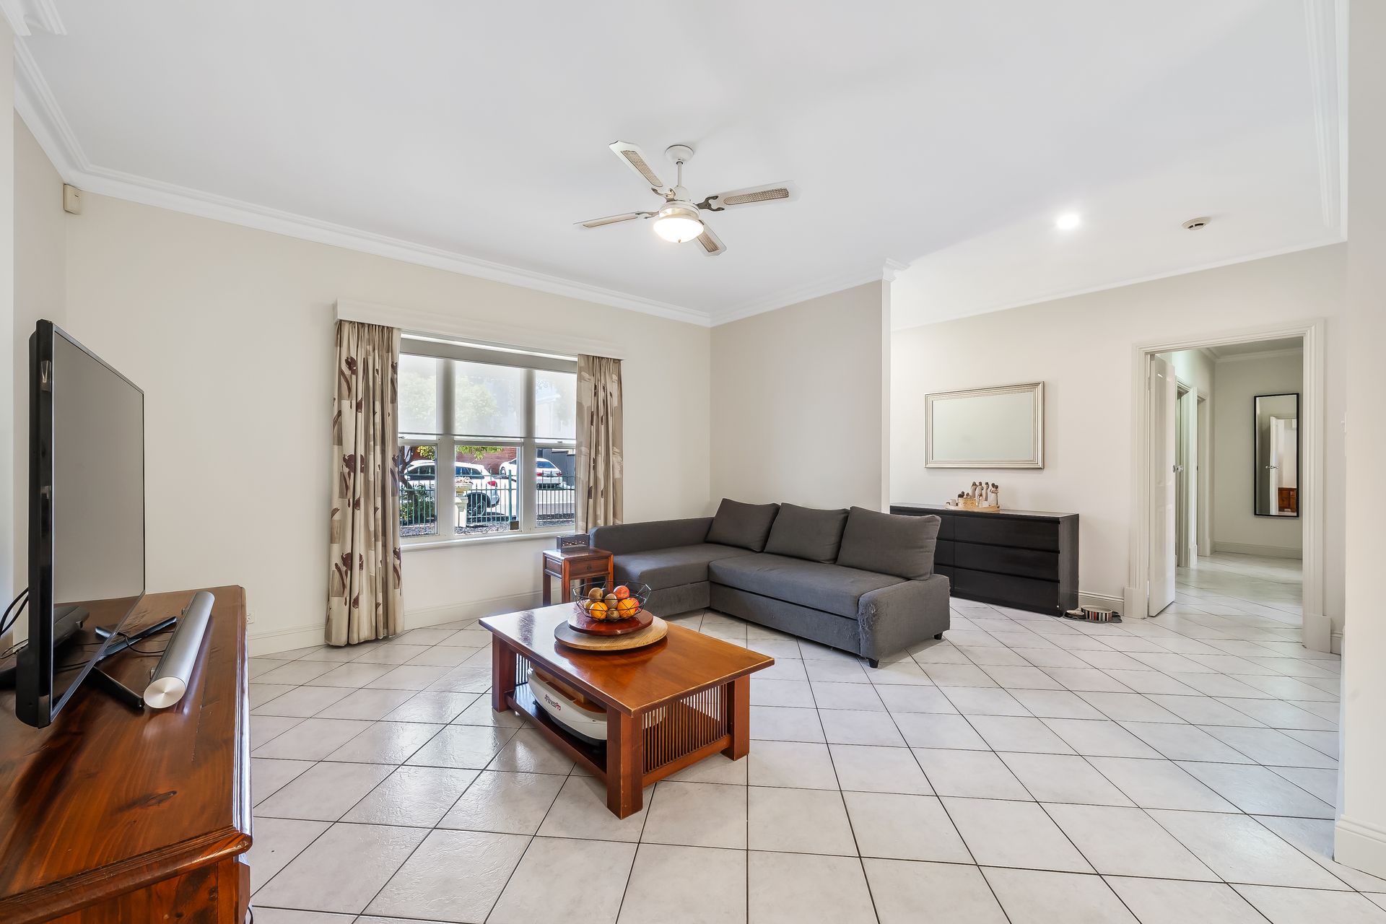
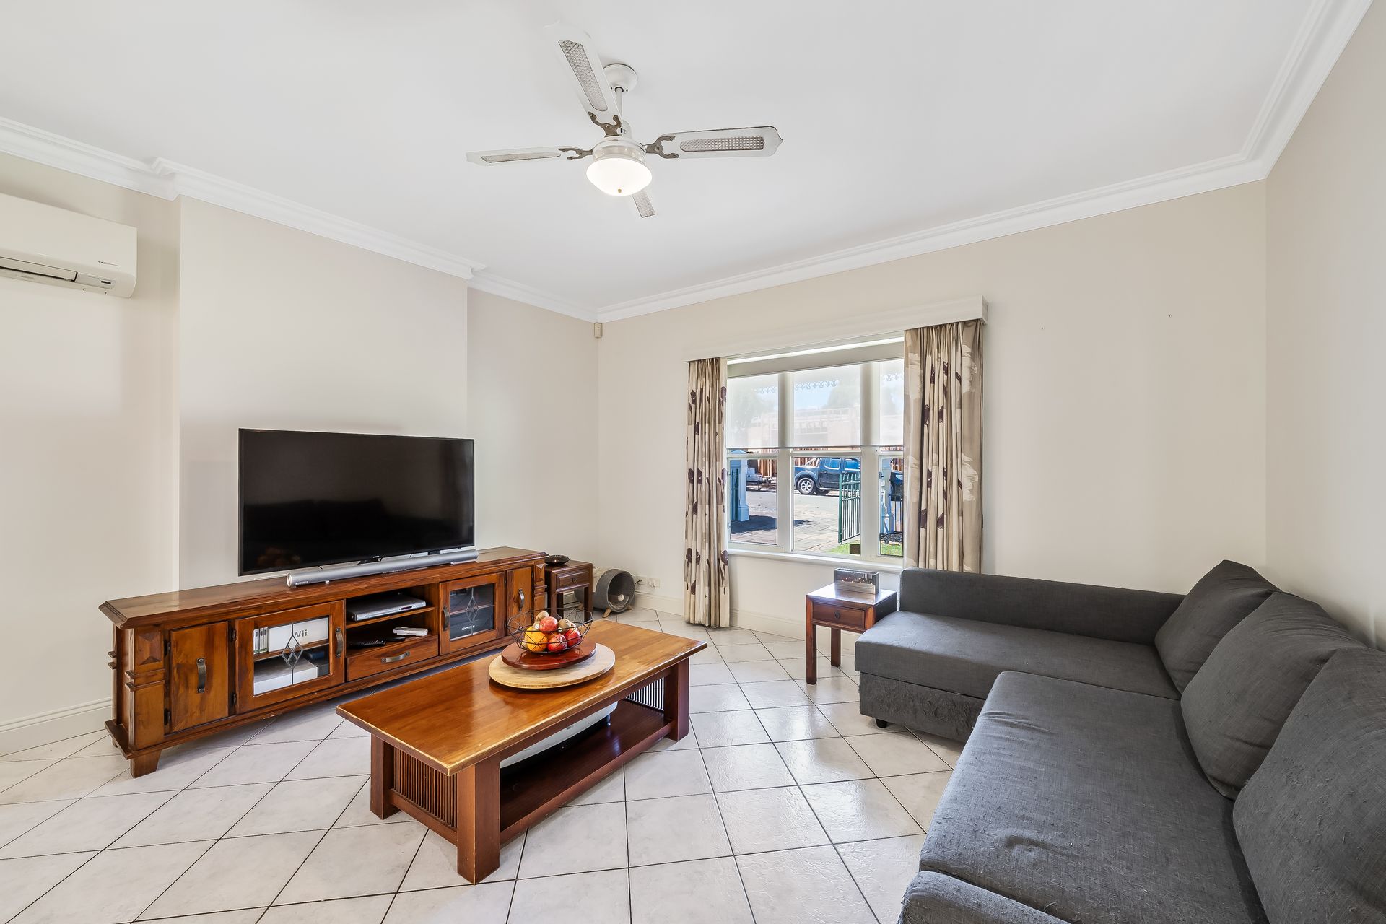
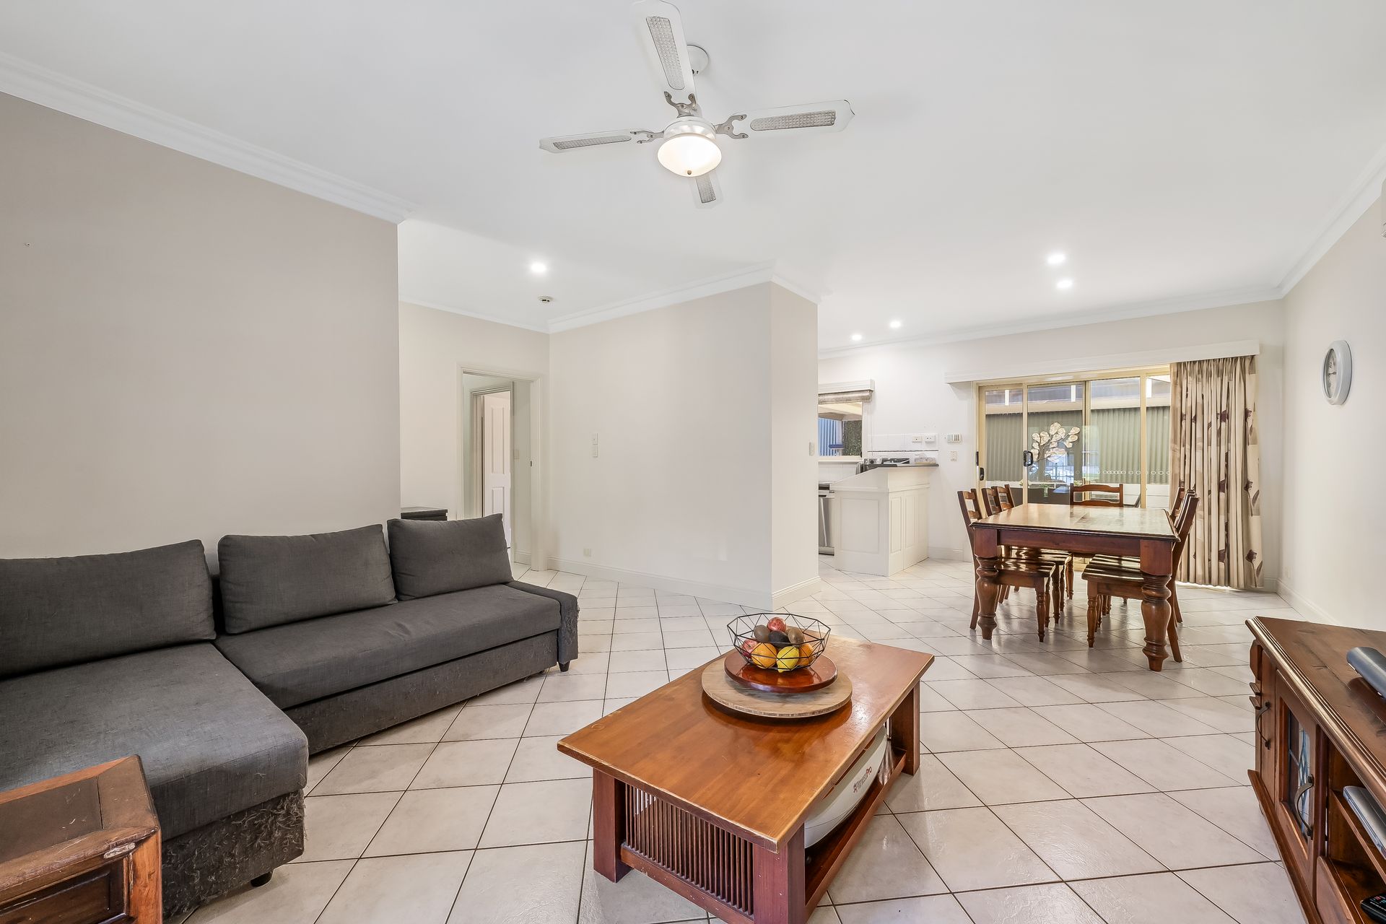
Inside, durable tiling spans the high-traffic areas, running from the front entry into an air-conditioned lounge and adjacent meals area, through to a light-filled kitchen - well-equipped with a suite of stainless appliances including a dishwasher and gas cooktop.
Extending off a tiled hallway is a big laundry with handy external access, a full bathroom with a shower and tub, and 3 carpeted bedrooms. The large master boasts the bay-window garden views and an ensuite, and - of the other 2 - one is pre-fitted as an office with an expansive built-in desk set-up plus generous storage - all of which could be removed if you wanted more floorspace.
Whether you're seeking to free-up your time with a more low-maintenance lifestyle, searching for that fab first home for your family or a rent-ready income earner, this location will have huge appeal with shopping, parks, city-bound buses and the local primary school - all within walking distance!
FEATURES WE LOVE
• Picturesque bay-windowed villa positioned behind lush lawn on a manageable 373sqm (approx.) block in Adelaide's breezy foothills
• Fan and AC cooled combined living/dining area beside a fab and functional kitchen - all durably tiled for easy cleaning
• Moulded kitchen cabinetry, tiled splashbacks and a suite of gleaming stainless appliances, including a gas cooker and dishwasher
• Light-filled bay-windowed master bedroom with a wall of BIRs and ensuite with shower
• Excellent built-in storage and working space in the 2 additional carpeted bedrooms (or use one as an office - it's all ready to go)
• Spacious family bathroom with shower and tub beside a dedicated laundry with linen cupboard and outdoor access
• Ceiling fans in all bedrooms as well as lounge; the latter has a split system AC unit, positioned to keep the meals area comfy too
• Entertain whatever the weather on the 50sqm covered verandah with gabled roof, located off the kitchen/meals area and spilling onto a play-friendly patch of lawn
• Secure single garage with handy roller door access to the verandah
LOCATION
• Around the corner (500m) from Newton Village (Coles, Woolies, a host of specialty stores)
• 800m to Thorndon Park Primary, a 5-minute drive to Morialta Secondary College or 10 to Norwood International High
• 3-minute walk to nearest bus stop for stress-free 20-minute runs into the city
• An easy 5-minute wander to the playground at Launers Reserve or 15 minutes to trail heads into tranquil Black Hill Conservation Park
• 10km from the leafy east side of town
Auction Pricing - In a campaign of this nature, our clients have opted to not state a price guide to the public. To assist you, please reach out to receive the latest sales data or attend our next inspection where this will be readily available. During this campaign, we are unable to supply a guide or influence the market in terms of price.
Vendors Statement: The vendor's statement may be inspected at our office for 3 consecutive business days immediately preceding the auction; and at the auction for 30 minutes before it starts.
Norwood RLA 278530
Disclaimer: As much as we aimed to have all details represented within this advertisement be true and correct, it is the buyer/ purchaser's responsibility to complete the correct due diligence while viewing and purchasing the property throughout the active campaign.
Property Details:
Council | CAMPBELLTOWN
Zone | GN - General Neighbourhood
Land | 373sqm(Approx.)
House | 248sqm(Approx.)
Built | 2000
Council Rates | $TBC pa
Water | $TBC pq
ESL | $TBC pa