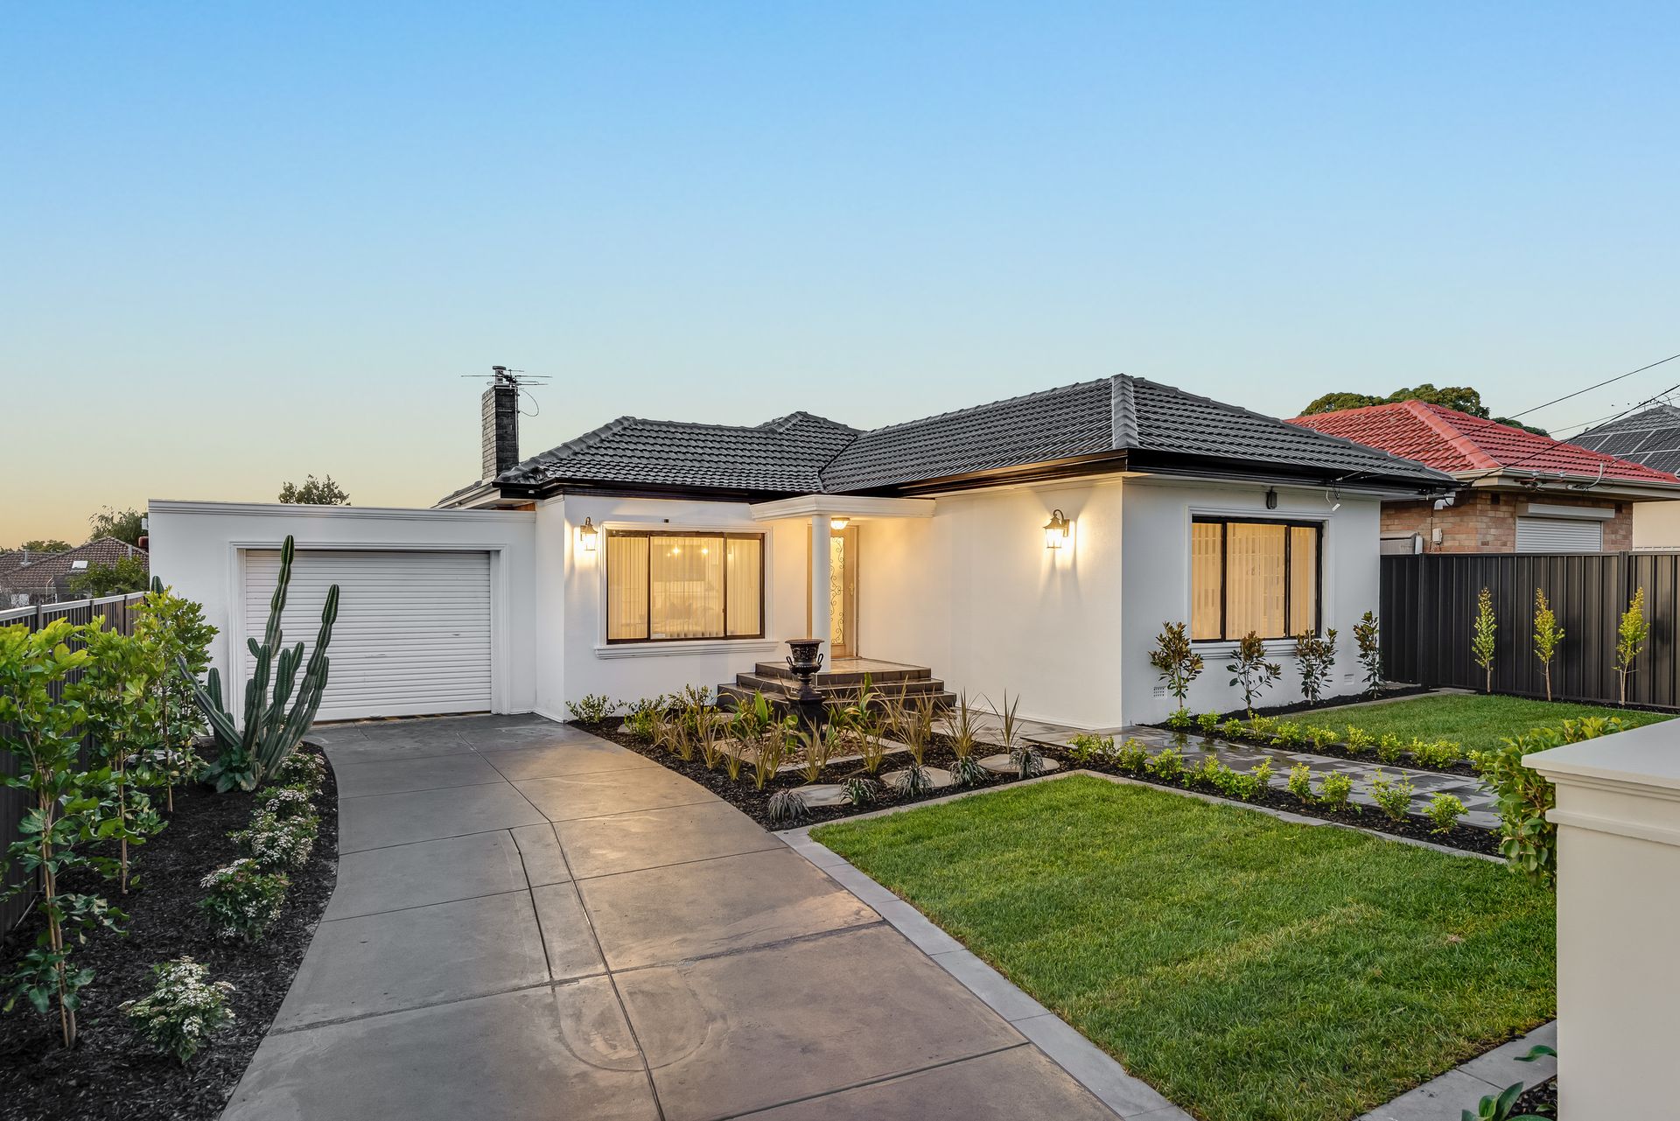
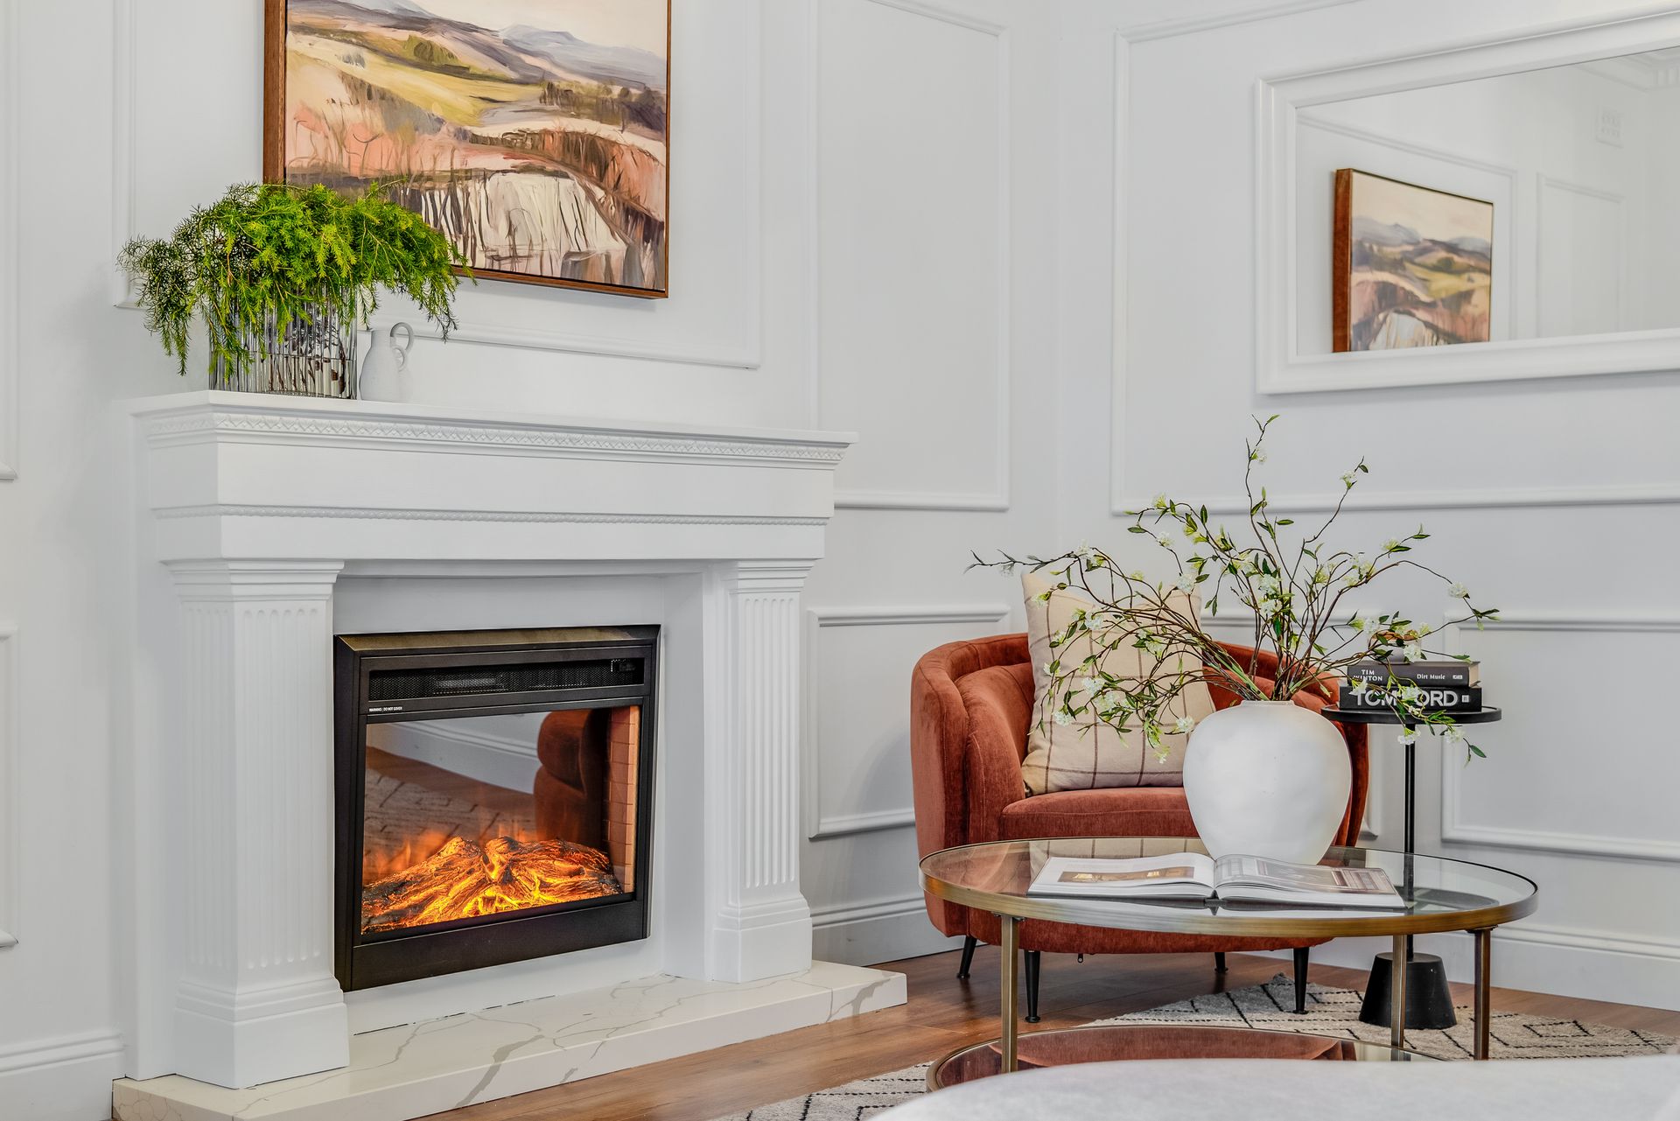
Flawless and stunning, 17 Maud Street takes its solid c.1950's footings and in turn reveals a modern contemporary oasis that captures the picture-perfect blend of character charm and luxury finesse within Rostrevor's exclusive borders.
From its seamless exterior, low-rise manicured front and rear gardens contrasting the crisp white aesthetics with pops of greenery, to the free-flowing 4-bedroom interior spilling with natural light, provincial feature and a central chef's zone jaw-dropping with double-cut stone bench tops ready to wine and dine to your heart's content - there's an enviable finish to this beautiful family haven that lets you step straight into endless lifestyle elegance.
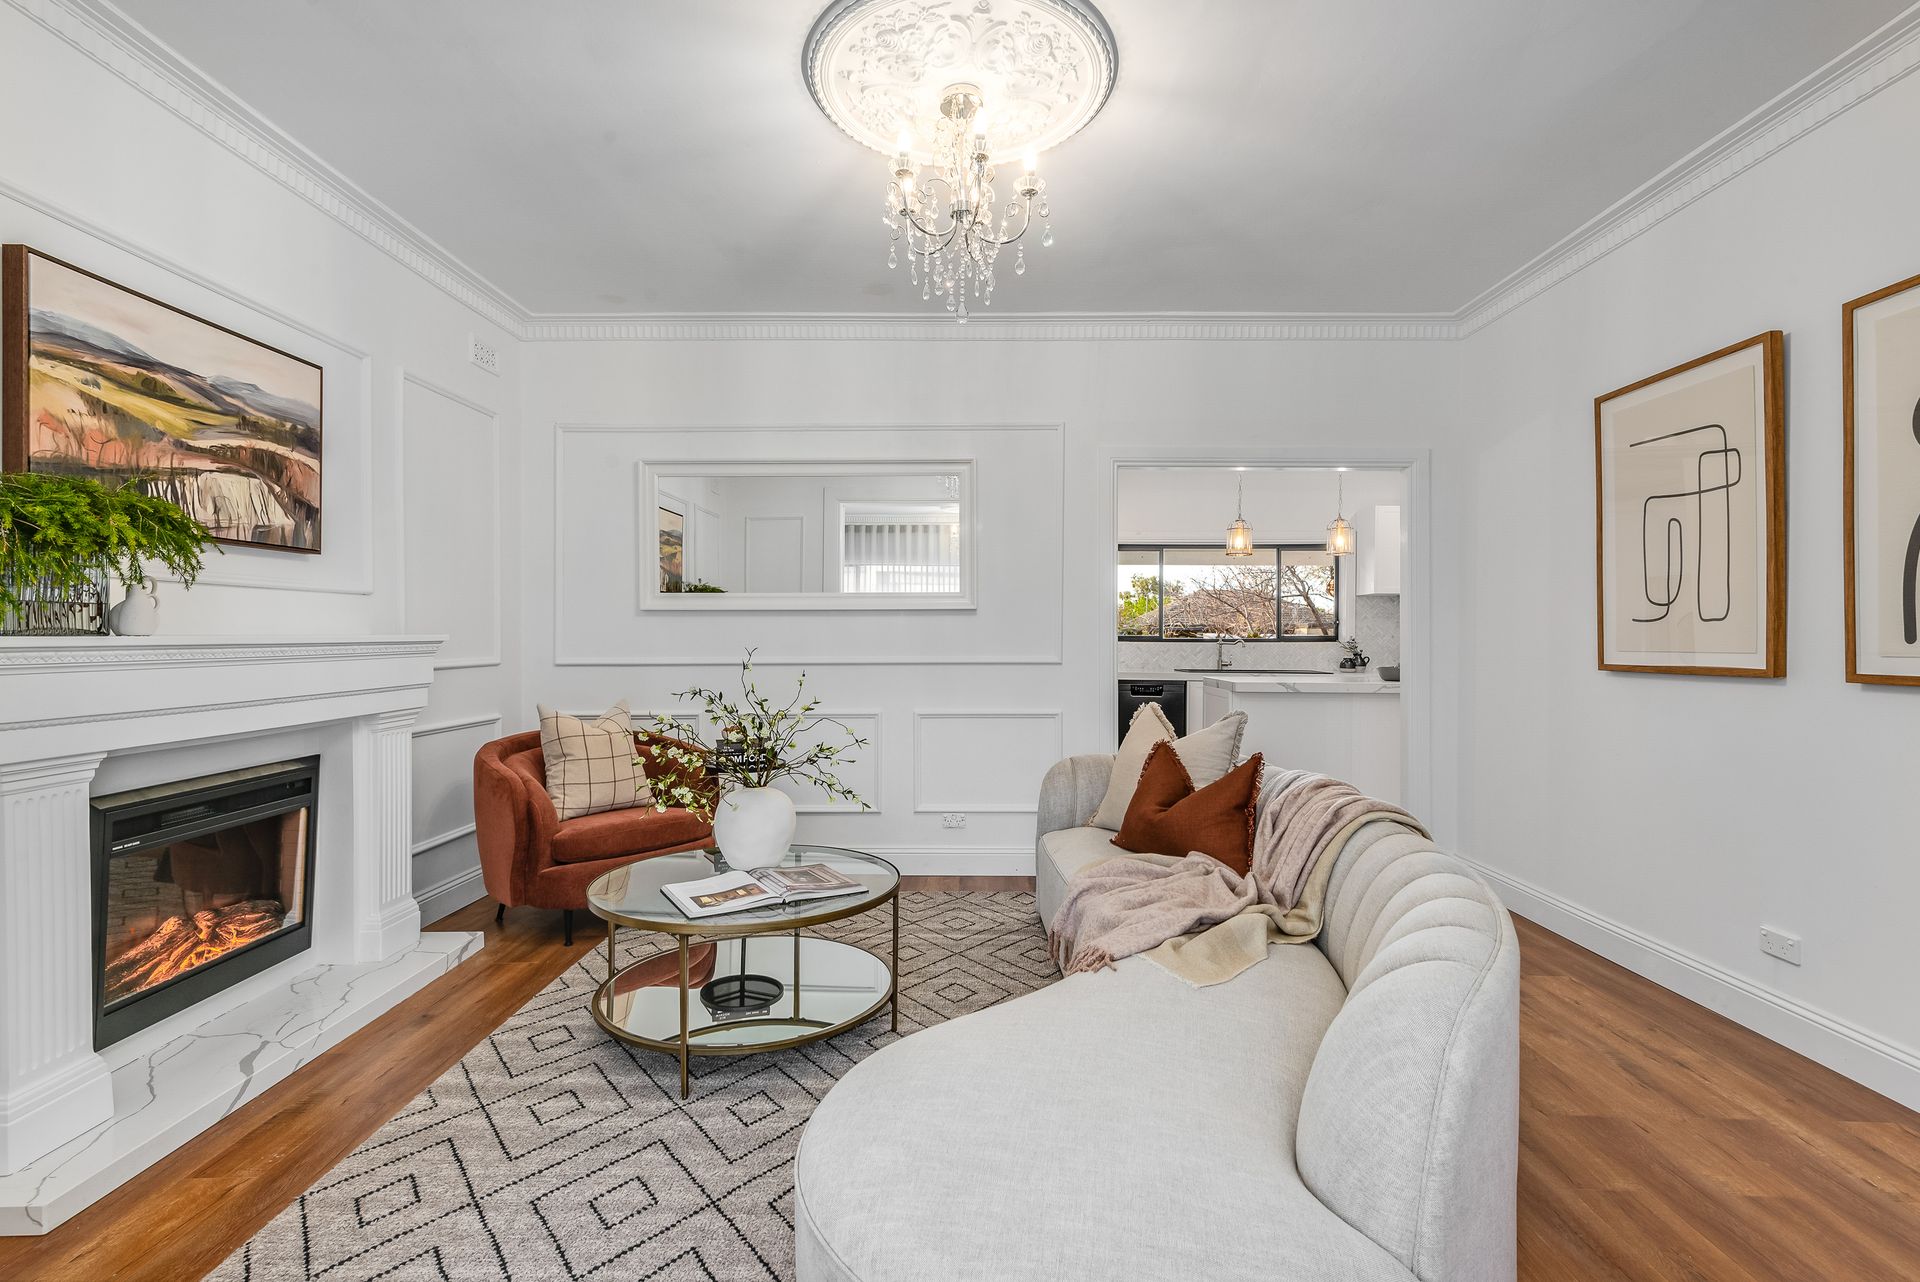
With a meandering social hub that gently moves from the fire-helmed lounge to the cosy combined dining and sitting zone where French doors open to the chic, all-weather alfresco inviting fun-filled weekend get-togethers as much as vino-inspired balmy evenings overlooking a sunbathed, north-facing backyard… there's an understated brilliance here that needs to be seen and felt to be appreciated.
Together with a floorplan tailor-made for the modern household, you'll find 4 lovely bedrooms cushioned by ultra-plush carpets and soft floating sheers take convenient position to the gleaming family bathroom, the decadent master is privately placed for maximum peace and quiet, easy access to the luxe second bathroom, as well as claiming light-filled backyard views.
Painstakingly elevated to meet the style and standard of effortless modern living, sporting a wonderfully adaptable 4-bedroom base, and stellar proximity to exclusive public and private schools, cooee to the iconic Morialta Conservation Park inviting plenty of weekend adventure, and a stone's throw to vibrant shopping hubs bustling with all your daily needs, popular cafés and delicious specialty stores - don't let the opportunity to slide straight into this sparkling stunner slip through your fingers!
FEATURES WE LOVE
• Stunning from top to bottom, and flawlessly up to date bringing this double brick, mid-century base into immaculate modern standings
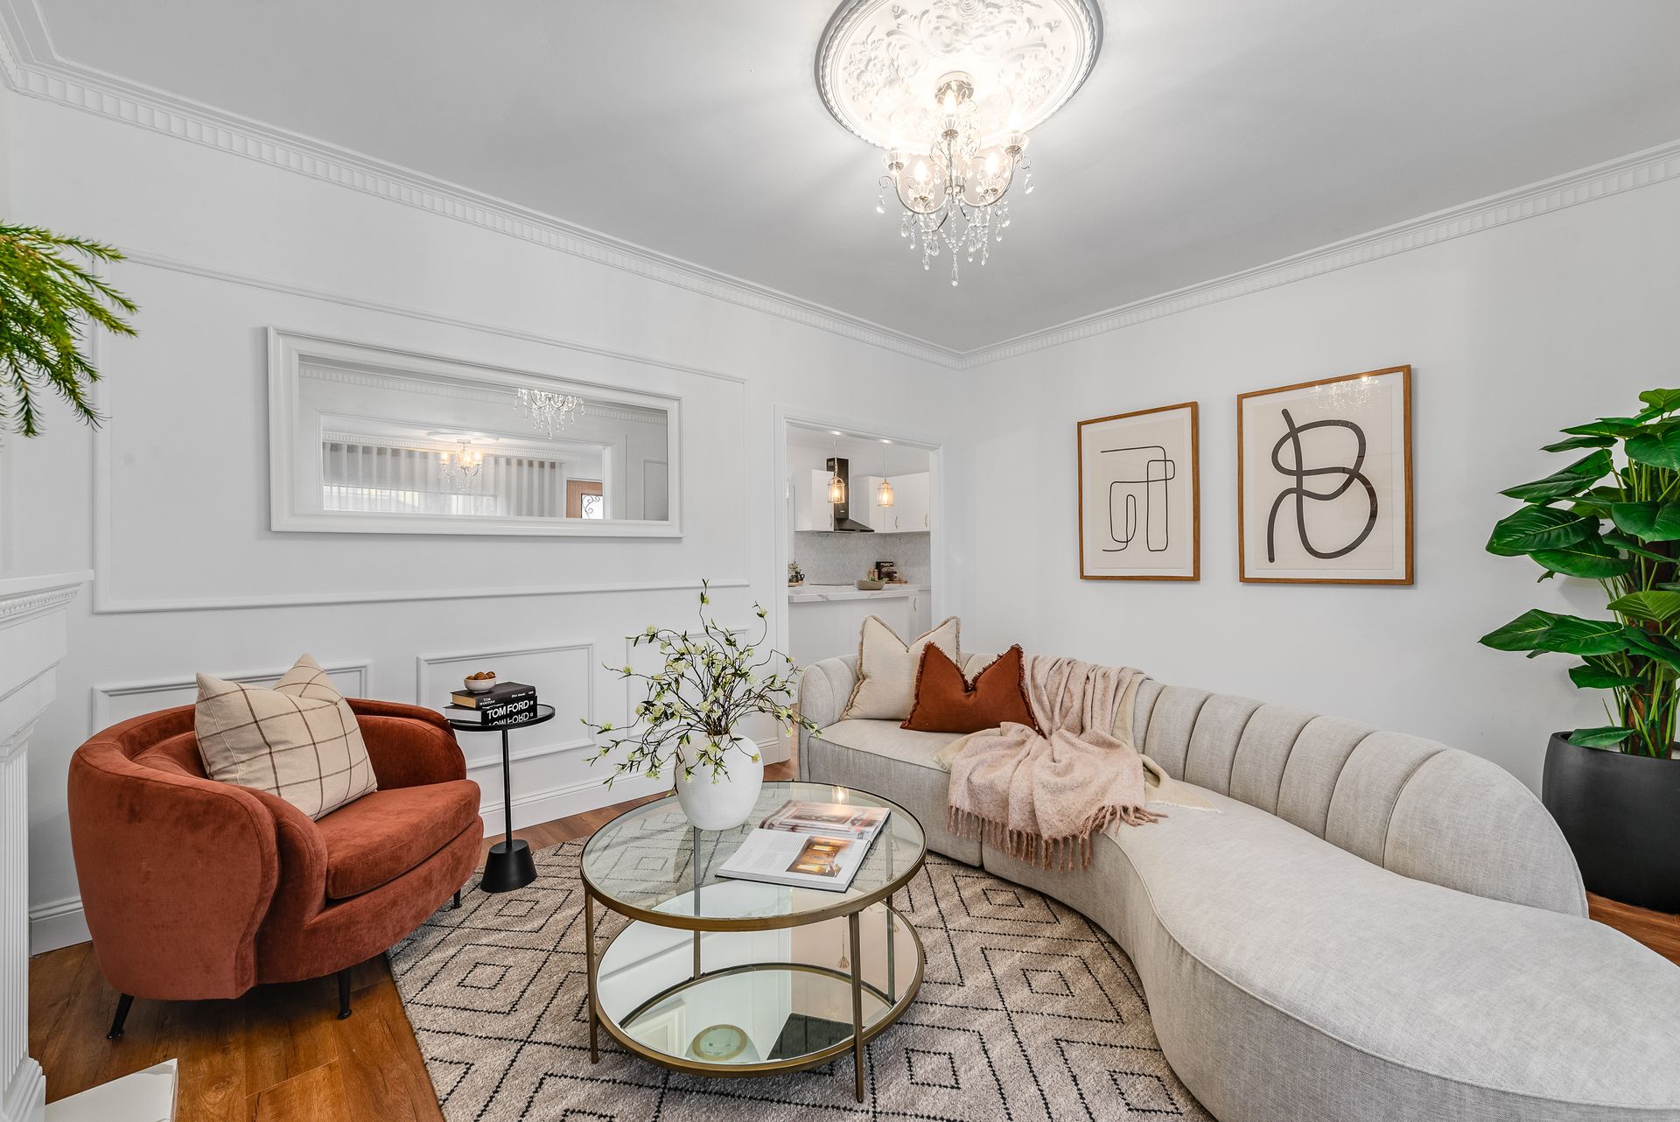
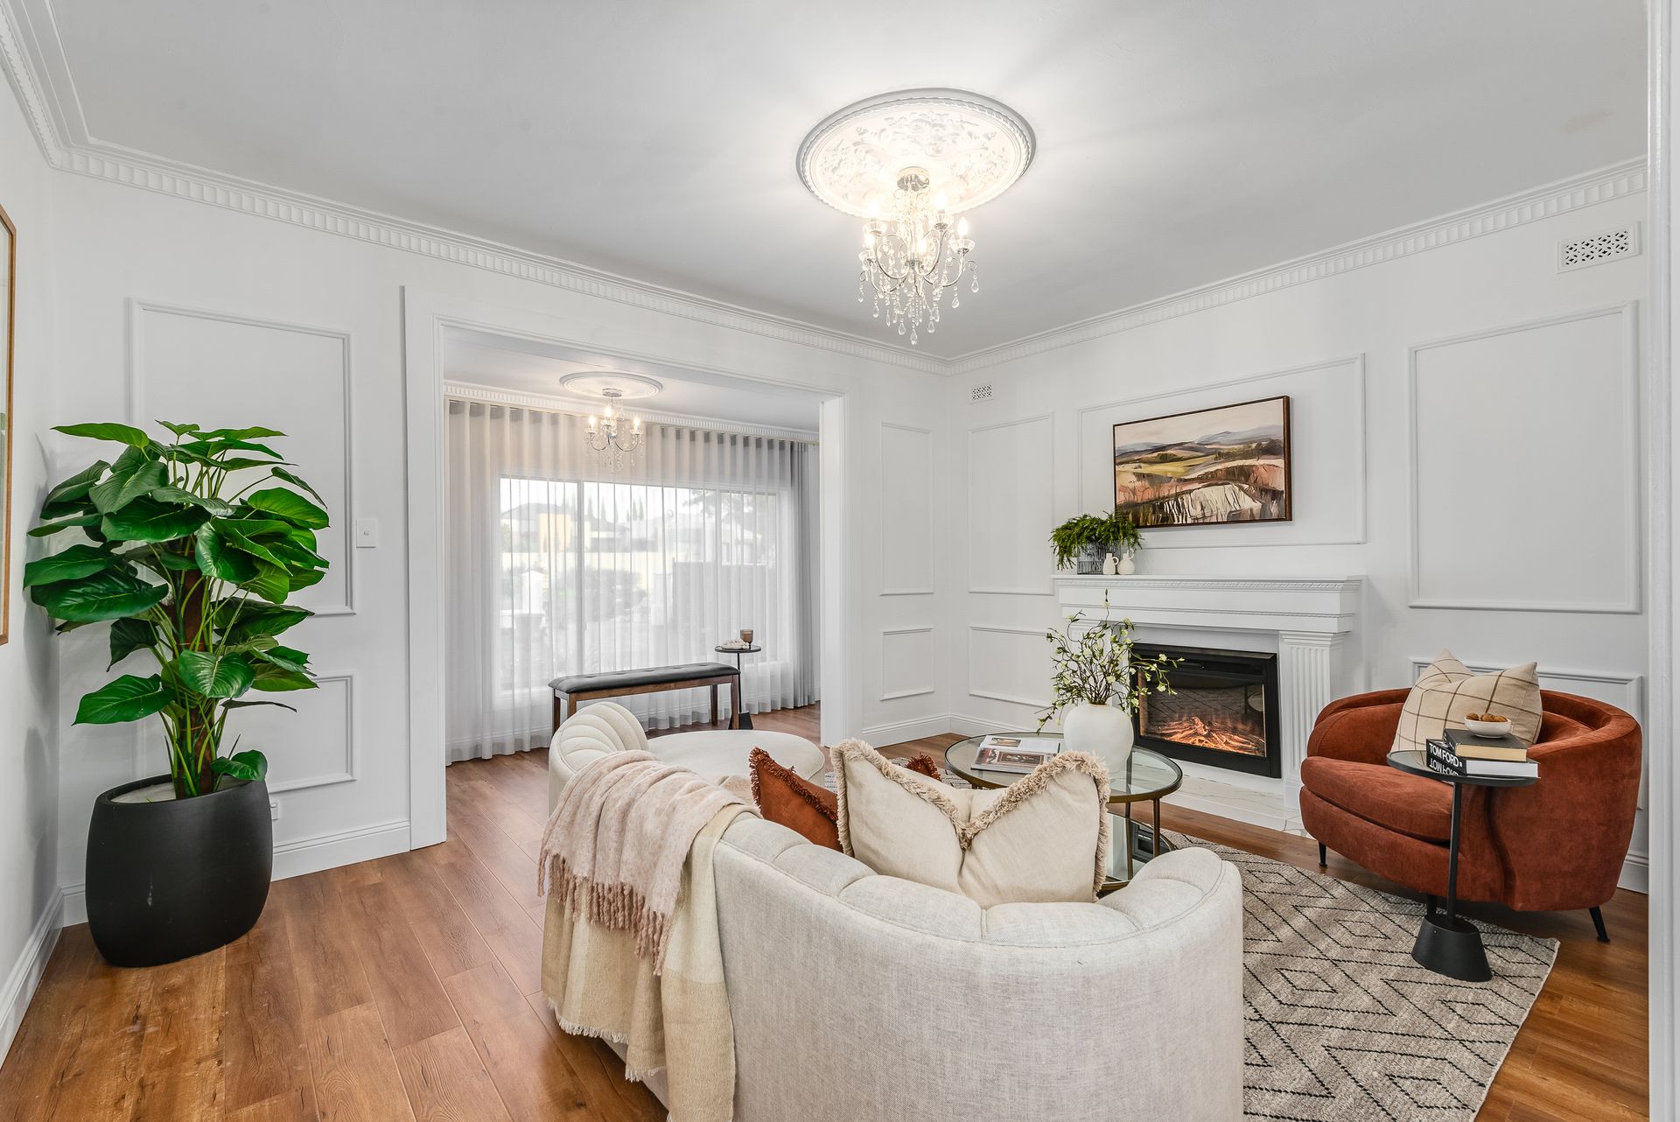
• Beautiful semi formal lounge with toasty electric fireplace, as well as separate dining and sitting zone giving you plenty of options to unwind and relax as much as host friends and family
• Luxury designer kitchen featuring hanging pendants, double-cut stone bench tops and island perfect for casual eats and good conversation while you cook, abundant cabinetry and cupboards, herringbone splash back, brass fixtures and striking matte black appliances including sleek electric cook top
• Sweeping master bedroom with plush carpets, treetop and backyard views, and easy access to the luxe bathroom with statement tiling and more brass selections
• 3 additional ample-sized bedrooms, one with BIRs, and all enjoying plush carpets and soft floating sheers
• Second family bathroom of matching elegance and finish
• Practical laundry and 3rd guest WC
• Spacious all-weather alfresco featuring white-washed timber decking overlooking the sunny backyard of lush lawns, blue sky north-facing views and established easy-care greenery
• Charming street presence, more neat gardens and oversized single car garage
LOCATION
• Around the corner from Stradbroke Primary, and a short walk to both Morialta Secondary and Rostrevor College for excellent schooling options
• 2 streets from Romeo's Foodland and St Bernards Fruit & Veg for all your daily shopping needs right at your fingertips
• A stone's throw to the scenic Morialta Conservation Park encouraging plenty of outdoor activity and weekend walks with the family or pet pooch
• Just 6-minutes to both the vibrant Newton Central & Target and bustling Firle Plaza & Kmart, both teeming with popular cafés and eateries
• Only 10-minutes to the Parade Norwood for more great boutique shopping, dining and weekend entertainment options
Auction Pricing - In a campaign of this nature, our clients have opted to not state a price guide to the public. To assist you, please reach out to receive the latest sales data or attend our next inspection where this will be readily available. During this campaign, we are unable to supply a guide or influence the market in terms of price.
Vendors Statement: The vendor's statement may be inspected at our office for 3 consecutive business days immediately preceding the auction; and at the auction for 30 minutes before it starts.
Norwood RLA 278530
Disclaimer: As much as we aimed to have all details represented within this advertisement be true and correct, it is the buyer/ purchaser's responsibility to complete the correct due diligence while viewing and purchasing the property throughout the active campaign.
Property Details:
Council | CAMPBELLTOWN
Zone | GN - General Neighbourhood\\
Land | 670sqm(Approx.)
House | 211sqm(Approx.)
Built | 1958
Council Rates | $TBC pa
Water | $TBC pq
ESL | $TBC pa