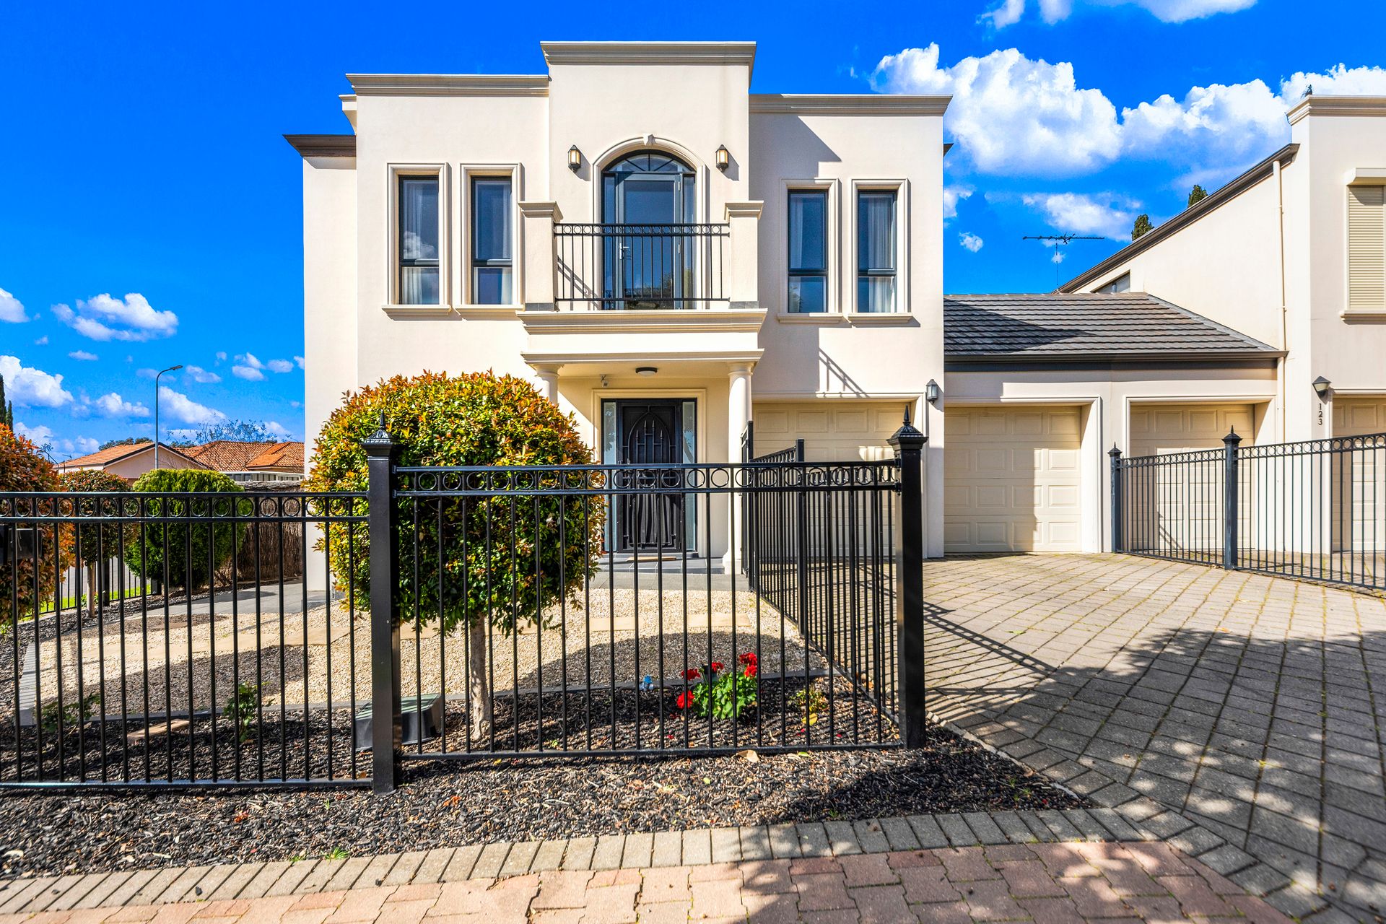
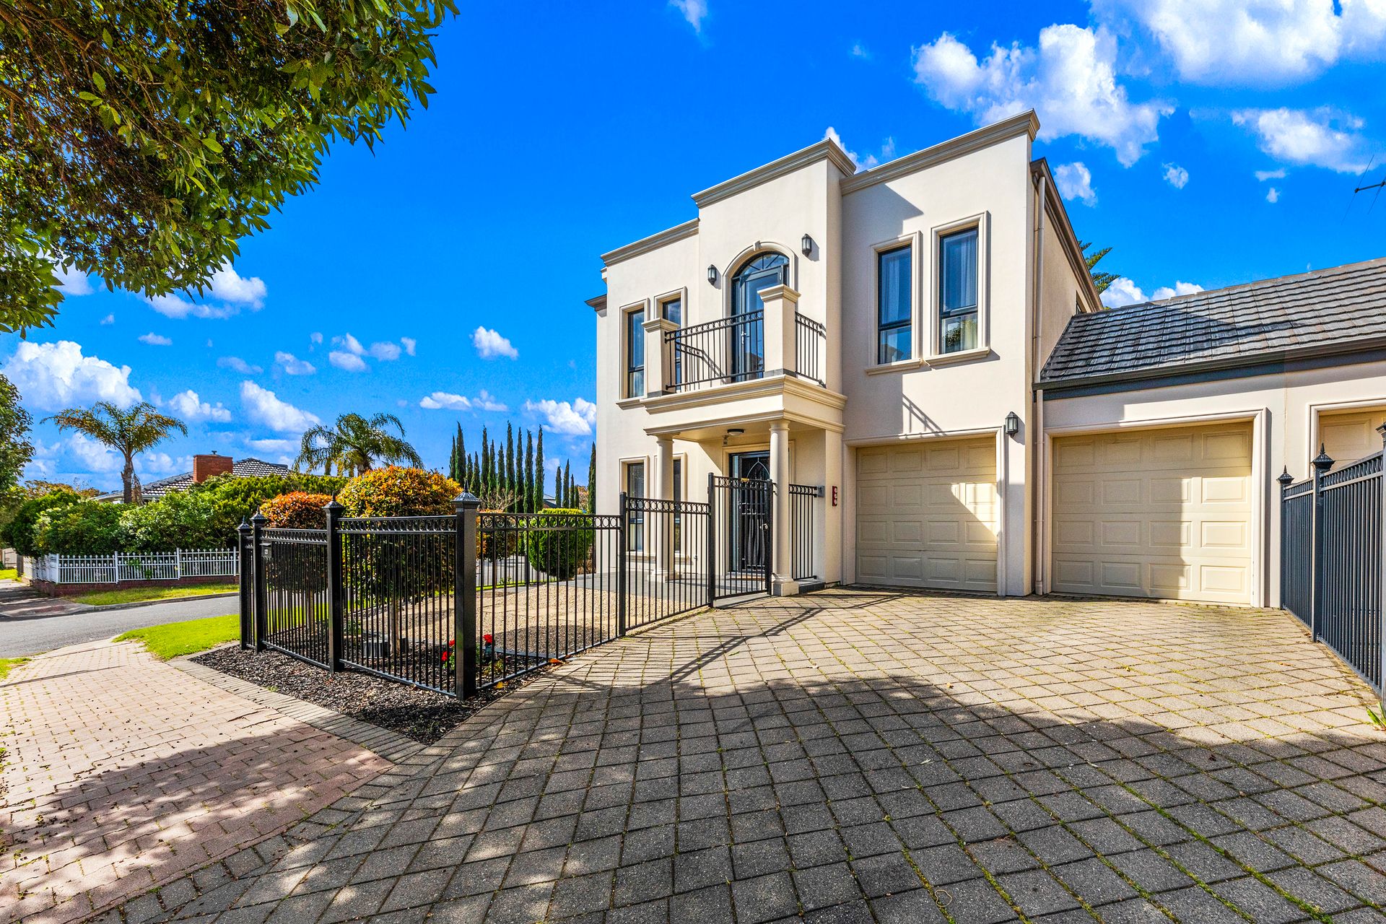
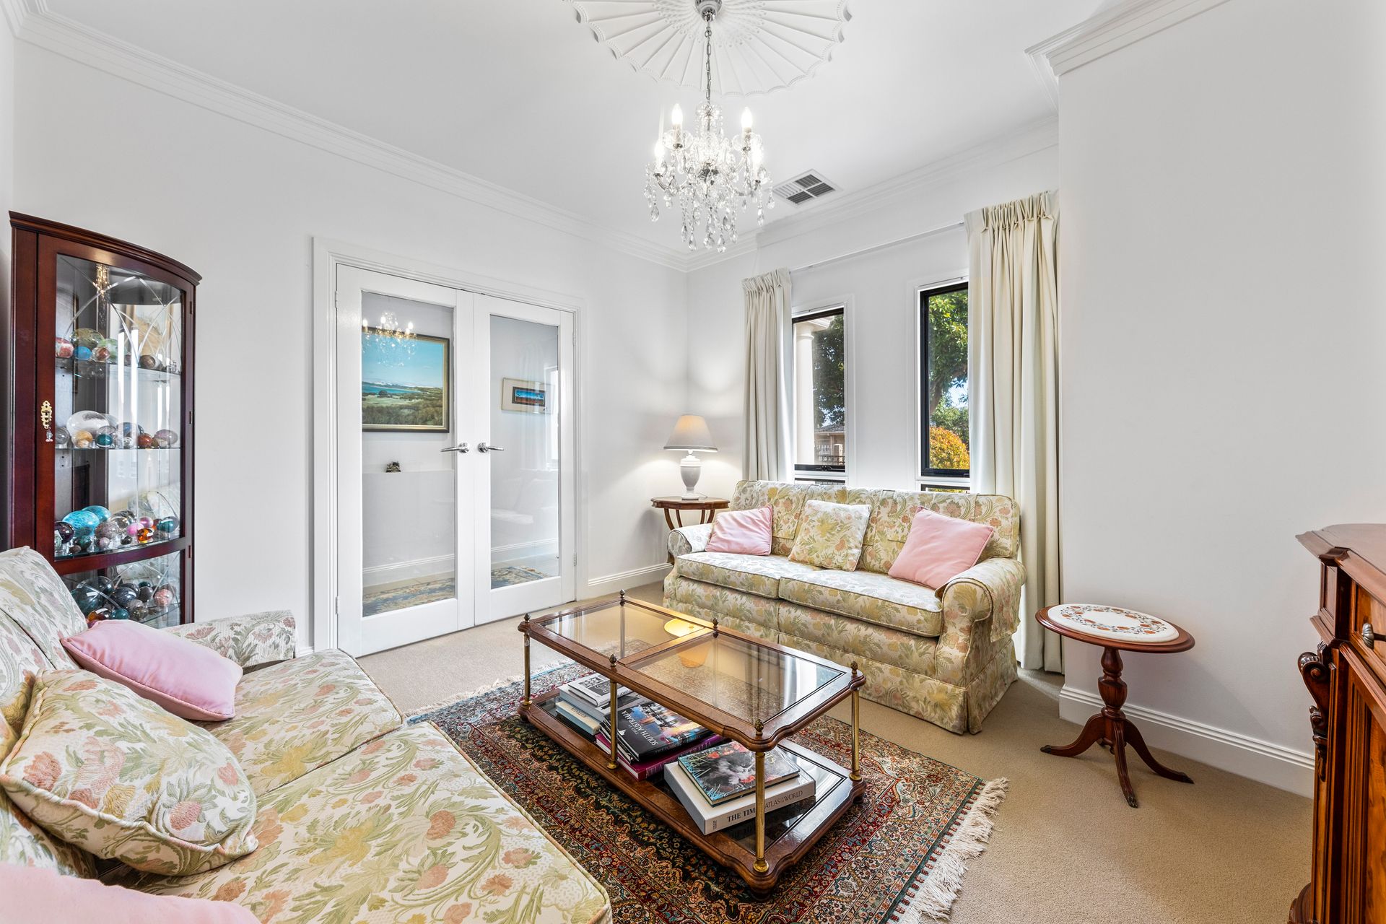
Proudly positioned on a sweeping corner allotment, this stunning 2 story residence features 3 separate living spaces, 4 generous queen size bedrooms across a refined architectural design that will suit the established family who desire an elite living space with an uncompromised executive appeal.
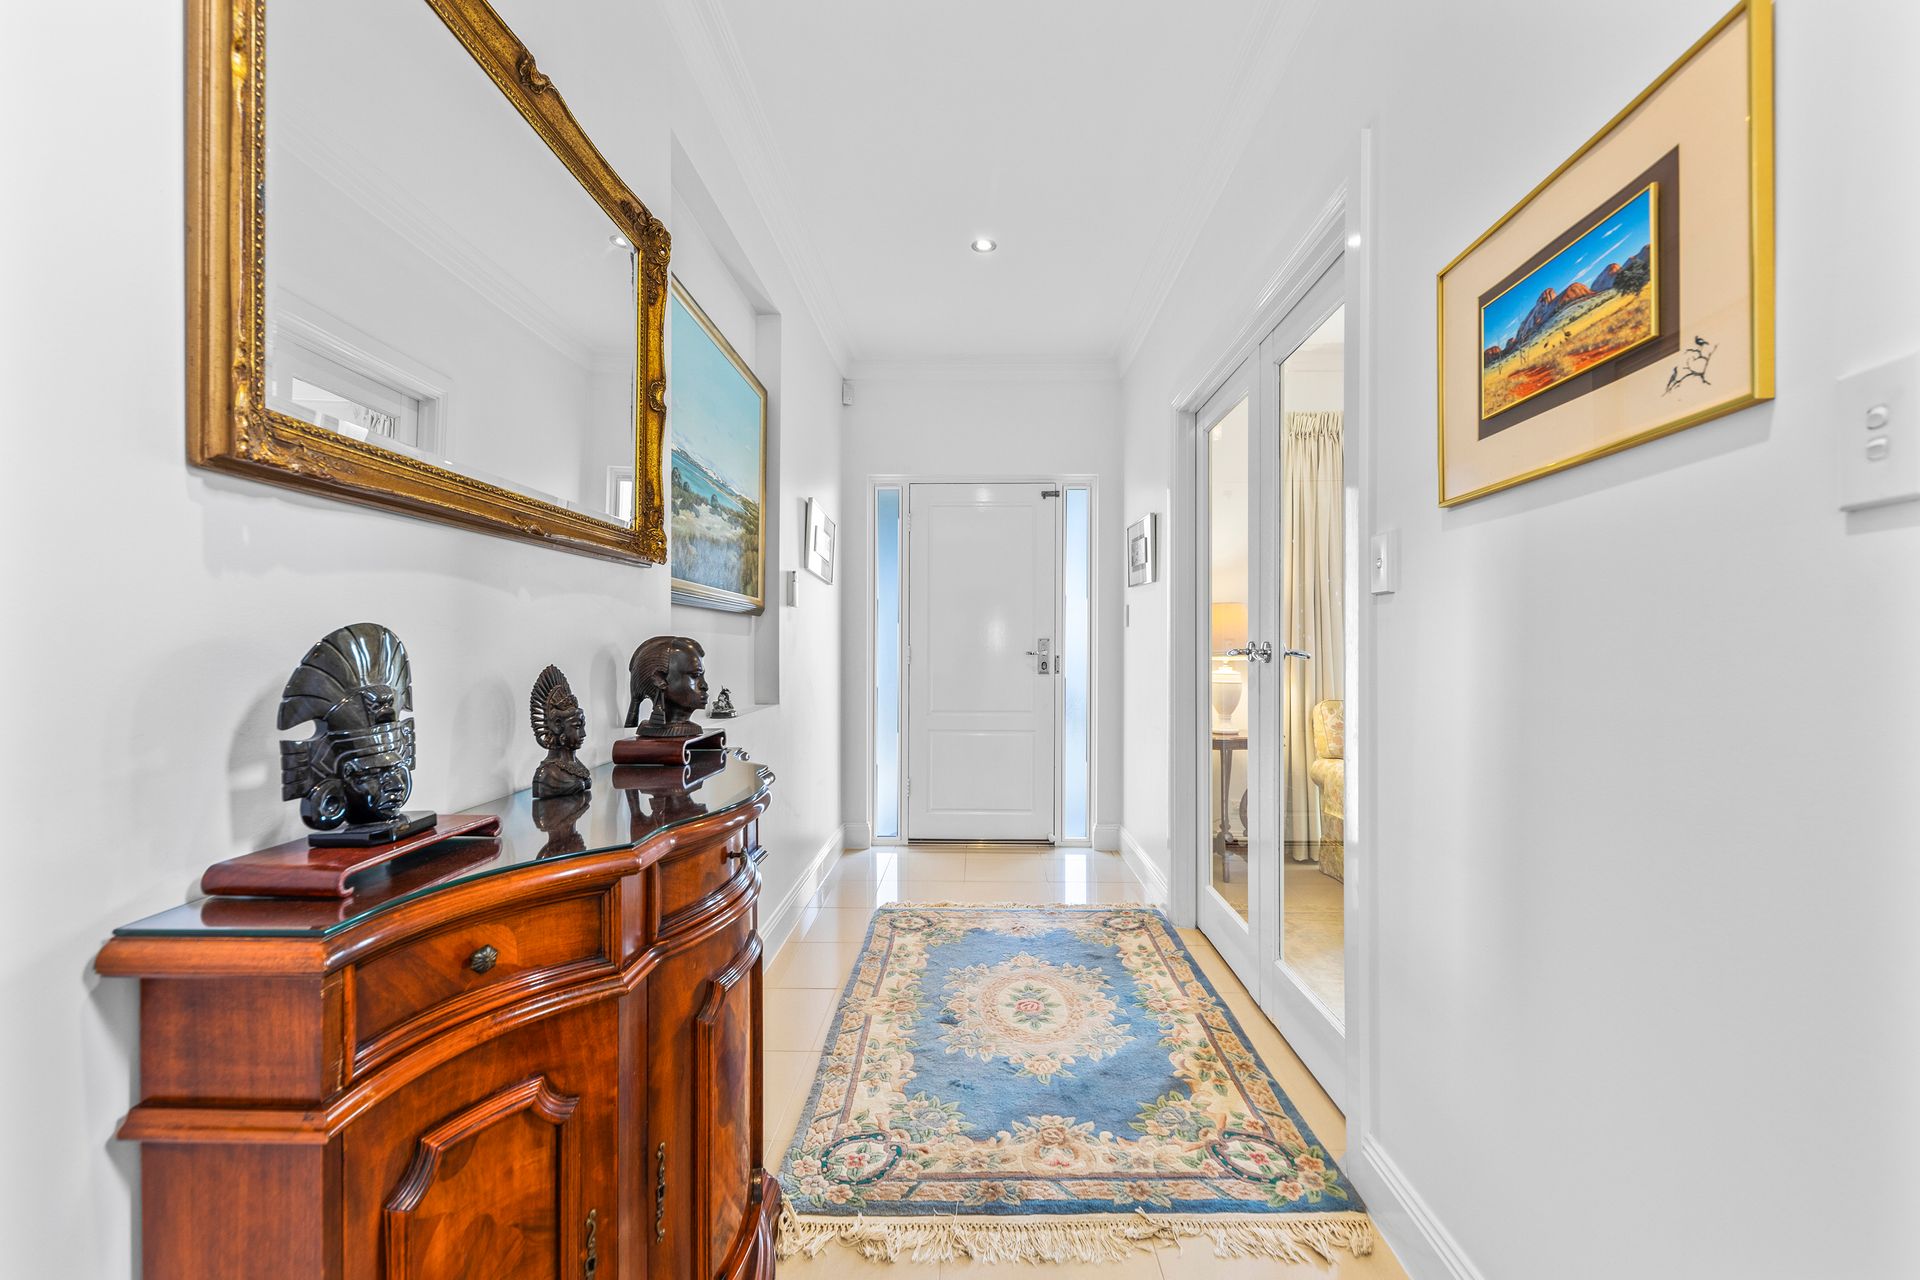
Sleek porcelain tiles, fresh neutral tones, ornate cornices, plantation shutters, LED downlights flow effortlessly throughout the ground floor living spaces with a dignified contemporary appeal.
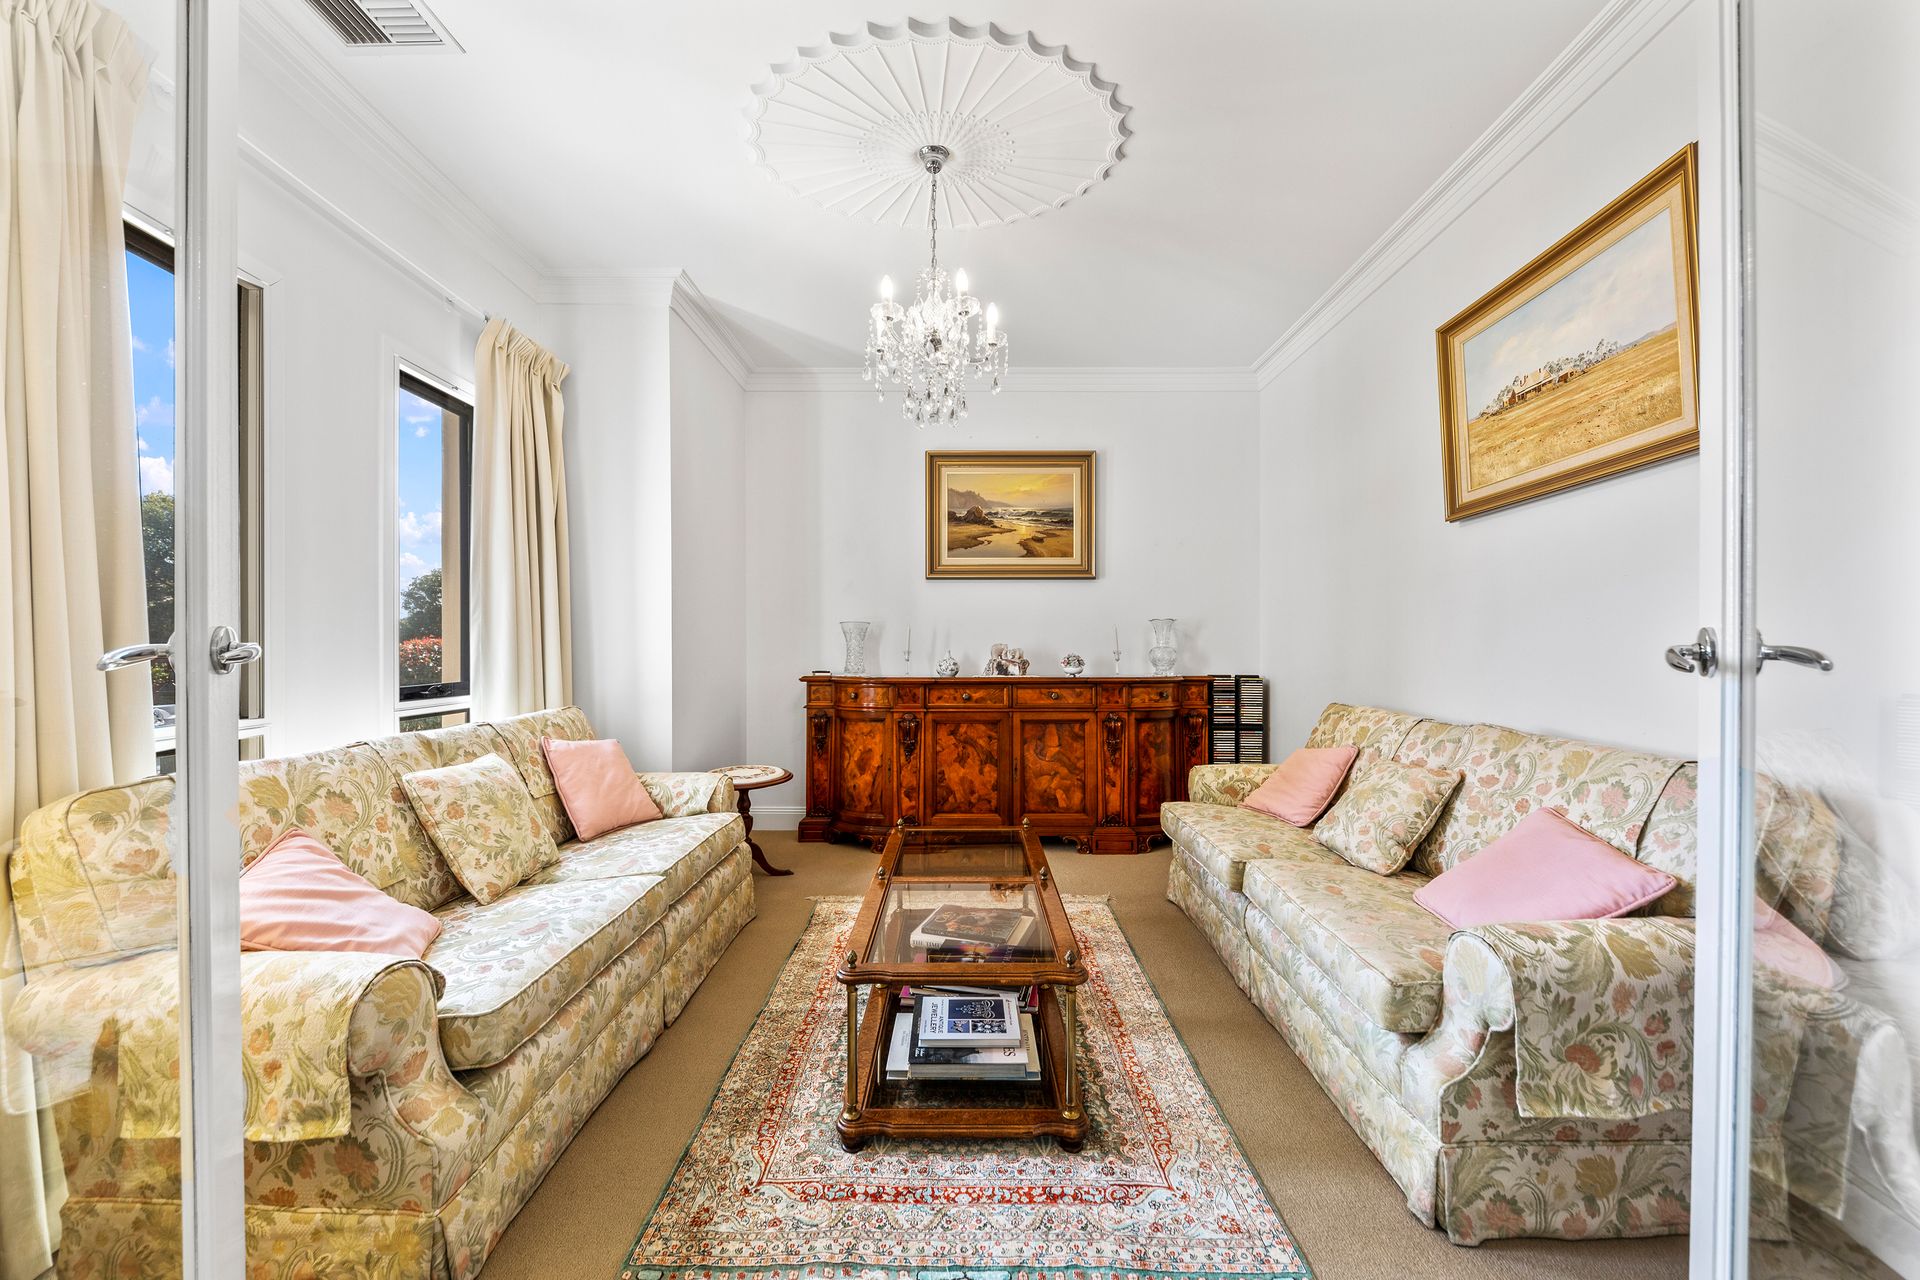
Relax in formal or casual comfort in a cosy formal lounge or large open plan living/dining room with a stylish modern kitchen. Cook in comfort and style with quality style cabinetry, custom tiled splash backs, granite bench tops, European stainless steel appliances, built-in fridge, generous pantry and plenty of space for a dining table.
For comfort all main windows have been insulated against sound and temperature using a Magnetite polymar product.
Enjoy the formal lounge and elegant dining area enclosed within the large glass conservatory with an abundance of natural light. A built-in barbecue area with range hood and fridge space beckons your culinary skills while skylights overhead in a timber ceiling and ornate chandeliers provide a stylish ambience.
Adjoining the conservatory, there is an office suitable for the businessman, student or professional writer to enjoy the peace and comfort in seclusion.
Upstairs boasts 4 generous queen sized bedrooms, perfect for the growing family. The impressive master bedroom, includes a comfortable sitting area and features a large walk-in robe and bright ensuite bathroom with double shower. Bedrooms 2 and 3 both offer built-in robes while bedroom 4 features a private balcony with views over the local neighbourhood to the coast beyond. All are well serviced by a clever 3 room bathroom with open vanity.
A two-car garage with auto panel lift doors will securely accommodate 2 family cars and there is plenty of off street parking available in a paved driveway.
Behind the garage, enclosed by a roller door, is a substantial workshop with good storage, supported by a small new galvanised garden shed for large tools. 14 solar panels operate through two batteries with a total of 10 kwh capacity will ensure your energy bills are always low, while ducted reverse cycle air-conditioning offers year-round comfort.
Briefly:
• Elite 4 bedroom/3 living room residence on vibrant corner allotment
• Spacious formal lounge with ample natural light
• Large combined living/dining room with stunning modern kitchen
• Kitchen features quality cabinetry, custom tiled splash backs, granite bench tops, European stainless steel appliances, built-in fridge, generous pantry and plenty of space for a dining table
• Sleek porcelain tiles, fresh neutral tones, ornate cornices, plantation shutters & LED downlights
• Sensational glass conservatory with skylights overhead plus chandeliers and a built-in barbecue area with range hood and fridge space
• Spacious office
• 4 generous queen size bedrooms
• Master bedroom with comfortable sitting area, built-in robe and ensuite bathroom
• Bedrooms 2 & 3 with built-in robes
• Bedroom 4 with private balcony (coastal views)
• Clever 3 room bathroom with open vanity and separate water closet
• Ducted and zoned reverse cycle air-conditioning throughout
• 14 solar panels with 2 backup battery of 10 kwh capacity
• Double garage with auto panel lift doors
• Substantial workshop is located at the rear of the garage
• Under stair storage area
• Off street parking for 2 additional vehicles in the driveway
• NBN broadband Foxtel - Fibre available
• Magnetite window treatment for noise and temperature control on all main windows
• Automated underground dripper system to shrubs and roses and pop-up sprinklers to lawns
• Audiovisual intercom and doorbell
• Secure gated allotment
Delightfully located close to all desirable amenities just down the road. Walk to Centro Newton Shopping Centre for your day to day shopping requirements. There are a multitude of reserves and parks at your disposal including the noted Morialta Conservation Park and Thorndon Park Reserve with walking trails, playground and picnic areas, ideal for your recreation and exercise. Campbelltown City Soccer Club, Social Club, Black Hill Conservation Park and the Fourth Creek Linear Reserve are all a short distance away.
Local zoned schools are Stradbroke School and state of the art newly built Morialta Secondary College. Paradise Primary, Athelstone Primary, St Francis of Assisi Primary and Thorndon Park Primary are all close by, along with quality private schooling at St Ignatius College and Rostrevor College.
Auction Pricing - In a campaign of this nature, our clients have opted to not state a price guide to the public. To assist you, please reach out to receive the latest sales data or attend our next inspection where this will be readily available. During this campaign, we are unable to supply a guide or influence the market in terms of price.
Vendors Statement: The vendor's statement may be inspected at our office for 3 consecutive business days immediately preceding the auction; and at the auction for 30 minutes before it starts.
Norwood RLA 278530
Disclaimer: As much as we aimed to have all details represented within this advertisement be true and correct, it is the buyer/ purchaser's responsibility to complete the correct due diligence while viewing and purchasing the property throughout the active campaign.
Property Details:
Council | Campbelltown
Zone | GN - General Neighbourhood\\
Land | 360sqm(Approx.)
House | 293sqm(Approx.)
Built | 2004
Council Rates | $TBC pa
Water | $TBC pq
ESL | $TBC pa