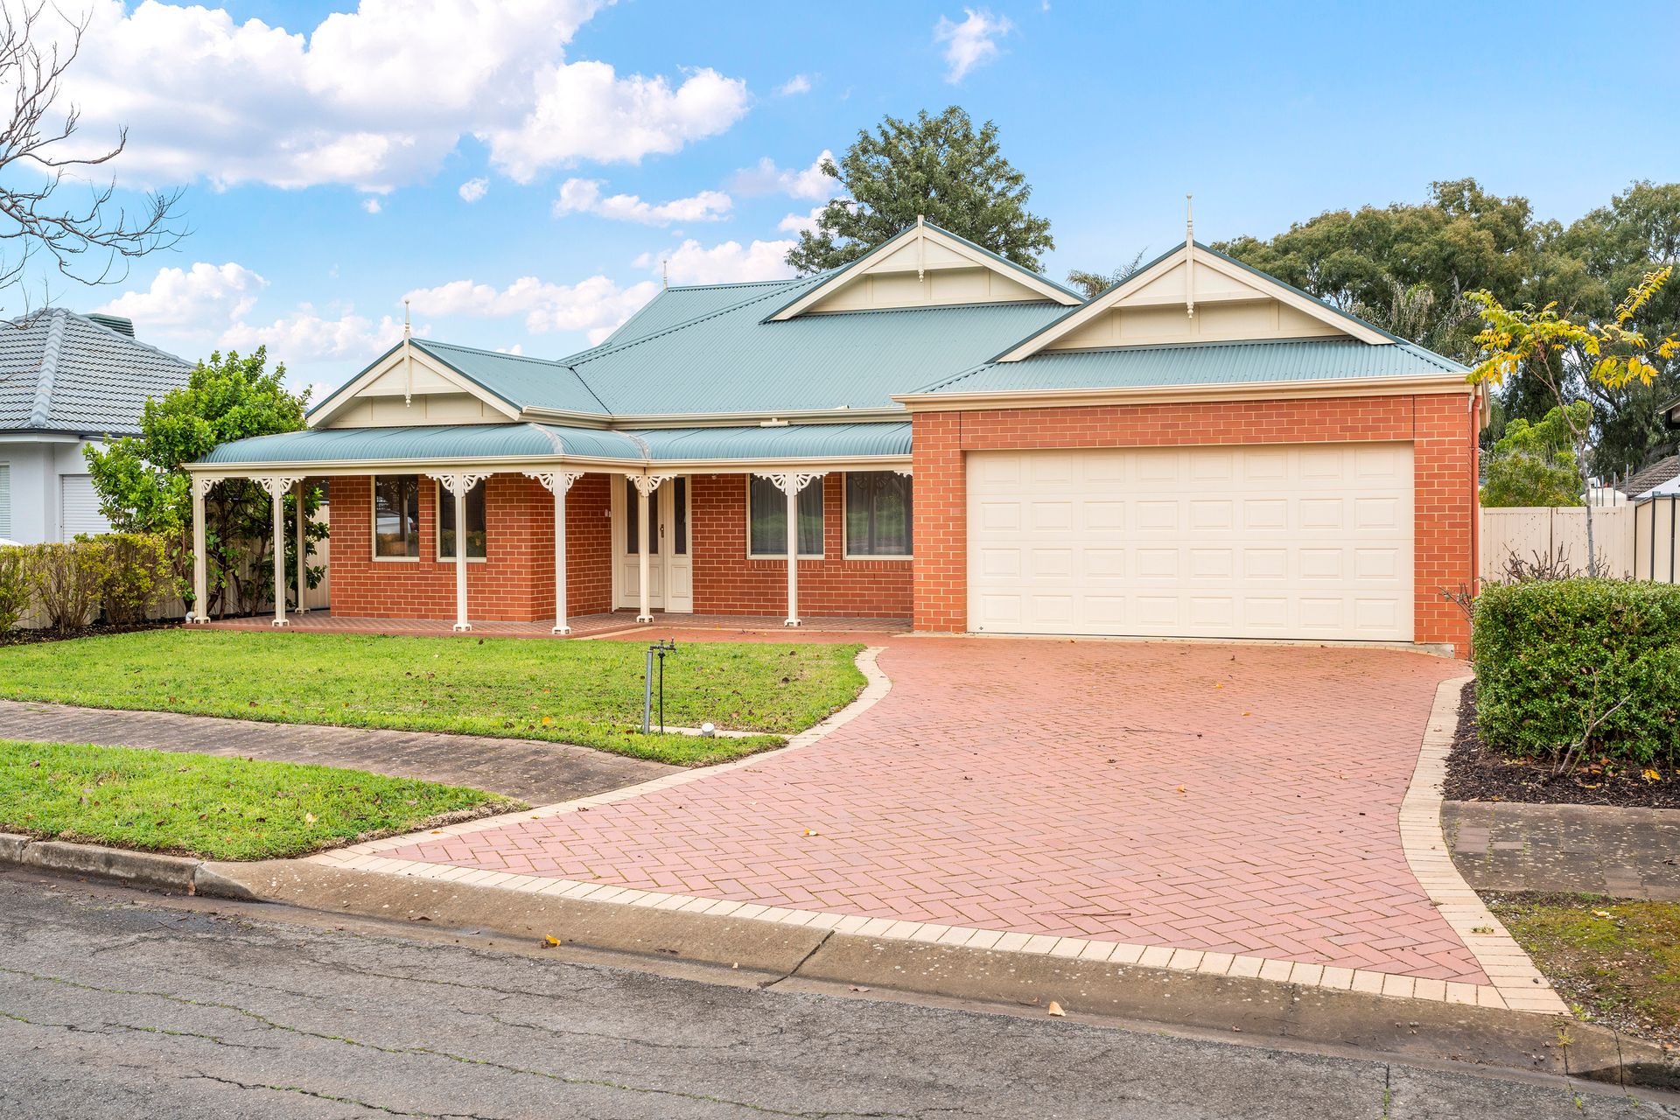
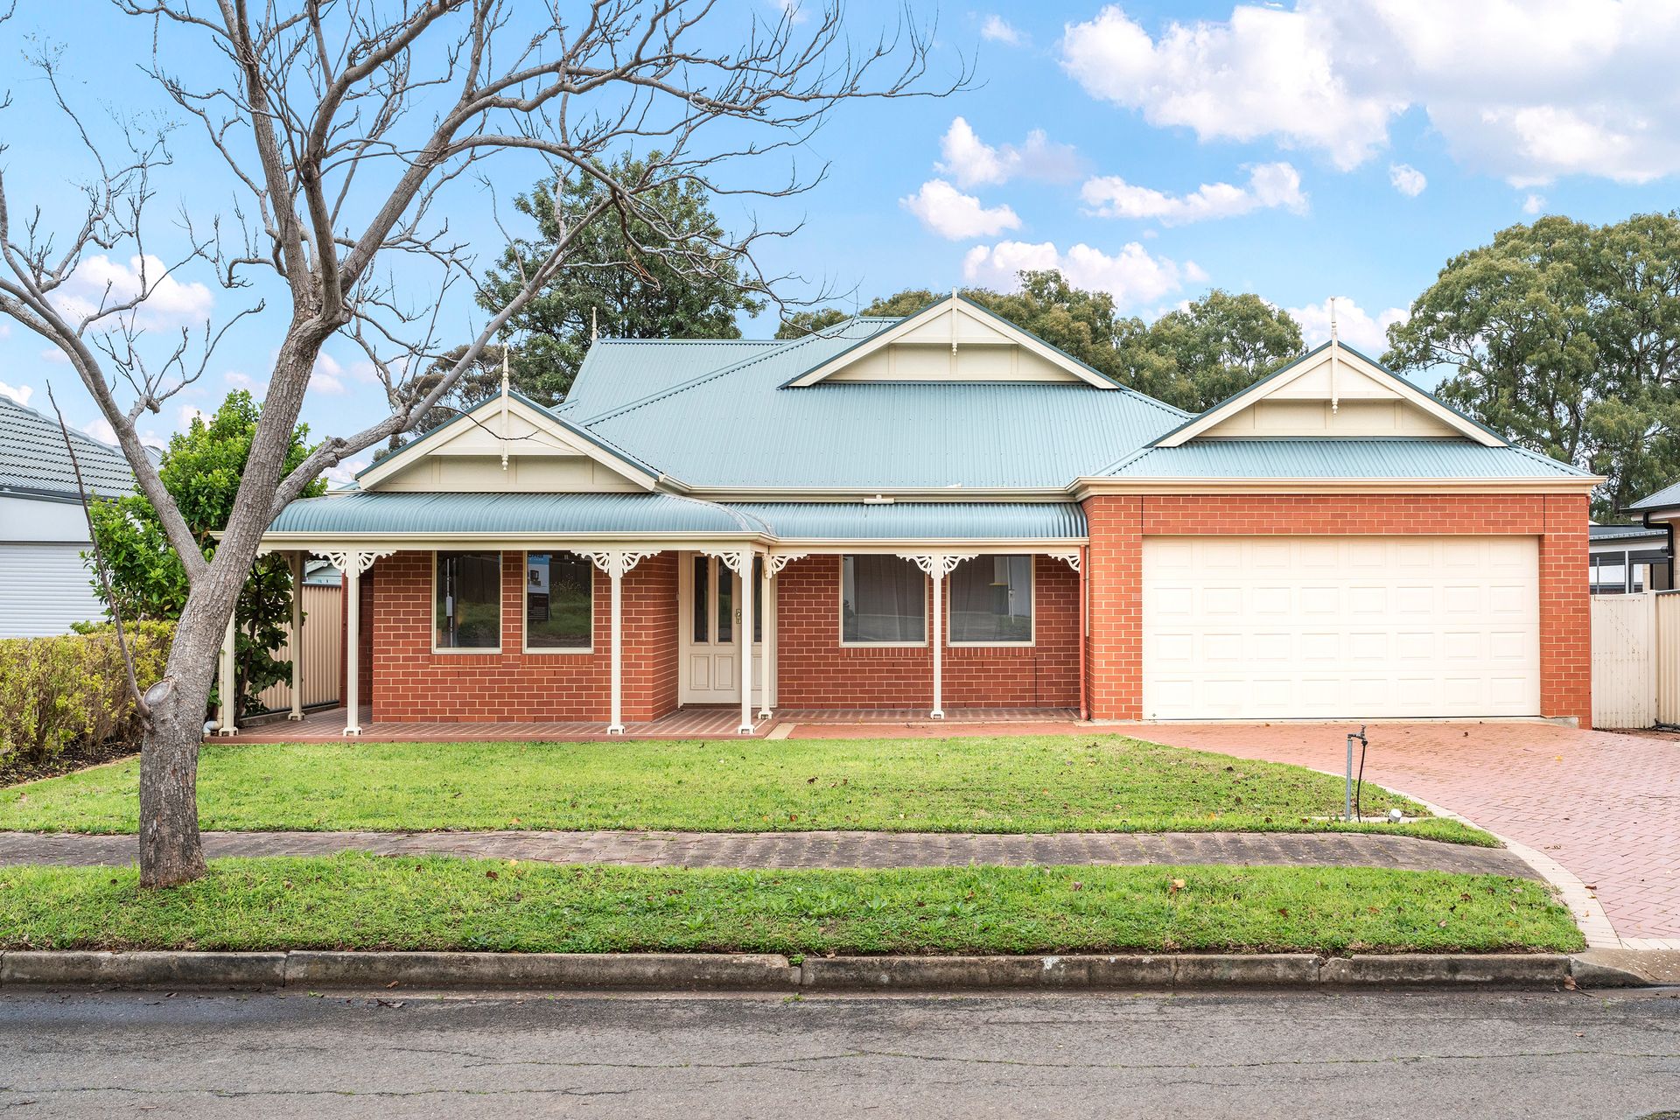
Delightfully nestled on a massive traditional, wide frontage allotment of 880m², this expansive family entertainer offers formal, casual, alfresco and recreational living spaces across a sweeping 5 room design.
A wide heritage reproduction frontage provides an impressive street presence, while tessellated tiles, timber fretwork and bullnose verandah offer an elite entrance statement.
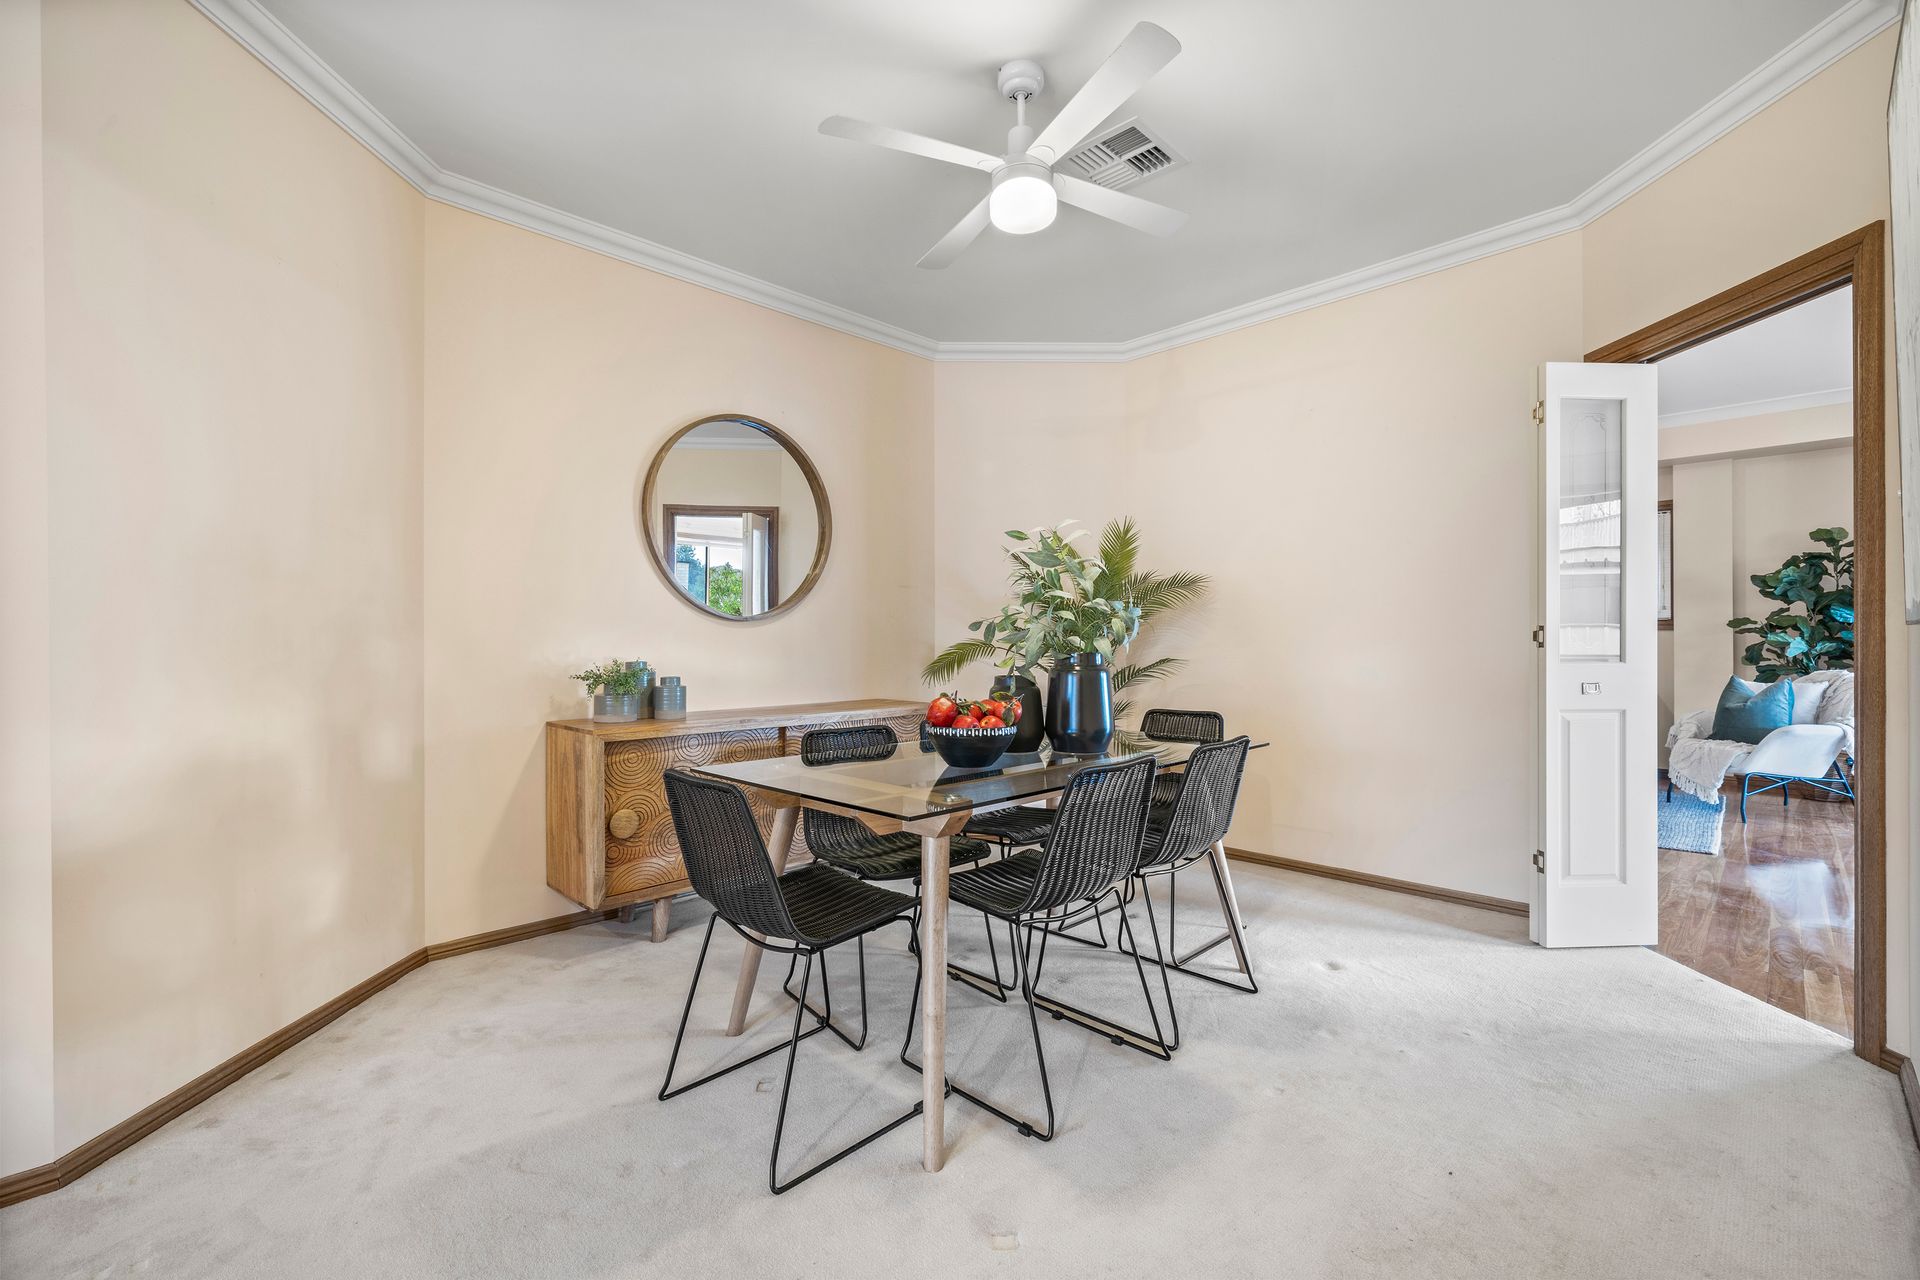
Timber grain floors, neutral tones and character cornices flow from a wide gallery style hallway through to a large central family/dining room where a stunning solid timber kitchen overlooks.
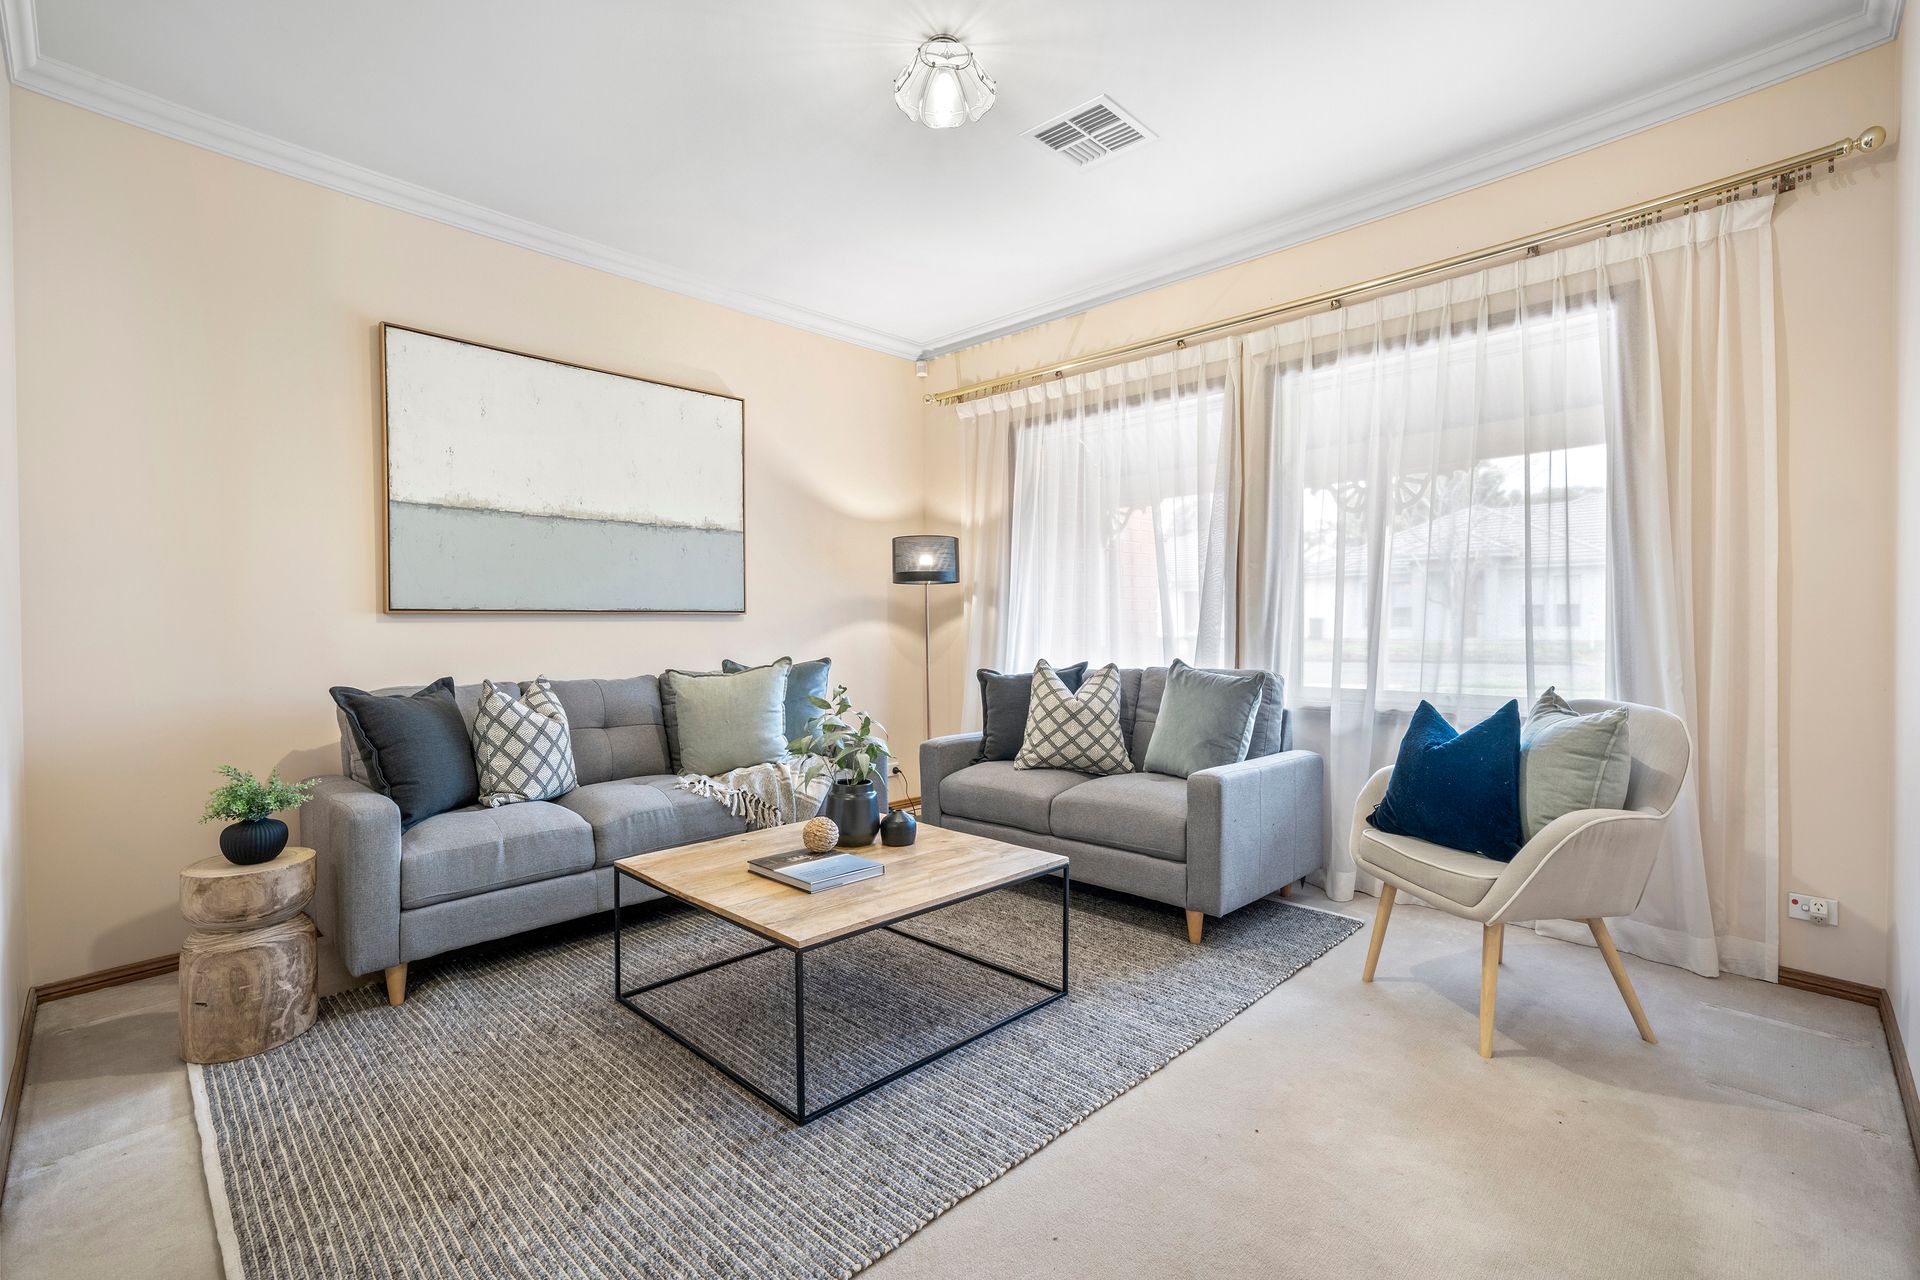
When it's time to entertain with formal flair, adjourn to an impressive formal lounge/dining room, ideal for a private dinner party or a refined area to receive your important guests.
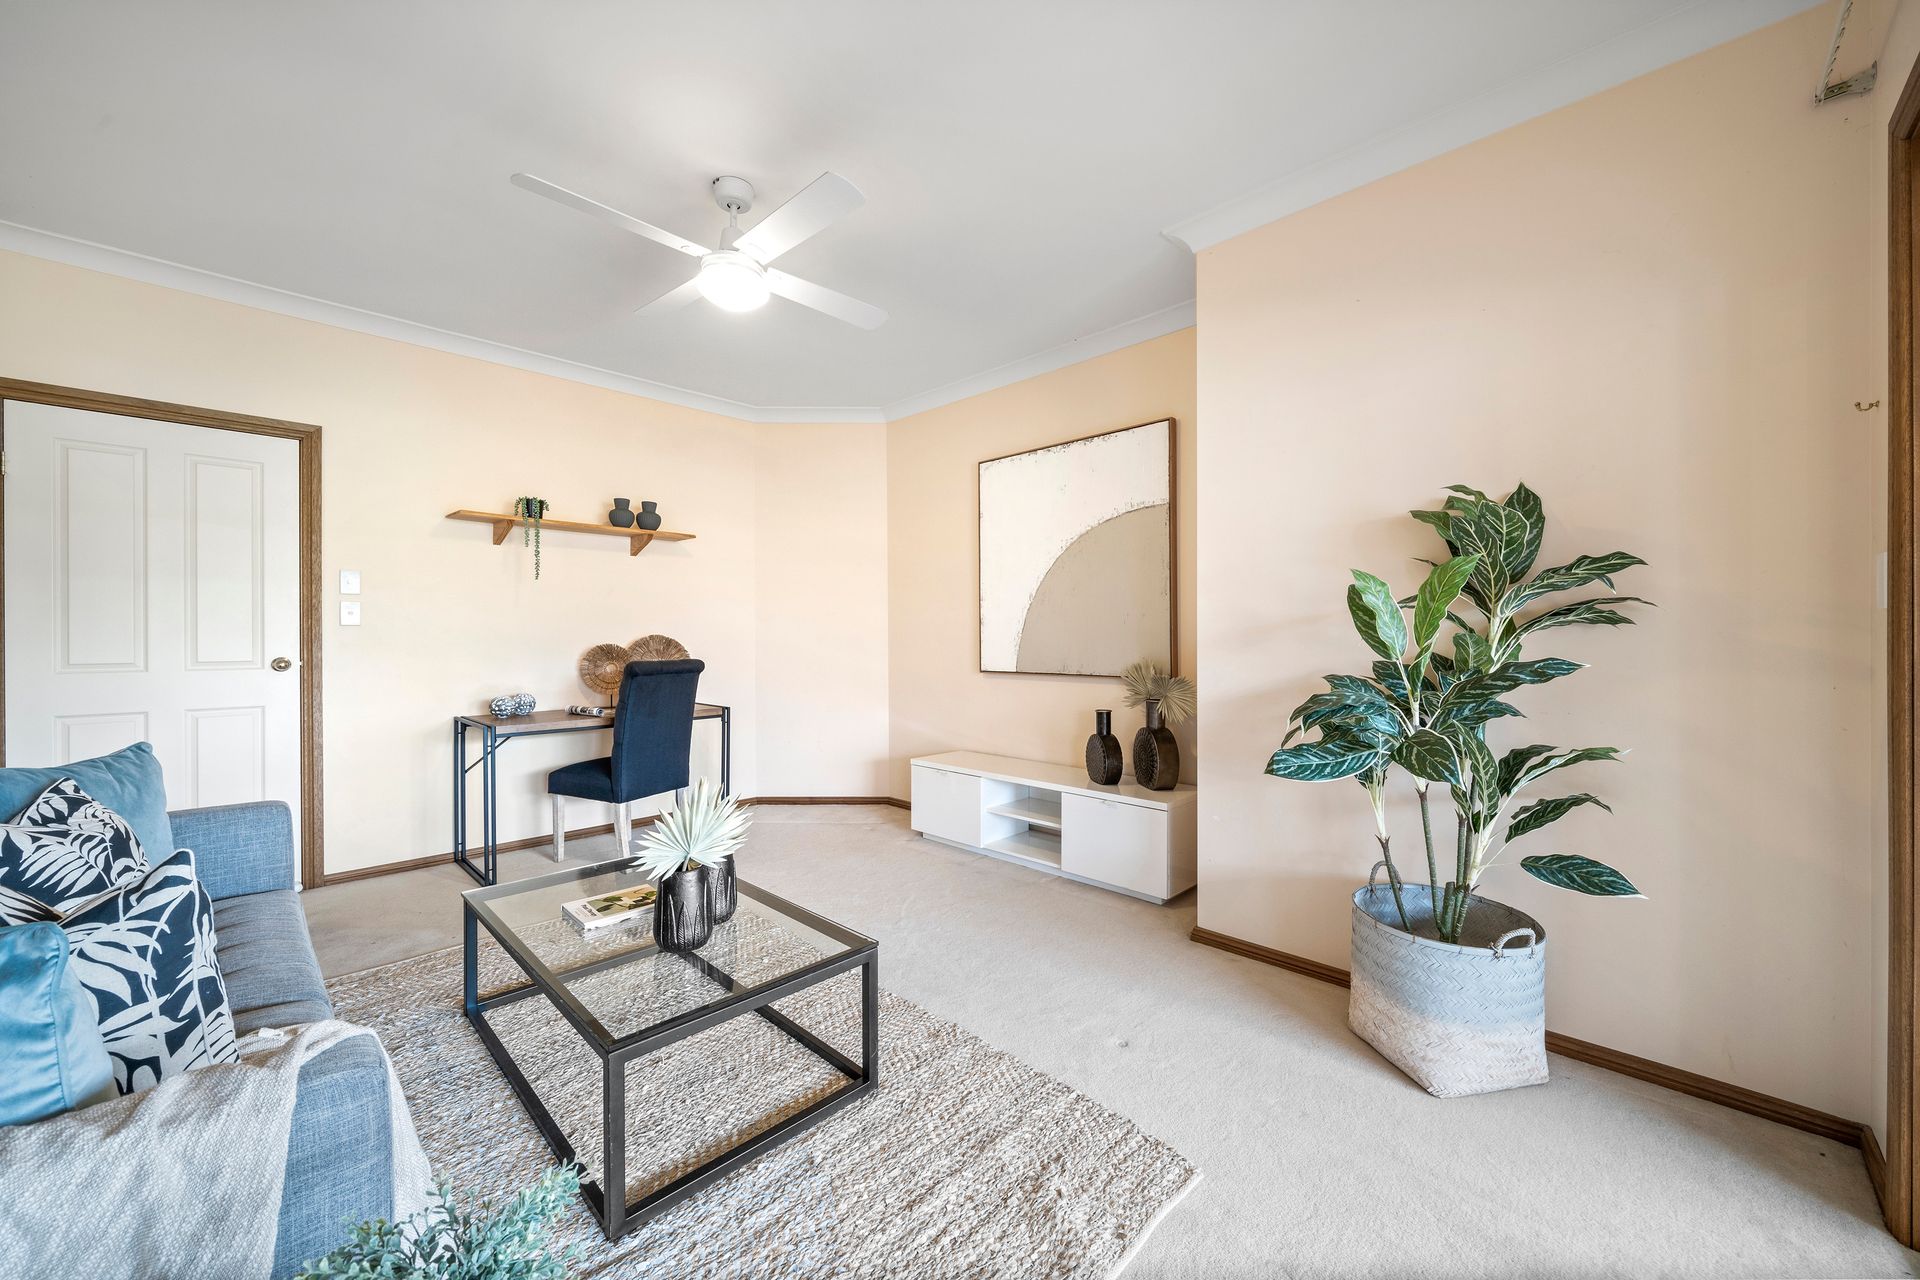
The family fun keeps giving as you step into the dedicated games room, the perfect space for the billiard table or your brand-new man cave.
Sliding doors open to seamlessly integrate indoor and outdoor living. Step outdoors to elite alfresco ambience as you entertain on an elevated deck with insulated gabled pergola over.
All 5 bedrooms are well proportioned, all double bed capable. The master bedroom features a generous walk-in robe and bright ensuite bathroom. Bedrooms 1 through 4 all offer ceiling fans. Bedrooms 2, 3 & 4 have built-in robes.
A clever 3 way bathroom with open vanity and separate toilet will cater for those busy school and work mornings, while a double garage with auto panel lift door securely accommodates the family cars.
Ideal for the growing or extended family who enjoy a healthy active lifestyle, this one is a premium property and a must inspect!
Briefly:
• Expansive family entertainer on massive 880m² allotment
• Ideal for the established, active and growing family
• Wide frontage block with appealing heritage reproduction frontage
• Timber grain floors, neutral tones and character cornices to the casual areas
• Refined formal lounge/dining room, perfect for private dinner parties and formal guests
• Large open plan family/dining room with stunning timber kitchen overlooking
• Kitchen features wraparound breakfast bar, double sink, modern appliances, walk-in corner pantry and direct garage access
• Spacious games room with ceiling fan and direct outdoor access to alfresco
• Elevated alfresco deck with ceiling fan and insulated gabled pergola over
• Large lawn covered backyard with storage shed/workshop
• Ample room for future outdoor improvements or swimming pool (STCC)
• 5 generous bedrooms, all with quality carpets
• Bedrooms 1 - 4 with ceiling fans
• Bedroom 1 with ensuite bathroom and a walk-in robe
• Bedrooms 2, 3 & 4 with built-in robes
• 3 way bathroom with open vanity and separate toilet
• Ducted reverse cycle air-conditioning throughout
• Alarm system installed
• 19 panel solar system
Quietly located in a peaceful, low traffic appeal, close to all desirable amenities, with the Horwood Avenue playground and Fourth Creek Reserve just around the corner, perfect for the active growing family.
Centro Newton Shopping Centre & St Bernards Fruit & Veg are just down the road for your day to day shopping requirements, along with specialty shops and public transport on St Bernards Road.
The zoned primary school is Stradbroke School and the zoned secondary school is Norwood International High. Other quality schools in the area include Paradise Primary, Athelstone Primary, St Francis of Assisi Primary, Thorndon Park Primary, Rostrevor College and Charles Campbell College.
There are a multitude of other reserves and parks at your disposal including the noted Morialta Conservation Park and Thorndon Park Reserve with walking trails, playground and picnic areas, ideal for your weekend recreation and exercise.
Disclaimer: As much as we aimed to have all details represented within this advertisement be true and correct, it is the buyer/ purchaser's responsibility to complete the correct due diligence while viewing and purchasing the property throughout the active campaign.
Ray White Norwood are taking preventive measures for the health and safety of its clients and buyers entering any one of our properties. Please note that social distancing will be required at this open inspection.
Property Details:
Council | Campbelltown
Zone | GN - General Neighbourhood\\
Land | 880sqm(Approx.)
House | 323sqm(Approx.)
Built | 2006
Council Rates | $2820.25 pa
Water | $243.05pq
ESL | $495.25pa