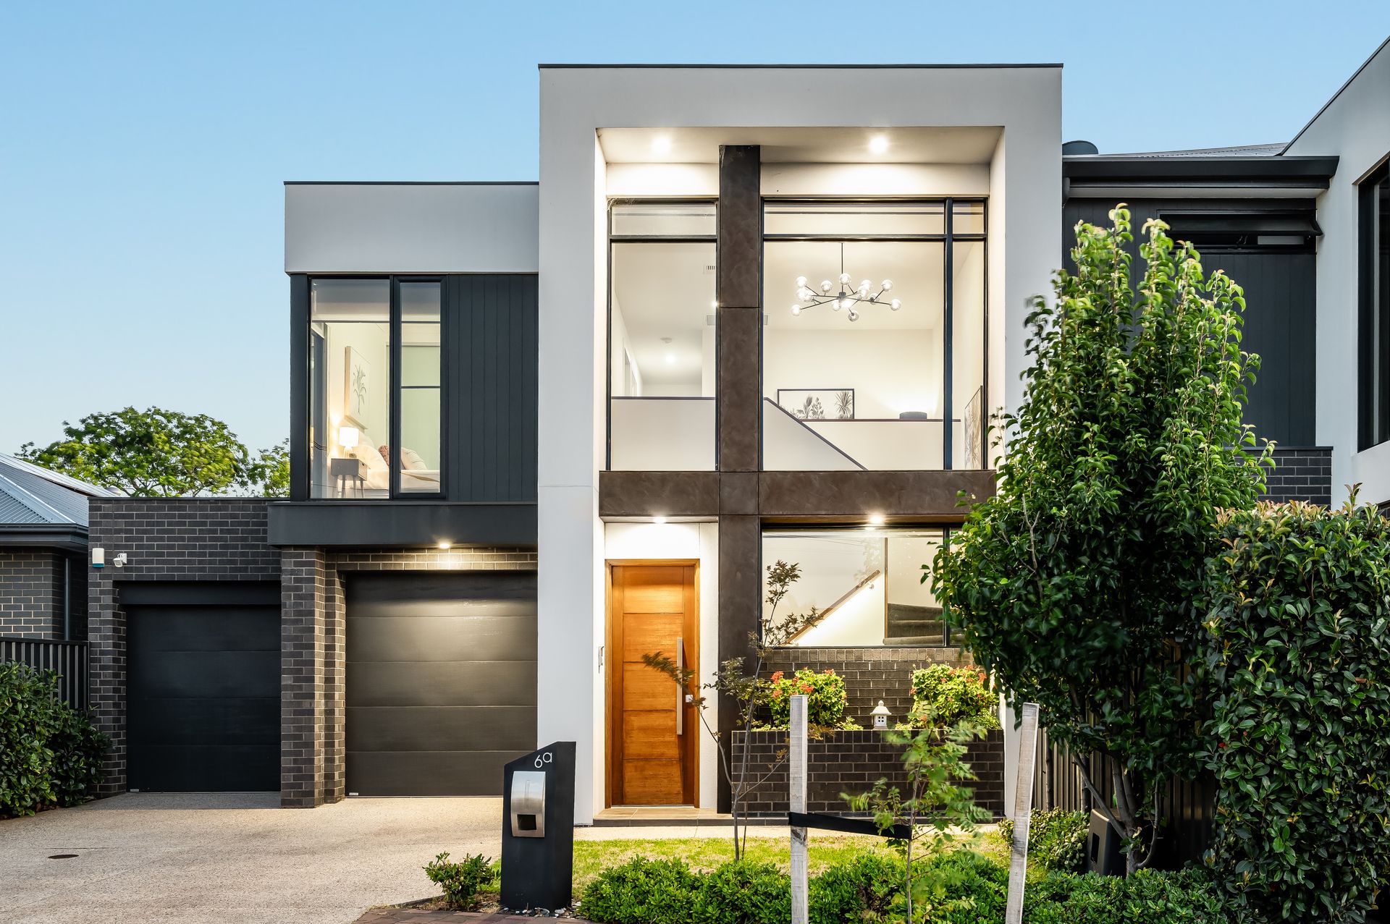
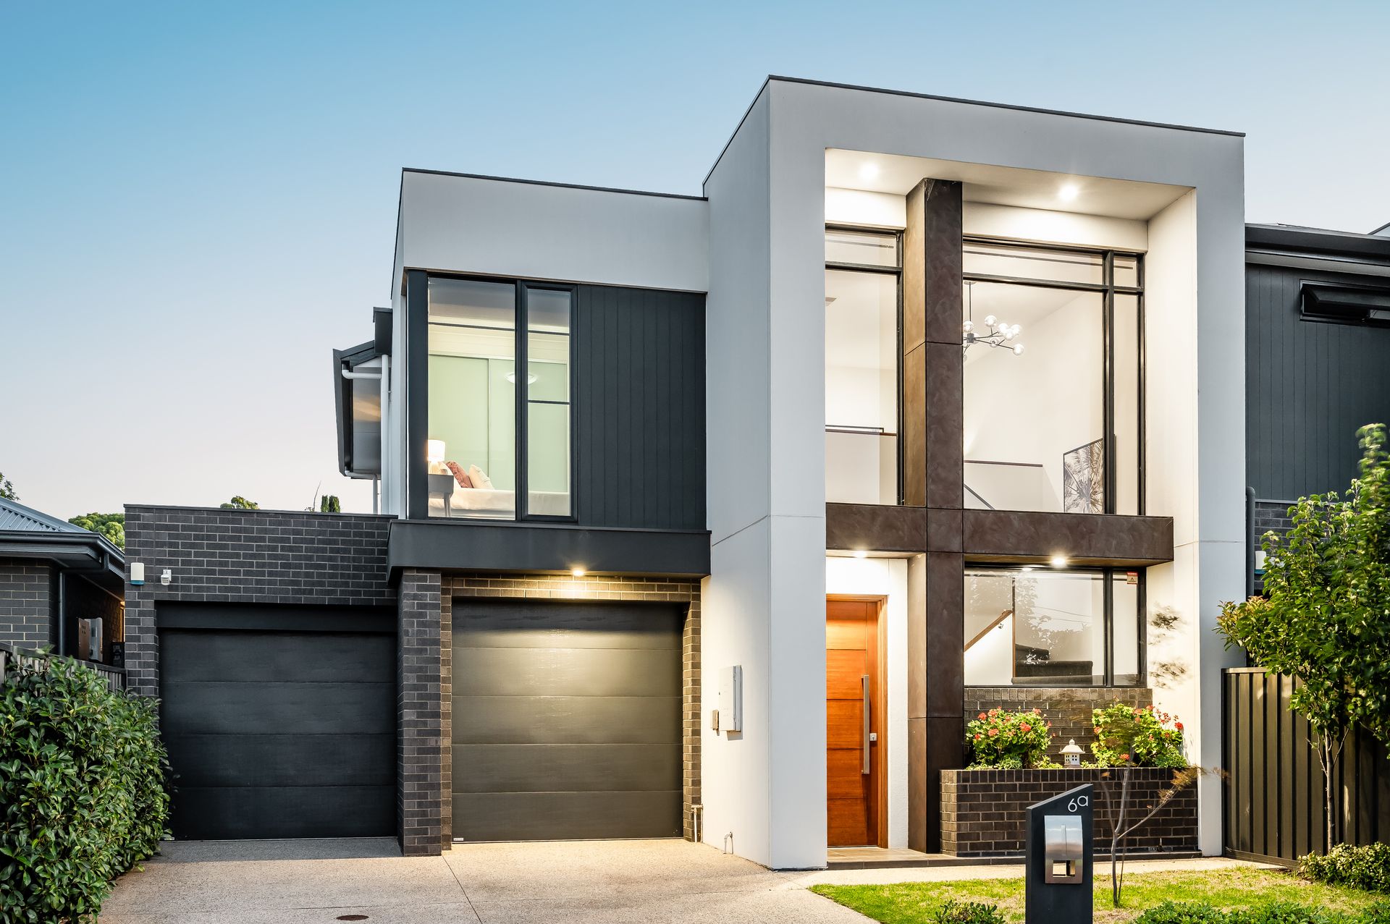
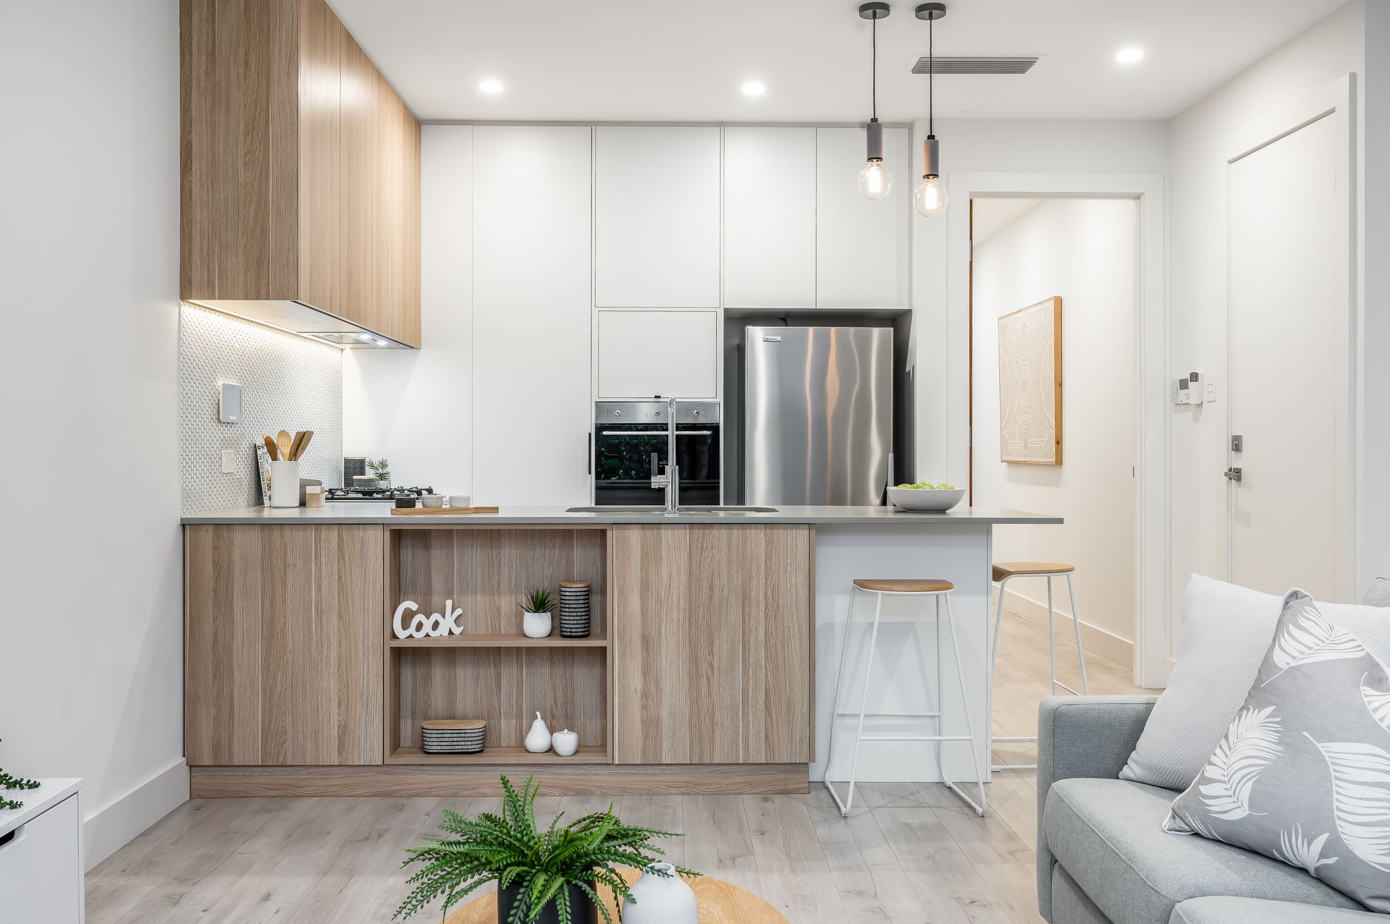
Spilling with style and packed with feature, this beautiful modern property flowing over two-floors of sophisticated living offers an enviable lifestyle of effortless entertaining for professional couples through to growing families eyeing a long-term future in this family-friendly locale.
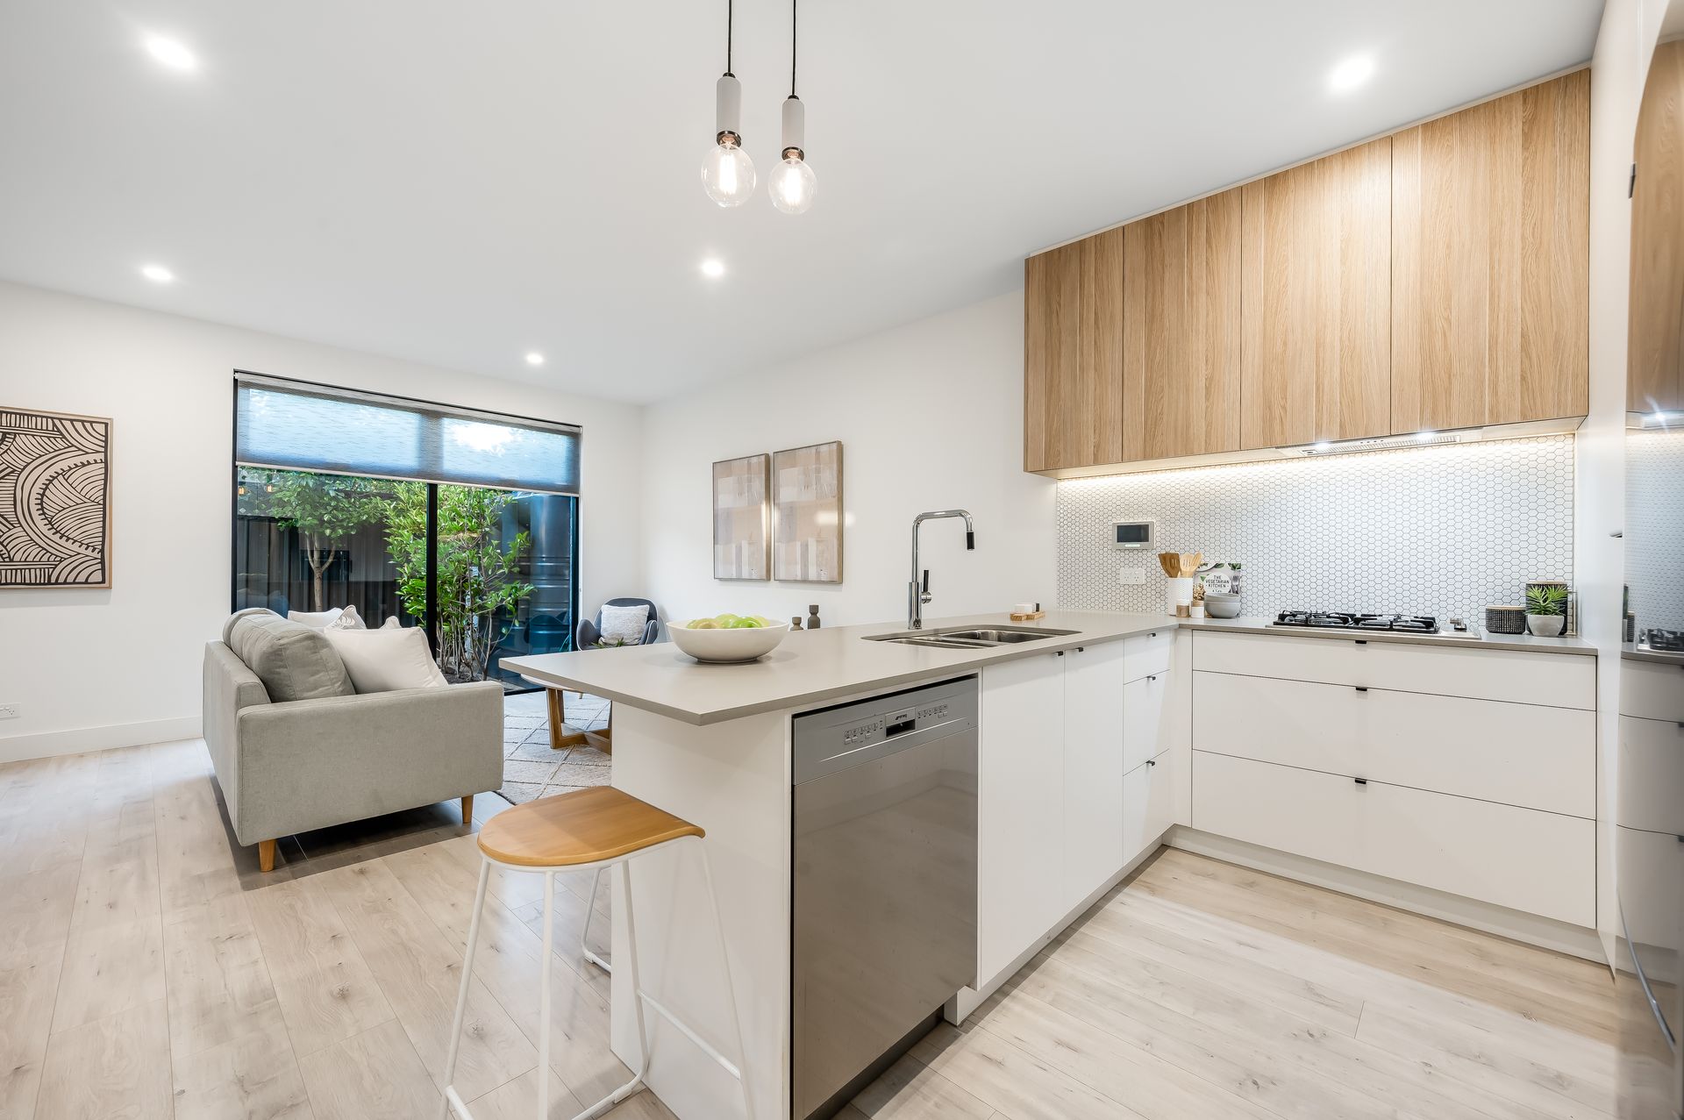
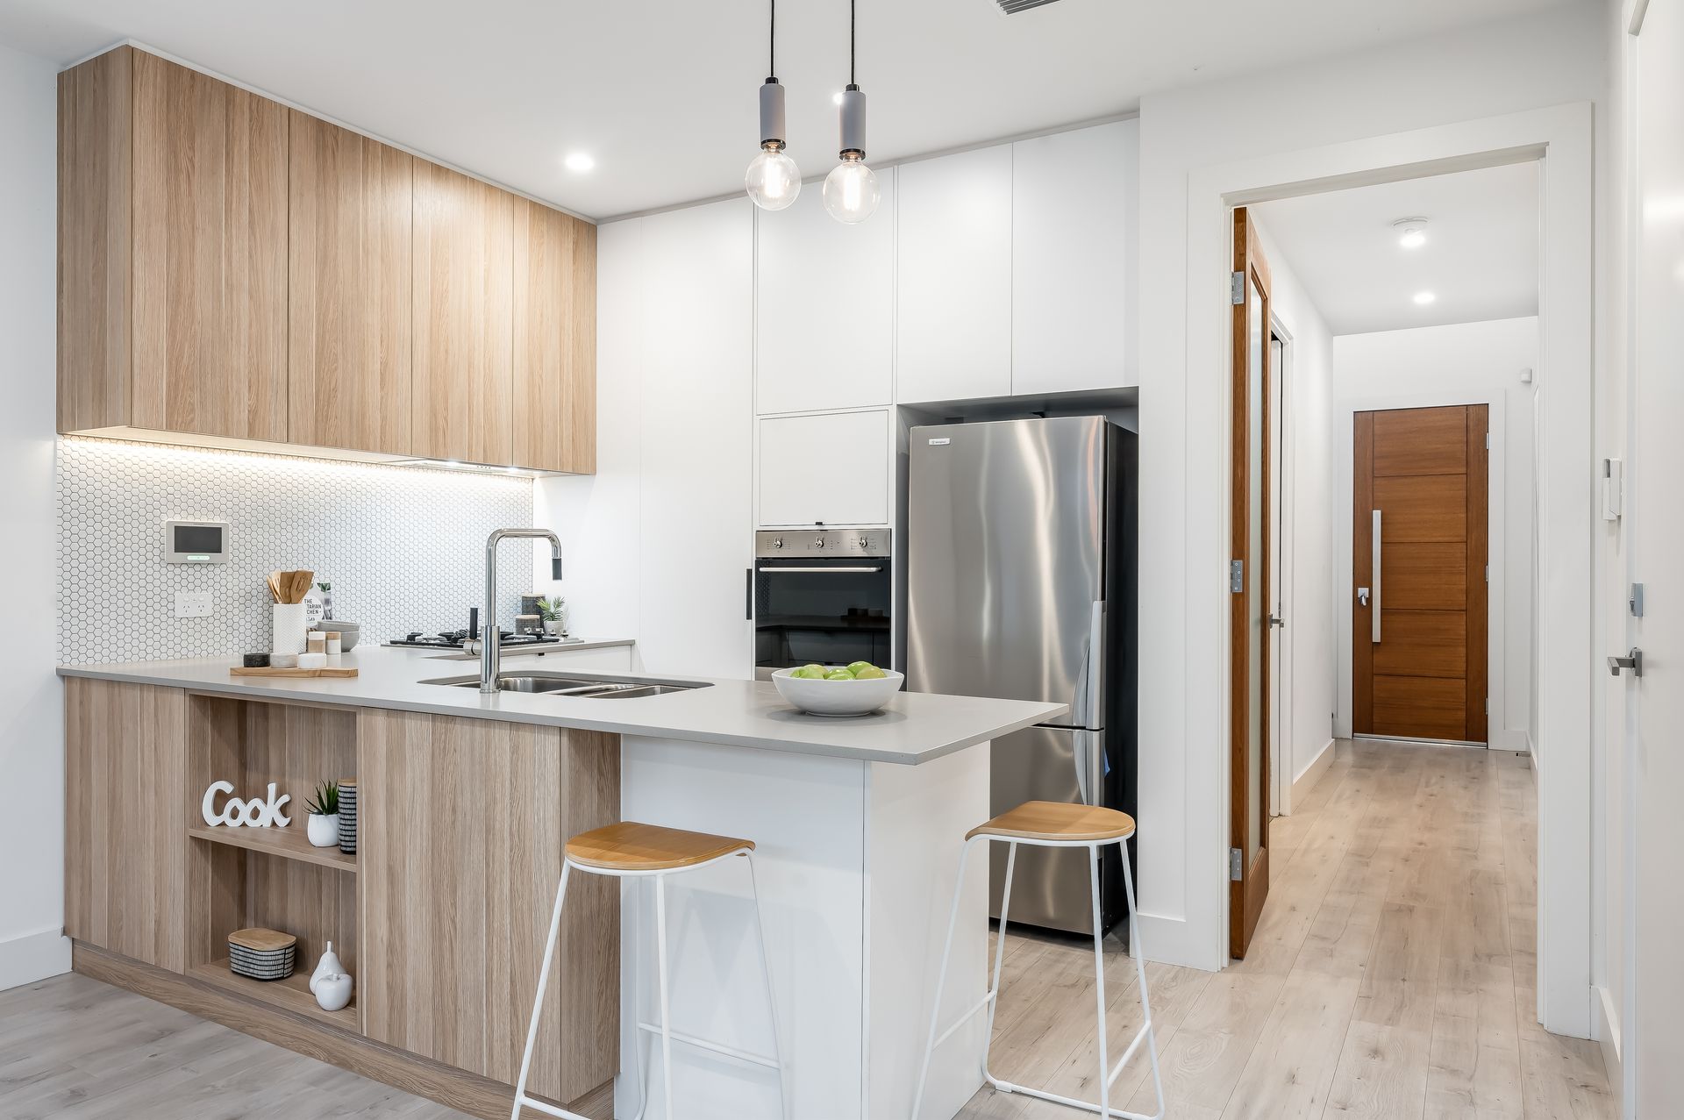
Behind a stunning street frontage, enter to a bright and airy ground floor where a stone-topped designer kitchen warmed by sleek timber-look cabinetry helms the open-plan living and dining before extending to a cosy all-weather alfresco inviting wonderful indoor-outdoor entertaining. With wide glass windows framing a sunny backyard of lush grass and established greenery, there's a relaxing and light-filled energy that balances the crisp modern aesthetic of this flawless property.
Upstairs, more versatile living awaits with a lofty second living area/retreat, two good-sized bedrooms both with built-ins, and spacious master bedroom with walk-in robe and deluxe ensuite filled with natural light. The main bathroom also sees superb floor-to-ceiling tiling, separate shower with herringbone insert, soothing bath and separate WC with dual vanity powder area for extra convenience. You'll also find a ground floor guest WC and cleverly concealed laundry, powerful ducted AC throughout for year-round comfort and split double garage with panel lift doors.
Well positioned in this convenient corner of Rostrevor, enjoy being a stone's throw to both private and public schools, a quick 5-minutes to vibrant shopping precincts as well as a host of delicious specialty stores, Black Hill and Morialta Conservation Parks around the corner for outdoor weekend adventures, and all less than 8km from Adelaide CBD.
THINGS WE LOVE
• Stylish modern home featuring light-filled open-plan entertaining seamlessly extending to a chic tiled alfresco with ceiling fan and all overlooking a sunny backyard with kid and pet-friendly lawn and established greenery
• Stone-topped designer chef's zone flush with sleek cabinetry and cupboards, honeycomb splashback, dual sinks and gleaming stainless appliances including in-wall oven and dishwasher
KEY FEATURES
• Floating timber floors downstairs, soft-carpeted second floor, and feature pendants, ambient downlighting and ducted AC throughout for year-round comfort
• Generous master bedroom with luxurious WIR and deluxe ensuite with gorgeous floor-to-ceiling tiling
• 2 additional good-sized bedrooms both with BIRs
• Designer main bathroom featuring separate shower and relaxing bath as well as separate WC and dual-vanity powder area
• Downstairs guest WC and practical laundry with storage
• Double garage with panel lift doors
LOCATION
• 2-minutes to Stradbroke Primary as well as moments from Morialta Secondary and Rostrevor College
• Close to lush reserves, parks and playgrounds including the scenic Black Hill and Morialta
• Less than 5-minutes to Newton Village and Newton Central for all you everyday shopping needs
Disclaimer: As much as we aimed to have all details represented within this advertisement be true and correct, it is the buyer/ purchaser's responsibility to complete the correct due diligence while viewing and purchasing the property throughout the active campaign.
Ray White Norwood are taking preventive measures for the health and safety of its clients and buyers entering any one of our properties. Please note that social distancing will be required at this open inspection.
Property Details:
Council | Campbelltown
Zone | GN - General Neighbourhood
House | 194sqm(Approx.)
Built | 2016
Council Rates | $1752.25 pa
Water | $363.04 pq
ESL | $351.50 pa