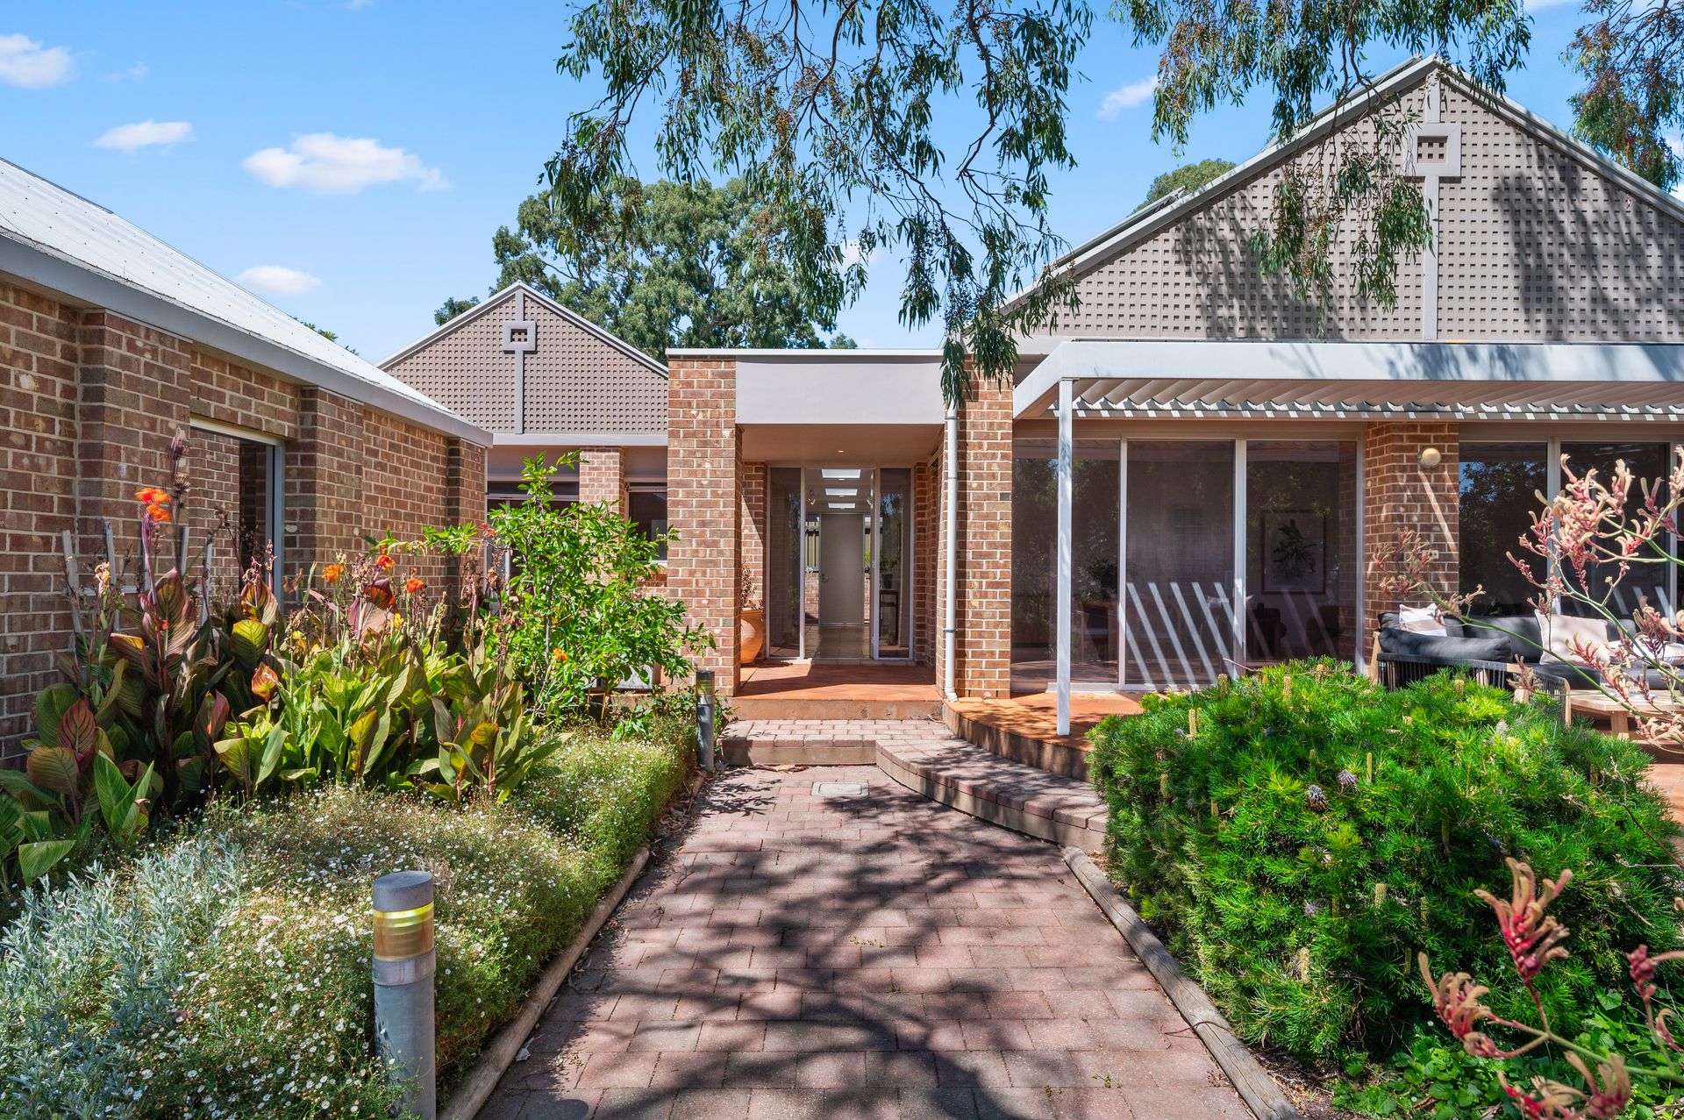
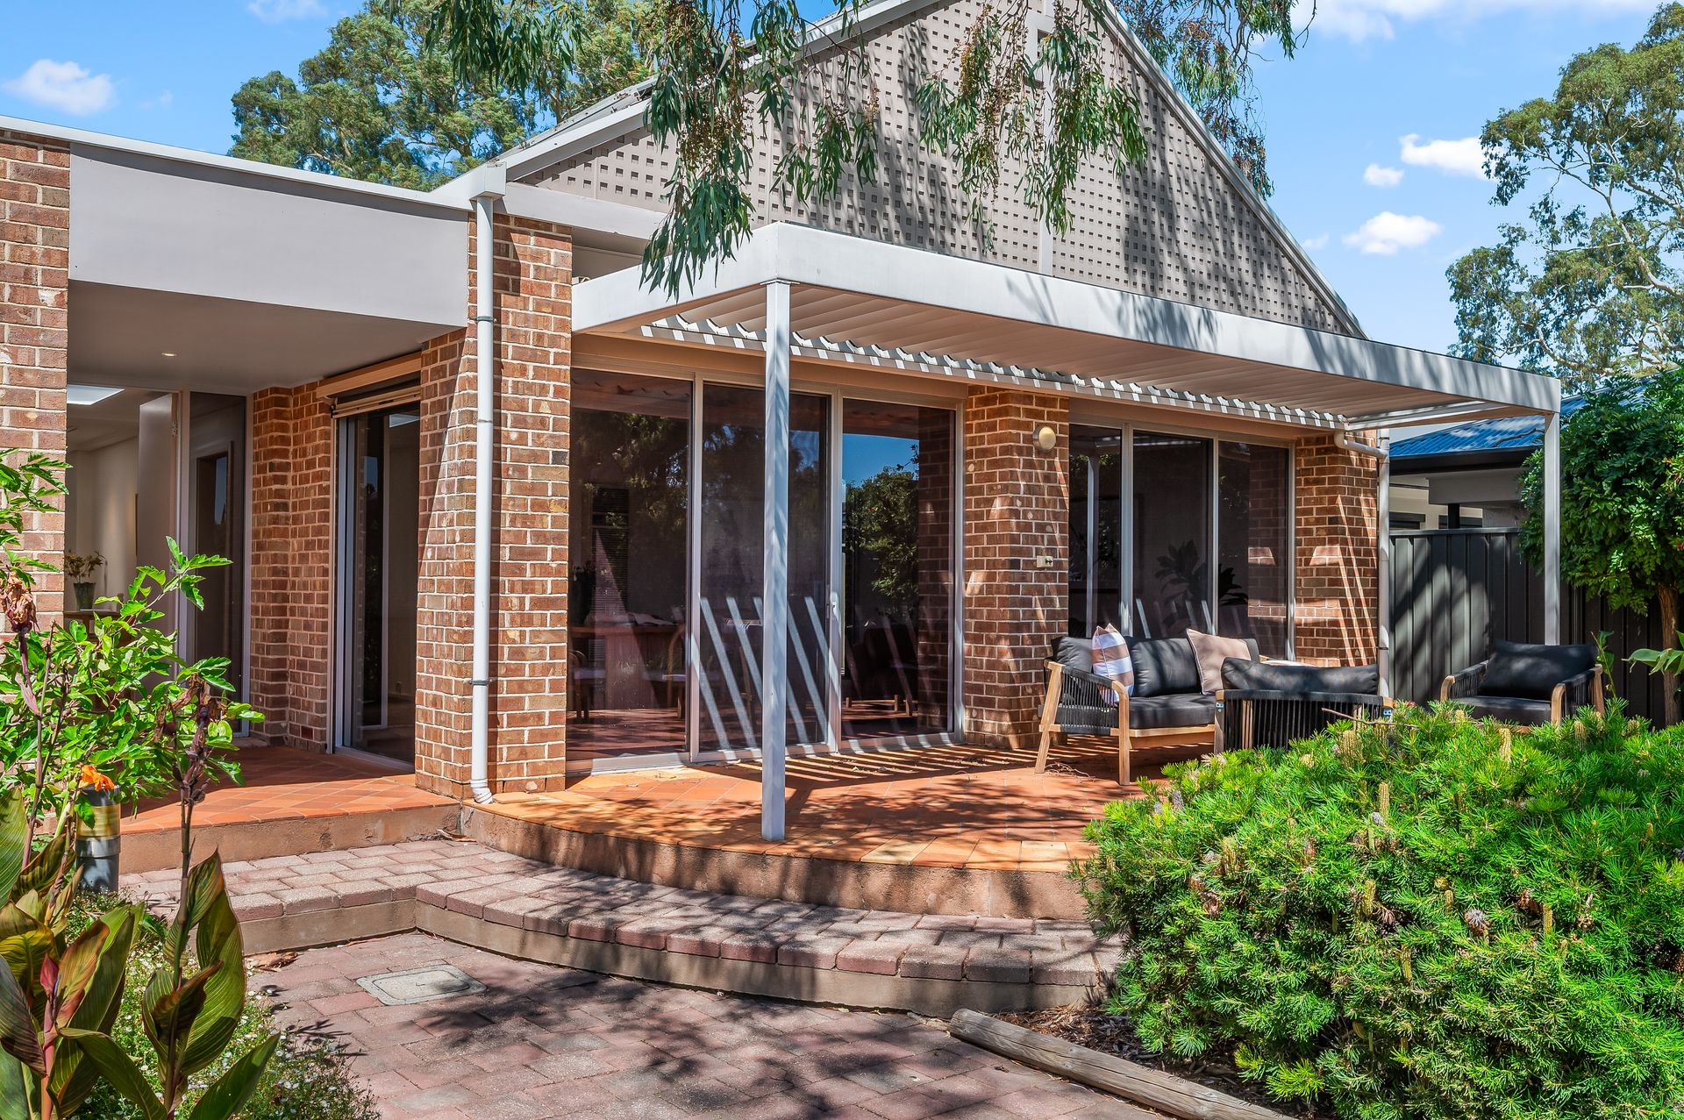
A true hidden sanctuary in Adelaide's coveted east, 23A Taylor Terrace reveals little to the street beyond a private driveway and lush, established gardens. Beyond this discreet frontage unfolds an architecturally designed solid brick residence - a masterclass in proportion, natural light and enduring craftsmanship. Bespoke in its detailing and thoughtfully composed for family living, the home rests on a substantial 920sqm (approx.) allotment, delivering both presence and privacy in equal measure.
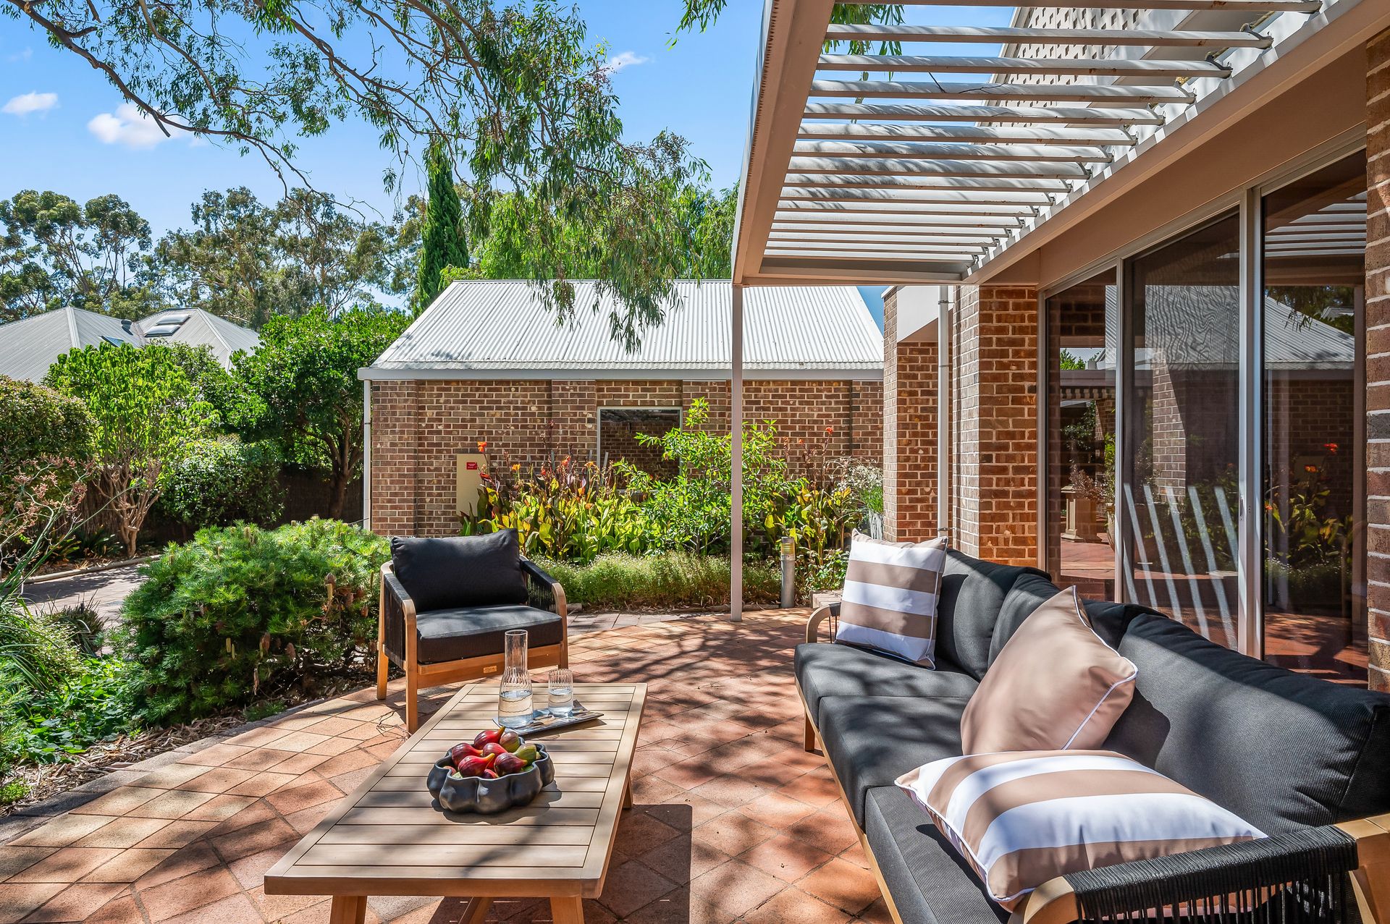
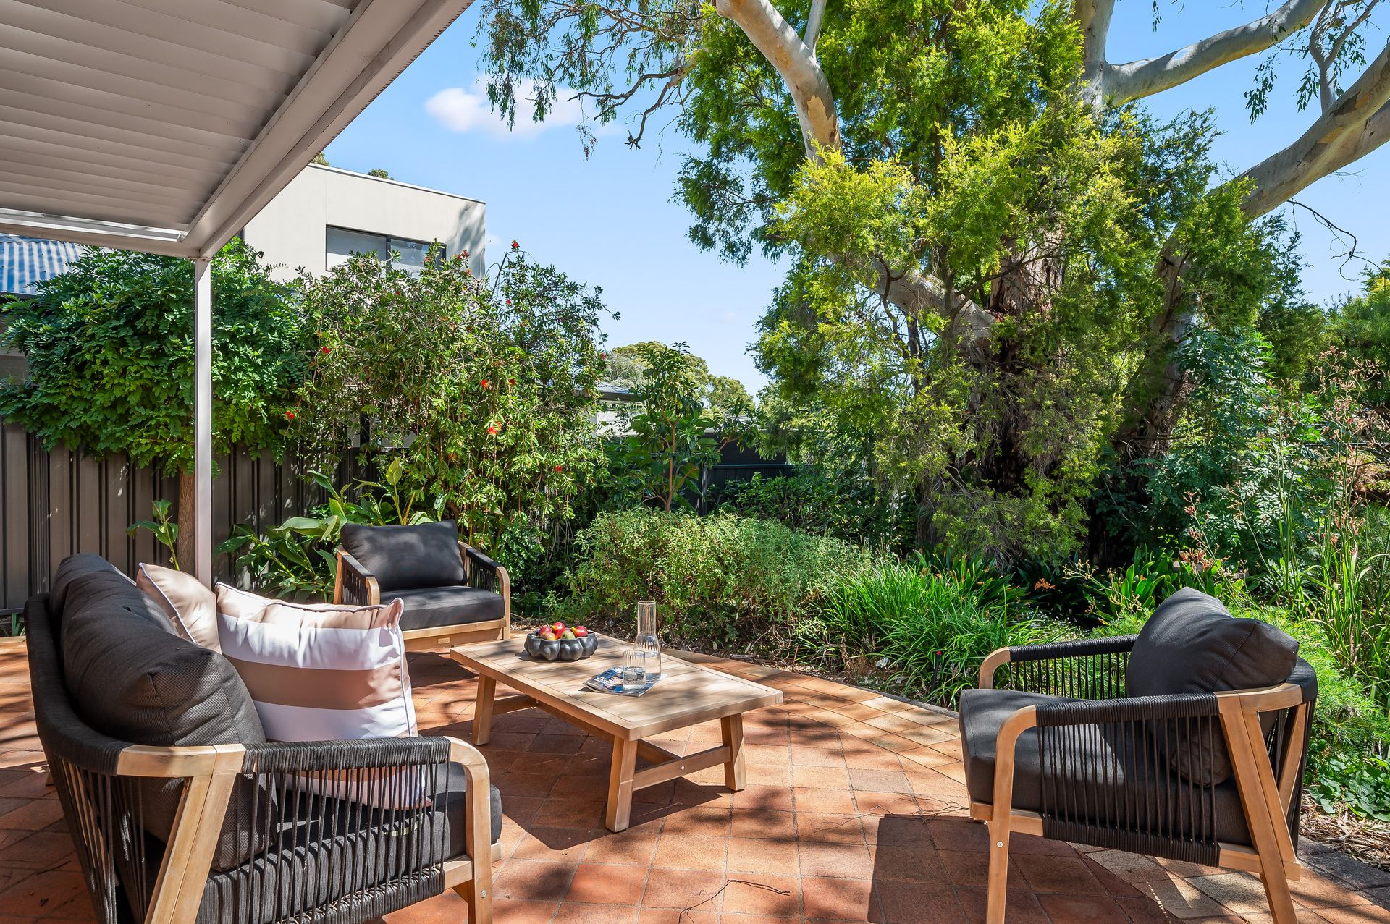
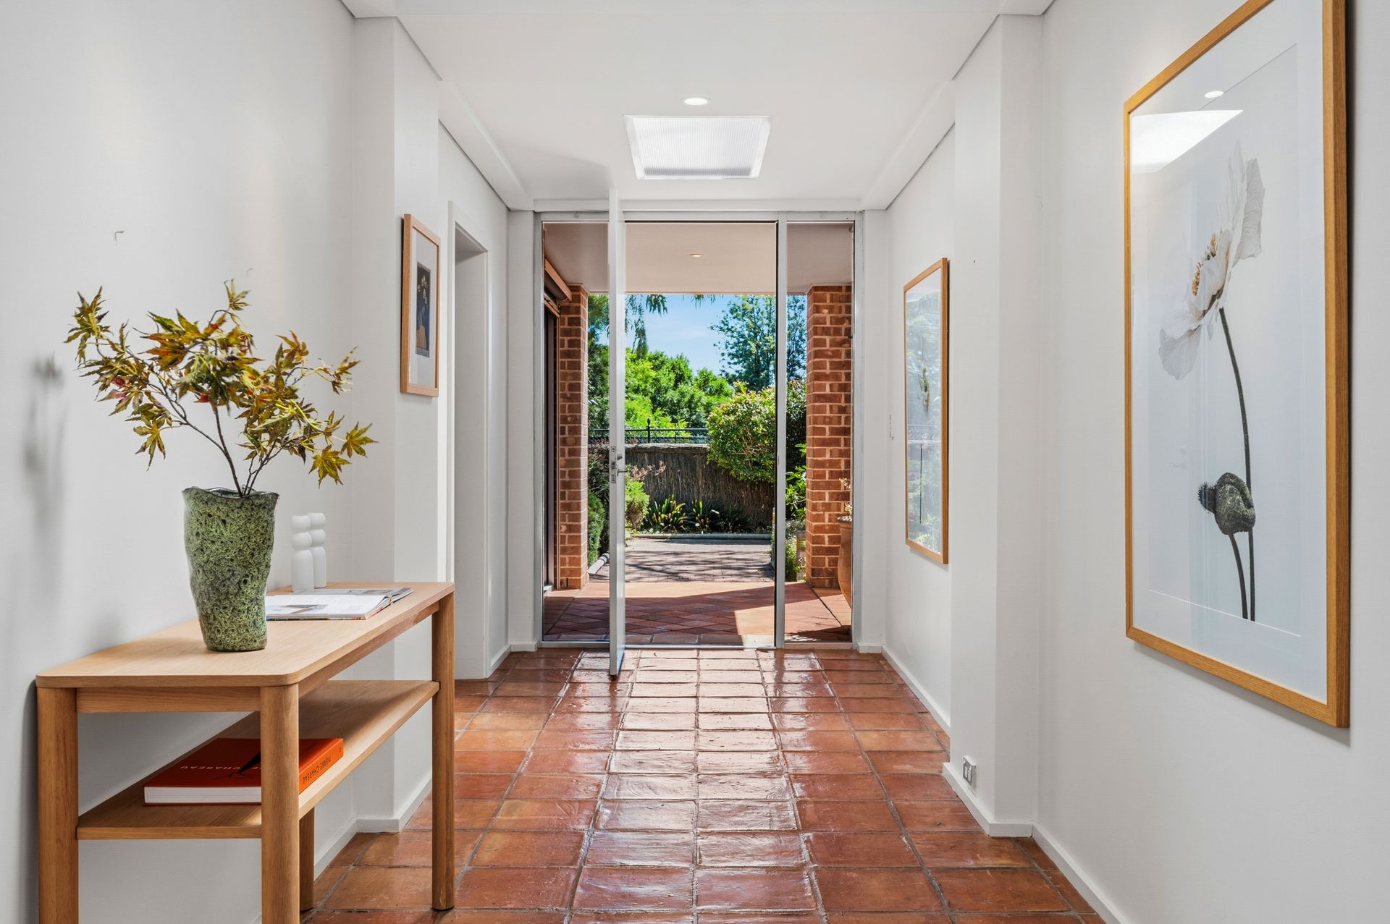
Behind a texturally rich brick façade, the home kicks off with a skylit gallery-style tiled entry hall - 8.6m long and with adjustable track lighting so you can perfectly display your prized artworks. The living areas flank the entry, a carpeted combined lounge/dining room opening onto an airy covered pergola, while the timber-floored kitchen/family room/casual meals area has a slider into an open-air alfresco entertaining courtyard.
If you love to cook, you'll love this kitchen! Crisp white from top to toe, it's kitted with all the mod cons and has generous bench space and storage. Likewise, if you enjoy collecting wine, there's a dedicated storage room with wall racking ready to house your finest Chablis and Chardonnays!
The home's sleeping quarters, comprising 3 carpeted beds - all with BIRs and outside access - can evolve with your needs. The large master has an ensuite with a shower and tub and shares a courtyard with the bedroom beside it - so the latter could transform from a nursery into a reading room or study. The third bed is on its own, across the hall from a 2-way bathroom and the laundry.
Beyond the gorgeous native-inspired gardens that embrace this home, you're only a short stroll or cycle to city/Norwood-bound buses running along nearby Kensy Road or The Parade, Kensington Gardens Reserve, your local Foodland, and Norwood International High or Pembroke. Equally, it's a breezy drive to Burnside Village with its all-new line-up of restaurants and boutique fashion stores.
FEATURES WE LOVE
• Refreshingly bespoke family home of up to 3 beds built around a series of light-infusing courtyards & lush gardens
• Architecturally Designed Solid Brick Home
• Ultra-private off-street location, only the driveway is viewable from Taylor Terrace
• 8.6m long gallery-style entrance hall with 3 skylights
• Adjustable track lighting in the entry hall & lounge
• Carpeted combined lounge/dining room with recessed ceilings & twin sliders onto a covered pergola with a tranquil garden aspect
• Timber-floors through a Vogue-style kitchen (breakfast bar, reflective splashbacks, gas cooker & dishwasher) & an open-plan family room/casual meals area
• Dedicated wine storage with wall racking
• Sliders from the family room onto a paved courtyard, perfect for alfresco entertaining
• X-L master bed with courtyard access, BIRs & a big ensuite with tub, shower, a WC & bidet
• 2 more carpeted beds (both with BIRs) - the one adjacent to the master shares the same courtyard & could be used as a nursery, study, or parents' retreat
• Full-height tiled 2-way family bathroom with a shower (across the hall from bed 3)
• Large laundry with twin troughs, linen press, hanging racks & line access
• Ducted AC throughout + heaters in the family room, lounge & bed 2/study
• Electric slider over the driveway, auto entry into a double garage with a storage alcove
• Covered walkway from the garage to the kitchen/meals area
• Stunning gardens brimming with shady trees & bird-attracting natives
LOCATION
• Zoned for Burnside & Magill Primary Schools + Norwood International High, & only a short cycle to Pembroke School
• 15-minute walk to the ovals, BBQ picnic areas & gym gear at Kensington Gardens Reserve
• Handy bus connections north & south: 3-minute walk to Kensy Rd to get to Burnside Village or town, 10 to The Parade if you're headed to Norwood's dining/retail/cinema precinct
• 10-minute stroll to Erindale Foodland or do your big shop at Coles/Foodland on The Parade
• 6km to the East End of town - the home of Fringe fun, WOMAD, & Illuminate Adelaide
Disclaimer: As much as we aimed to have all details represented within this advertisement be true and correct, it is the buyer/purchaser's responsibility to complete the correct due diligence while viewing and purchasing the property throughout the active campaign.
Norwood RLA 278530
Property Details:
Council | BURNSIDE
Zone | SN - Suburban Neighbourhood
House | 299sqm(Approx.)
Land | 920sqm(Approx.)
Built | 1990
Council Rates | $2758.50pa
Water | $314.61pq
ESL | $262.30pa