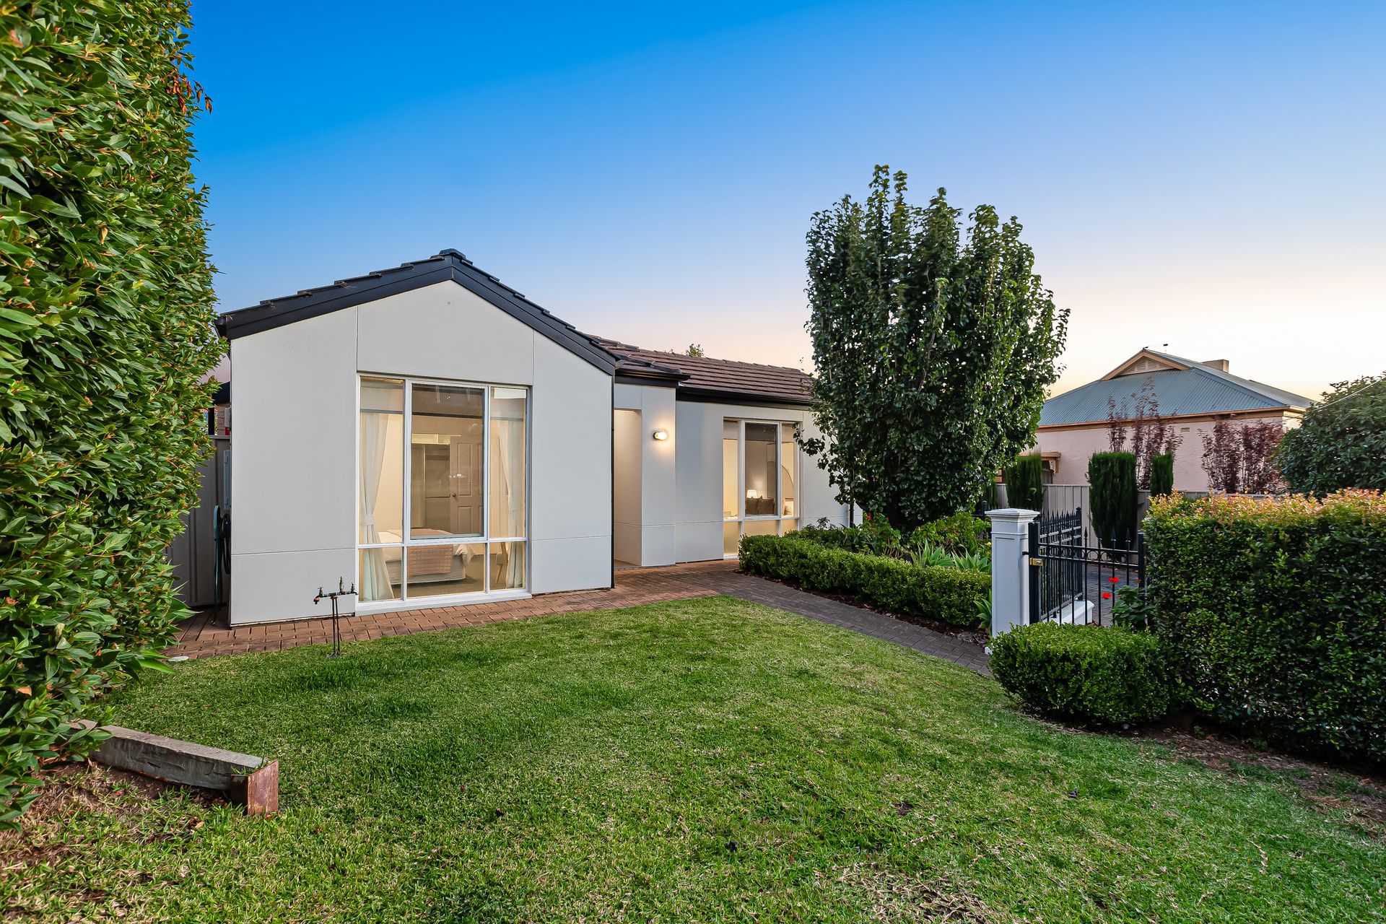
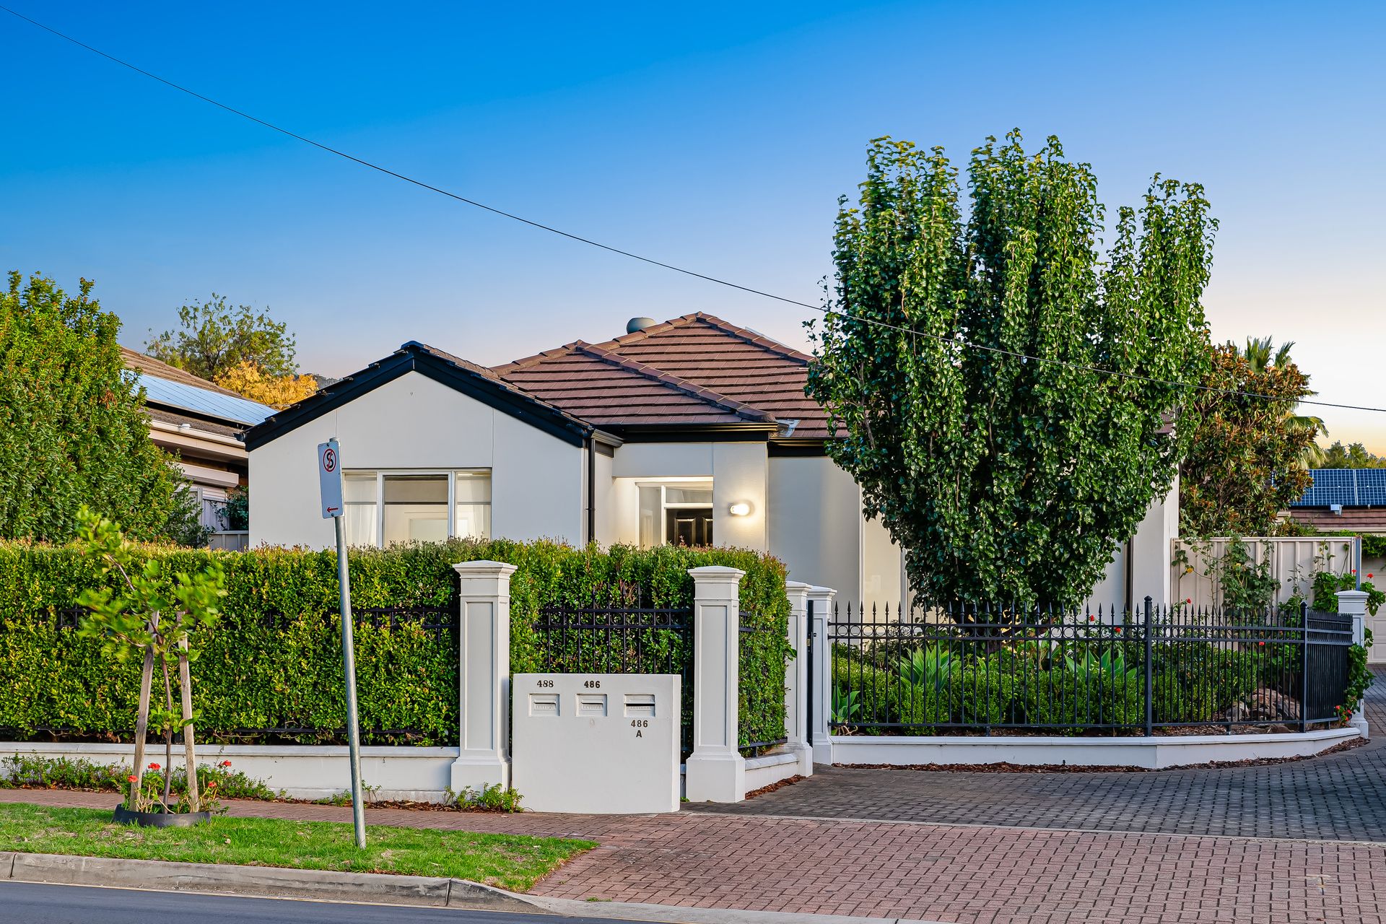
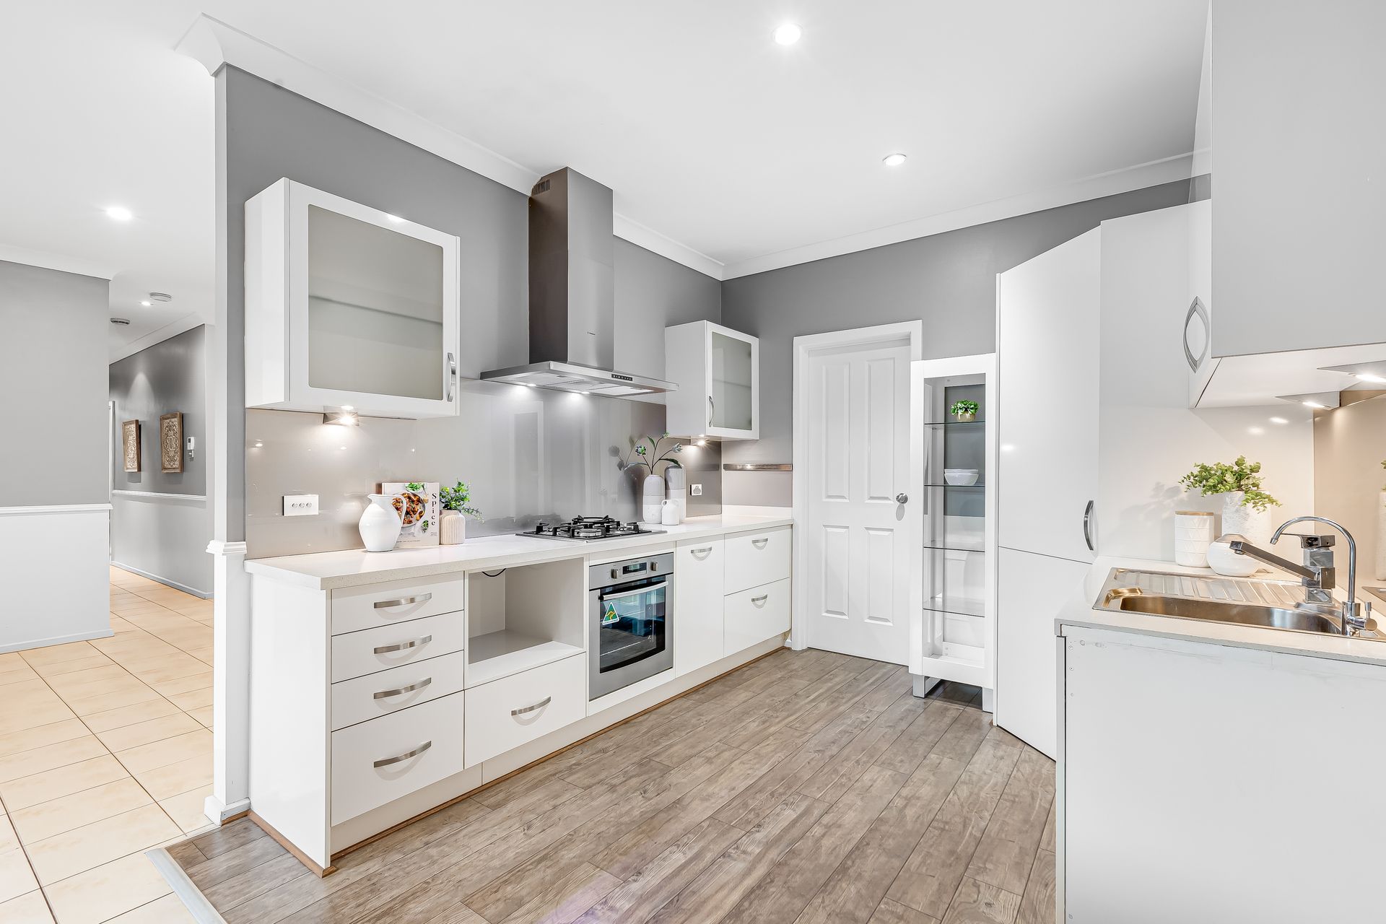
Spilling with surprising size, space and wonderful natural light, this beautiful modern contemporary property opens its doors to young families looking for absolute comfort, full-feature and a lifestyle that has schools a heartbeat away, a raft of popular parks and reserves at arm's reach, and the best the leafy east has to offer.
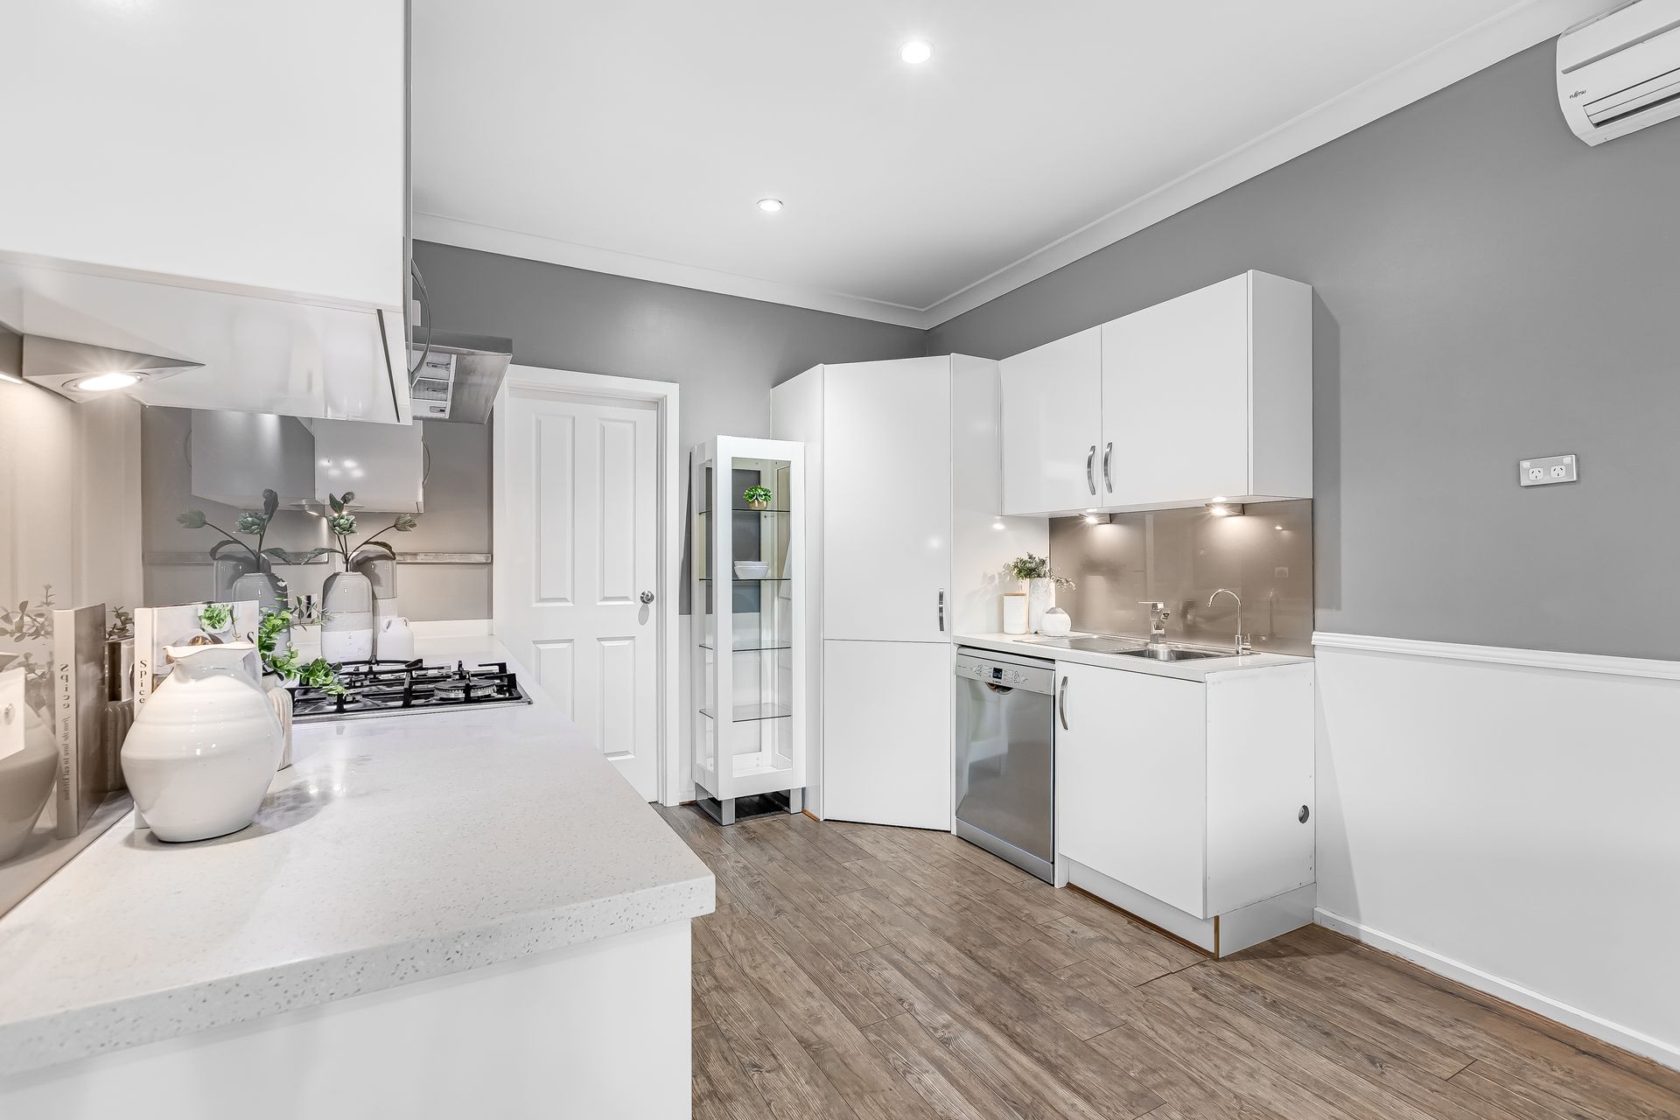
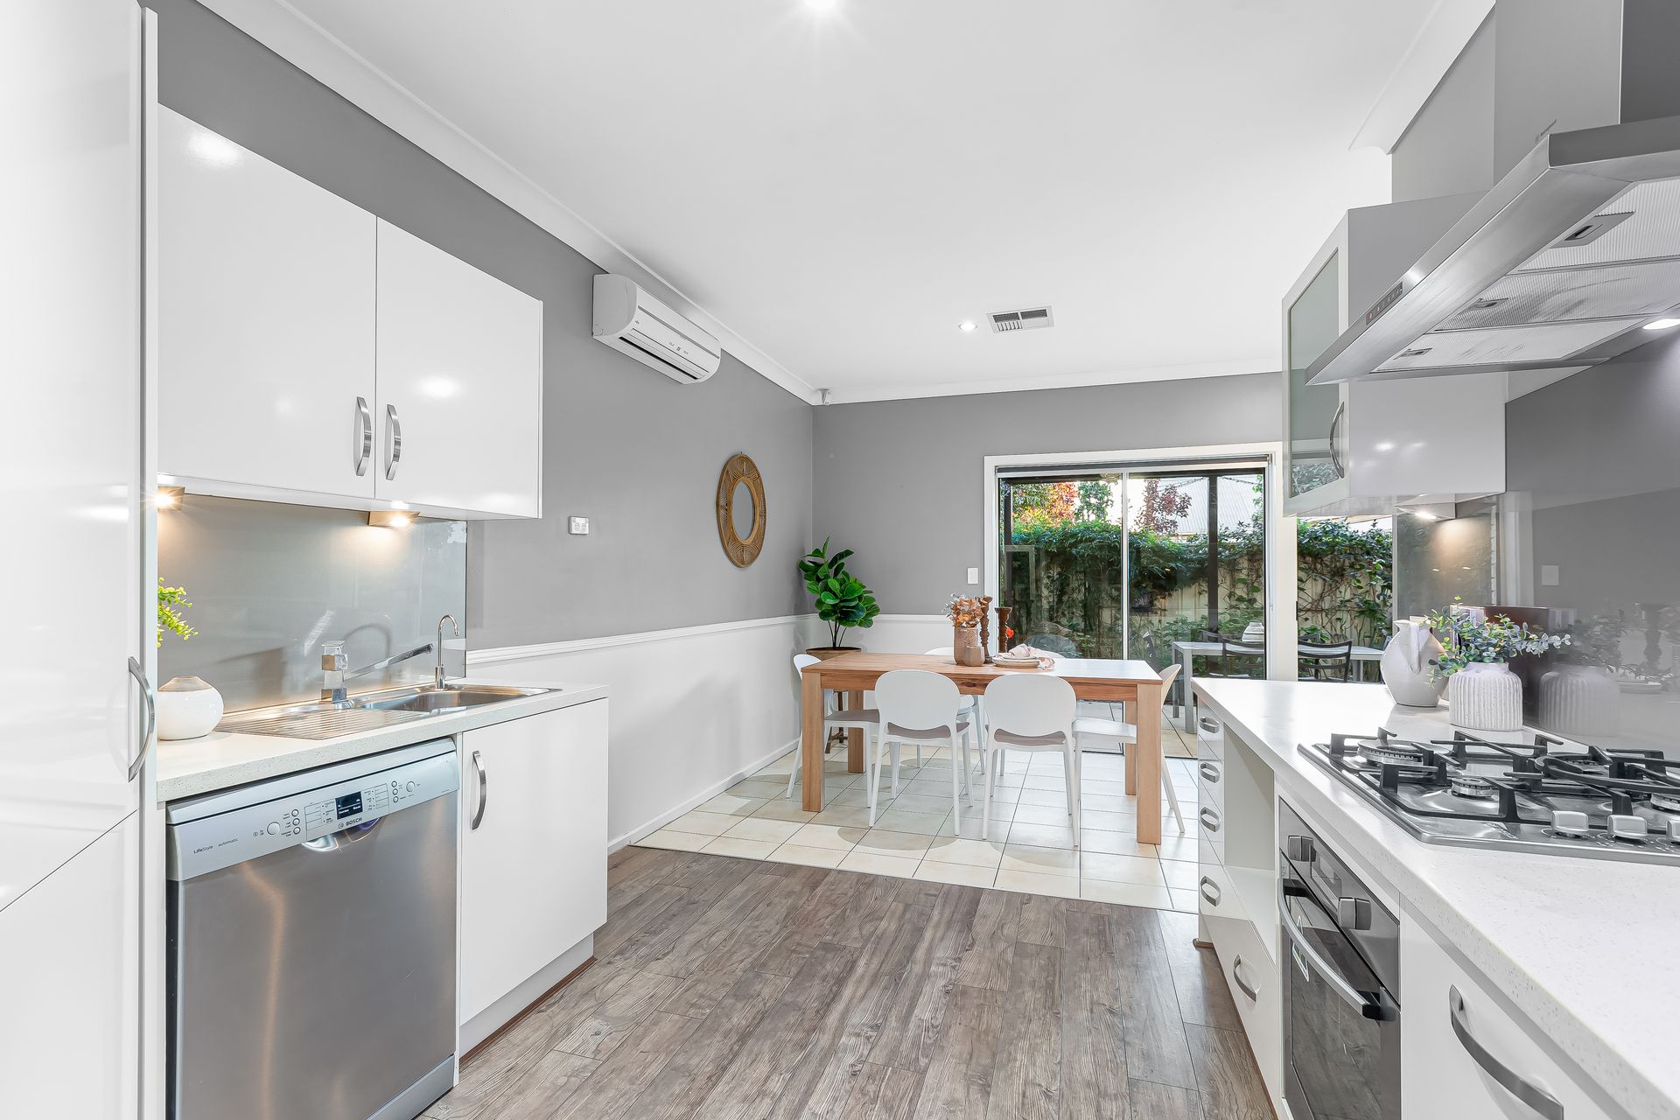
Featuring an adaptable 4-bedroom footprint of two generous double bedrooms with built-ins, worthy fourth bedroom or perfect home office option, as well as deluxe master with ensuite and walk-in wardrobe - this is a property that'll see you settled in this exclusive locale long into the future. The free-flowing floorplan blooms into purpose with a lovely open-plan entertaining area helmed by stylish modern kitchen ready and waiting for nightly culinary triumphs, while wide glass windows and central slider opens to a superb all-weather alfresco area that'll have you enjoying a seamless indoor-outdoor lifestyle for no limit to the family-friendly relaxing and fun weekend get-togethers with friends.
With plenty of modern inclusions ranging from powerful ducted AC throughout for year-round creature comfort, bill-busting solar panel system, as well as a sunbathed easy-care backyard for more kid and pet-friendly space to play, it's hard to fault a home that offers all the essentials.
Meanwhile, enjoy endless weekend adventure with the hugely popular Kensington Gardens Reserve just a stone's throw away, hassle-free morning commutes with the kids with Norwood International across the road and Magill Primary around the corner, a raft of popular cafés for welcome weekend treats, while vibrant shopping precincts range from local strips to the iconic Parade Norwood only 5-minutes from your door.
KEY FEATURES
• Light-filled open-plan living and dining extending directly to a spacious all-weather alfresco with LED downlights, sandstone paving and framed in lush established greenery
• Modern kitchen flush with abundant cabinetry and cupboards, good bench top space, large pantry and gleaming stainless appliances including dishwasher
• Large master bedroom with front garden views, plush carpets, WIR and private ensuite
• Bedrooms 2 & 3 generous in size with both featuring plush carpets and BIRs
• Worthy 4th bedroom or handy home office/study option
• Central and sparkling main bathroom with separate shower and tub as well as separate WC for added convenience
• Ducted AC throughout, split-system AC in main living and solar panels for low energy bills
• Separate laundry with outside access through the double car garage and storage
• Sunny private backyard area with lush lawn, established greenery and storage shed
Disclaimer: As much as we aimed to have all details represented within this advertisement be true and correct, it is the buyer/ purchaser's responsibility to complete the correct due diligence while viewing and purchasing the property throughout the active campaign.
Ray White Norwood/Grange are taking preventive measures for the health and safety of its clients and buyers entering any one of our properties. Please note that social distancing will be required at this open inspection.
Property Details:
Council | BURNSIDE
Zone | SN - Suburban Neighbourhood\\
Land | 444sqm(Approx.)
House | 145sqm(Approx.)
Built | 2001
Council Rates | $1259 pa
Water | $186.48 pq
ESL | $365 pa