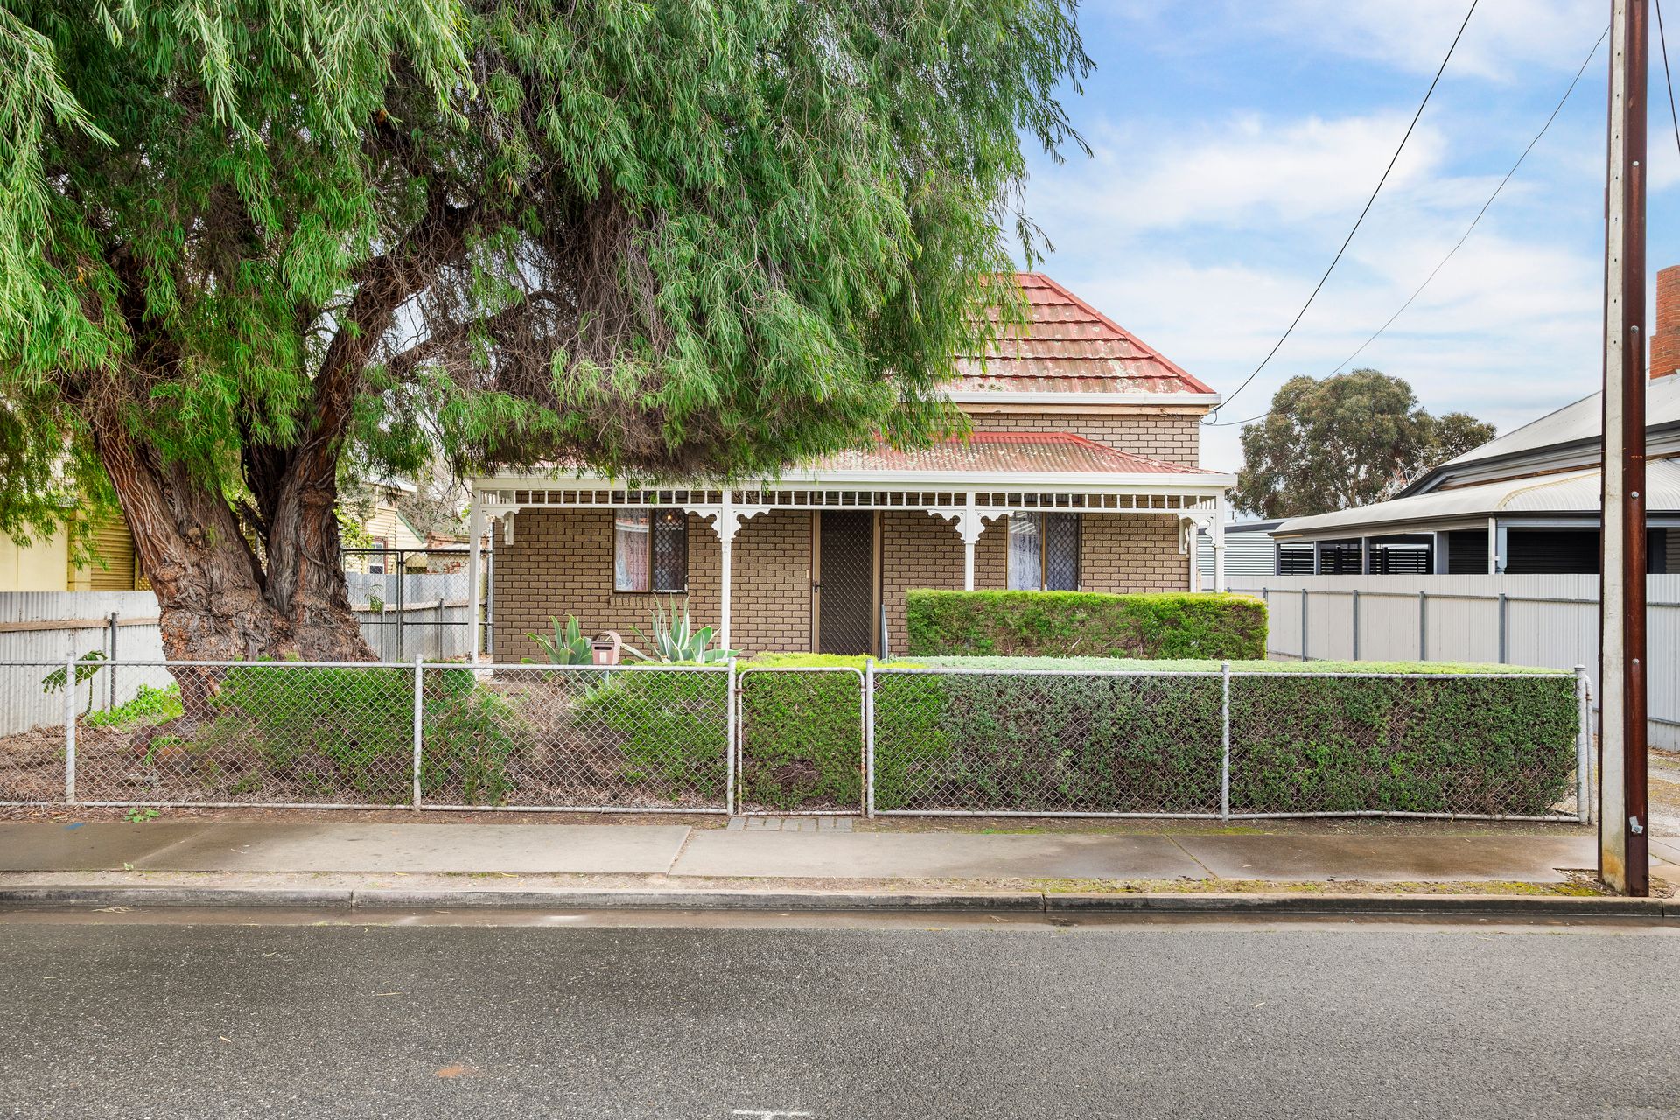
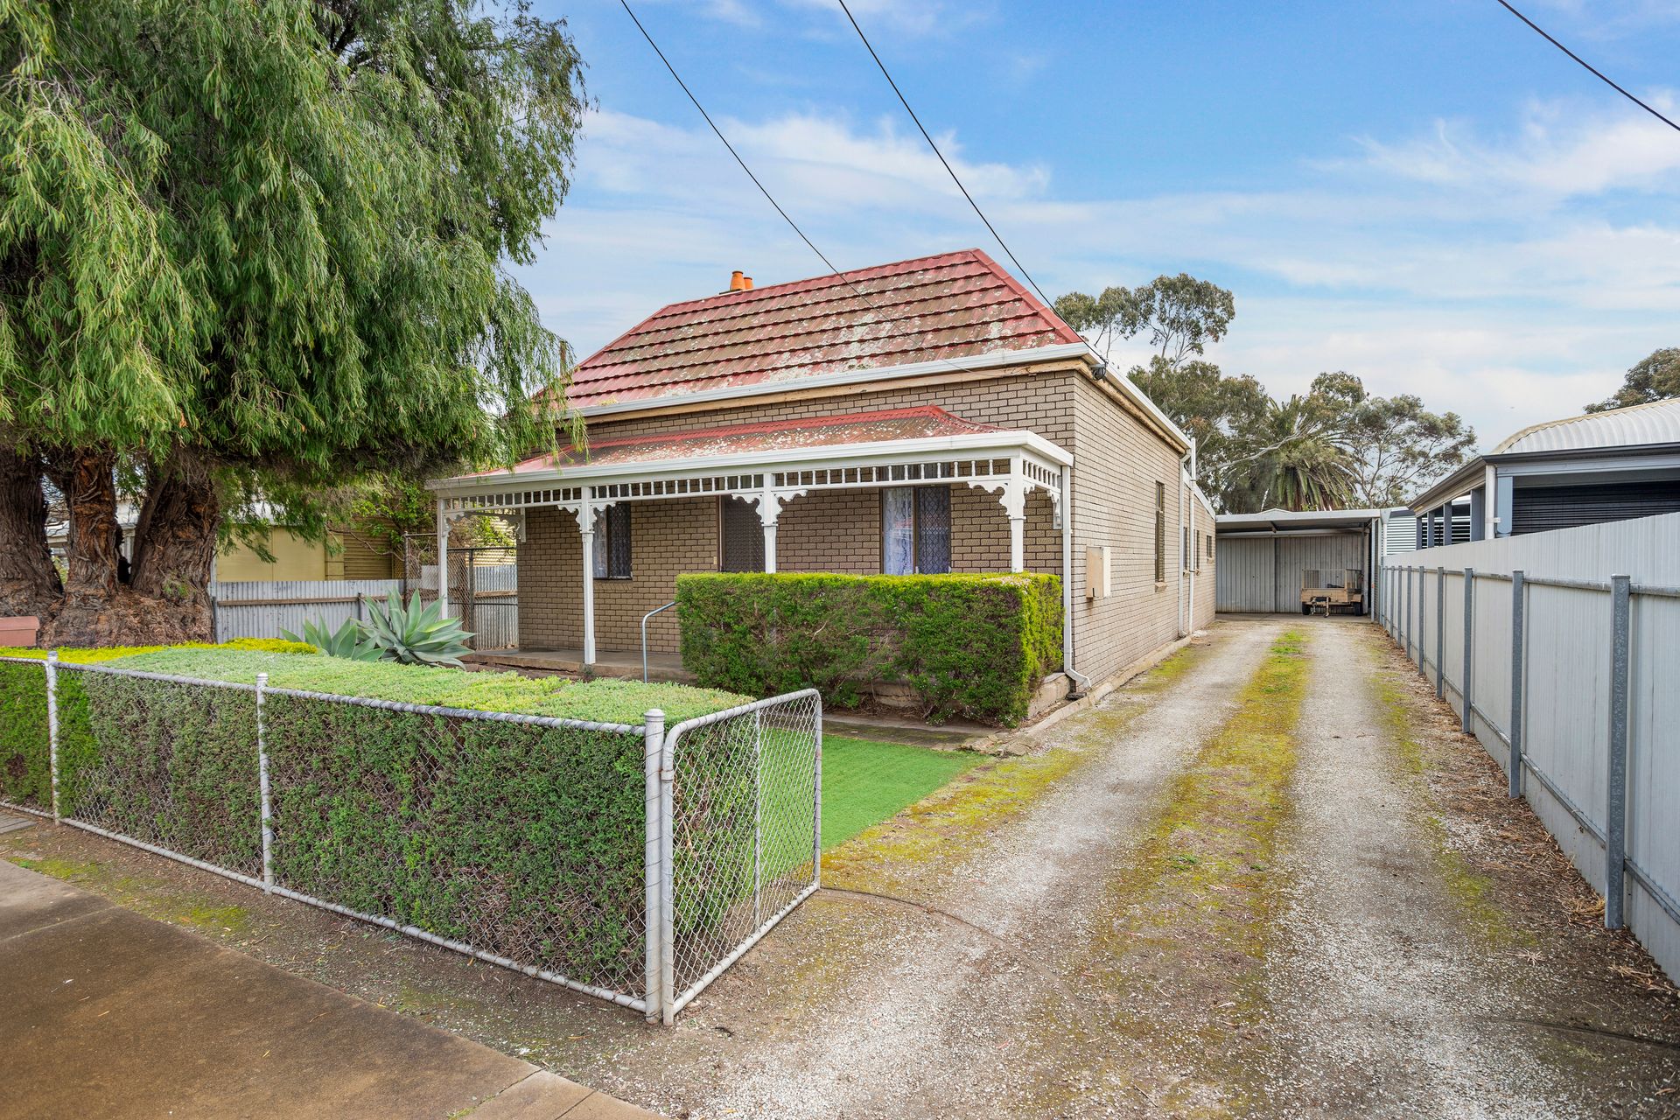
Perfectly positioned with an original, rare street presence, 7 Short Street, Rosewater is a charming character residence situated on an expansive 1,019sqm (approx.) block of land that offers endless potential. Whether you are looking to restore a character home, secure a massive parcel of land with room to grow, or simply move into a unique property with an incredible backyard, this home is packed with distinct features.
The beautiful and original frontage welcomes you with a neatly presented front yard and a large alfresco covered patio. Step through the front door to be greeted by soaring (approx.) 3.3-metre high ceilings and a stunning character archway that sets the grand tone of the home.
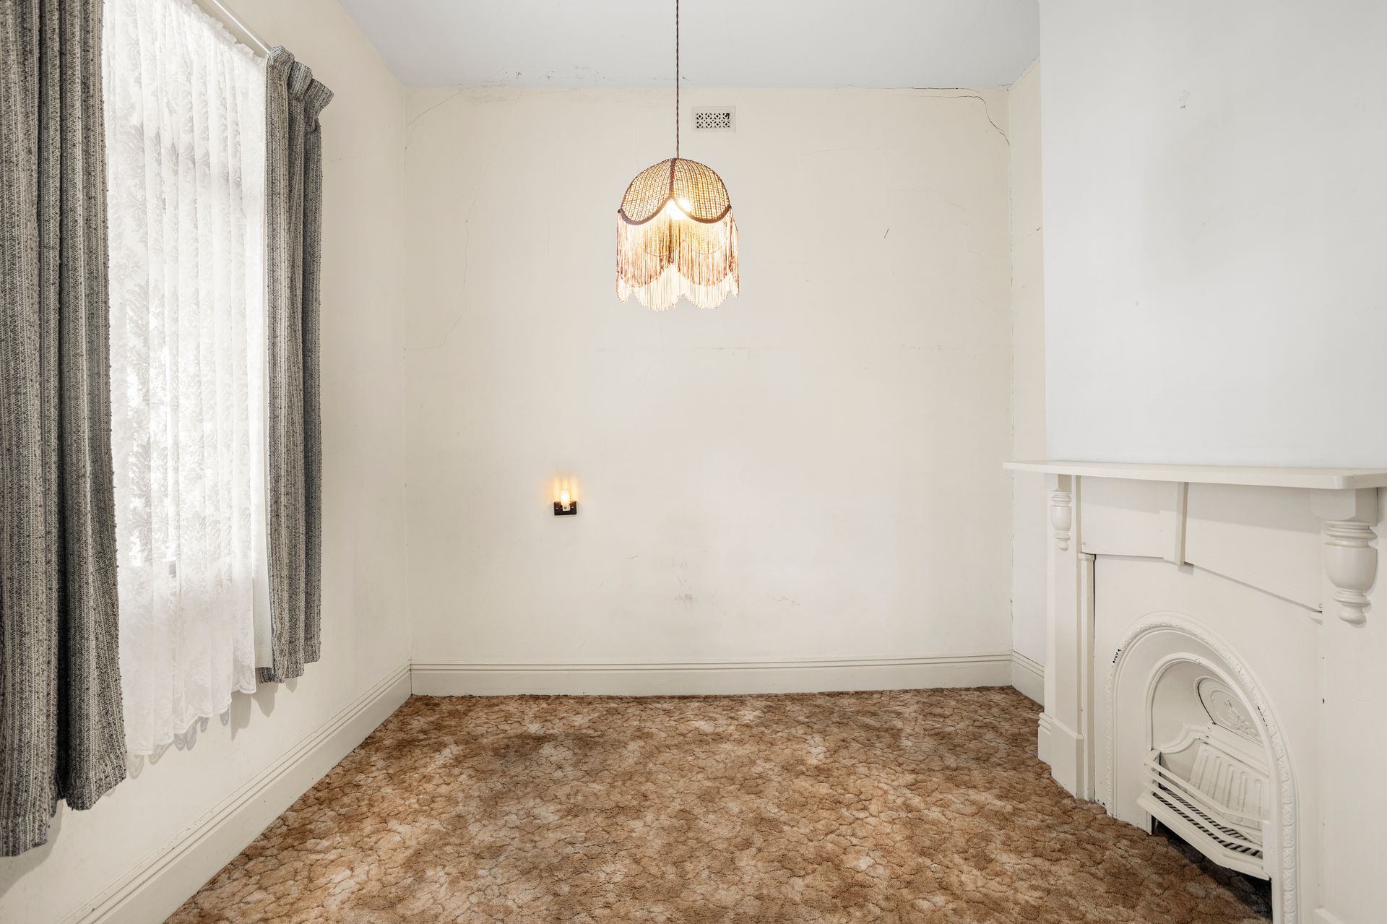
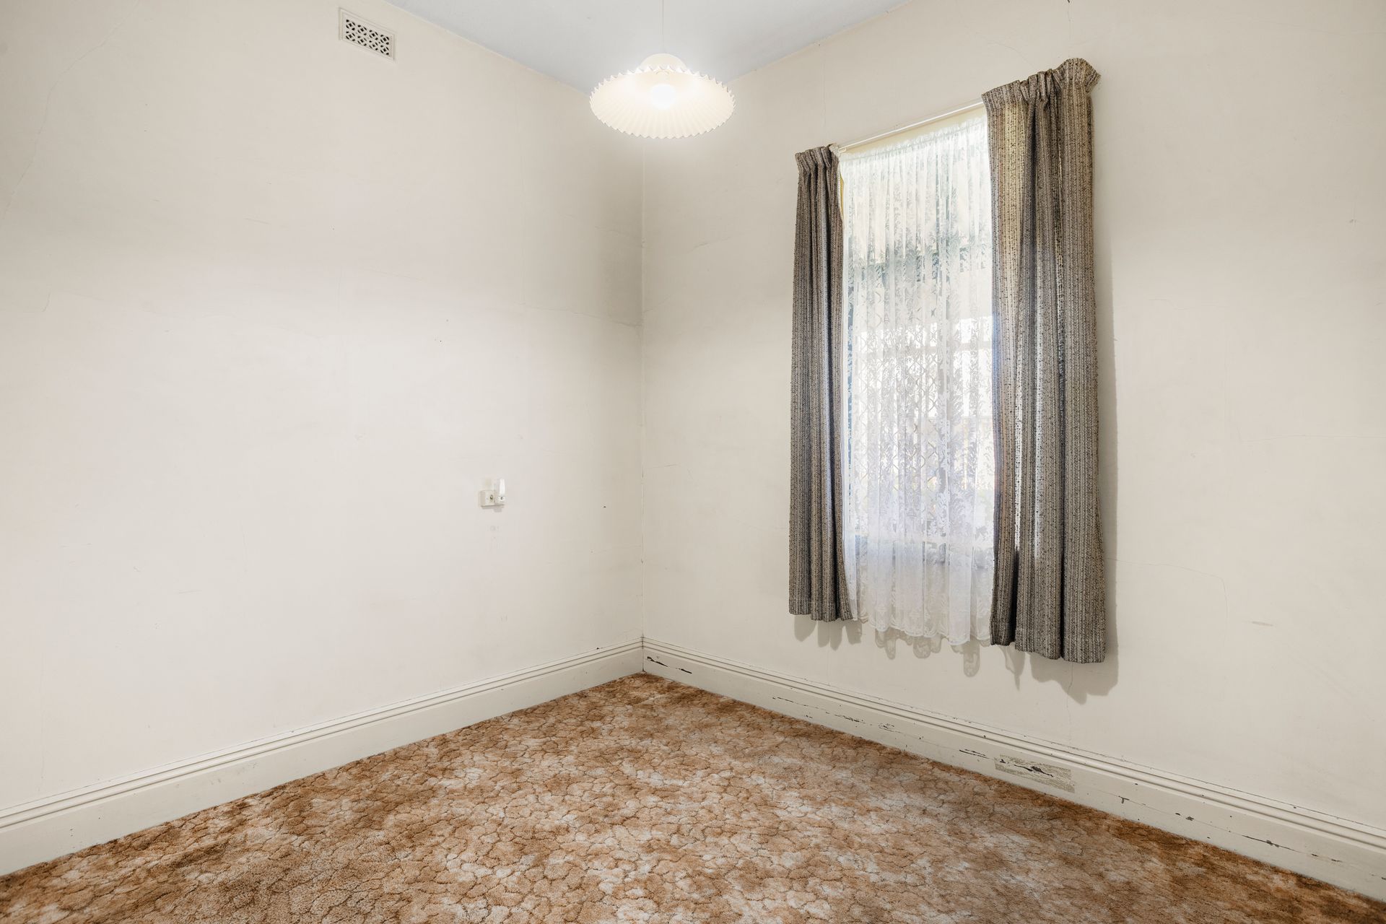
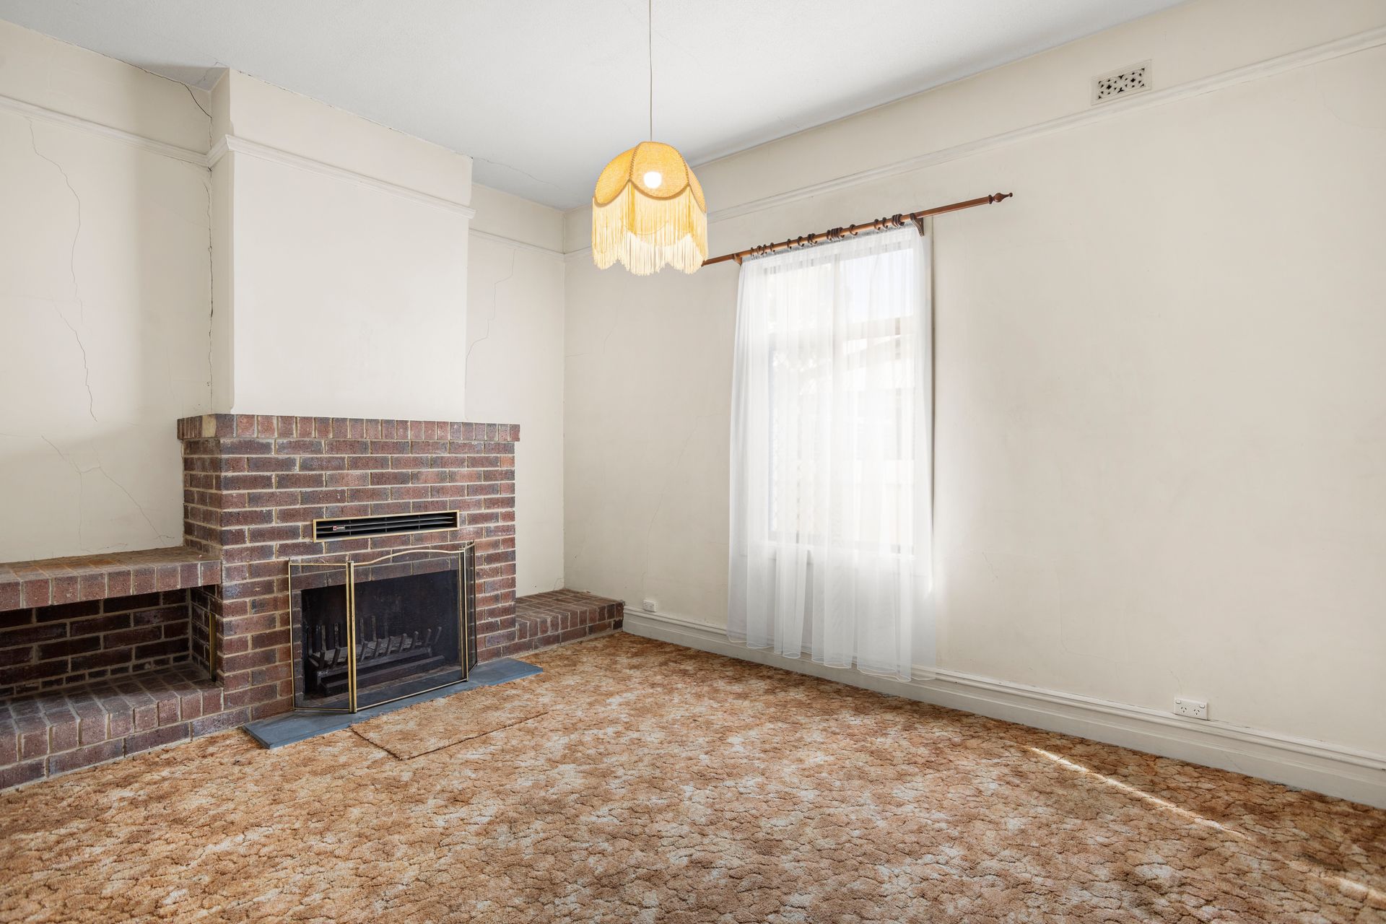
Positioned on either side of the entryway are the first two bedrooms, both filled with natural light through large windows, with one bedroom featuring a classic original fireplace adding rich character. Moving down the central hallway past the archway, you will find a third bedroom equipped with its own fireplace and direct sliding door access to the side of the house. Directly across sits the inviting lounge room, anchored by a gorgeous original solid brick fireplace and illuminated by a bright window.
Towards the rear, the home opens into a unique kitchen equipped with striking feature wooden panel walls, under-countertop storage, and overhead cupboards. Situated in the side wing is the central bathroom, which features a bathtub, vanity, and a shower updated in 2025. For maximum convenience, the toilet is kept separate, and the adjacent laundry room offers a deep sink with space for both a washing machine and dryer. The fourth bedroom sits quietly at the back of the property, taking advantage of dual windows for ample light.
Step outside into the expansive backyard space to discover a paved alfresco area with open wooden beams, perfect for outdoor relaxation. Dual side access on both sides of the property provides exceptional convenience for vehicles or storage. The outdoor area features abundant storage options including three garden sheds, a large carport, and a massive garage capable of securely housing multiple vehicles. Beyond the sheds lies a secluded, tranquil garden complete with original red brick pathways weaving around plants and flowers, centered around a water bed ideal for fish or a fountain feature.
Combining original historic charm with rare land size and endless outdoor versatility, this Rosewater gem presents an incredible opportunity for its next owner.
KEY FEATURES TO LOVE:
• Original character frontage with neatly presented front yard and large covered patio
• Massive 1,019sqm (approx.) block with convenient dual side access
• High 3.3-metre ceilings and a grand archway entry
• Four flexible bedrooms, including bedroom 3 with private sliding door access into the courtyard
• Multiple original fireplaces, including a solid brick fireplace in the main lounge
• Distinct kitchen featuring wooden panel accent walls and abundant storage
• Central bathroom with bathtub and a shower updated in 2025
• Separate toilet and dedicated laundry room with deep sink
• Paved outdoor entertaining area with exposed timber beams
• Multi-vehicle secure garage, large carport, and 3 separate storage sheds
• Beautiful secluded garden with red brick paths and a central pond/water feature
LOCATION:
• Situated approximately 12 km northwest of the Adelaide CBD, offering quick access via Port Road or Torrens Road
• Bus stops along Grand Junction Road and Port Road are within short walking distance, while Alberton Train Station is nearby for a seamless city commute
• Minutes away from the revitalized Port Adelaide precinct, Westfield West Lakes, and local shops along Grand Junction Road
• Just a short drive to popular coastal destinations including Semaphore and Grange beaches
• In close proximity to Mount Carmel College, St Joseph's School, Pennington Primary School, and Woodville High School
• Moments from local green spaces such as Eric Sutton Oval, as well as nearby sporting clubs and playgrounds
Disclaimer: As much as we aimed to have all details represented within this advertisement be true and correct, it is the buyer/ purchaser's responsibility to complete the correct due diligence while viewing and purchasing the property throughout the active campaign. RLA 355014
Property Details:
Council | PORT ADELAIDE ENFIELD
Zone | GN - General Neighbourhood
Land | 1019sqm(Approx.)
House | 289sqm(Approx.)
Built | 1910
Council Rates | $1559.35 pa
Water | $224.39 pq
ESL | $112.55 pa