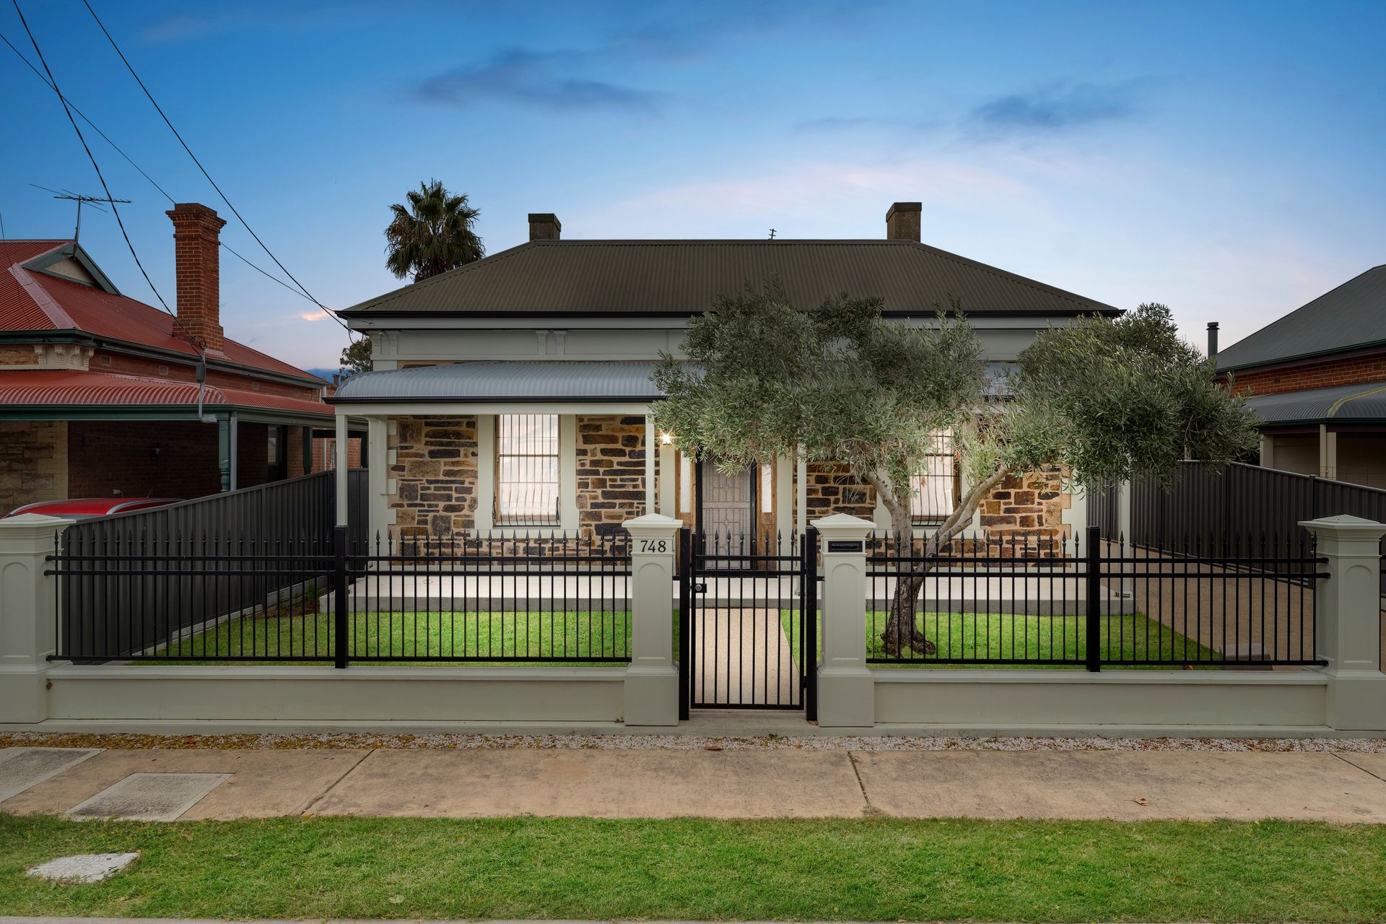
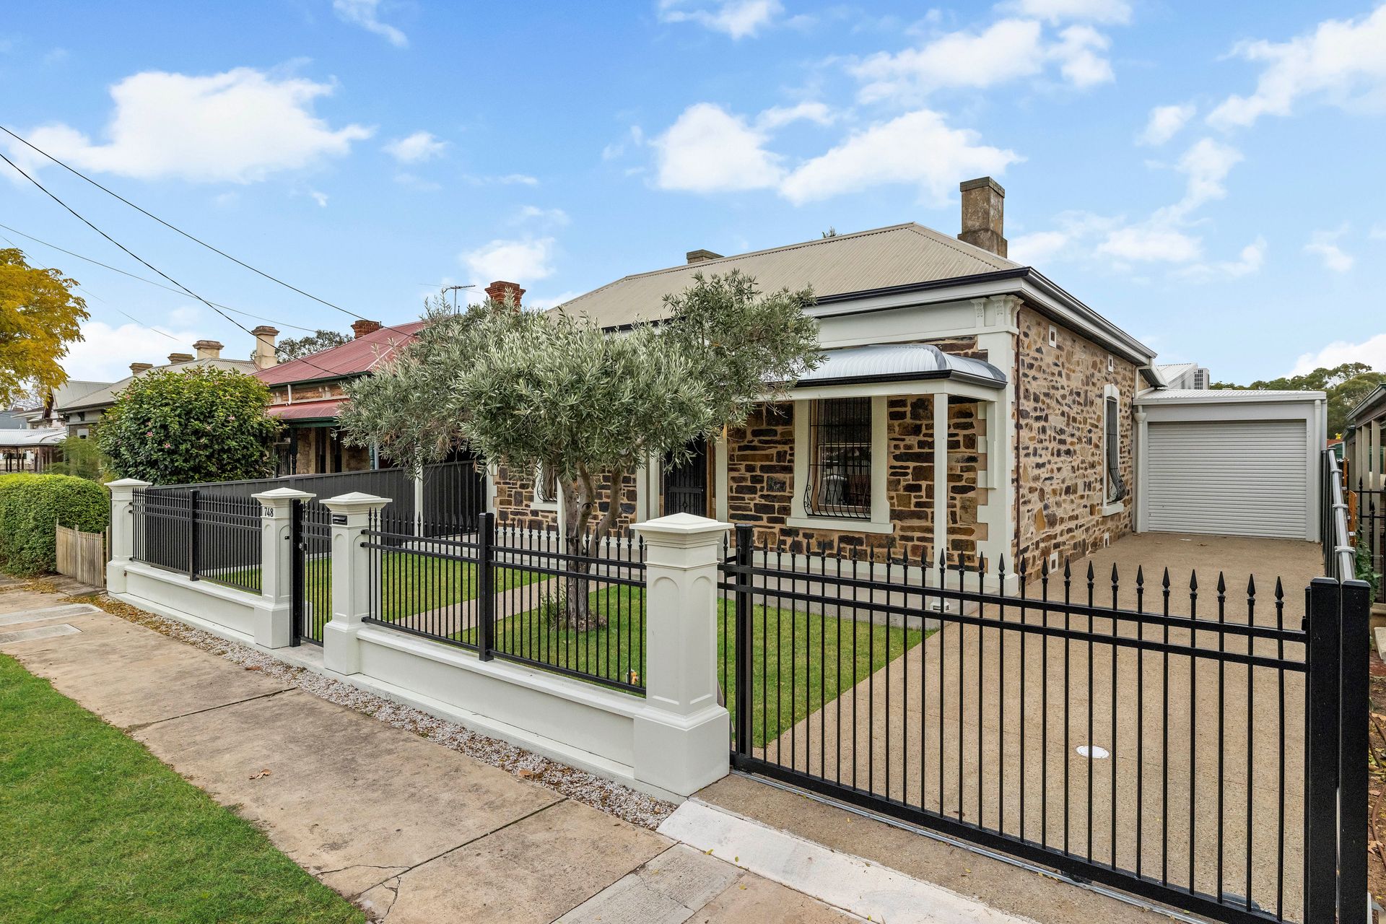
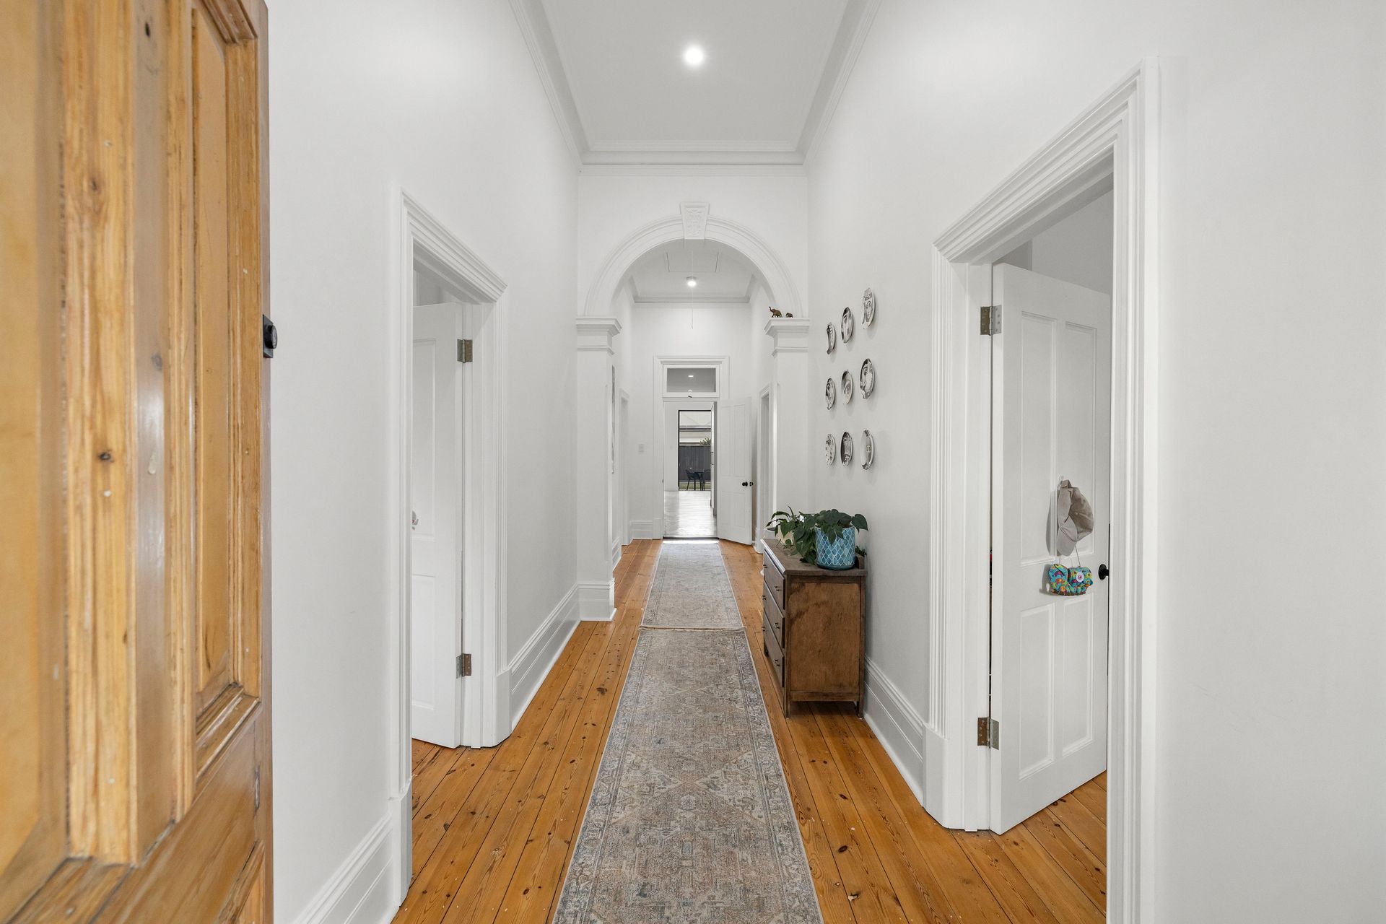
Endlessly renovated, updated and extended to now deliver flawless modern living blended with timeless character and unwavering charm - from its c.1910 beautiful stone exterior, soaring ceilings, solid timber floors, and symmetrical four-square footings, to the light-spilling open-plan entertaining gliding over polished concrete - 748 Torrens Road epitomises that timeless base-turn-gleaming modern haven people flock to claim or create.
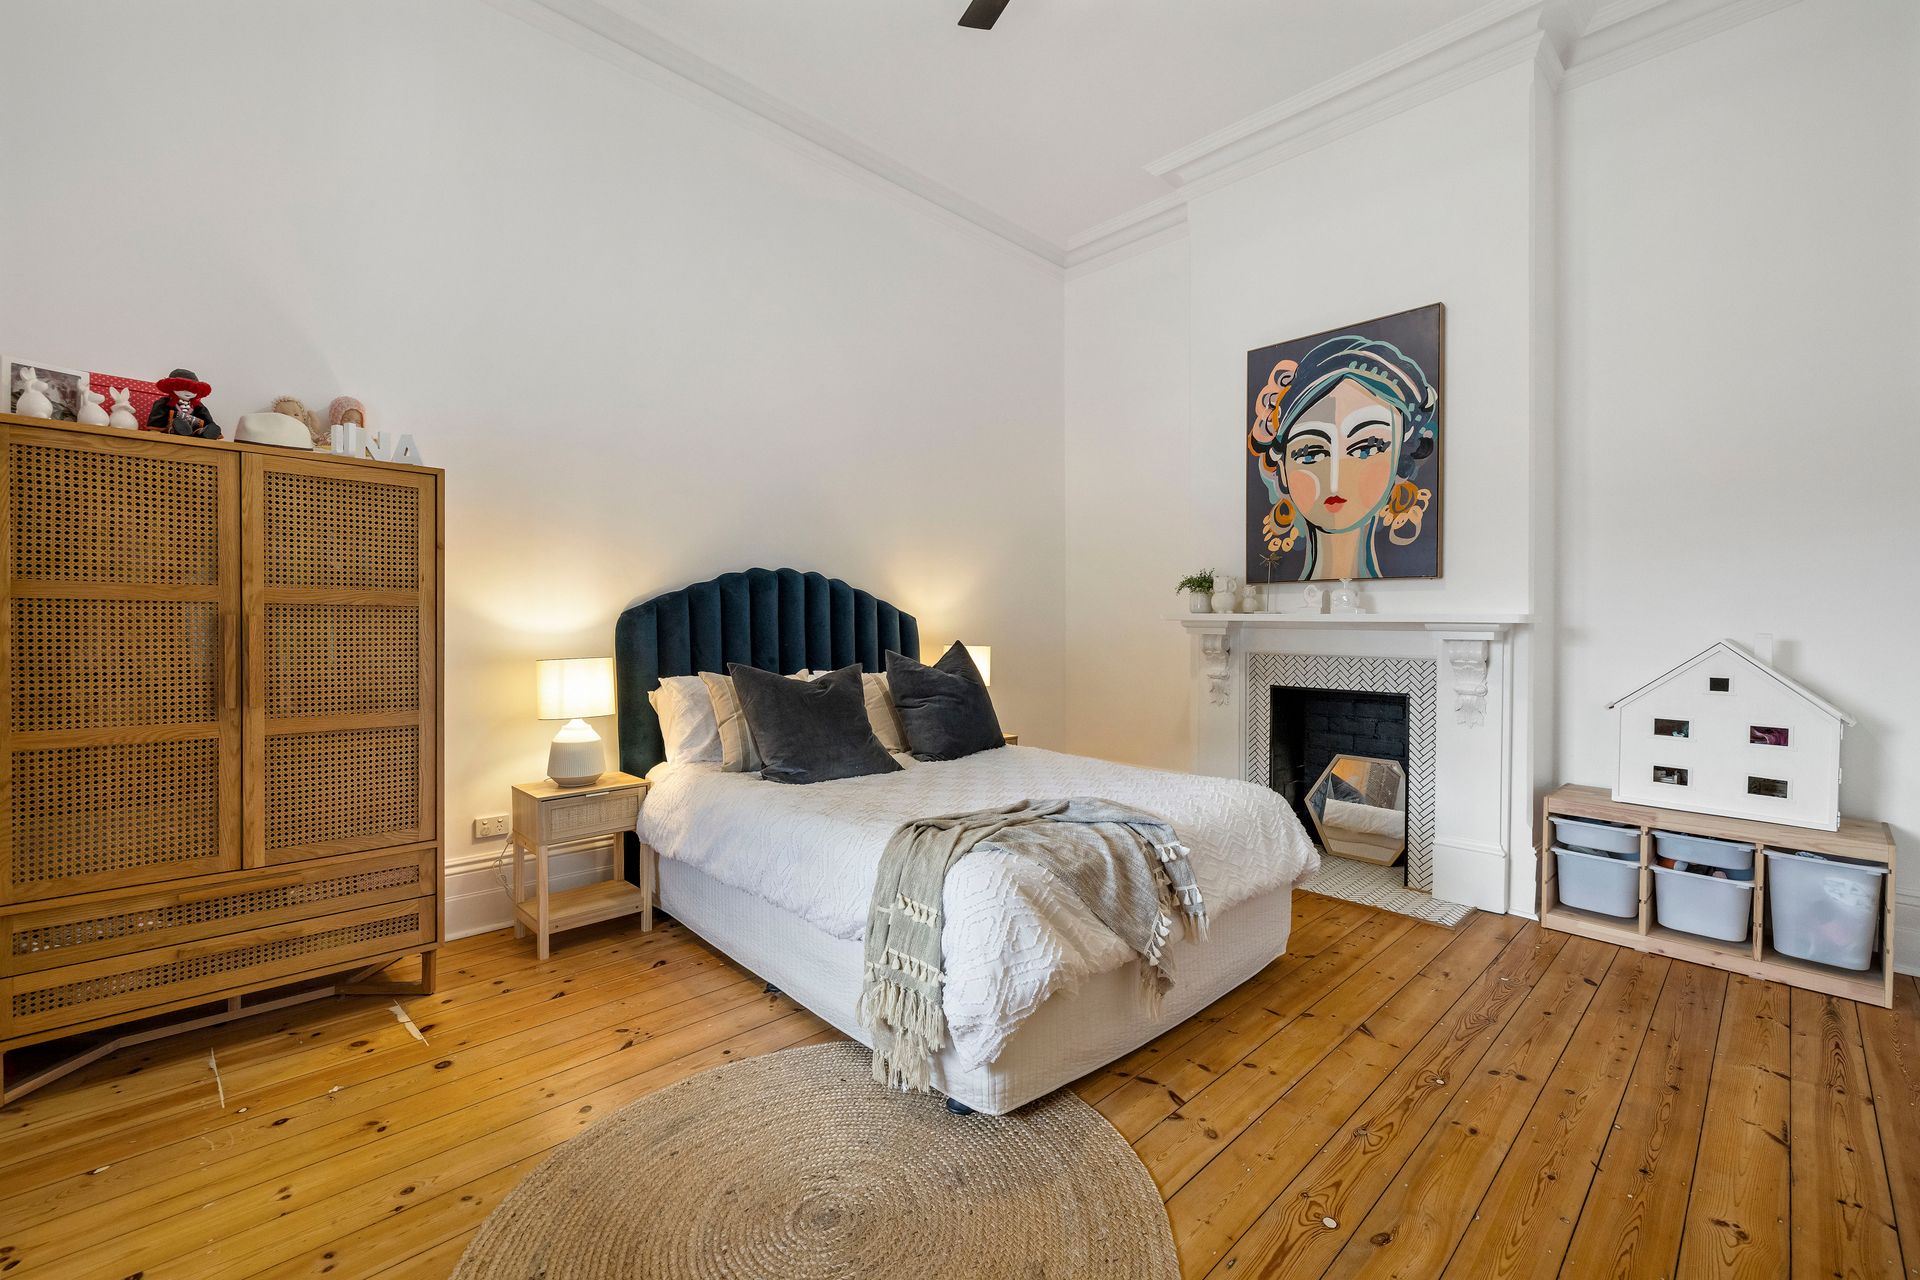
Behind an elegant and manicured frontage, step foot into a wide hallway giving rise to 4 wonderfully lofty bedrooms, including a decadent master embracing huge walk-in wardrobe and luxe ensuite for daily lifestyle finesse. Equally impressive is the sparkling main bathroom featuring walk-in shower and relaxing bath, and cleverly concealed Euro-style laundry enroute to the stunning social hub of the home that blooms into purpose.
Headlined by a gorgeous chef's zone sweeping across stone bench tops and on-trend contrast cabinetry embellished with brass fixtures, rattan hanging pendants, sleek appliances and butler's pantry - this gourmet kitchen is ready to inspire culinary triumphs as you social and serve across open-plan brilliance where banks of gallery windows and the gently pitched ceiling accentuates an abundance of natural light.
With a north-east facing backyard catching the best of the day's sun, a feature olive tree and lush lawn adding welcome touches of greenery to the aggregate concrete alfresco, a quick glance sees more surprises in store. Adding coveted household convenience and superb versatility, a fully self-contained studio retreat with striking ensuite and walk-in robe instantly elevates this already stunning property into a 5-bedroom showpiece of faultless feature and form.
Well positioned in this thriving northern corridor walking distance to a variety of schooling options, a stone's throw to Alberton Train Station to zip you into the CBD in a flash, popular restaurants and eateries at arm's reach, and a quick 5-minutes to the historic heart of Port Adelaide.
FEATURES WE LOVE
• Classic character frontage with stone facades, wide porch and elegant, electric gate entry
• Stunning open-plan living, dining and luxury kitchen combining for one beautifully light-filled entertaining space
• Designer chef's zone ready to scan, serve and socialise across sparkling stone bench tops, striking cabinetry, brass fixtures, black appliances including sleek electric cook top, as well as butler's pantry
• Beautiful master bedroom with royal blue feature walls, ceiling fan, large WIR and luxe ensuite
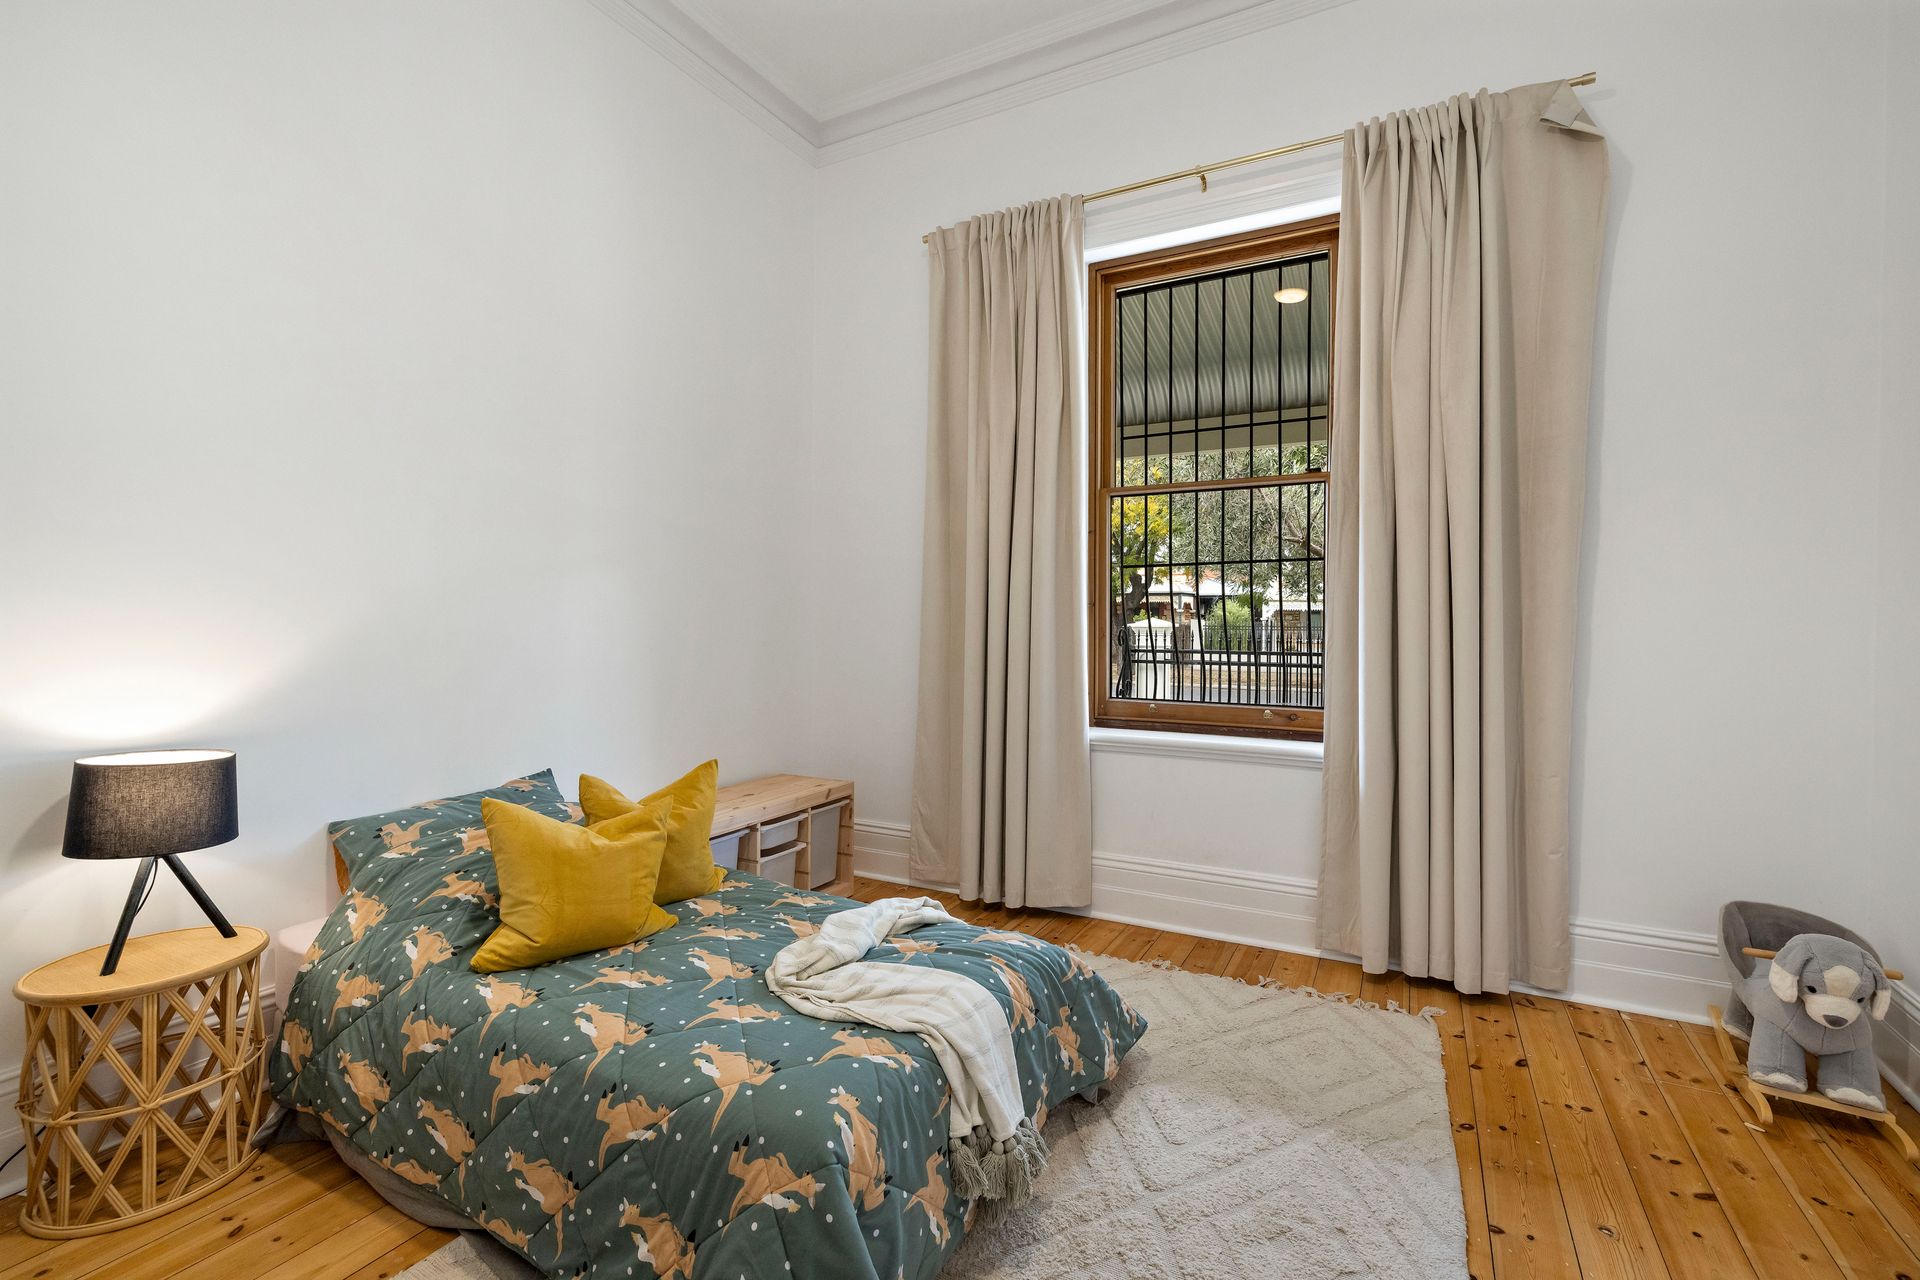
• 3 additional light and lofty bedrooms, all with handy ceiling fans
• Gleaming modern bathroom featuring separate shower and sumptuous bath, floating vanity and floor-to-ceiling statement tiles
• Sunbathed backyard and alfresco area with neat lawn, kids' cubby-house and high private fencing
• Excellent outdoor studio retreat featuring split-system AC, designer ensuite and WIR
• Solid timber floors throughout the front end, polished concrete in the extension, soaring ceilings and AC in main living
• Long driveway and secure garage with room for multiple vehicles
LOCATION
• Walking distance to Pennington Primary, as well as Mount Carmel College Primary and Secondary School
• Around the corner from the iconic Vietnam Restaurant, Addison Road Takeaway, and the vibrant and newly developed St Clair precinct thriving with parks, playgrounds and café options
• A stone's throw to Alberton Train Station for traffic-free city-bound commutes
• Only 5-minutes to Port Adelaide St Vincent Street, and 10 to the bustling Westfield West Lakes for all your department store shopping, brand name outlets and weekend entertainment
Disclaimer: As much as we aimed to have all details represented within this advertisement be true and correct, it is the buyer/ purchaser's responsibility to complete the correct due diligence while viewing and purchasing the property throughout the active campaign.
Property Details:
Council | PORT ADELAIDE ENFIELD
Zone | GN - General Neighbourhood
Land | 545sqm(Approx.)
House | 311sqm(Approx.)
Built | 1910
Council Rates | $1,585.75pa
Water | $195.47pq
ESL | $369.75pa