Beautifully presented and thoughtfully designed for modern family living, this stylish four-bedroom residence delivers a sophisticated balance of comfort, functionality, and contemporary style in one of Adelaide's fastest-growing communities.
Whether you're upsizing, accommodating a growing family, or seeking a turnkey home with nothing left to do, 15 Eastbourne Street offers the space, flexibility, and quality to settle in and enjoy from day one.
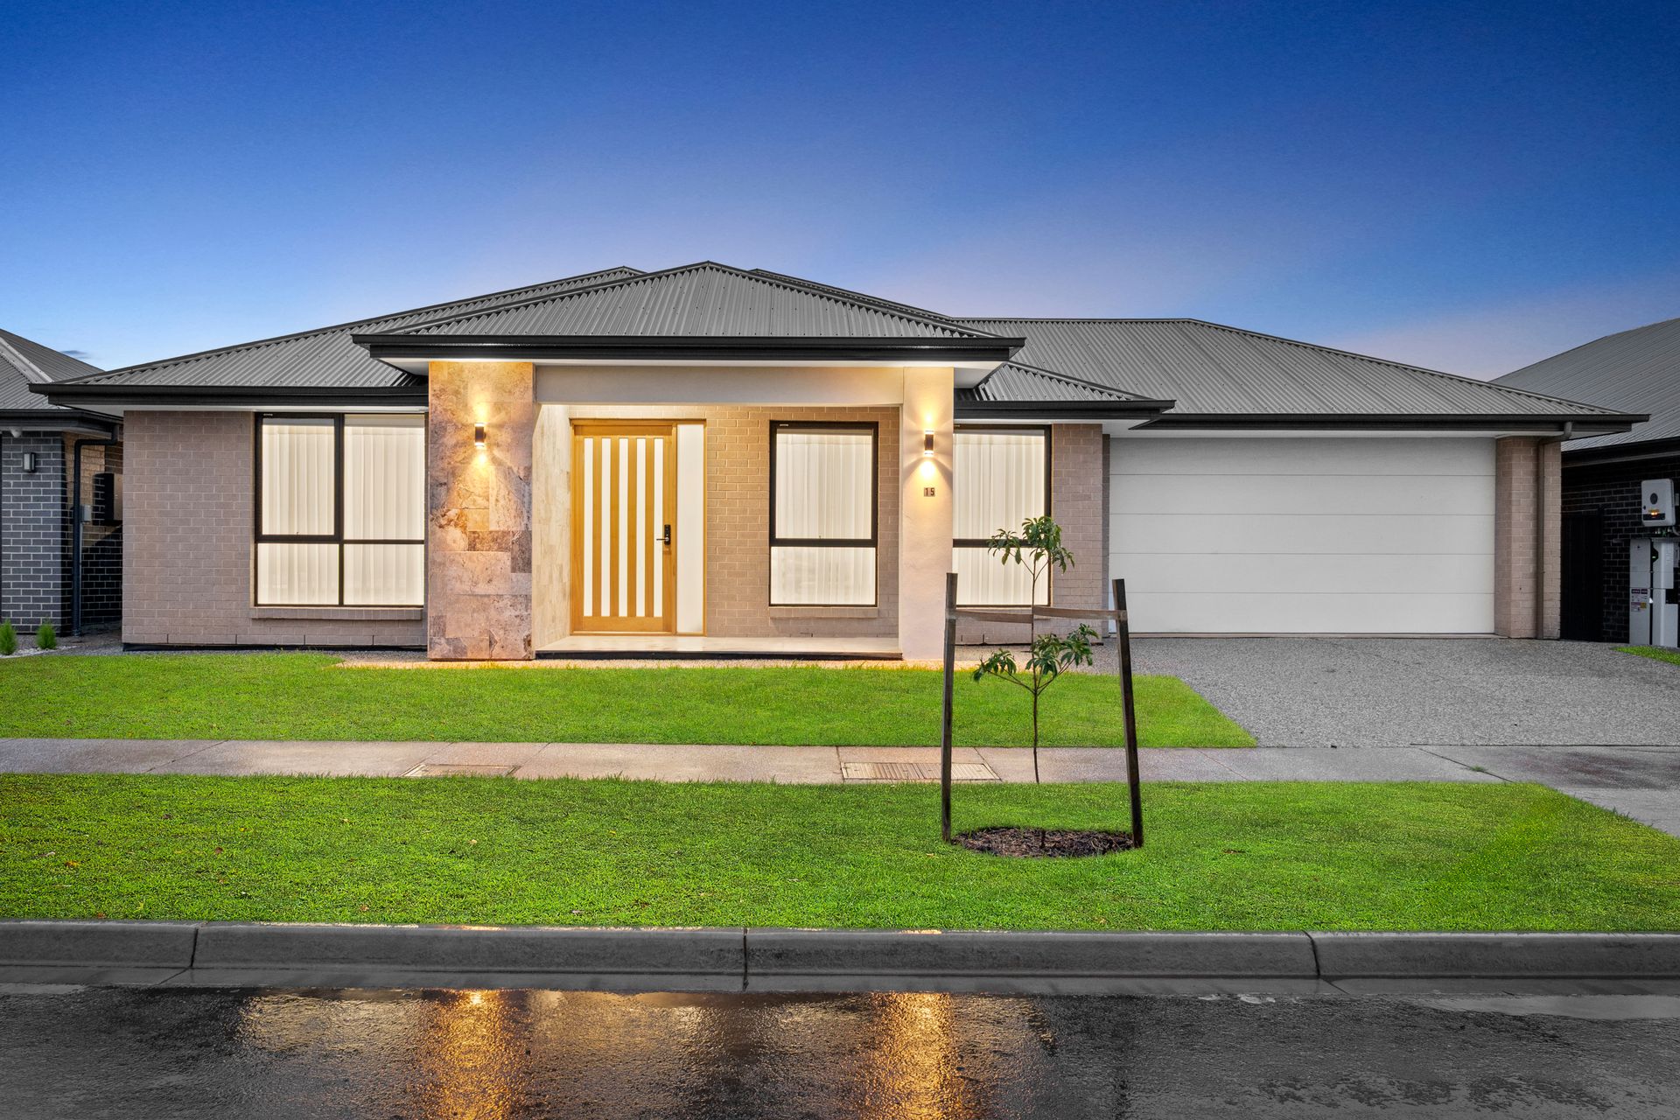
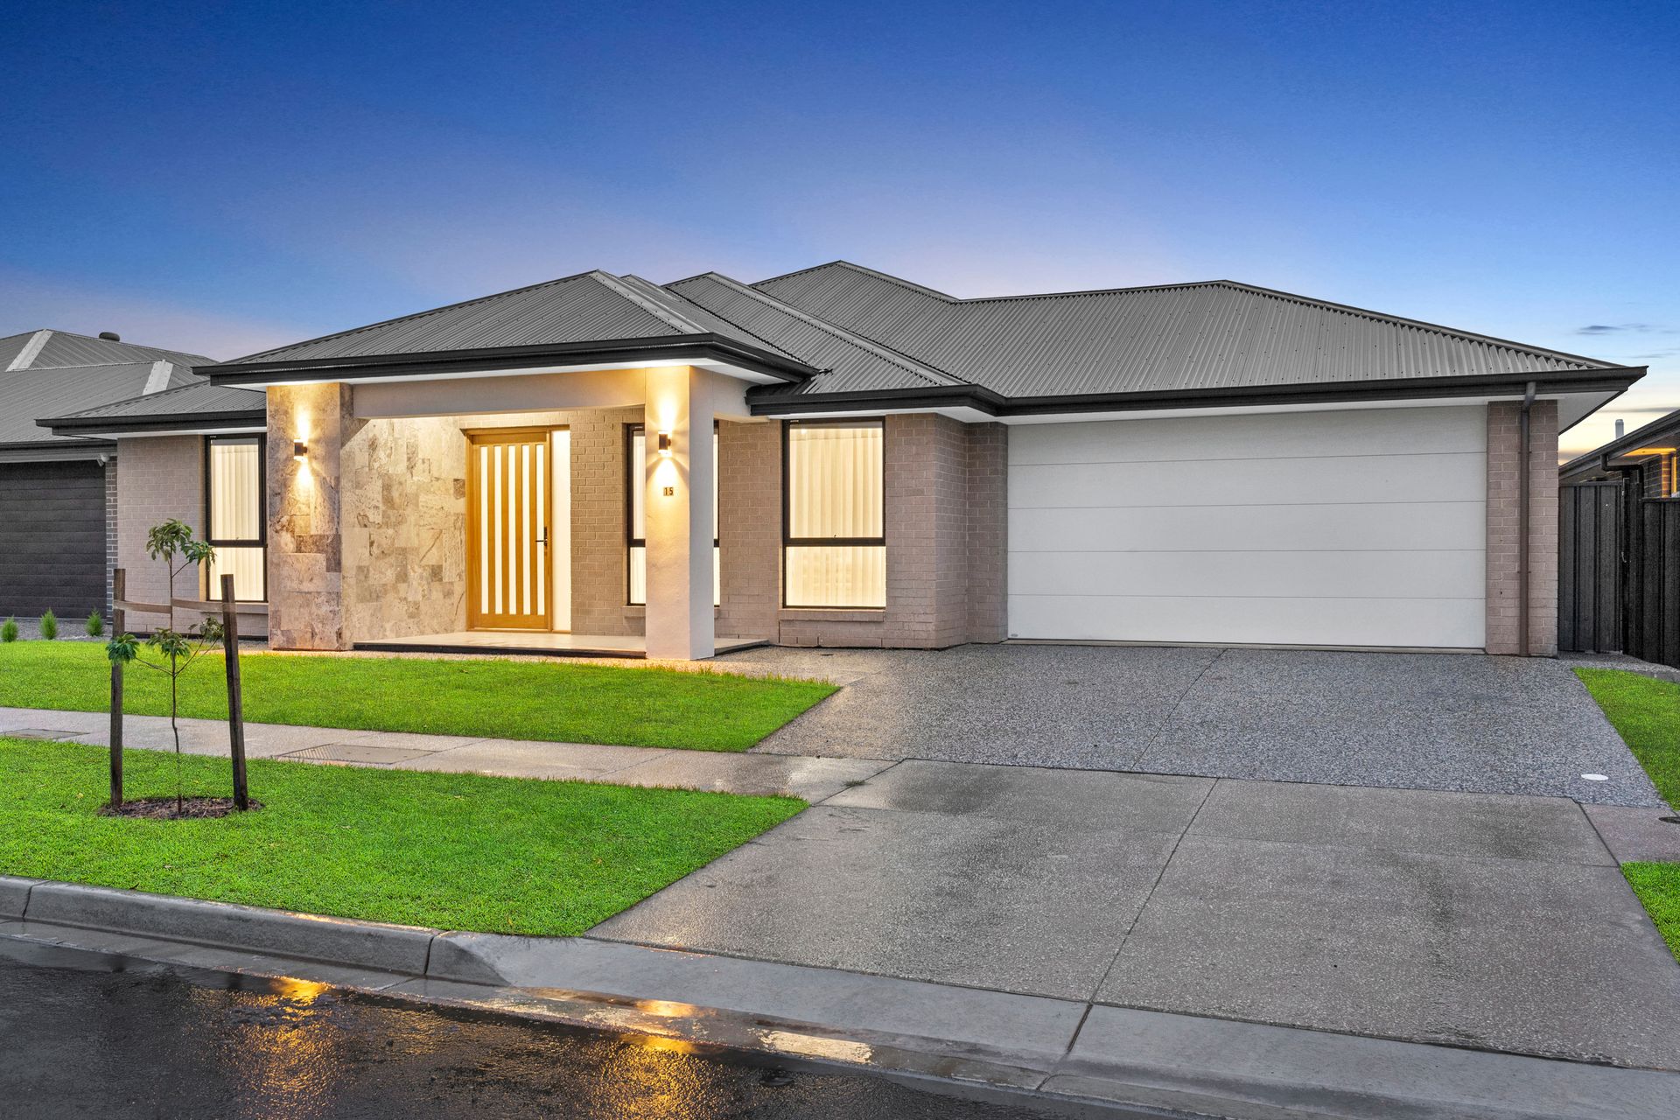
A striking contemporary façade sets the tone, showcasing warm light brickwork, clean architectural lines, a dark Colorbond roof, oversized windows, and a statement timber-slat entry door beneath a welcoming portico.
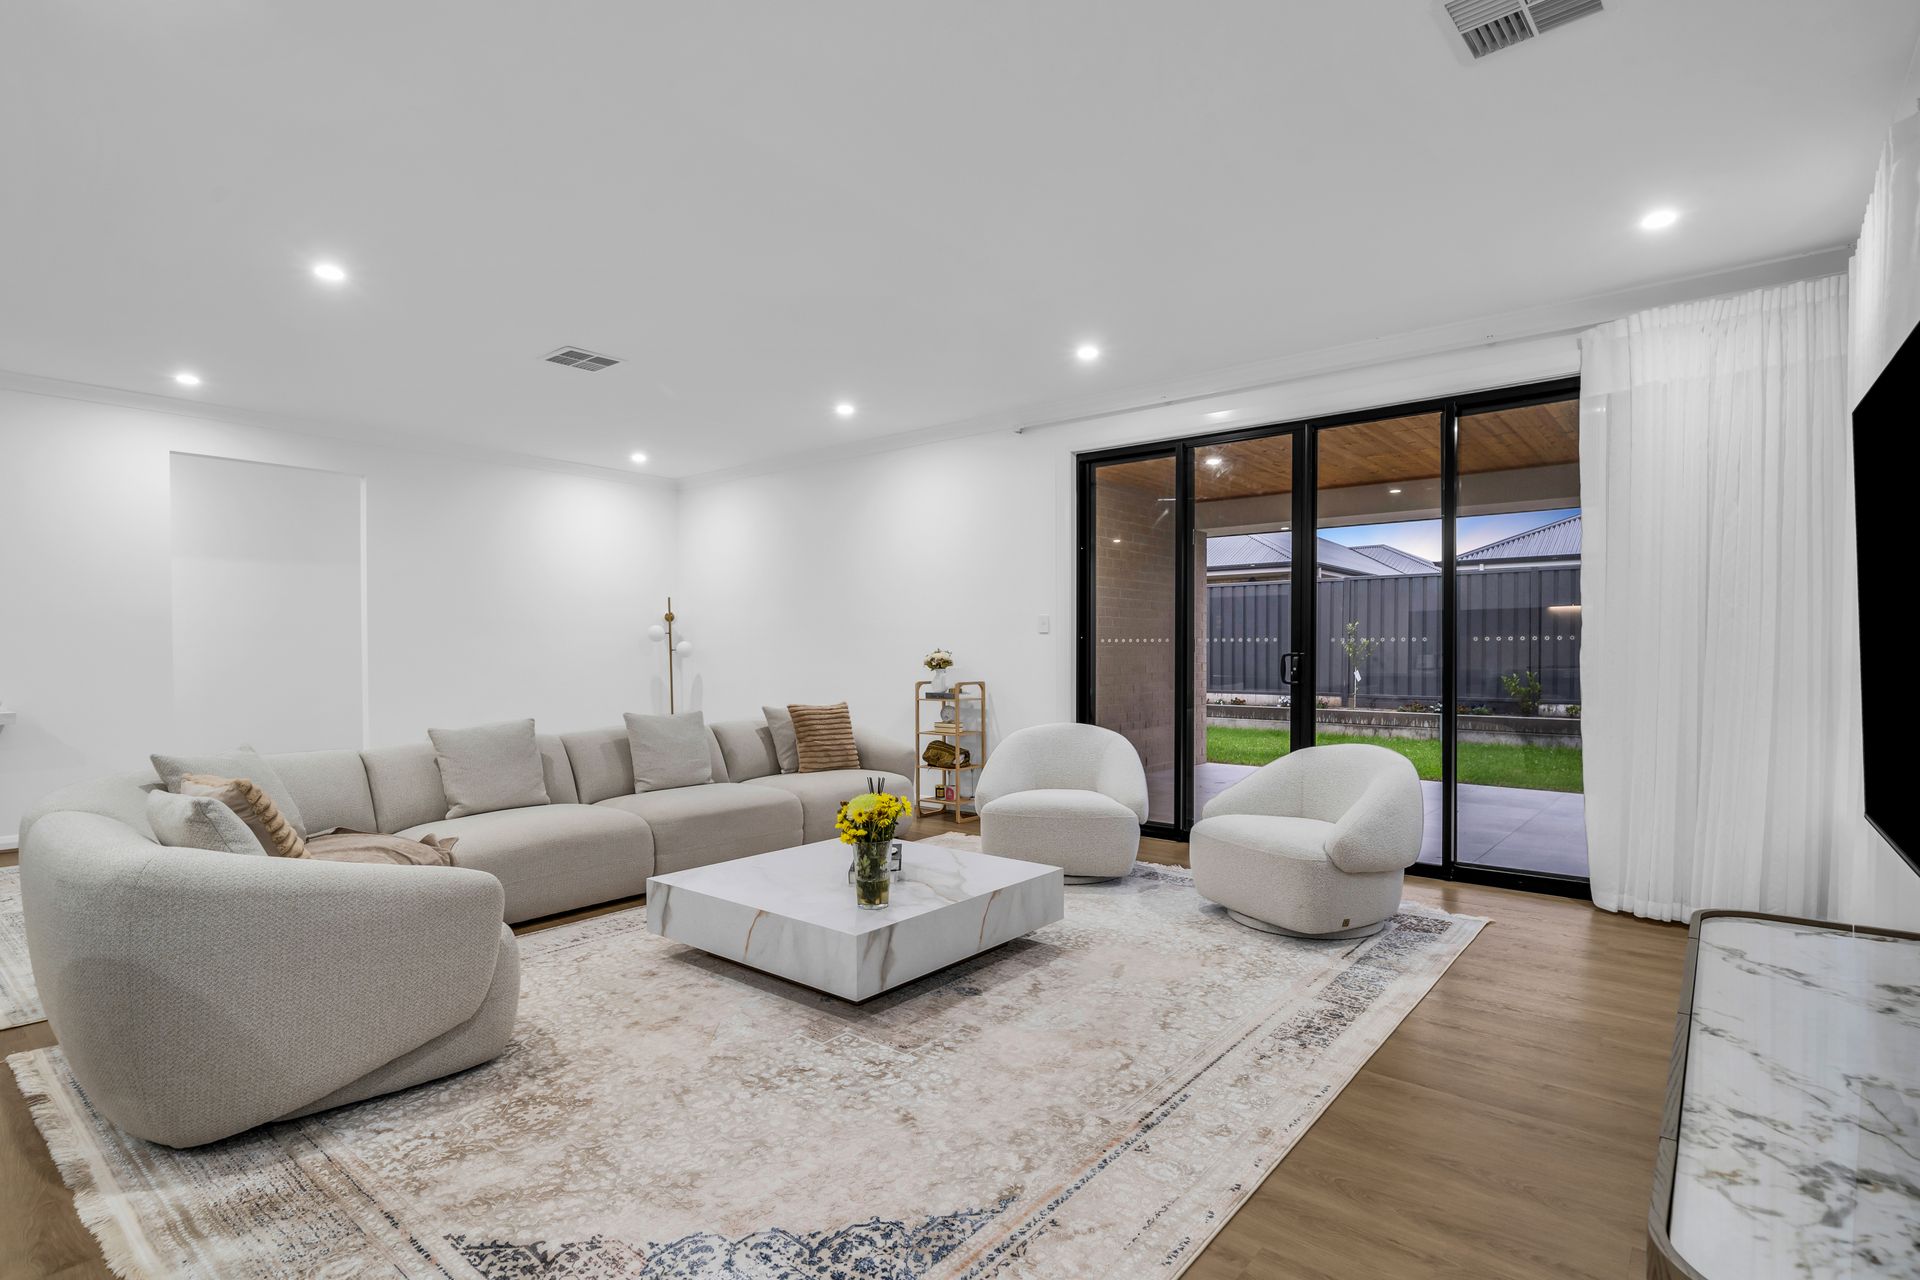
Inside, timber-look flooring guides you through a beautifully zoned floorplan where natural light and thoughtful design take centre stage. At the heart of the home, the expansive open-plan living and dining area creates an inviting space for everyday living and effortless entertaining, enhanced by sheer floor-to-ceiling curtains, crisp neutral tones, and oversized sliding doors opening to the alfresco.
The designer kitchen is both elegant and practical, featuring handleless matte-white cabinetry, marble-look stone benchtops with a waterfall-edge island, a striking marble-inspired splashback, quality stainless-steel appliances, integrated dishwasher, gas cooktop, LED under-cabinet lighting, and a spacious butler's pantry for added convenience.
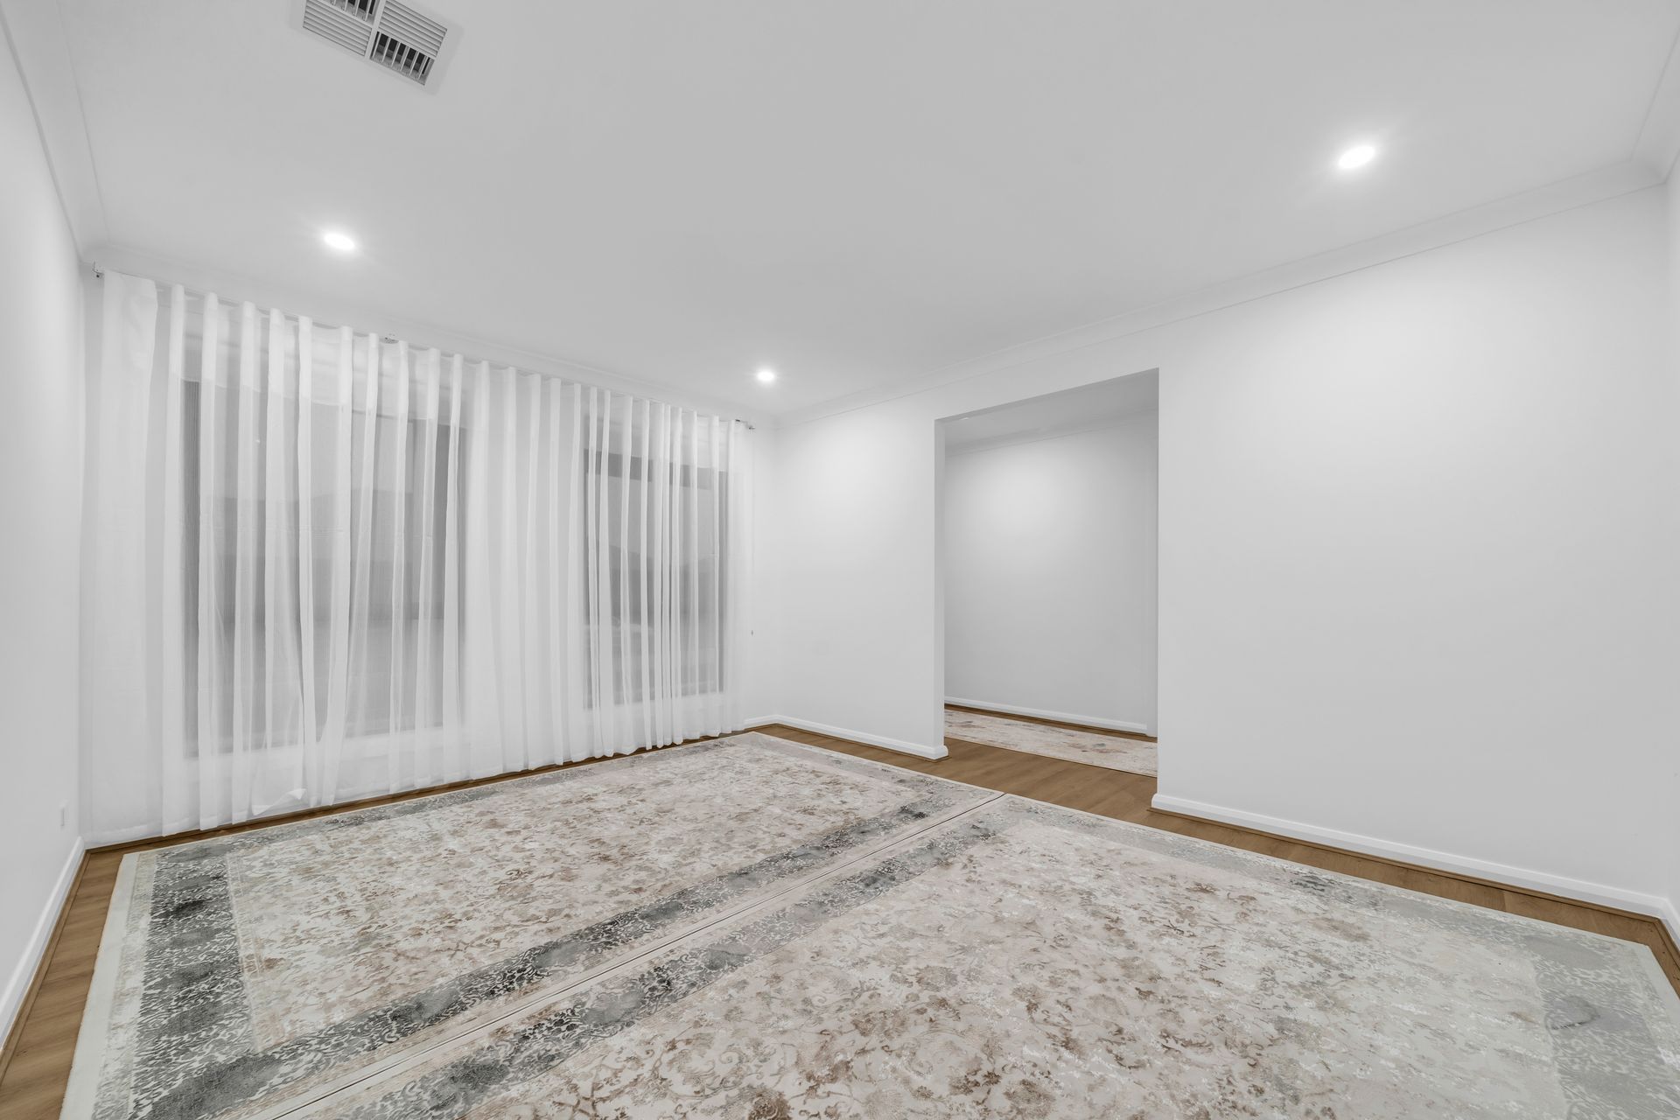
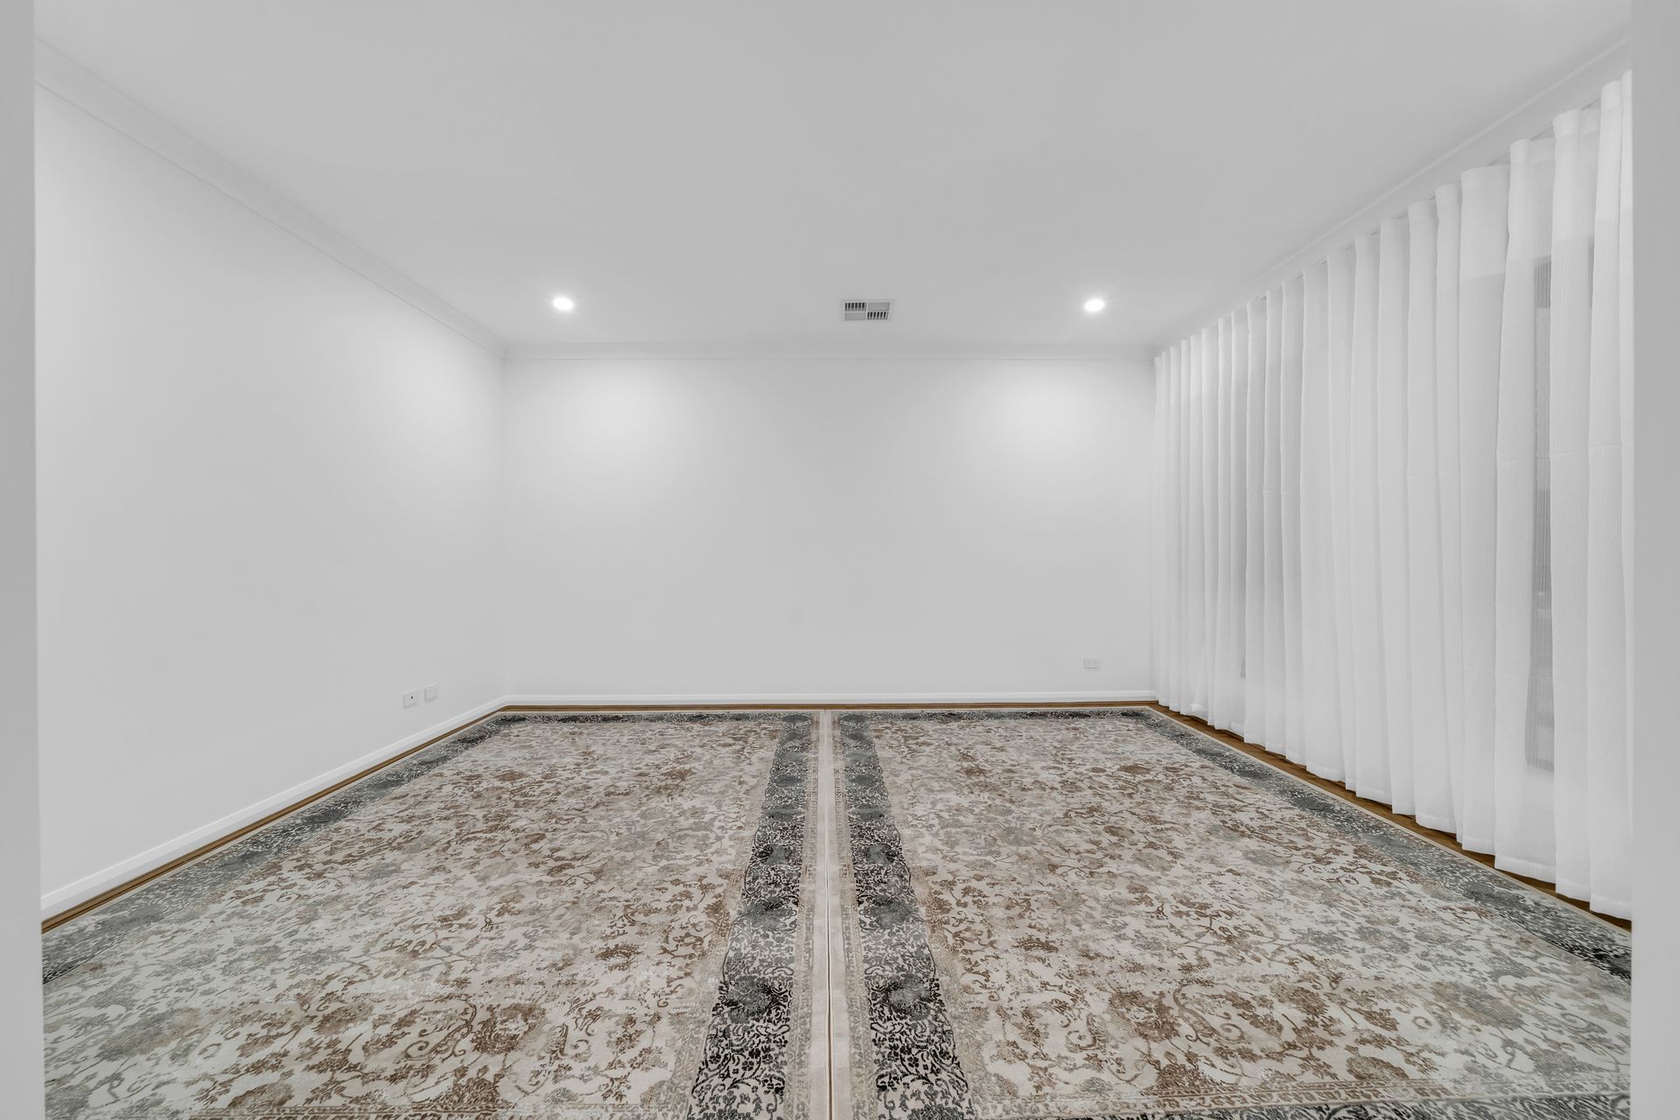
A separate lounge or home theatre provides valuable flexibility, offering the perfect retreat for movie nights, children's activities, or quiet relaxation away from the main living zone.
Privately positioned, the master suite features a walk-in robe and beautifully appointed ensuite, while three additional bedrooms include built-in robes and generous proportions. The main bathroom delivers a luxurious hotel-inspired aesthetic with a double timber-grain vanity, twin vessel basins, frameless shower, and contemporary finishes, complemented by a separate powder room and separate WC for family practicality.
Further enhancing the home's appeal are a generous laundry with excellent storage, double garage with internal access, and quality finishes throughout.
Outside, the covered alfresco extends the living space seamlessly, complete with paved flooring, a timber-lined ceiling, and integrated lighting. Framed by established lawn, raised garden beds, and modern fencing, the private rear yard offers an easy-care setting for entertaining, relaxing, and family enjoyment.
LOCATION HIGHLIGHTS
• Approximately 35 minutes to the Adelaide CBD via the Northern Expressway
• Minutes from Virginia Shopping Centre and everyday conveniences
• Close to Riverbanks College B-12 and Trinity College Gawler River
• Easy access to Elizabeth Train Station for CBD commuting
• Near Lyell McEwin Hospital and major medical facilities
• Surrounded by parks, playgrounds, walking trails, and local dining options
A beautifully crafted family home where style, space, and everyday functionality come together with effortless ease.
Disclaimer: As much as we aimed to have all details represented within this advertisement be true and correct, it is the buyer/purchaser's responsibility to complete the correct due diligence while viewing and purchasing the property throughout the active campaign. Zoning information is obtained from www.education.sa.gov.au Purchasers are responsible for ensuring by independent verification its accuracy, currency or completeness.
Norwood RLA 278530
Property Details:
Council | PLAYFORD
Zone | MPN - Master Planned Neighbourhood \ EAC - Emerging Activity Centre
House | 289sqm(Approx.)
Land | 540sqm(Approx.)
Built | 2025
Council Rates | $TBC pa
Water | $TBC pq
ESL | $TBC pa