**Open inspections cancelled - sorry for any inconvenience**
Beautifully presented and thoughtfully designed for the way today's families really live, this stand-out four-bedroom residence offers a rare and incredibly liveable feature you don't often see at this price point - two private bedroom suites, each with its own ensuite - making it ideal for multi-generational households, blended families, growing teens, guests, or anyone who simply values genuine privacy and flexibility. Add in two separate living areas, a designer kitchen, and an alfresco built for entertaining, and 48 Osprey Drive is the kind of property that quietly delivers on every level.
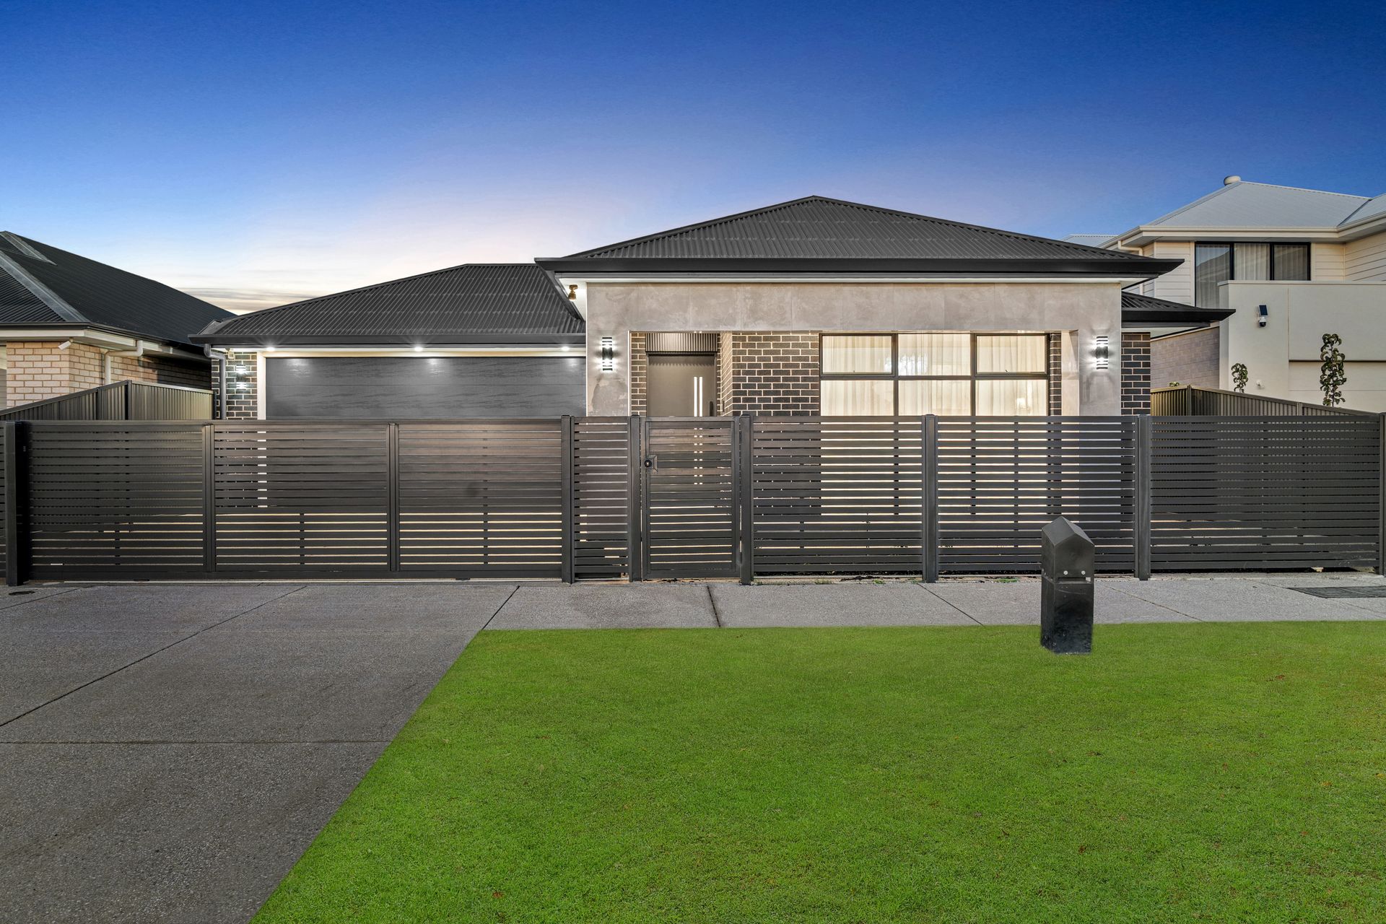
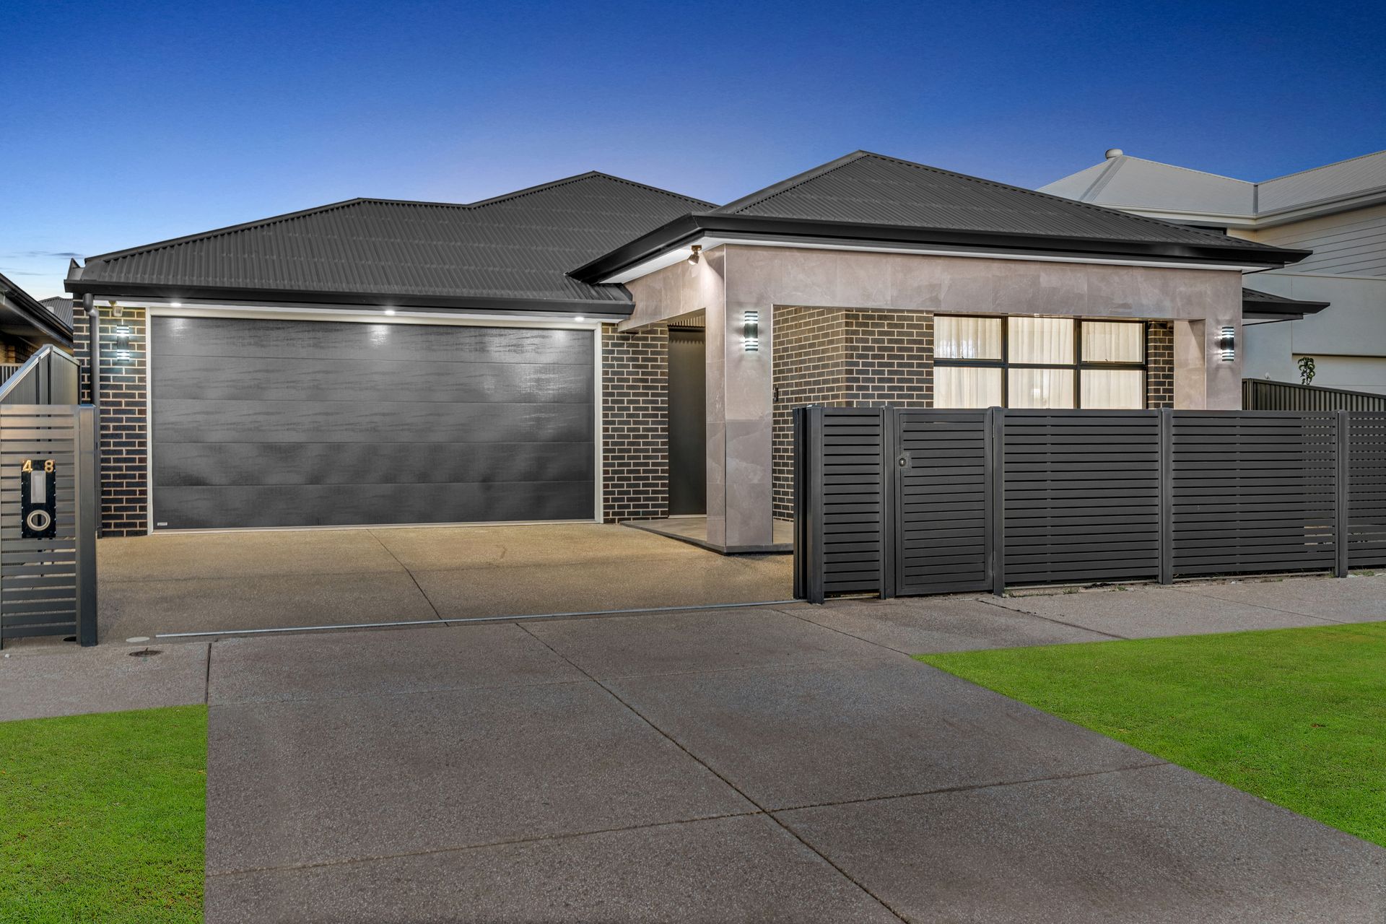
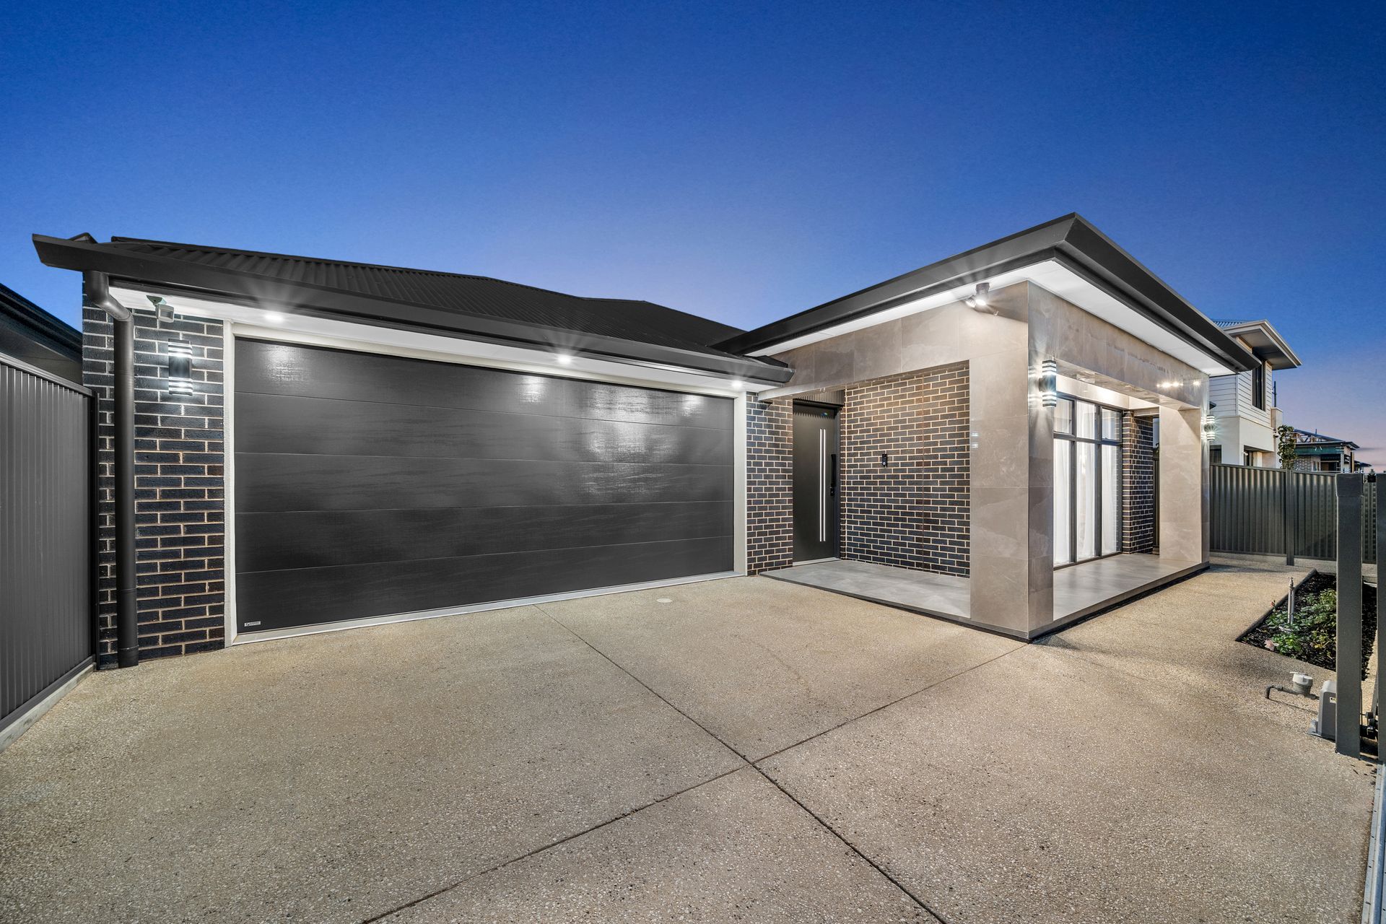
The street appeal makes an immediate impression. A striking facade pairs dark charcoal brickwork with crisp light-stone cladding around the entry, finished beneath a dark Colorbond roof and accented by oversized dark-framed windows. Manicured lawn, fresh garden beds, and a clean concrete pathway complete a polished, well-considered arrival.
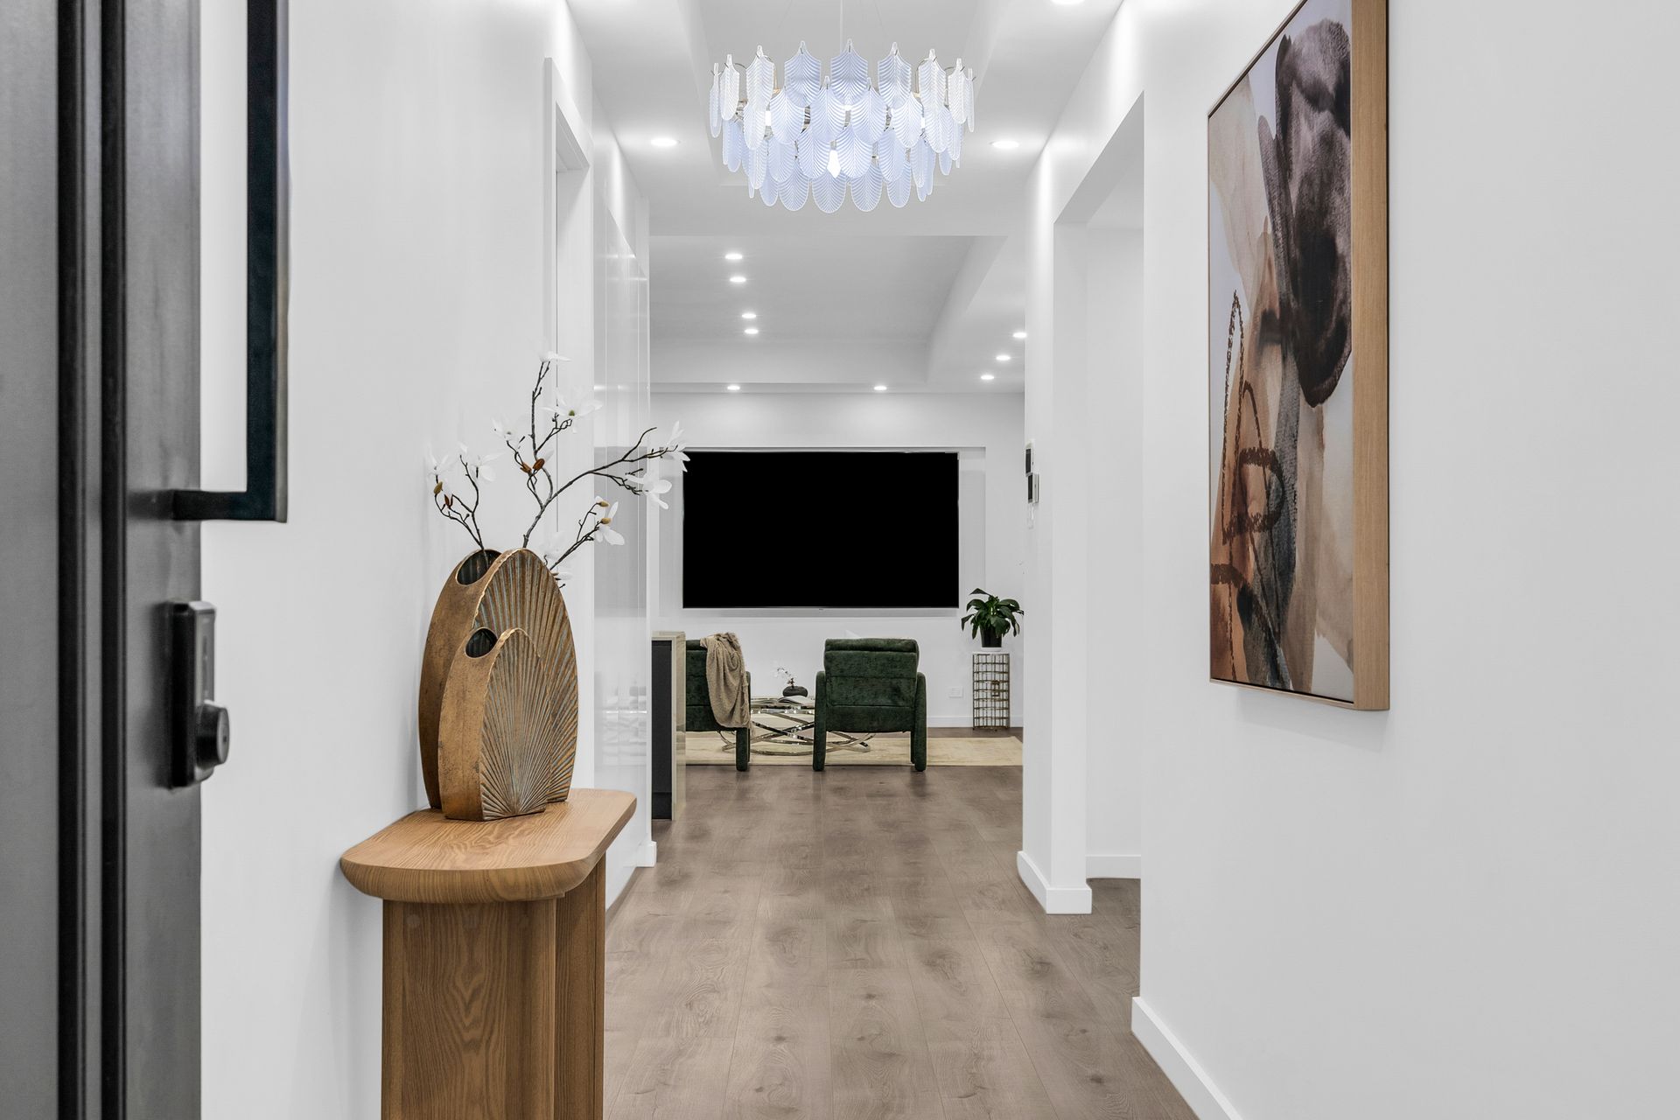
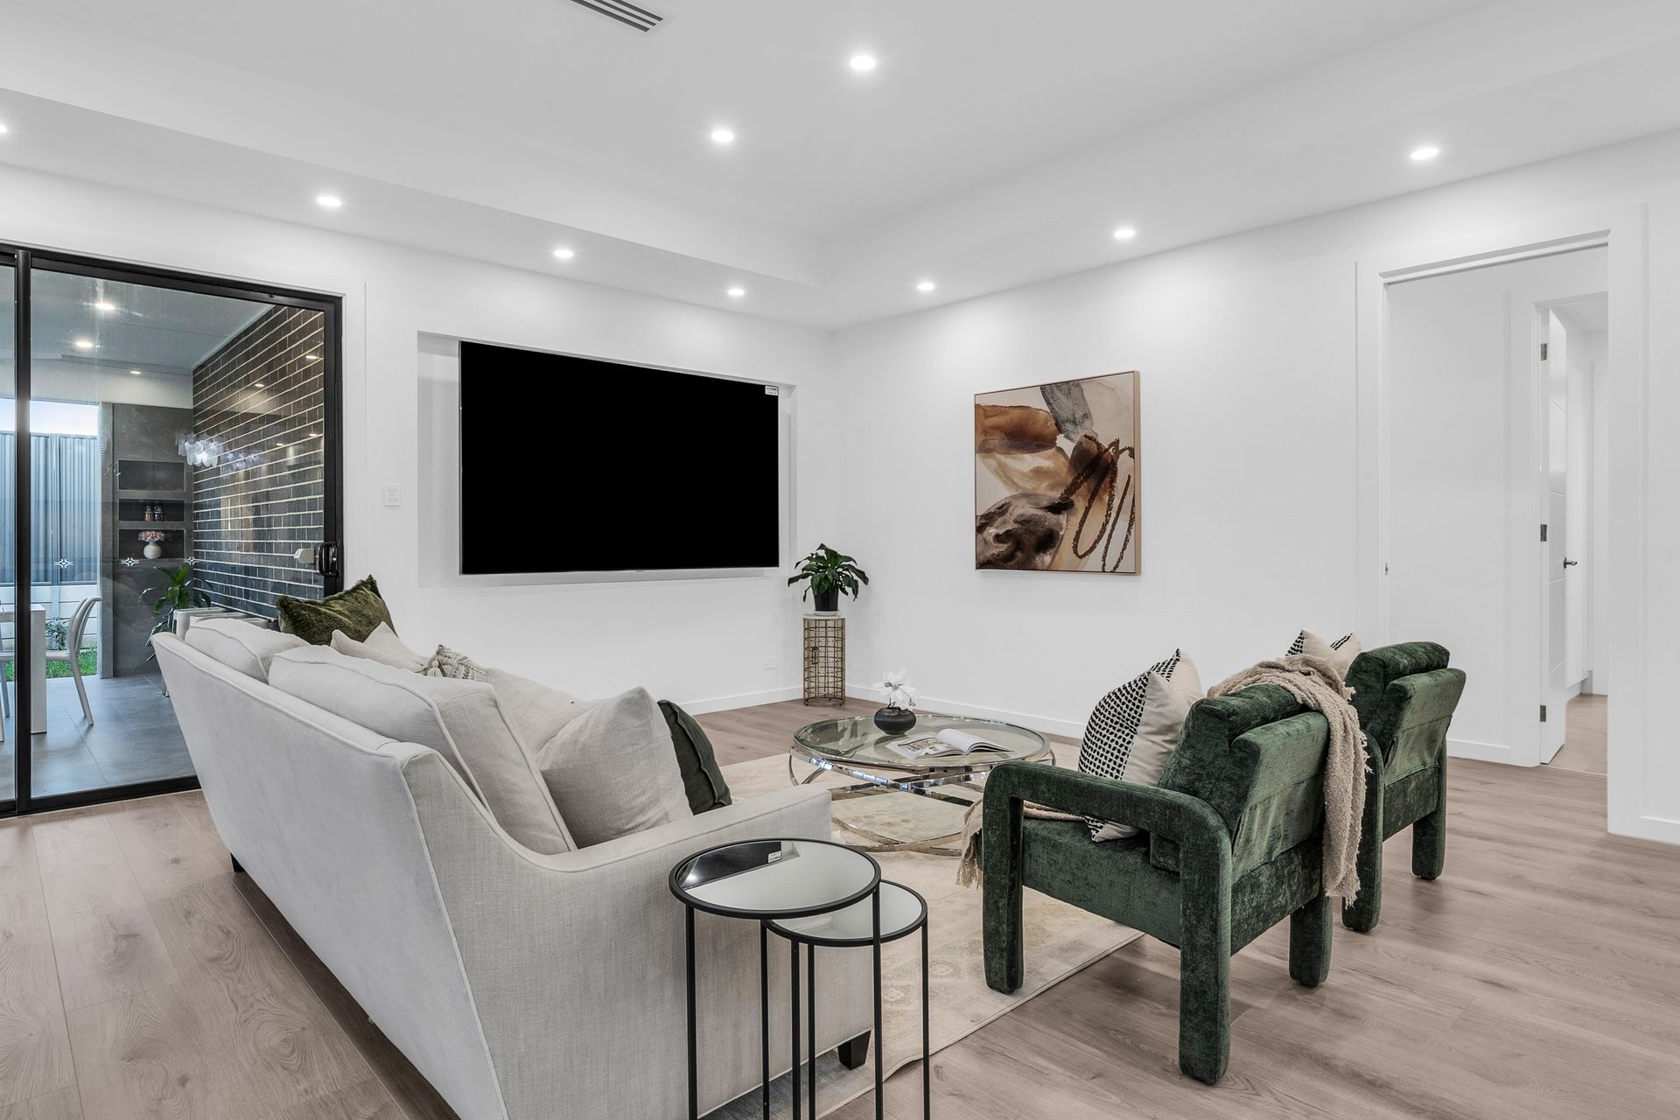
Step inside and a beautifully zoned floor plan unfolds. The open-plan living and dining zone forms the natural heart of the home - generous in scale, finished with rich dark wood-look flooring, a stepped feature ceiling, recessed downlighting, a decorative chandelier, and oversized dark-framed sliding doors that flow effortlessly to the alfresco beyond. A separate lounge room or formal dining space adds another versatile living zone - ideal as a quiet sitting room, kids' retreat, or parents' lounge for movie nights and unwinding.
The kitchen is where the home truly turns on the style. A sleek monochrome palette layers high-gloss white upper cabinetry against dramatic dark matte lower cabinetry, finished with stunning marble-effect benchtops and a full-height matching splashback. A generous waterfall-edge island integrates a gas cooktop and a chrome high-arch mixer, while statement layered pendant lights bring a sculptural focal point above. A built-in oven, integrated rangehood, dishwasher, and a dedicated walk-in pantry keep everyday function seamless - a kitchen built equally for weeknight cooking and weekend entertaining.
The accommodation is where this home genuinely sets itself apart. The main master suite enjoys its own walk-in robe and a private ensuite, beautifully appointed with a twin shower and a modern smart toilet for an added touch of luxury and convenience. Bedroom 3 sits at the opposite end of the home with its own dedicated ensuite - a perfect setup for in-laws, adult children, guests, or a parents-and-bub arrangement. Bedrooms 2 and 4 feature built-in robes and share a beautifully appointed main bathroom complete with bath and WC, while a generous laundry with linen storage rounds out the layout neatly.
Step outside to a substantial covered alfresco - tiled flooring, a flat white ceiling with integrated downlights and a ceiling fan, oversized sliding-door connection to the living zone, and matching dark feature brickwork that continues the home's aesthetic. Beyond, a freshly laid lawn, modern Colorbond fencing on a feature concrete-block retaining base, and clean garden bedding provide a low-maintenance backyard ready to enjoy from day one.
A fully-tiled double garage with internal access enhances both practicality and presentation, while year-round comfort is assured with zoned ducted air conditioning with AirTouch smart climate control. A video doorbell with integrated screen adds modern security and convenience.
LOCATION HIGHLIGHTS
• The Palms Shopping Village, now operational in Riverlea Park, offering a growing range of retail and convenience options close to home.
• Approximately 35 minutes to Adelaide CBD via the Northern Expressway, offering a seamless commute to the city.
• Enjoy the convenience of Virginia Shopping Centre, featuring Woolworths and a range of specialty retailers, just moments from home.
• Ideally positioned near esteemed educational facilities, including Riverbanks College B-12 and Trinity College Gawler River.
• Easy access to Elizabeth Train Station, providing direct rail connections to Adelaide CBD.
• Close to Lyell McEwin Hospital and an extensive range of healthcare and medical services.
• Surrounded by an abundance of lifestyle amenities, including popular dining precincts along Curtis Road, beautifully maintained parks, and family-friendly playgrounds.
A truly versatile family home, beautifully presented and ready to enjoy.
Disclaimer: As much as we aimed to have all details represented within this advertisement be true and correct, it is the buyer/purchaser's responsibility to complete the correct due diligence while viewing and purchasing the property throughout the active campaign. Zoning information is obtained from www.education.sa.gov.au Purchasers are responsible for ensuring by independent verification its accuracy, currency or completeness.
Norwood RLA 278530
Property Details:
Council | PLAYFORD
Zone | MPN - Master Planned Neighbourhood \ EAC - Emerging Activity Centre
House | 294sqm(Approx.)
Land | 448sqm(Approx.)
Built | 2025
Council Rates | $TBC pa
Water | $TBC pq
ESL | $TBC pa