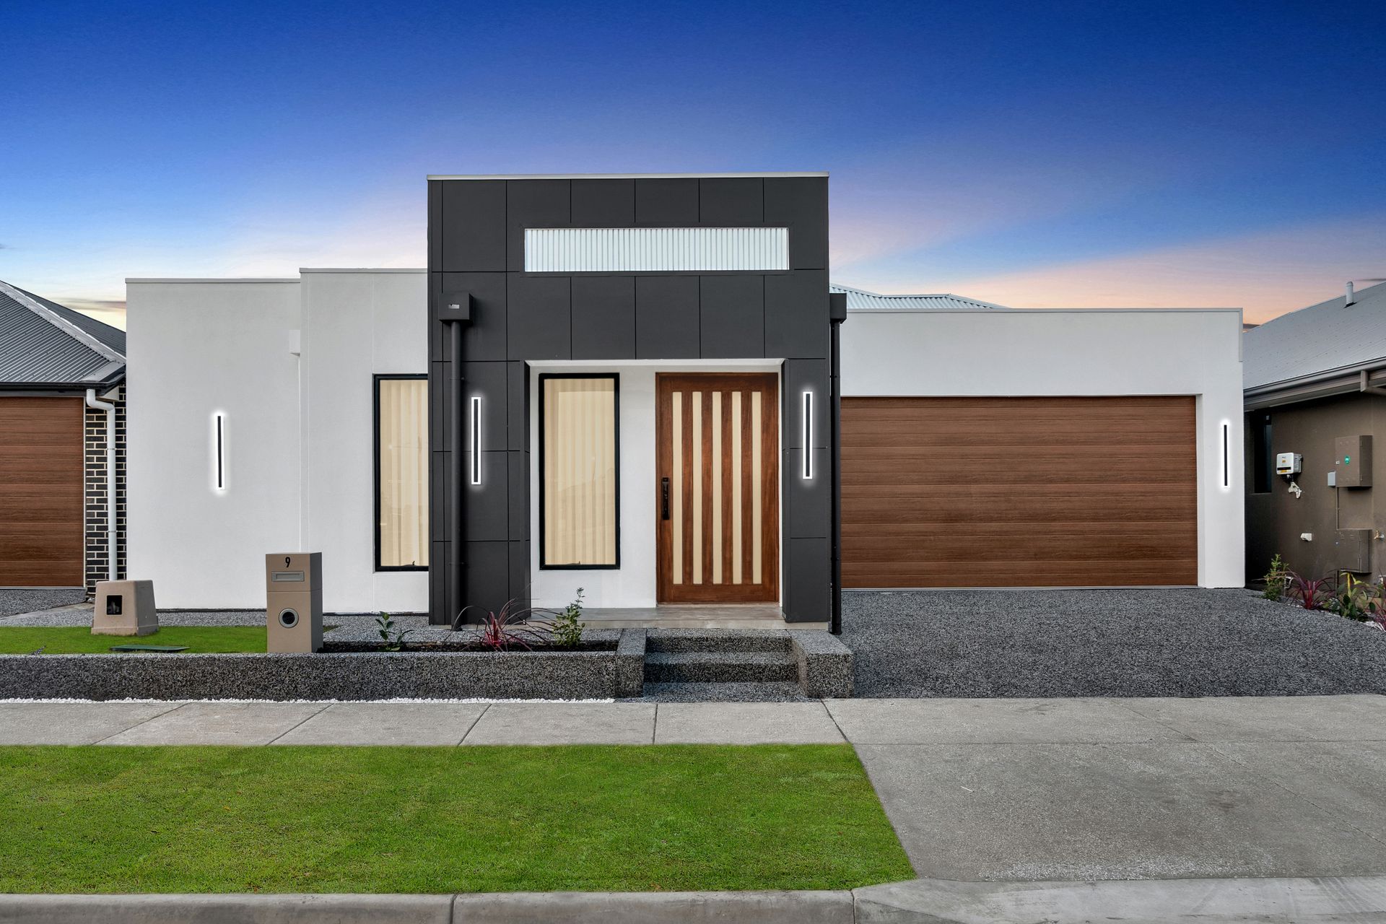
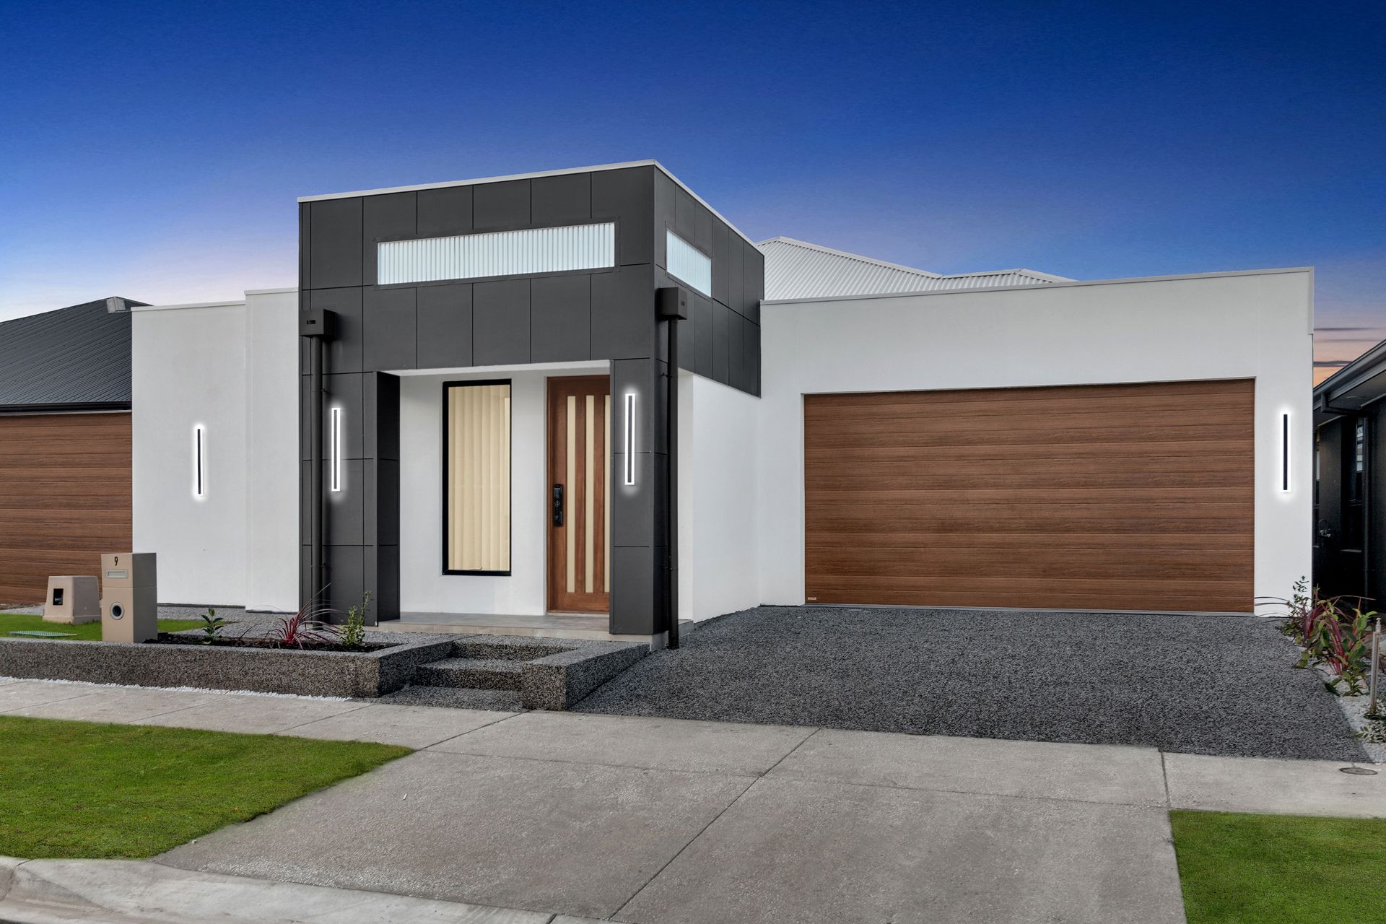
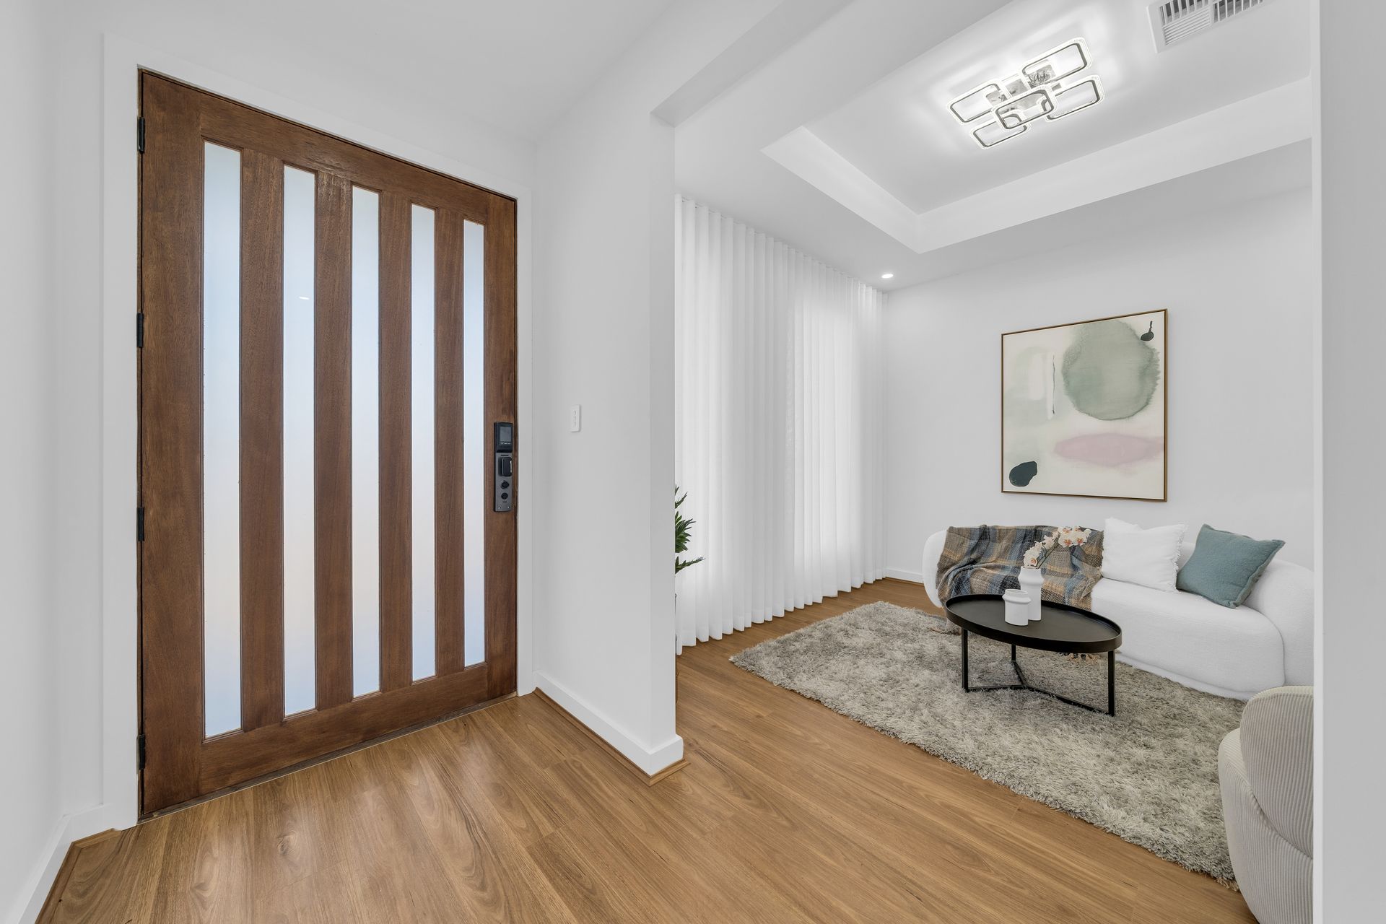
Brand new and beautifully crafted, this thoughtfully designed four-bedroom residence delivers contemporary style, family-friendly flexibility, and one of the most impressive outdoor entertaining setups you'll find at this price point - all within one of Adelaide's most exciting emerging pockets. From the street it makes an immediate statement; crisp white render softened by a warm timber-grain garage door, a striking dark brick feature at the entry, a grey Colorbond roof, and a standout wood-grain front door lined with slim translucent inlays that fill the foyer with filtered natural light. A digital smart lock welcomes you home, while sleek architectural landscaping, decorative stone beds, ornamental grasses, and a modern vertical entry light complete the polished, kerb-ready presentation.
Step inside and warm timber-look flooring draws you through a bright foyer and into the generous open-plan family and meals zone - the natural hub of the home. A stepped ceiling with concealed cove LED lighting throws a soft, architectural glow over the space, while recessed downlights and oversized windows framed by sheer curtains keep the room light, airy, and effortlessly elegant. Expansive sliding doors slip away to instantly connect inside to out.
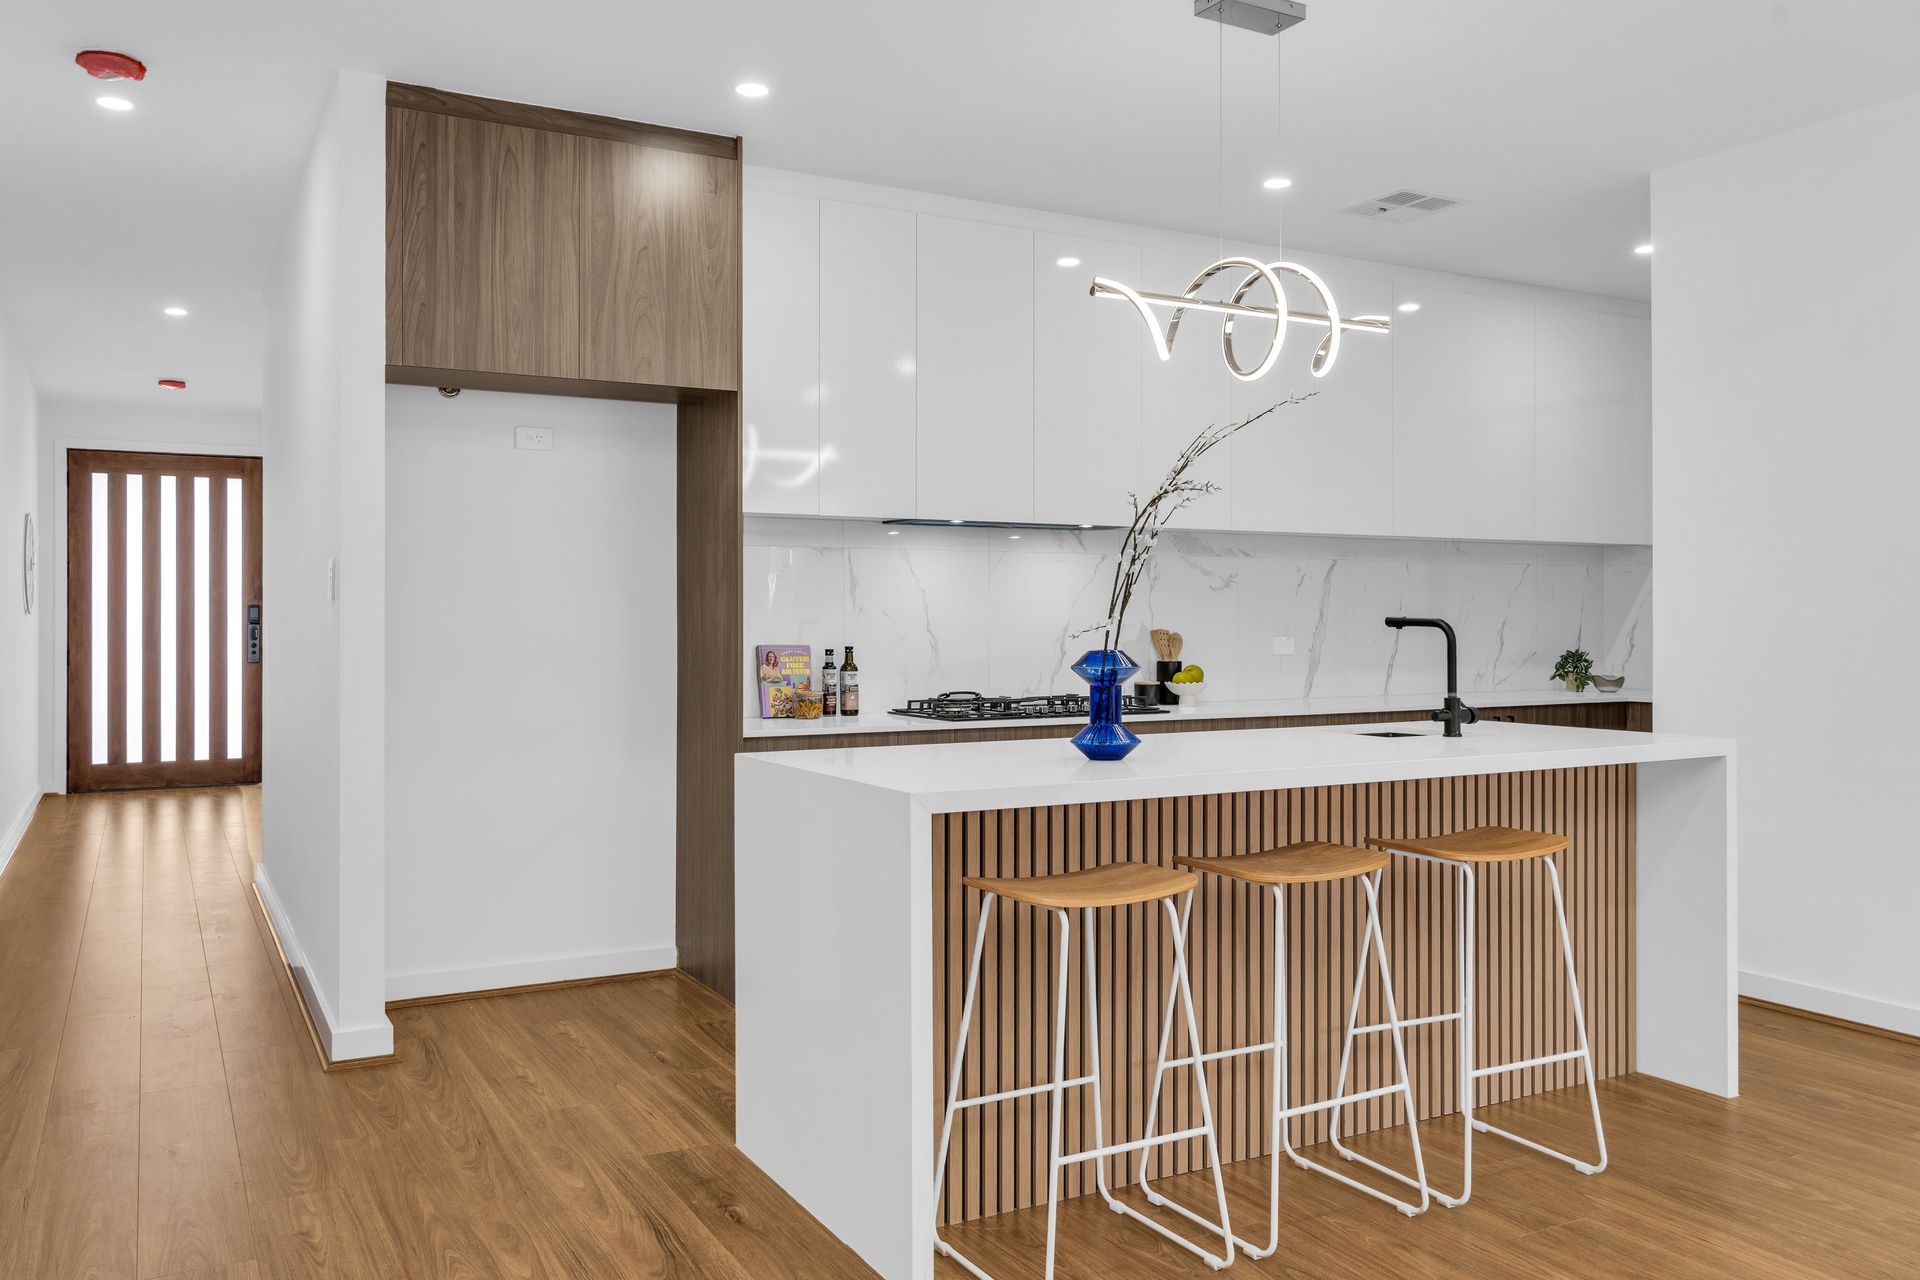
The kitchen is where form and function truly collide. Handleless high-gloss white cabinetry provides a crisp, gallery-clean canvas, accented by warm wood-veneer open shelving, sophisticated white stone benchtops, and a dramatic marble-look porcelain splashback. A standout island, clad in a vertical timber-slat feature, grounds the space with natural warmth and character, while a matte black undermount sink, gooseneck mixer, gas cooktop, integrated rangehood, LED strip under-cabinet lighting, dishwasher, and a generous walk-in pantry round out a kitchen that is every bit as practical as it is beautiful.
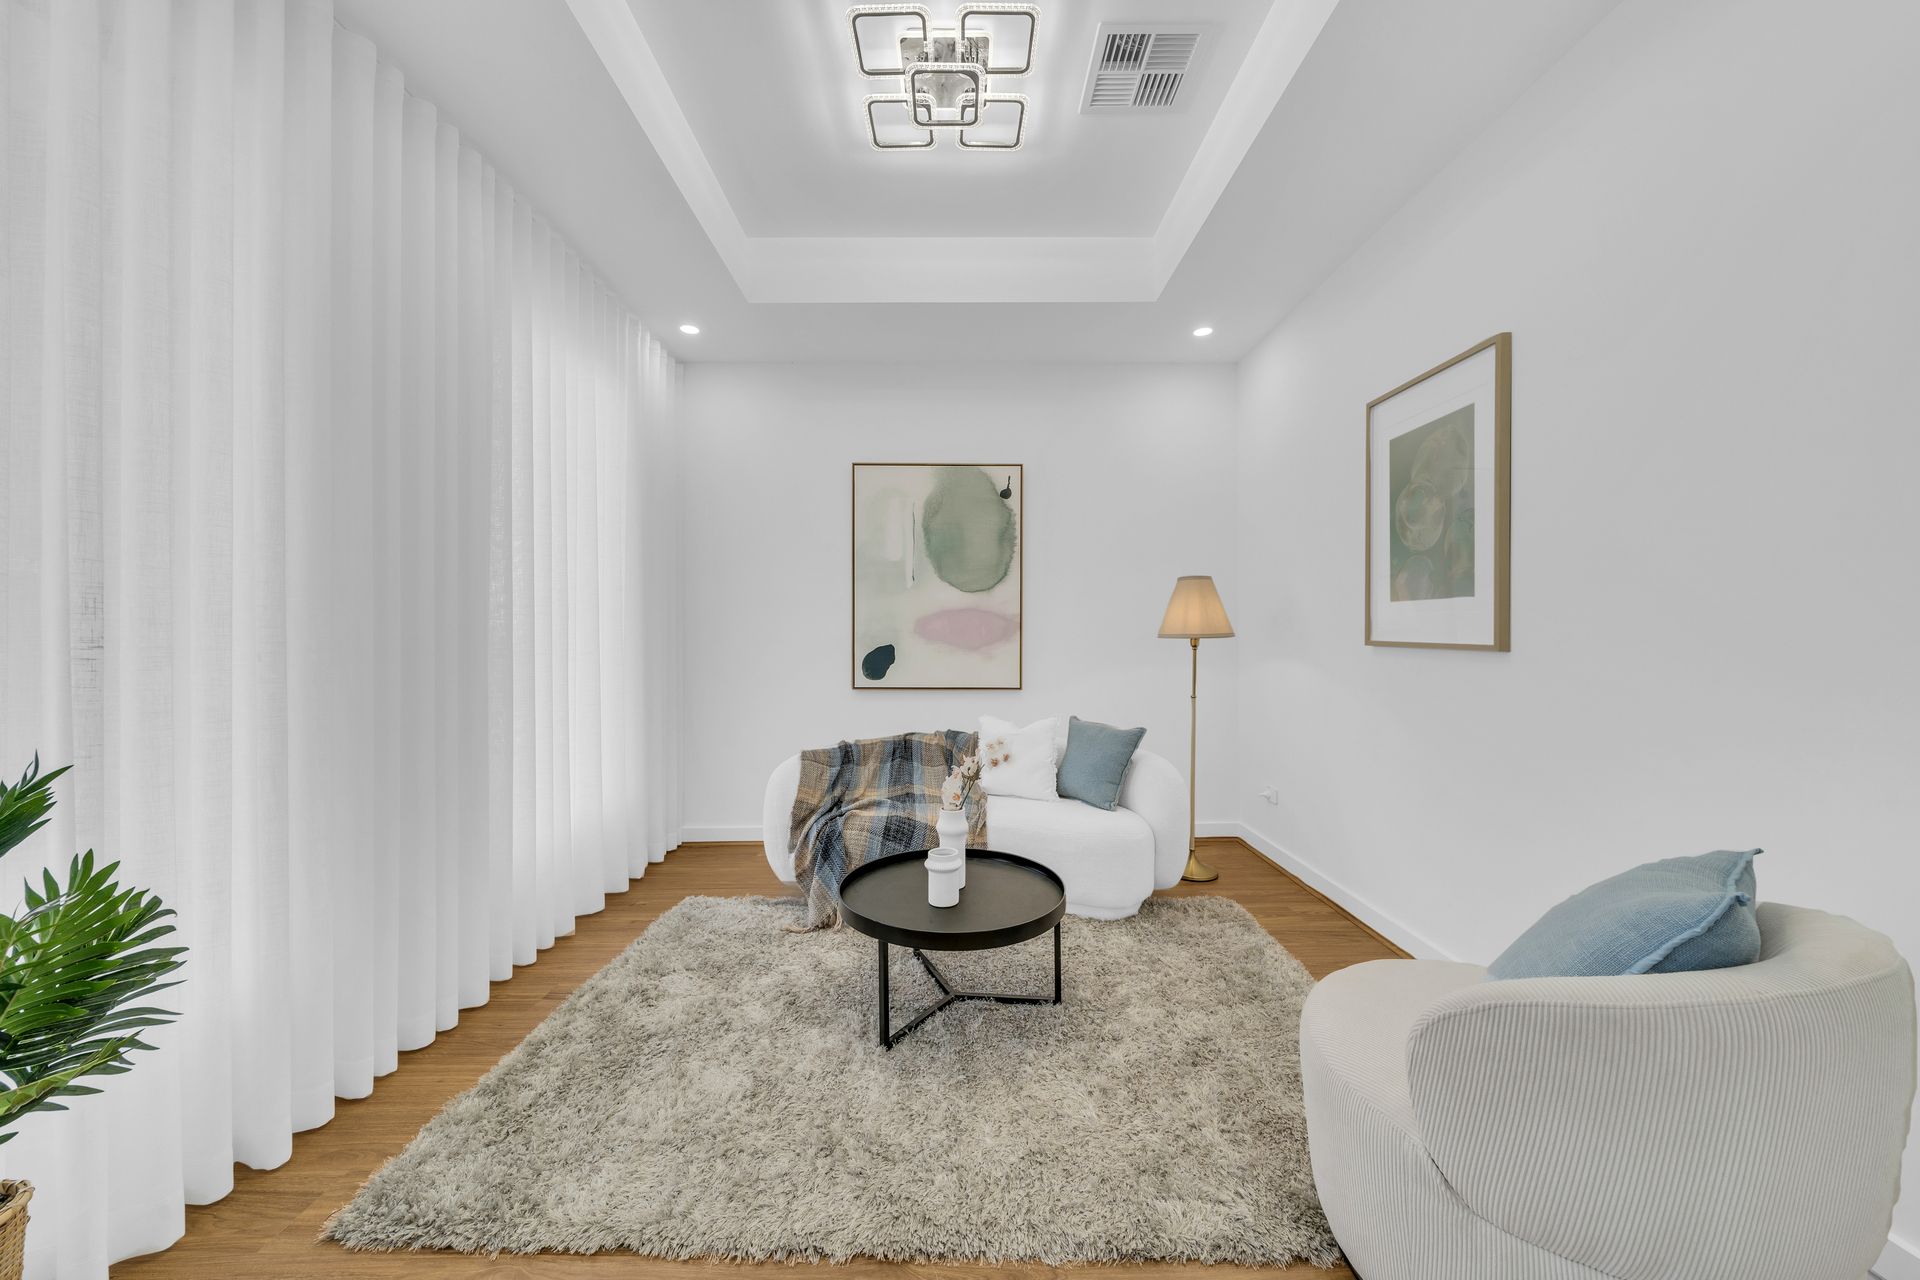
Towards the front of the home, a separate lounge provides an intimate retreat perfect for a formal sitting room, parents' lounge, or quiet reading nook - the kind of second living space modern families genuinely use. Down the hallway, the master suite enjoys its own walk-in robe and a private ensuite, while the three additional bedrooms all feature built-in robes and are serviced by a stylish main bathroom and a separate powder room with WC for guests. A clever built-in study desk nook has been integrated into Bedroom 2, delivering a quiet, dedicated homework or work-from-home corner that keeps the main living zones clutter-free.
Then there's the showstopper - a fully integrated outdoor kitchen that elevates the generous alfresco into a destination of its own. A built-in stainless gas BBQ, secondary gas stovetop, undermount sink with gooseneck mixer, stone benchtop, and sleek wood-grain cabinetry sit beneath a crisp flat ceiling with recessed downlights, complemented by a high-top bar setting made for long weekend lunches. Beyond, a beautifully manicured lawn, Colorbond fencing, block retaining walls, and clever integrated bench seating transform the backyard into a private, low-maintenance haven built entirely for hosting.
A practical laundry, a spacious double garage with internal access, and quality finishes throughout complete a home that has genuinely been designed for real family living.
LOCATION
• Approx 35 min to Adelaide CBD via Northern Expressway
• Virginia Shopping Centre (Woolworths + specialty) just minutes away
• Riverbanks College B-12 and Trinity College Gawler River close by
• Elizabeth Train Station for direct CBD commute
• Lyell McEwin Hospital and major medical services nearby
• Curtis Road dining, parks and playgrounds on your doorstep
Disclaimer: As much as we aimed to have all details represented within this advertisement be true and correct, it is the buyer/ purchaser's responsibility to complete the correct due diligence while viewing and purchasing the property throughout the active campaign.
Norwood RLA 278530
Property Details:
Council | Playford
Zone | Master Planned Neighbourhood
Land | 350sqm(Approx.)
House | 223sqm(Approx.)
Built | TBC
Council Rates | $TBC pa
Water | $TBC pq
ESL | $TBC pa