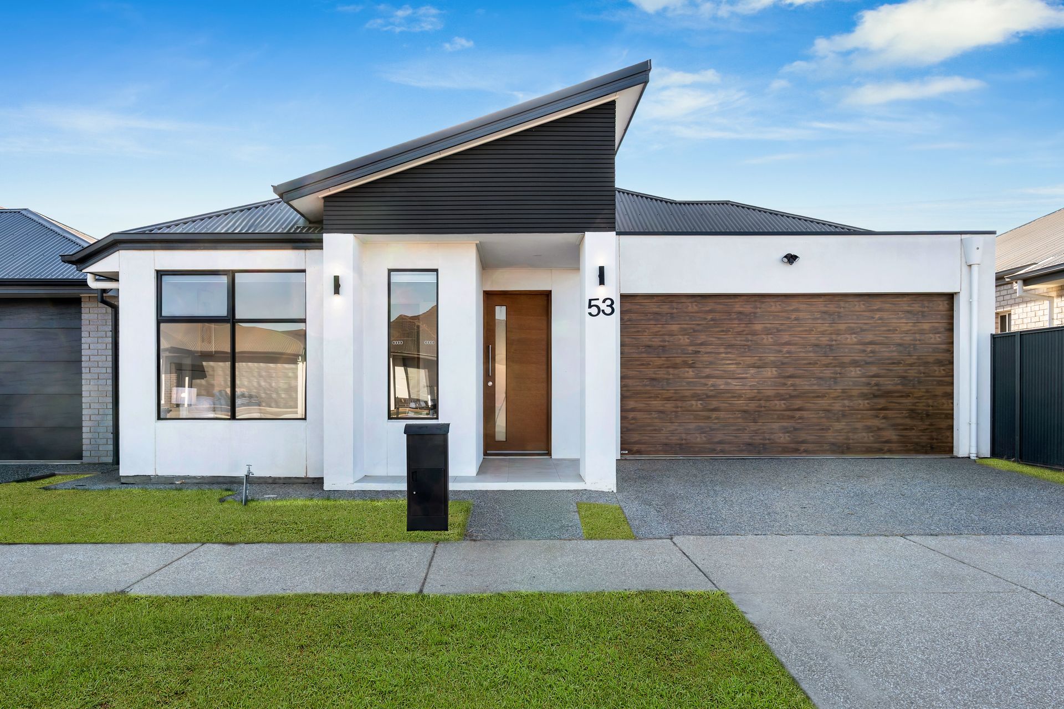
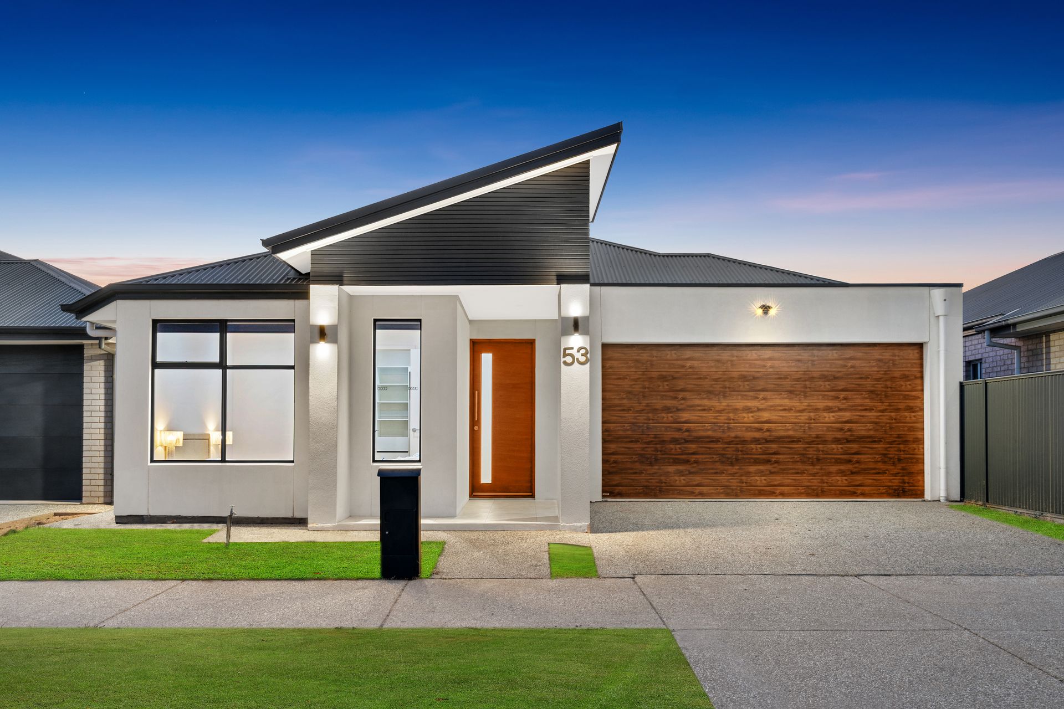
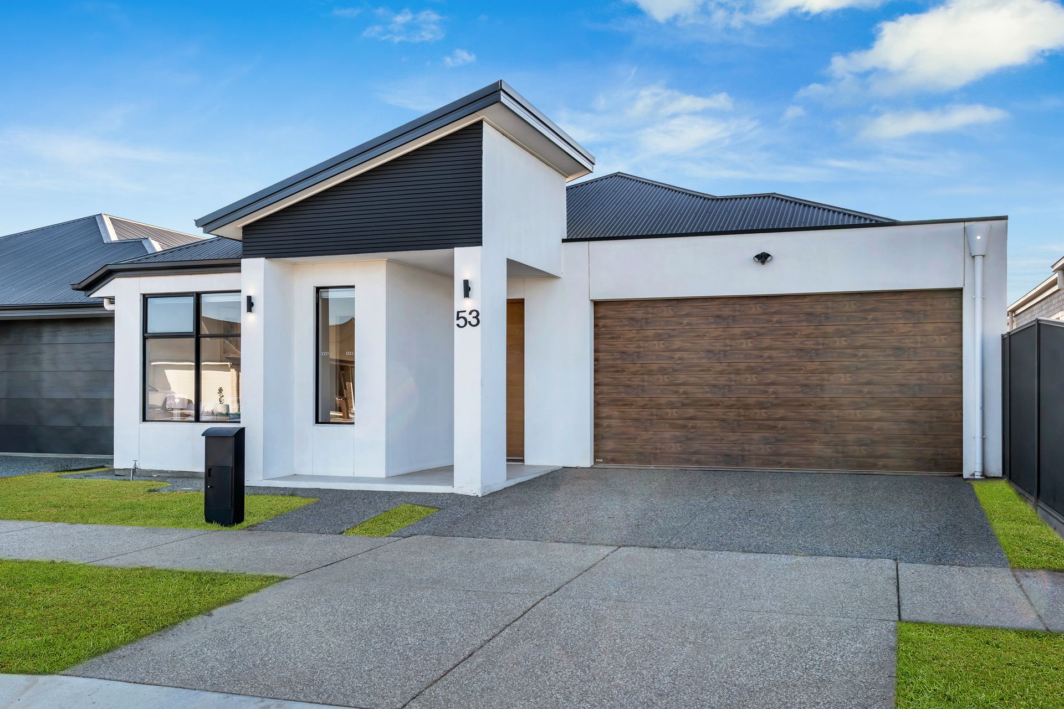
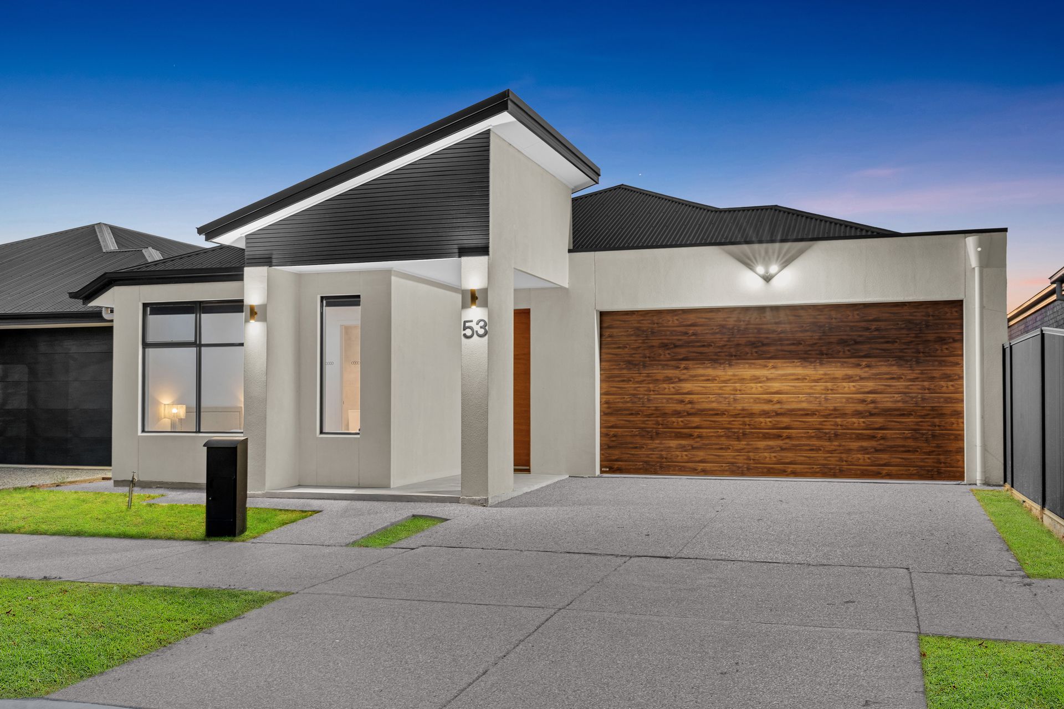
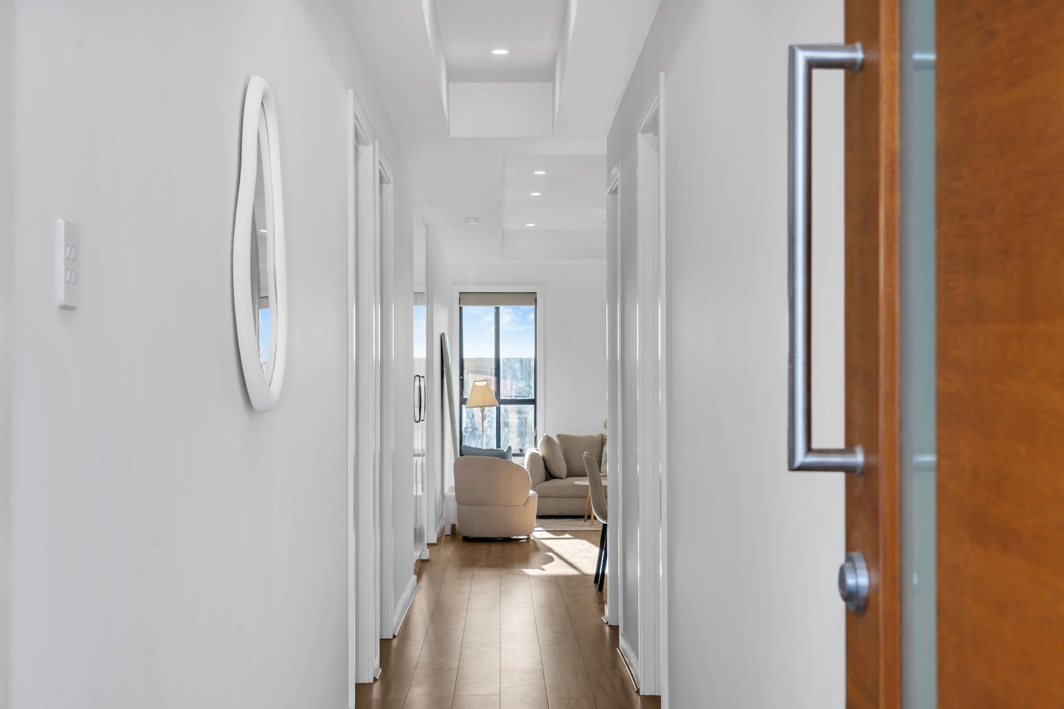
Immaculately presented, this near new home offers a designer lifestyle with a warm and welcoming feel, spacious open plan living area, quality finishes, and a private backyard, all located in a desirable newly established neighbourhood.
Step inside the living area and enjoy a sense of spaciousness enhanced by light neutral tones and high square set ceilings. The elegant kitchen makes entertaining easy with a butler's pantry, premium appliances, sleek handle-less cabinetry, a gas cooktop, stone benchtops with waterfall edge, and a large peninsula with room for seating.
Outside, the private fully fenced yard has a covered alfresco area where you can have lunch with family and friends while the kids and pets play on the grass. All four bedrooms are a generous size and feature built-in robes while the master bedroom is a true retreat with a walk-in robe, luxurious private ensuite with floor-to-ceiling tiles, and a view of the front yard.
This particular area is highly sought after as it is a short drive from major amenities whilst allowing a relaxed tranquil lifestyle amongst a beautiful community. Positioned within 9 minutes from numerous schools, shops, cafes, and sporting clubs at Virginia, this location offers convenient living while Adelaide's CBD is only around 36 minutes away.
FEATURES WE LOVE
• Double garage with internal access
• Open plan living area
• Chef's kitchen with butler's pantry
• Outdoor entertaining area
• Ducted air conditioning
• Standalone bathtub in the main bathroom
• Master suite with beautiful private ensuite
• Stylish separate laundry
• Inviting exterior
LOCATION
• 400 m from bus stops
• 8 min drive from Virginia Primary School
• 9 min drive from shops and cafes at Virginia
• 15 min drive from Port Gawler Beach
• 22 min drive from the University of SA Mawson Lakes Campus
• 36 min drive from the city centre
Disclaimer: As much as we aimed to have all details represented within this advertisement be true and correct, it is the buyer/purchaser's responsibility to complete the correct due diligence while viewing and purchasing the property throughout the active campaign.
Norwood RLA 278530
Property Details:
Council | PLAYFORD
Zone | MPN - Master Planned Neighbourhood / EAC - Emerging Activity Centre
House | 198sqm(Approx.)
Land | 313sqm(Approx.)
Built | 2024
Council Rates | $TBC pa
Water | $TBC pq
ESL | $TBC pa