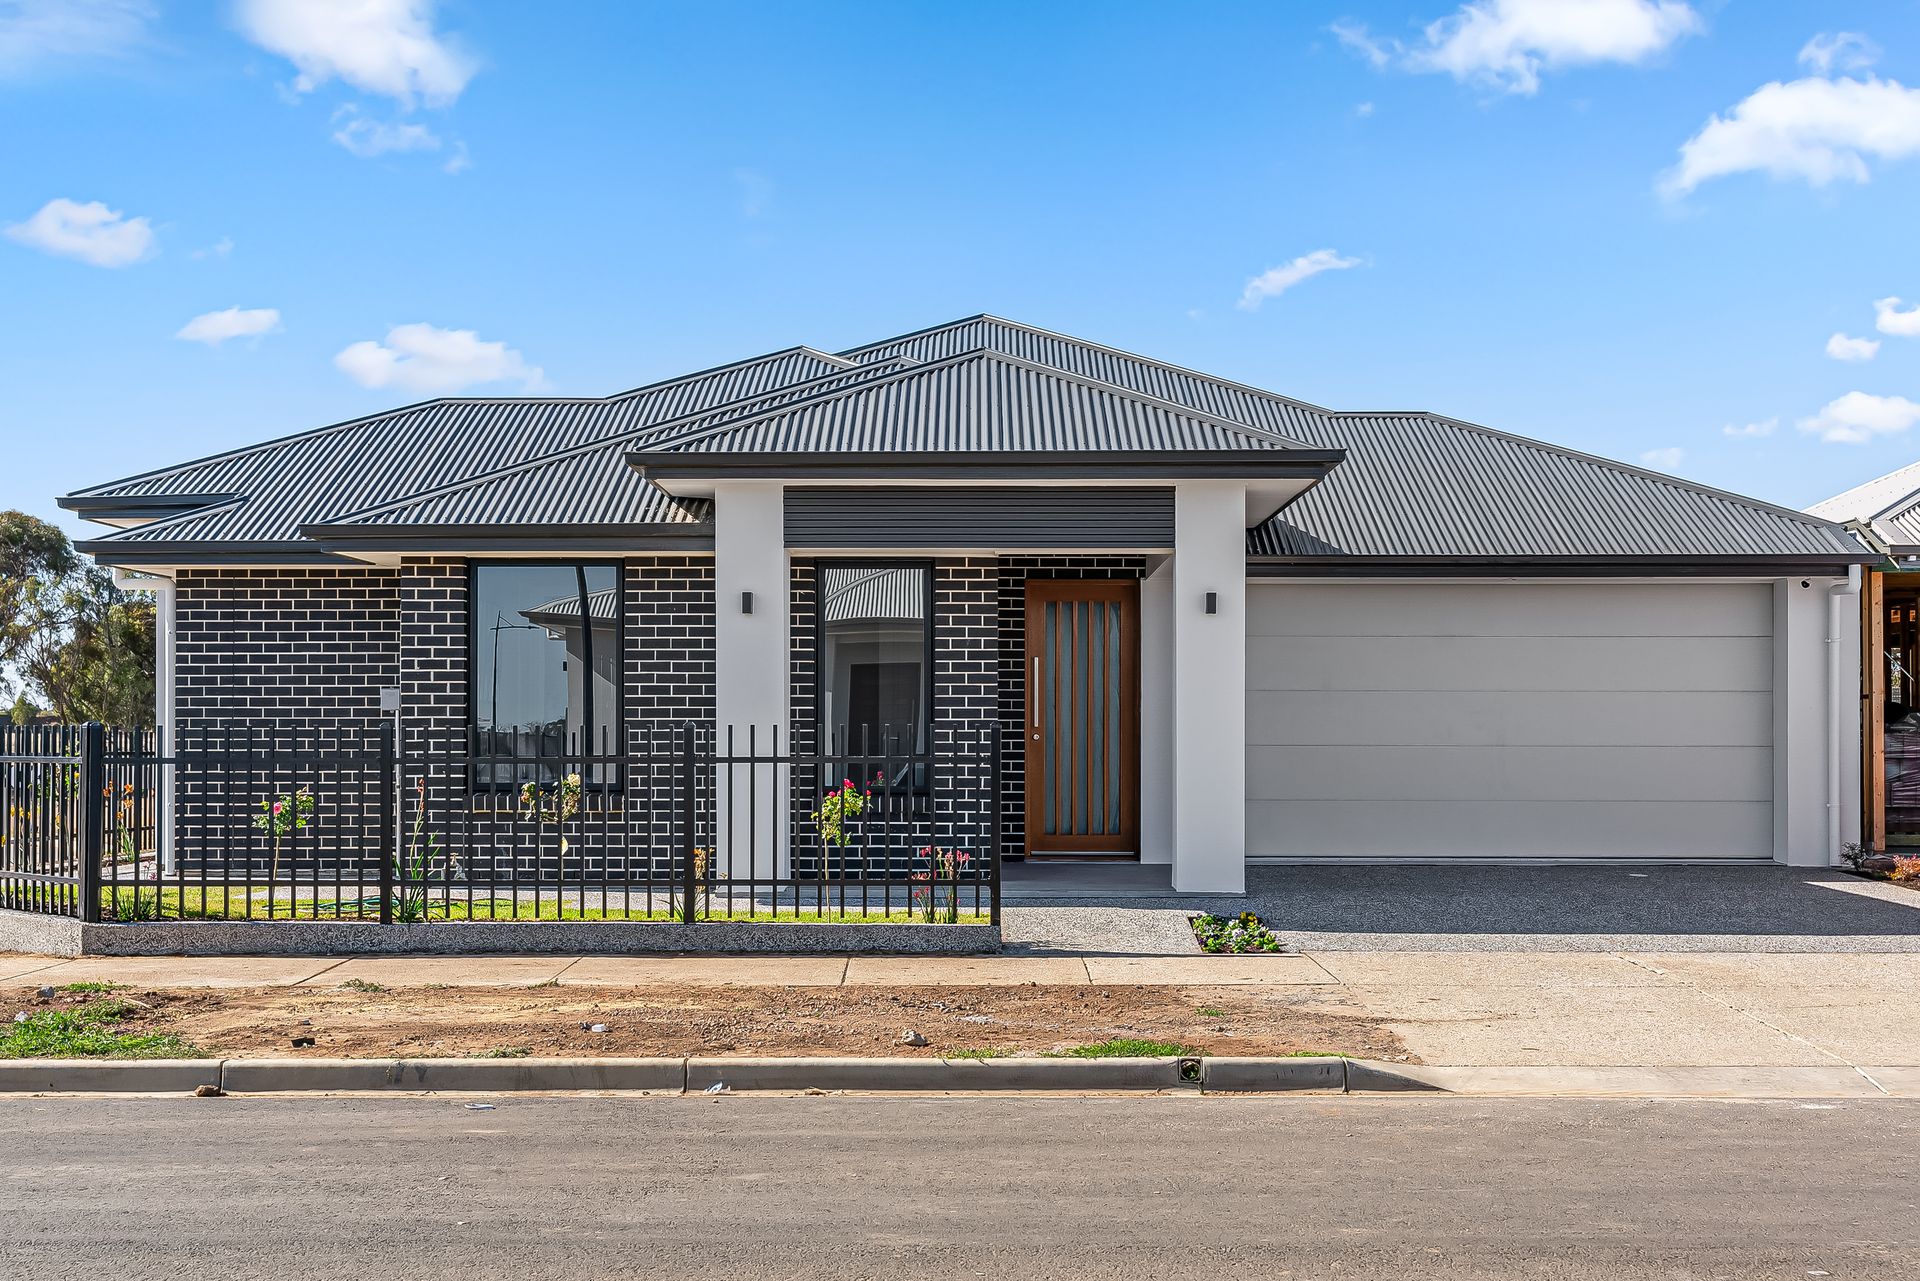
Start your home ownership journey in style at 26 Starling Street in Adelaide's most sought-after residential estate - Riverlea Park! This newly constructed 4-bedroom abode offers 225 sqm (approx.) of single-level living - its social zones and bathrooms brimming with designer décor - plus a party-ready alfresco entertaining hub with built-in BBQ station.
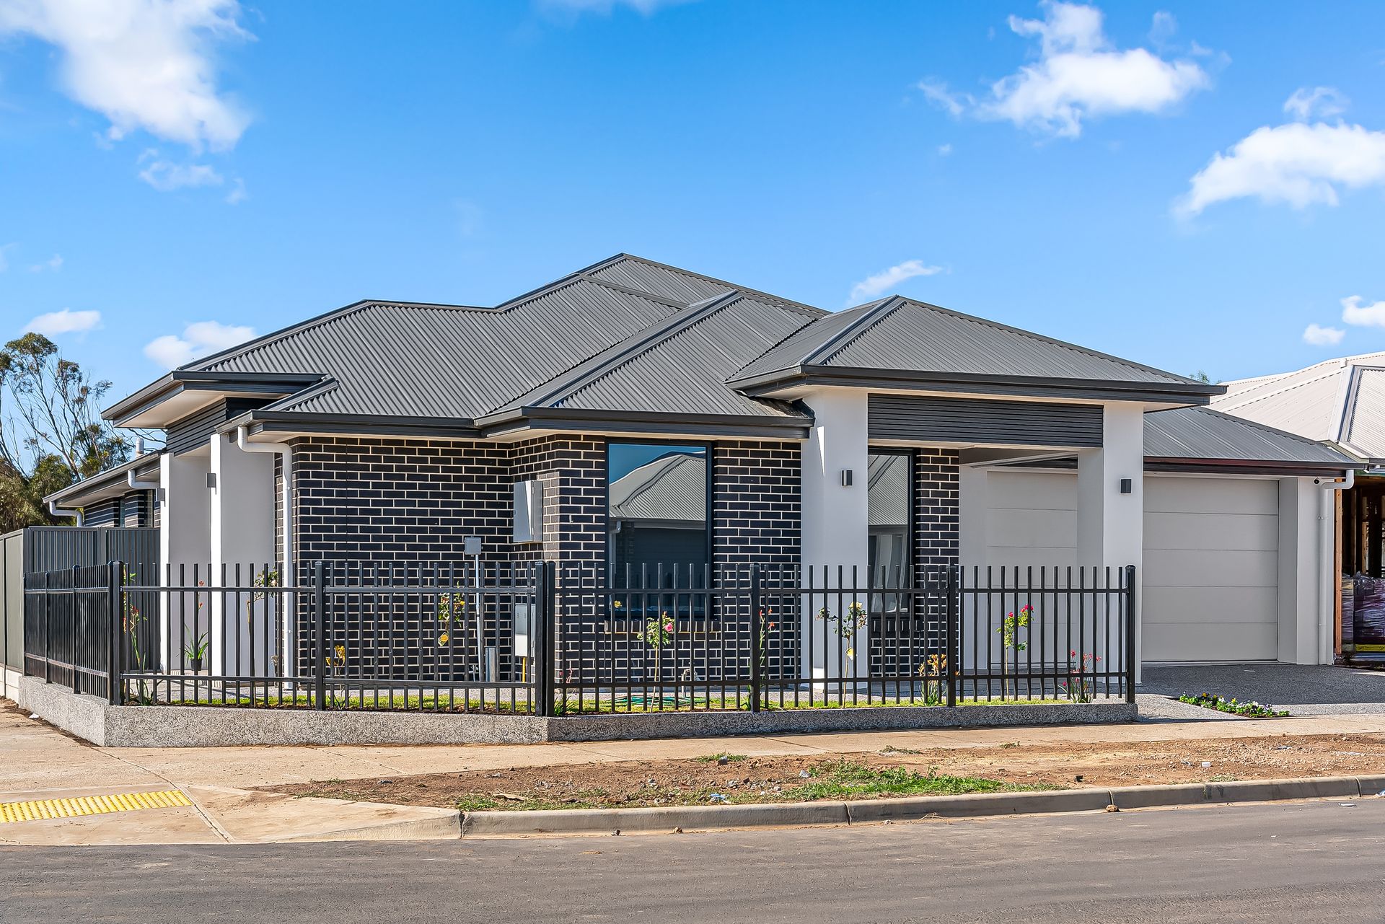
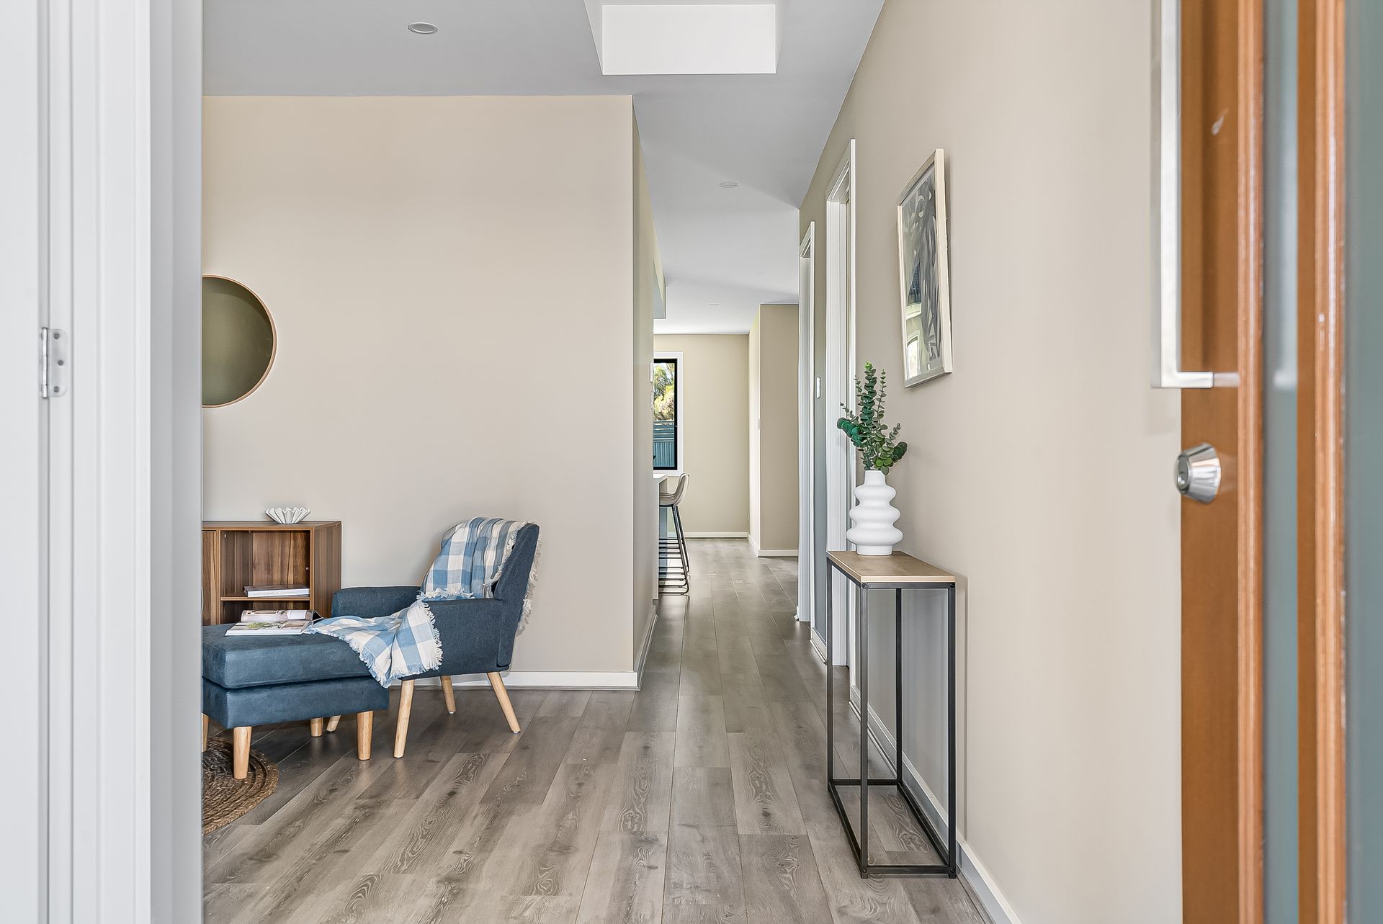
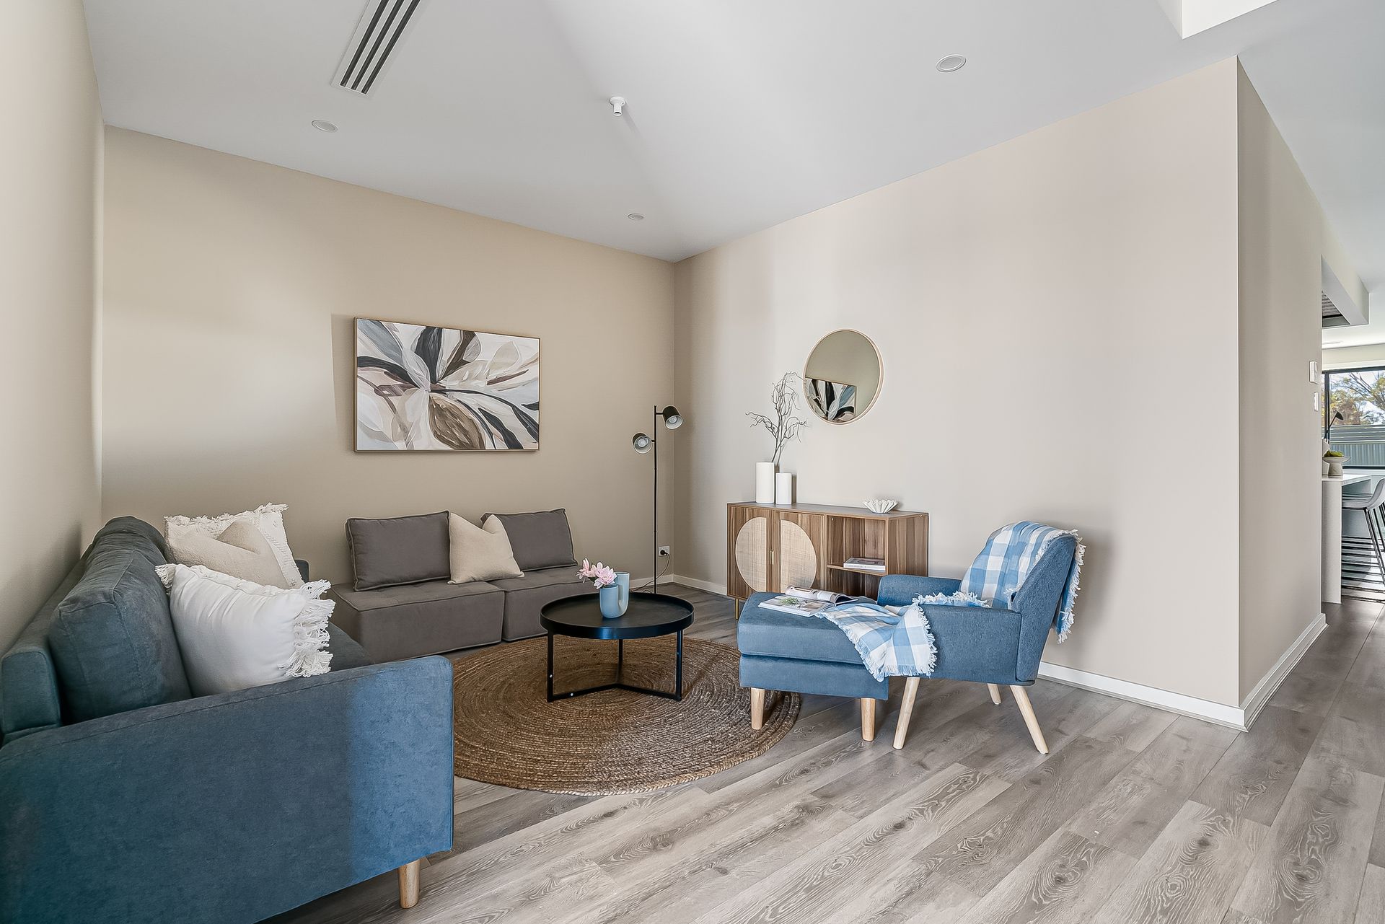
Nestled on a fenced corner block behind freshly laid lawn and spring-ready rose bushes, this brick-faced beauty makes a great first impression. Inside, things get super fancy fast, as you head past a versatile open family room off the entry foyer and into the show-stopping, combined kitchen/living/dining area.
Bathed in natural light and extending onto the all-weather outdoor patio, this sunny social zone has a bunch of special features. Pride of place in the lounge is an exquisite timber-framed marble entertainment wall with glints of gold, while the gourmet kitchen has a marble splashback behind its gas cooker, a timber battened ceiling over the waterfall dining bar, and a WIP with a second oven.
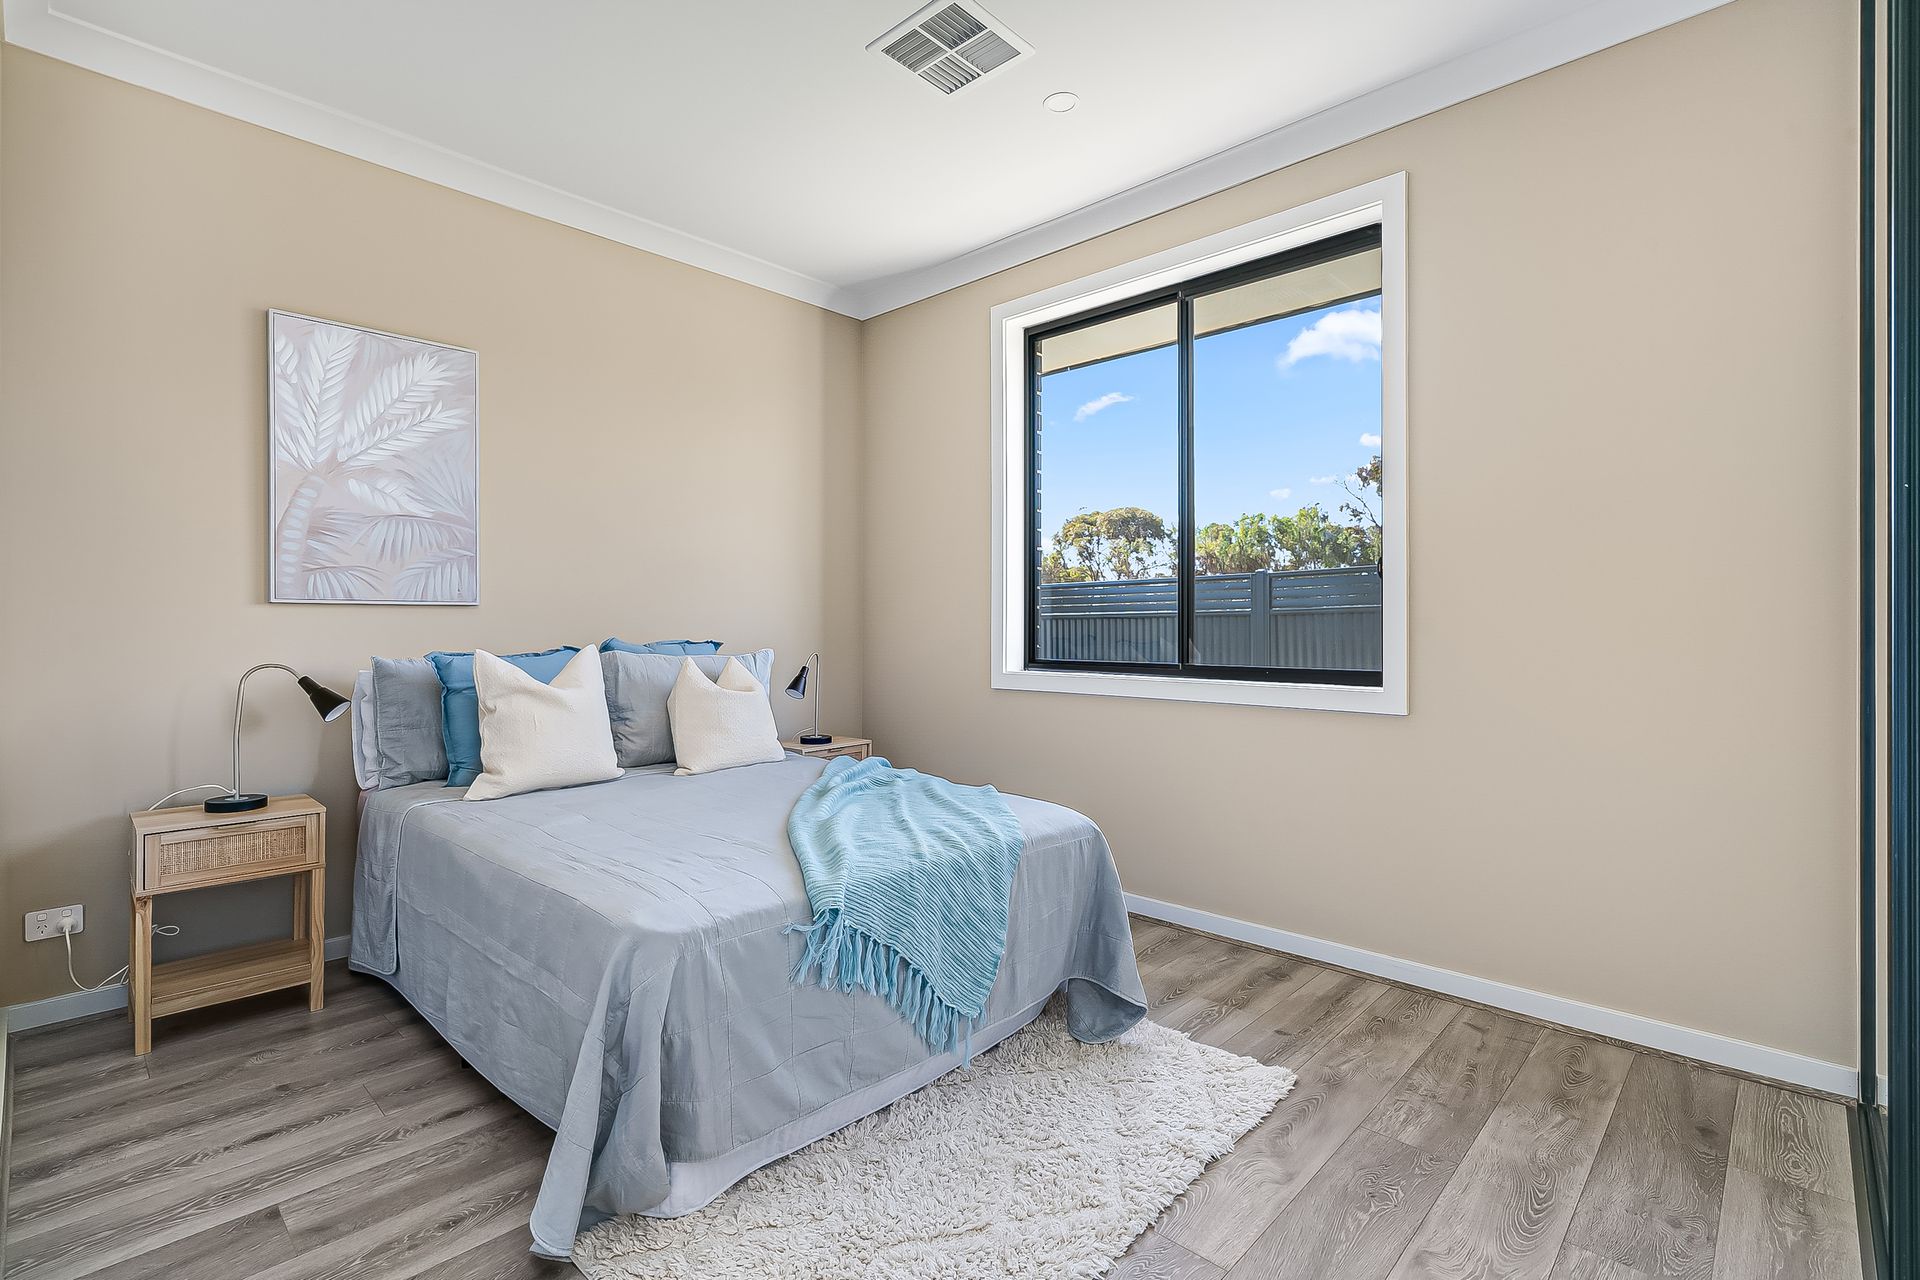
Like the 2 living hubs, the 4 bedrooms sport flash hybrid timber flooring. On its own out front, the master has a WIR and a full-height tiled ensuite with a swish basin in its floating vanity. The 3 kids' rooms branch off a hallway behind the kitchen, sharing an equally stylish family bathroom with a shower and tub. There's a handy guest powder room too, next to the laundry.
Riverlea Park is putting high-end family living within the reach of first-time buyers, and this gorgeous abode is a supreme example. With a local playground already in place, a vibrant shopping precinct nearby at Virigina and the estate's own retail precinct, The Palms Shopping Village, getting closer to completion - the time to buy here is now!
FEATURES WE LOVE
• Brand new family-size lowset brimming with new-home feels & flash features
• Combined kitchen/dining/living hub out back + a big open family room off entry foyer
• Timber-framed marble entertainment wall in rear living & timber panelled kitchen ceiling
• High-spec kitchen fit out with marble splashback, gas cooker/oven, 2-tone cabinetry, twin sink & dishwasher in island dining bar with waterfall edges, second oven in adjacent WIP
• Covered alfresco entertaining area with built-in gas BBQ hub
• Street-facing master with a fully kitted WIR & swish ensuite with a shower
• Kids' wing behind kitchen with 3 bedrooms, all with BIRs
• Luxe main bathroom with more designer décor, freestanding tub + shower
• Big laundry with custom joinery opening into self-contained powder room
• Ducted A/C throughout (slimline vents in living/dining areas)
• Hybrid timber floors through living areas/beds + full-height tiling, floating vanity units, shower storage alcoves, & designer basins/mirrors in the main bathrooms
• Auto entry double garage with internal access
• Freshly laid lawns, fragrant roses out front and new plantings along rear fence
LOCATION
• 9-minute drive at most to Virginia Shopping Centre or 20 to Elizabeth City Centre
• Riverlea's own retail hub - The Palms Village - under construction
• Convenient access onto Princes Highway/Port Wakefield Road
• Quality local schooling: Two Wells Primary (6.9km) and Riverbanks College B-12 (17.6km)
• 30-minute commute by car into North Adelaide/City
Disclaimer: As much as we aimed to have all details represented within this advertisement be true and correct, it is the buyer/ purchaser's responsibility to complete the correct due diligence while viewing and purchasing the property throughout the active campaign.
Property Details:
Council | PLAYFORD
Zone | Master Planned Neighbourhood
Land | 395sqm(Approx.)
House | 225sqm(Approx.)
Built | 2025
Council Rates | $1477.20pa
Water | $165.55 pq
ESL | $88.45 pa