***** OPEN INSPECTIONS CANCELLED. SORRY FOR ANY INCONVENIENCES *****
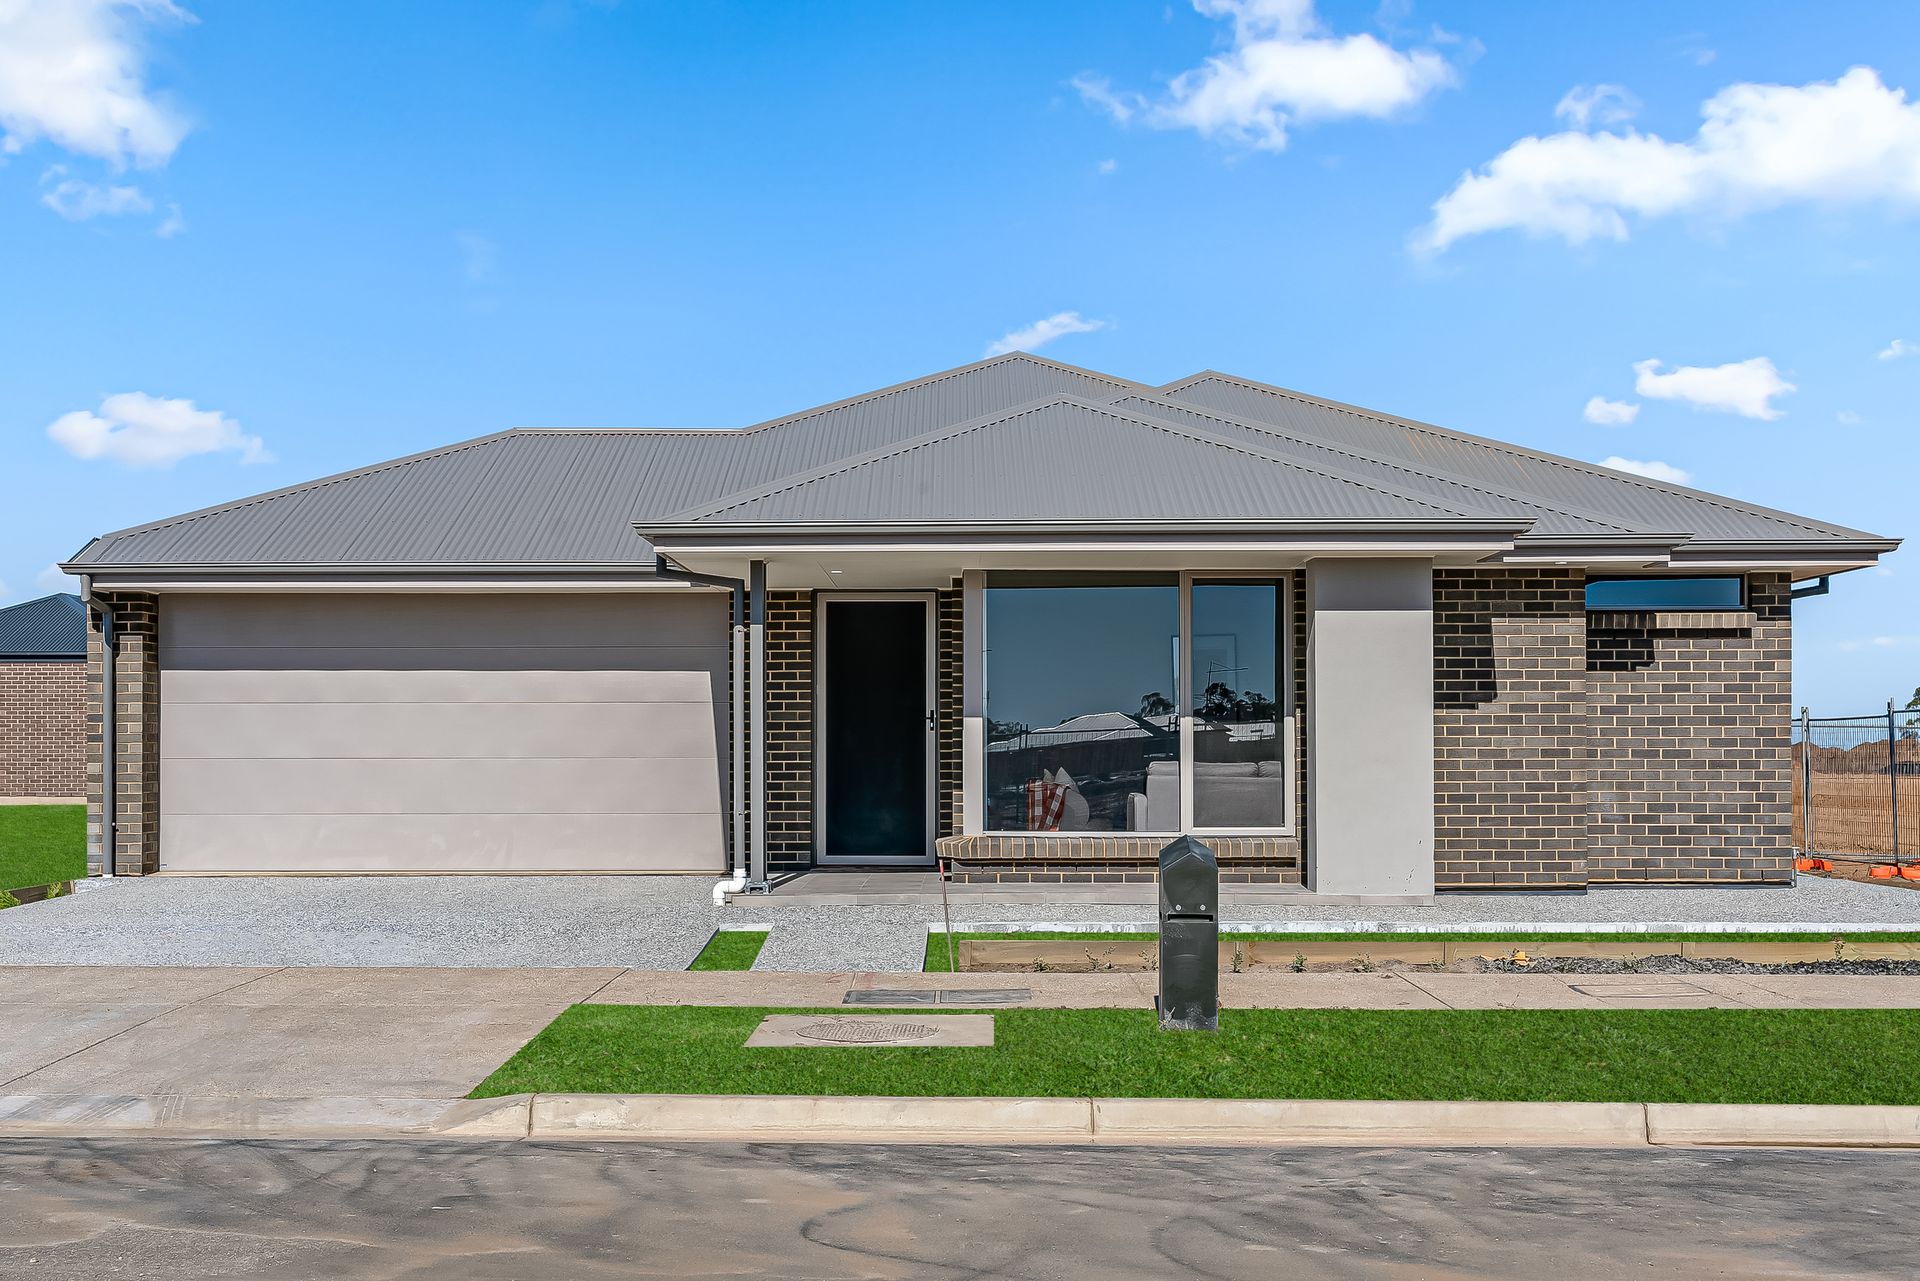
Offering a 259sqm (approx.) of feature-filled internal living - including multiple living/entertaining areas - 3 Casuarina Avenue is a newly constructed 4-bedroom lowset designed with household harmony top of mind.
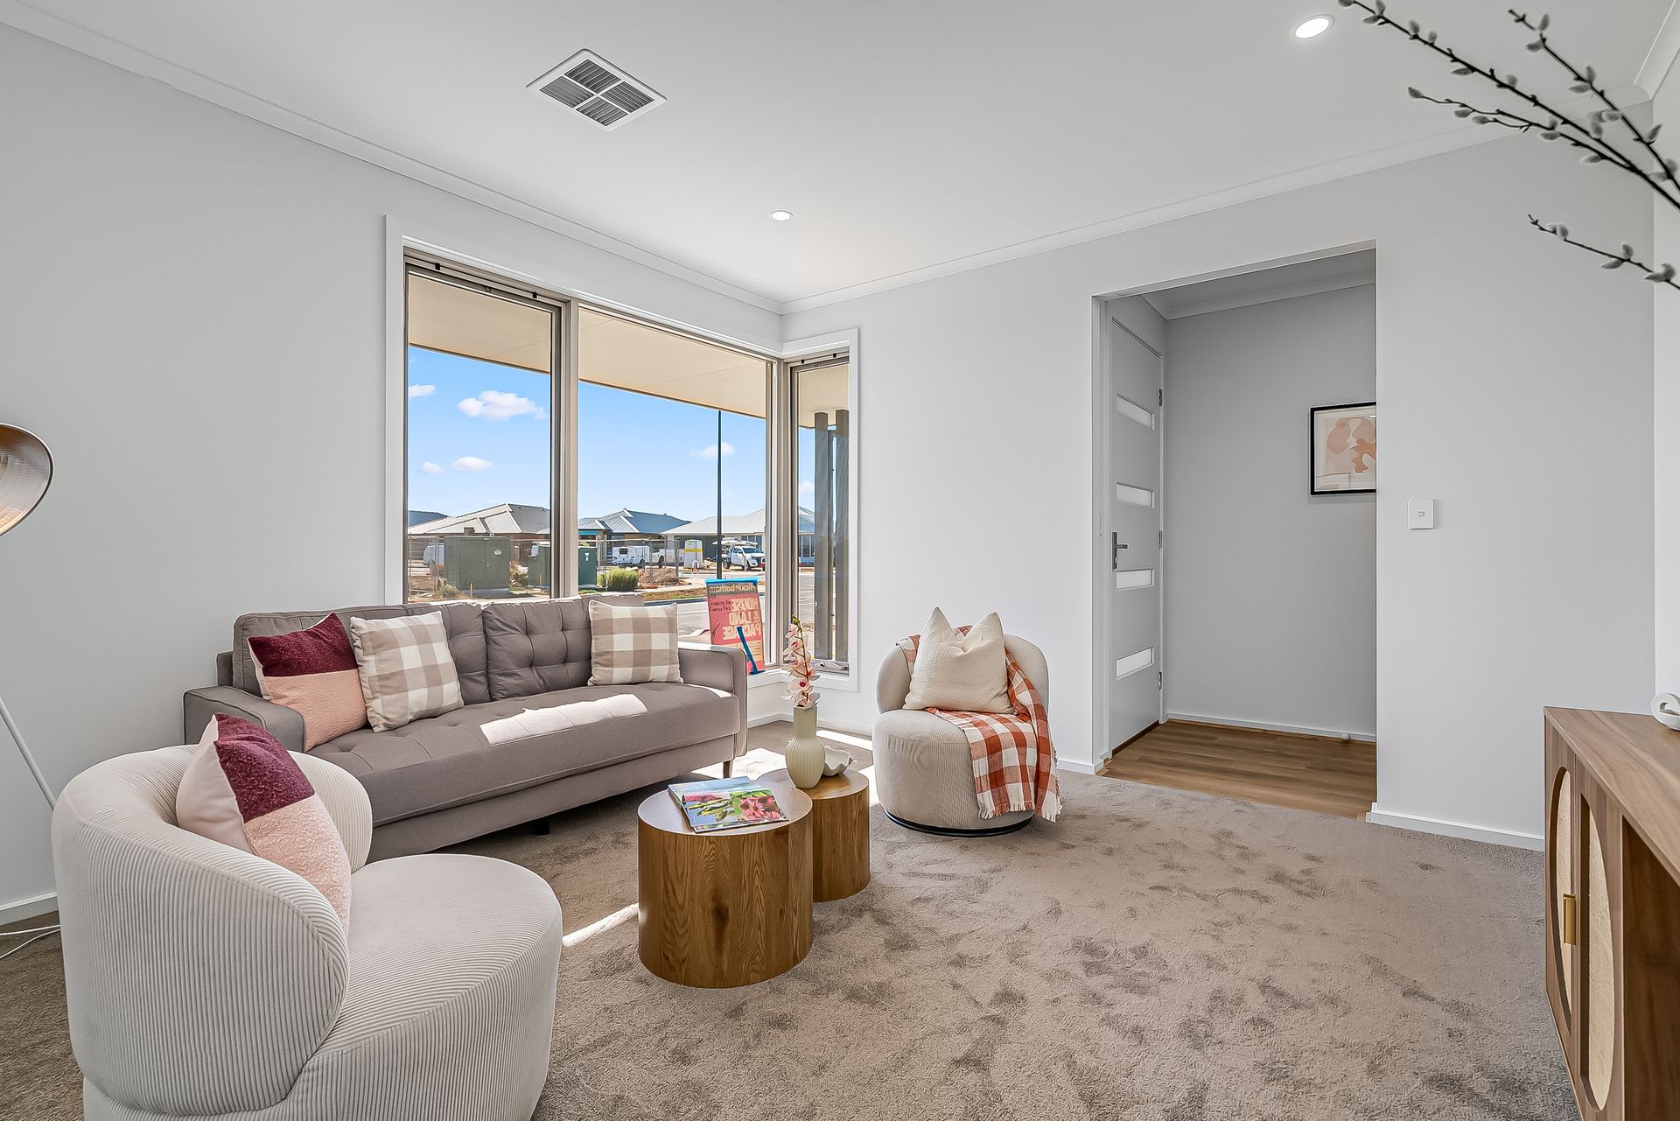
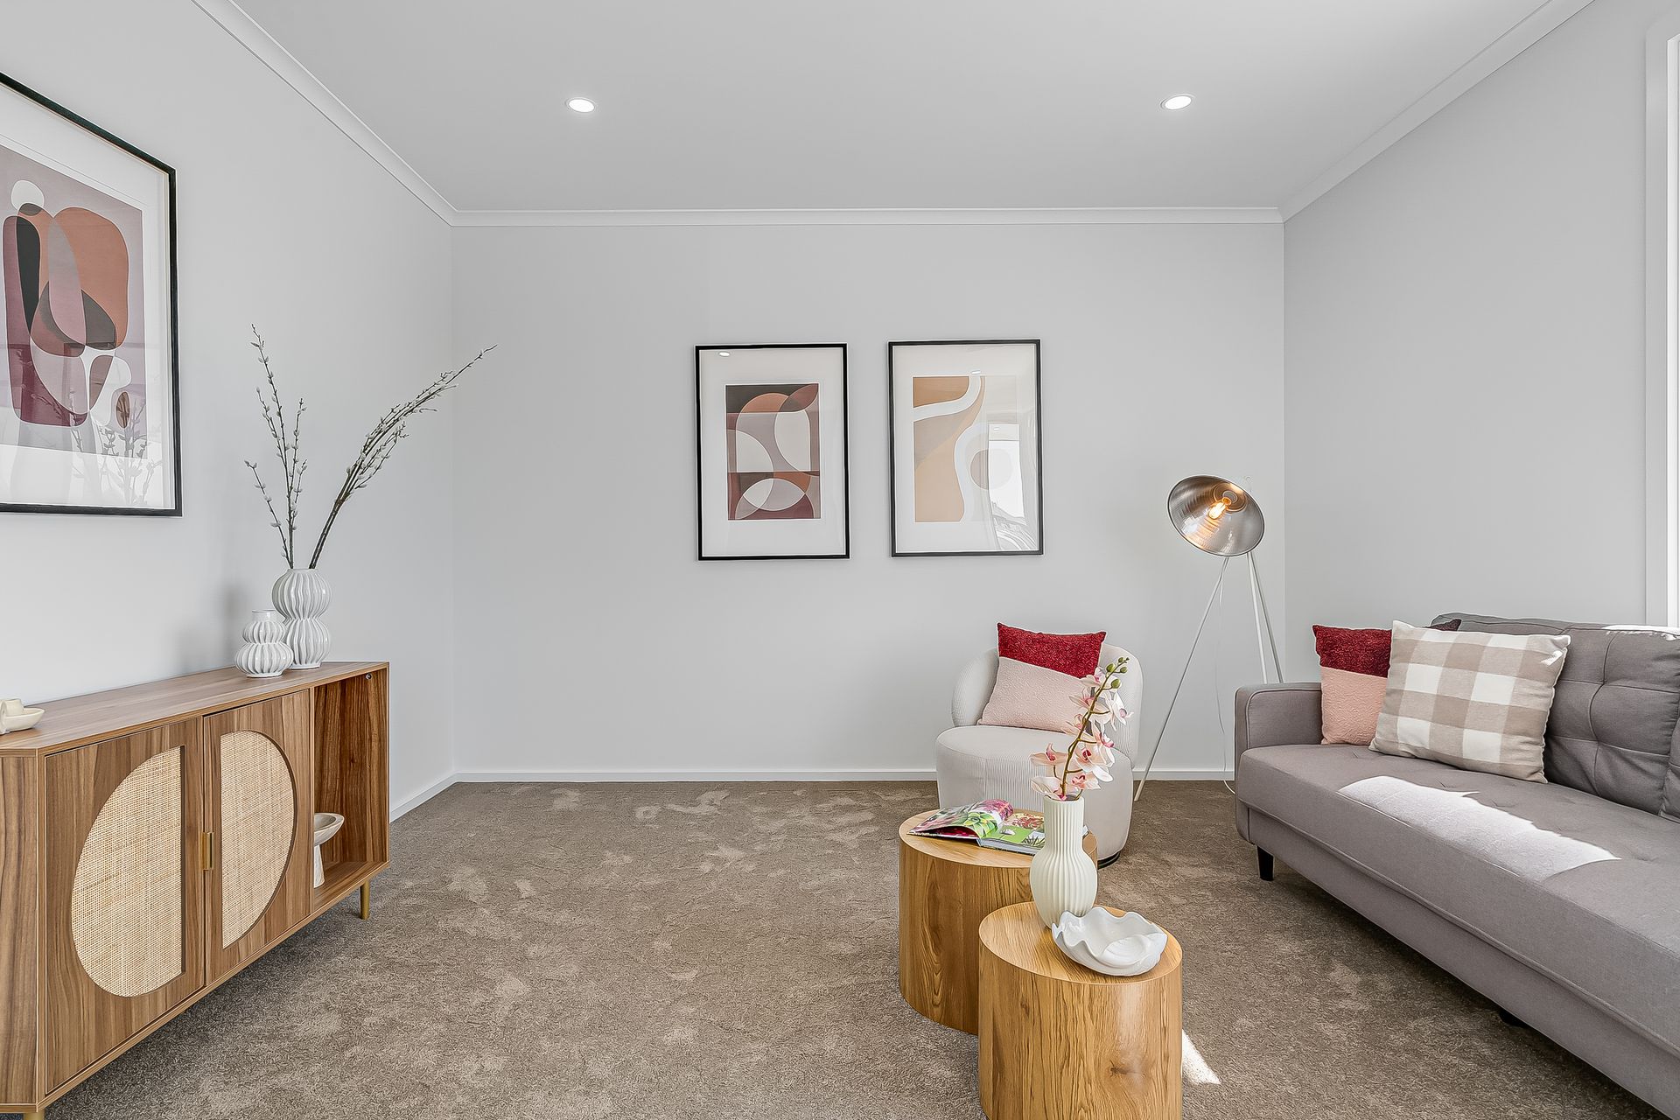
Situated in one of the newer pockets of this booming northside estate, this is essential viewing for buyers with mid-size families or more kids on the horizon. A savvy layout separates the spacious combined kitchen/meals/living hub out back from a carpeted family room off the front entry, and puts welcome distance between the tranquil master sanctuary and a self-contained kids' wing.
The main gathering hub sports fashionable hybrid floors and a timber-lined feature wall, with sliders extending onto a covered alfresco entertaining patio. The kitchen is the star of the show, boasting sleek-finished 2-tone cabinetry, pendant lights over the island-dining bar, kit-kat splashback tiling behind the gas cooker and a WIP with custom shelving and handy coffee station/microwave nook.
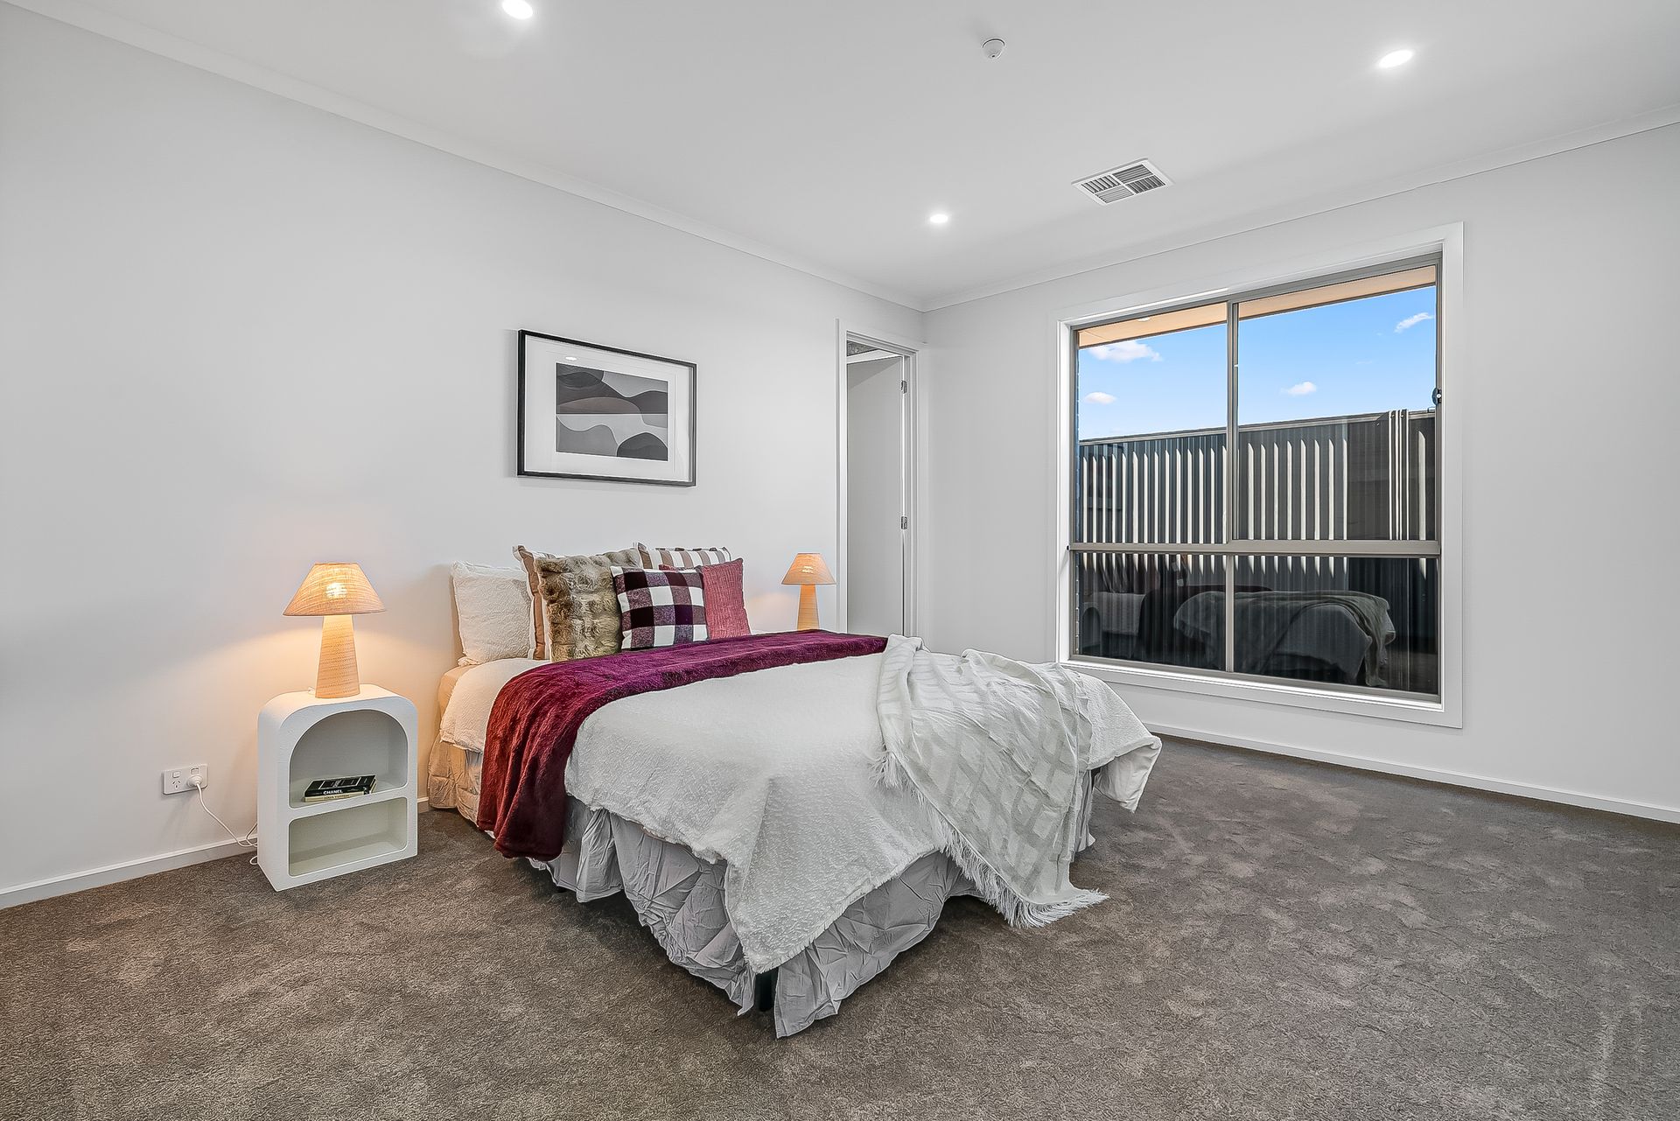
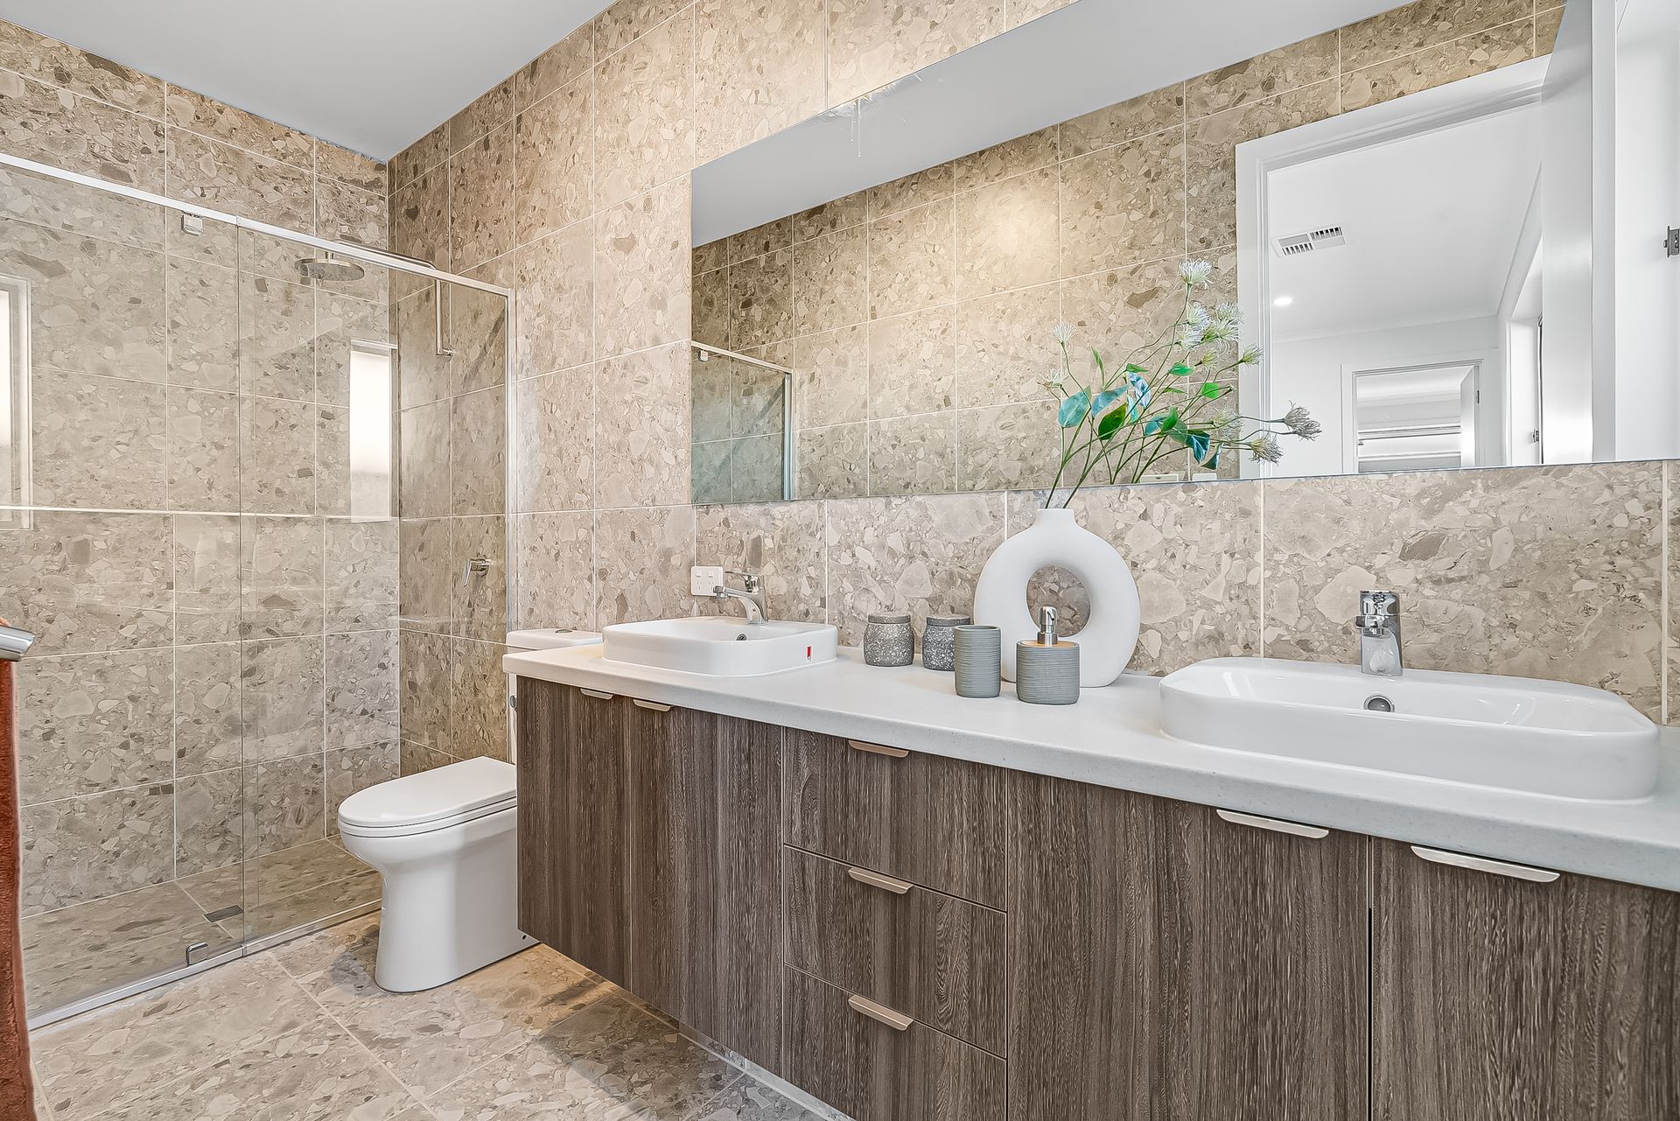
As well as a luxuriously appointed ensuite with floor-to-ceiling tiling, a twin vanity and glass-enclosed shower, the master bedroom has 2 WIRs - so no arguments over closet space! Behind the kitchen, the kids' wing comprises 3 carpeted bedrooms, a large laundry and an equally flash family bathroom with a peak-hour friendly layout that puts another twin vanity outside the bathing room (shower and tub) and a private WC.
Out back there's play space in a fenced yard with newly laid turf and plant-ready garden beds, but you can opt to send the kids to this estate's very own playground on nearby Riverlea Boulevard. From there, it's a hop, skip and a jump onto the Princes Highway/Port Wakefield Rd and into town, or over to neighbouring Virginia for shopping until the fabulous new Palms Shopping Village opens!
FEATURES WE LOVE
• All-new 4-bedroom brick-faced lowset with multiple living areas
• Hybrid timber floors from entry through to a light-filled, open-plan kitchen/living/meals area spilling onto a paved covered alfresco patio
• Carpeted family room off entry foyer with big picture windows - use as a formal lounge or cosy play area for the kids
• High-end kitchen fit-out: pendant lights over island dining bar, twin sink, kit-kat splashback tiling, gas cooker, & a big WIP
• Swish master retreat with 2 WIRs & a full-height tiled ensuite with twin basins, floating vanity & shower
• 3 more carpeted bedrooms in a rear kids' wing, all with BIRs
• Family-friendly bathroom with twin vanity outside a private bathing room (shower & tub), the WC next door
• Large laundry with custom cabinetry for washer/dryer storage
• Ducted A/C throughout for one-touch climate control + LED throughout
• Freshly laid turf out back + framing for garden beds - just add your favourite plants!
• Auto entry double garage with rear roller onto a concrete pad for trailer/tinny storage, extra off-street parks on drive
LOCATION
• Quiet position in one of the newer sections of a booming estate with its own playground and exciting new retail/supermarket (The Palms) in the works
• 10-minute drive to Virginia Shopping Centre, regular buses running from Riverlea Boulevard
• Only a 5-minute drive to jump onto the Princes Highway/Port Wakefield Road
• Zoned for Two Wells Primary (6.9km), and Riverbanks College B-12 (17.6km)
• Half-hour car commute to North Adelaide
Disclaimer: As much as we aimed to have all details represented within this advertisement be true and correct, it is the buyer/ purchaser's responsibility to complete the correct due diligence while viewing and purchasing the property throughout the active campaign.
Property Details:
Council | PLAYFORD
Zone | Master Planned Neighbourhood
Land | 450sqm(Approx.)
House | 259sqm(Approx.)
Built | 2025
Council Rates | $1505.75 pa
Water | $TBC pq
ESL | $92.30 pa