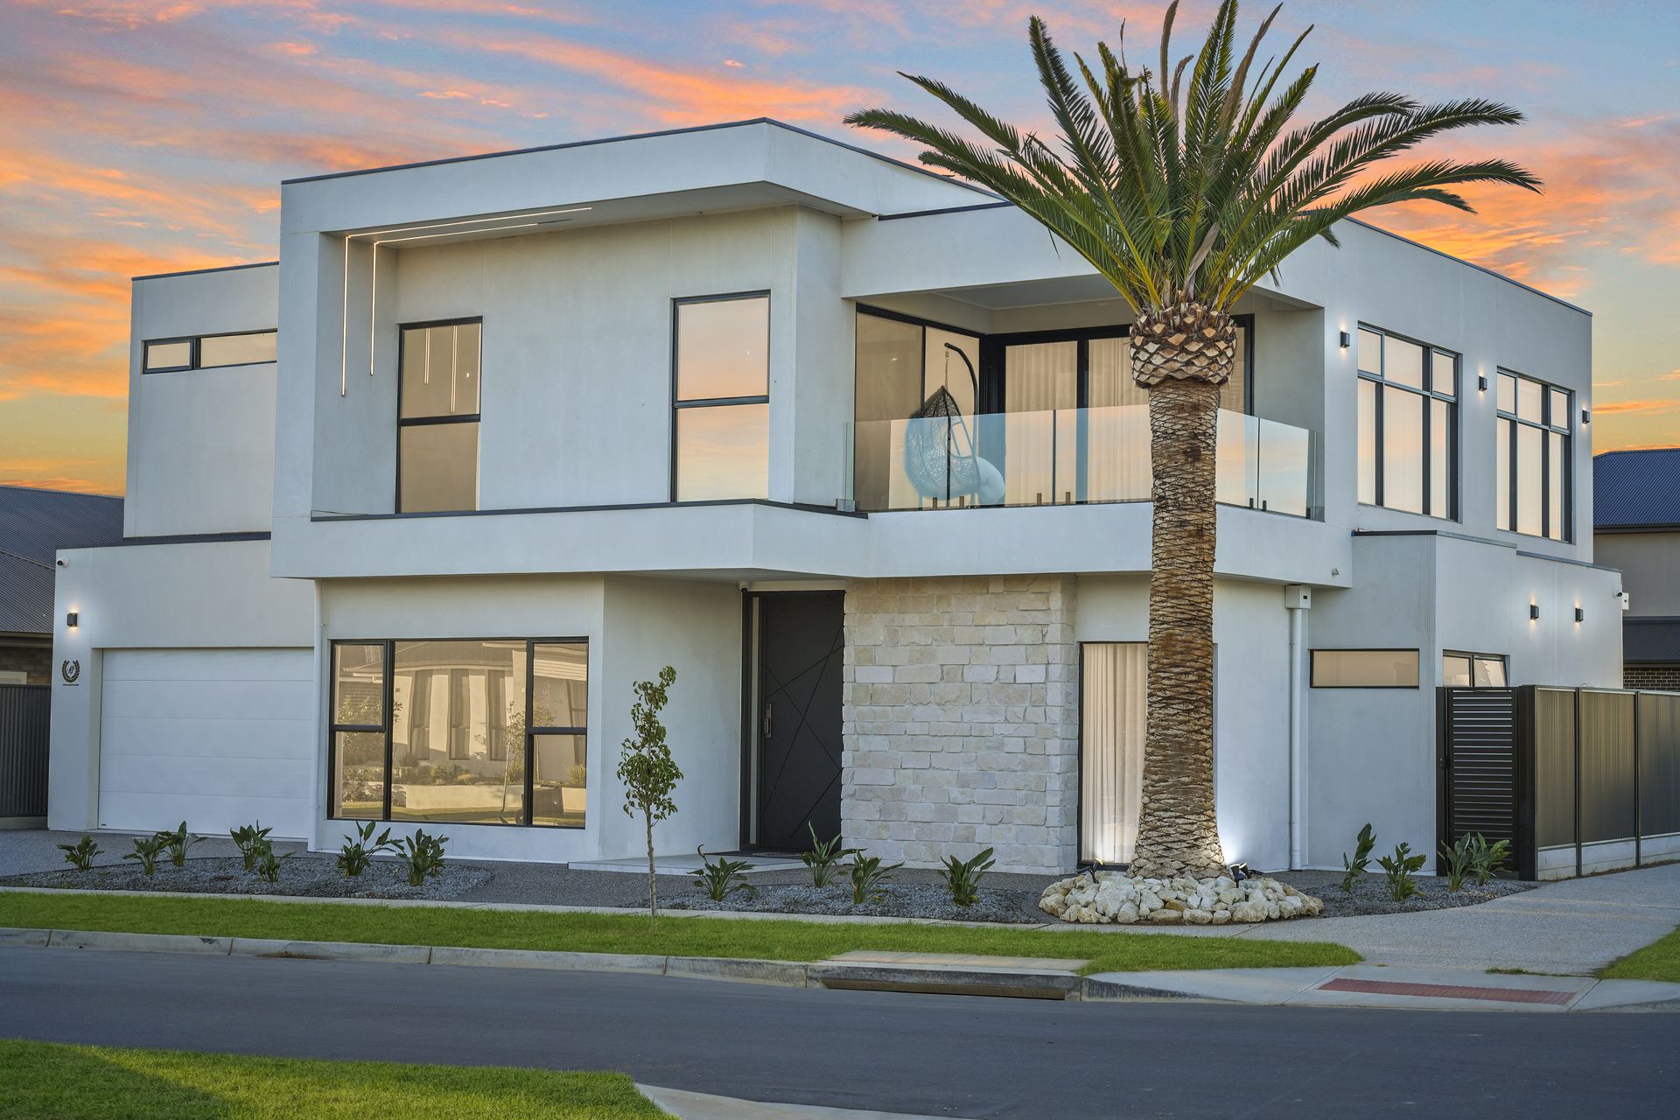
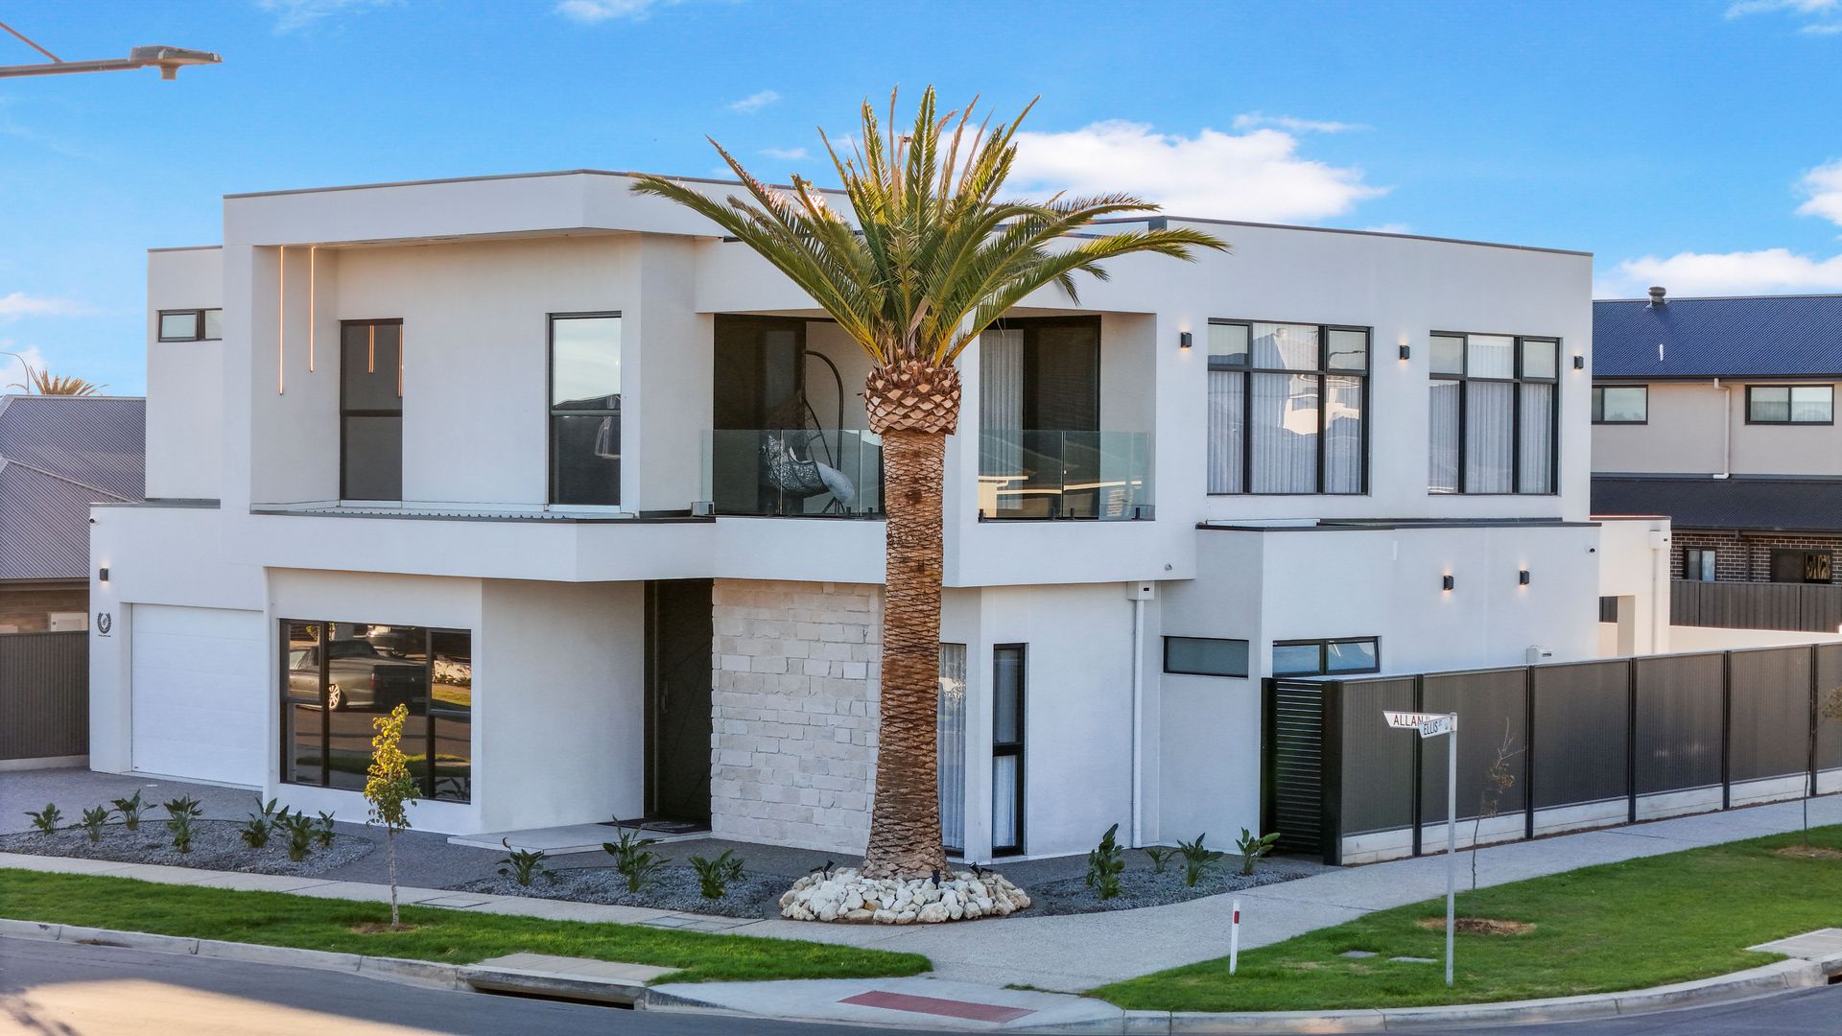
There are homes that offer luxury, and then there are homes that redefine it. The commanding 6-metre palm and striking black exposed aggregate driveway, provide a hint of what awaits and you'll know - this is something different. Ross Whiston of Ray White Gawler East, extends a warm invitation to 2 Allan Place, Riverlea Park!
This architecturally commanding, over-engineered residence has been built with meticulous precision and unwavering attention to detail. With impeccable landscaping, the home's exterior is both sculptural and serene. And inside? Every surface, every angle, every texture is designed to impress - and endure.
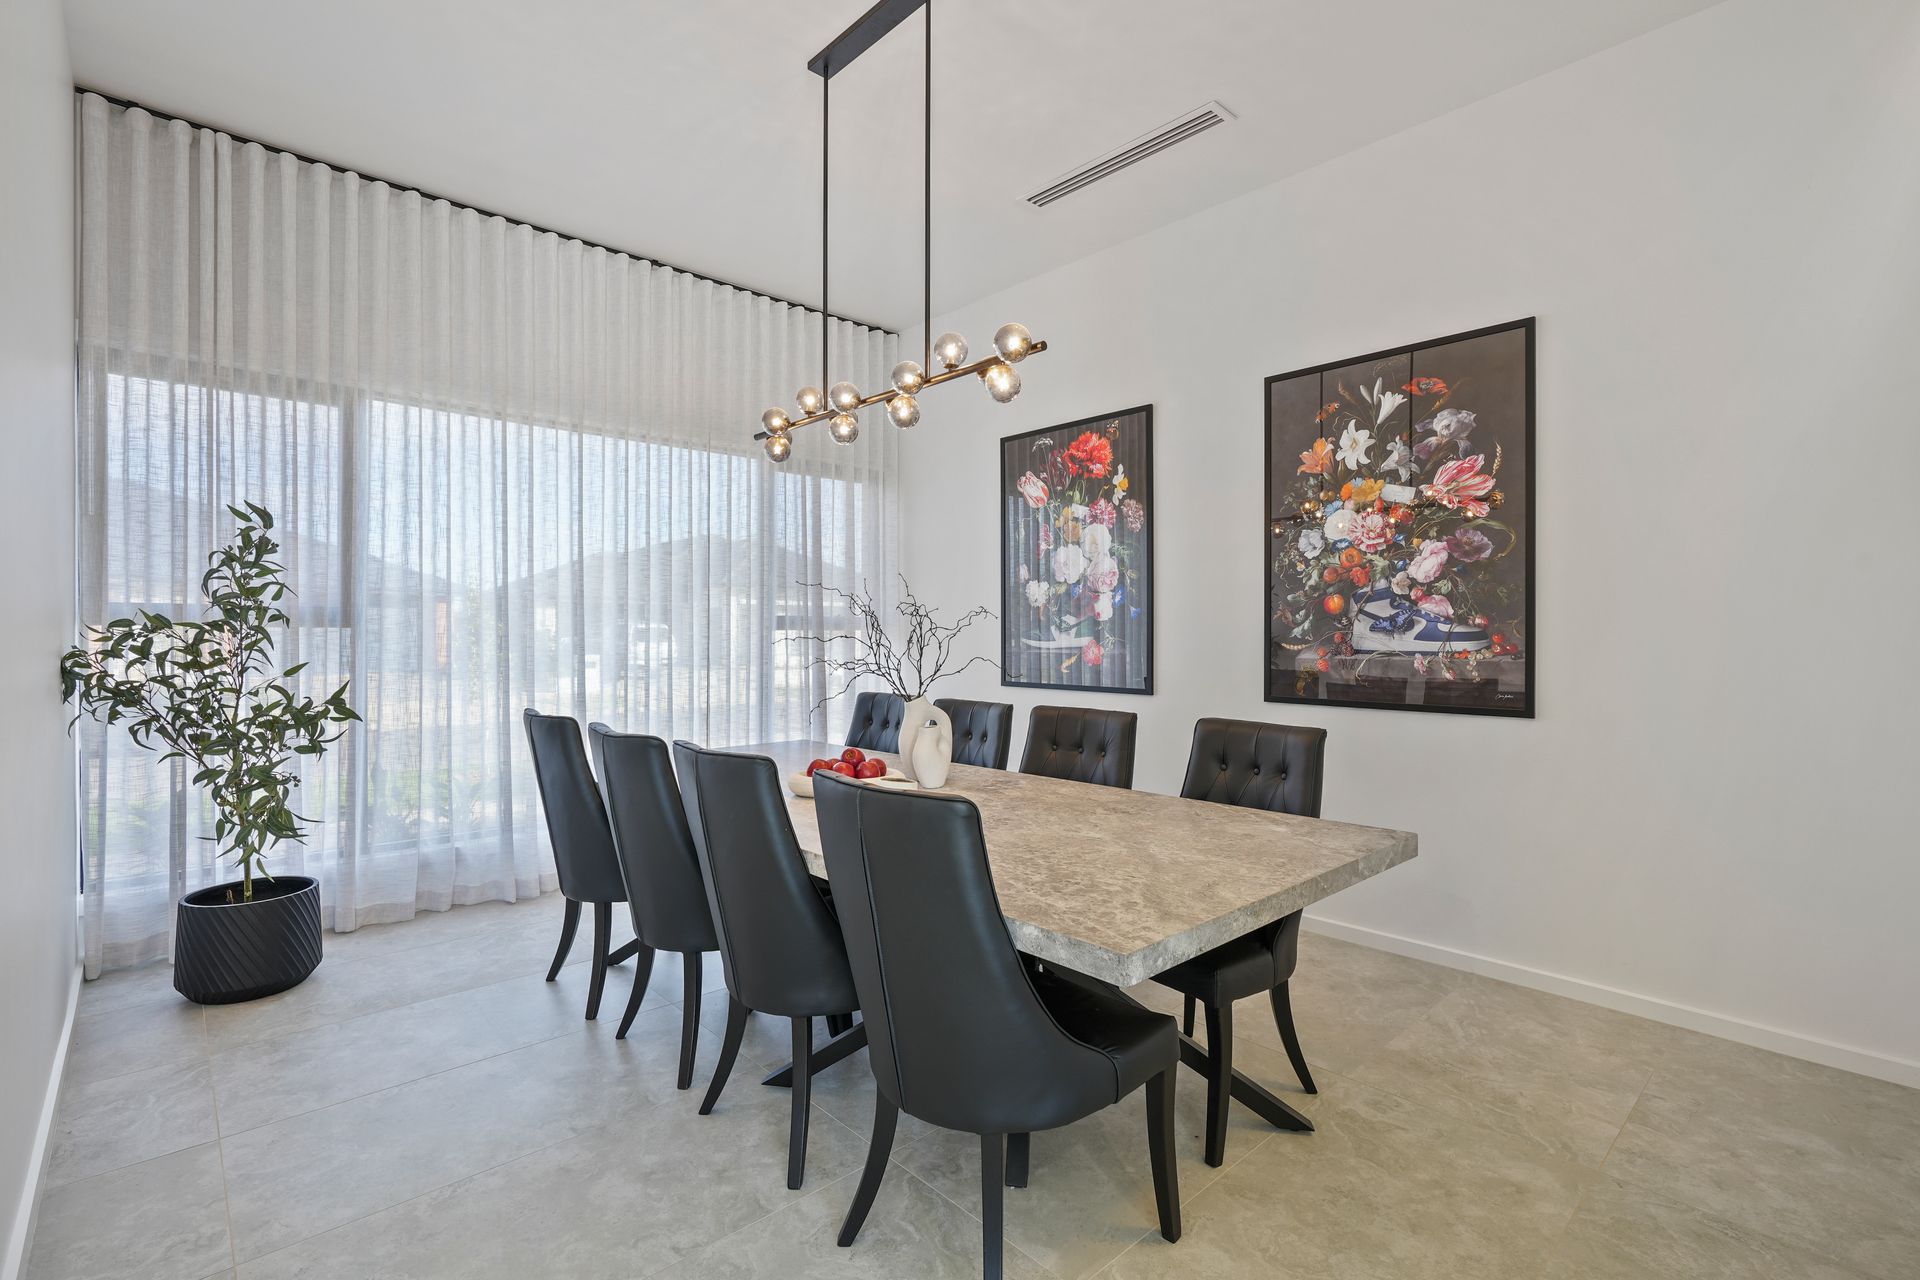
Soaring downstairs ceiling height at 3.3m and Italian 600x1200 porcelain tiles lead you into a grand living space wrapped in floor-to-ceiling designer curtains, where natural limestone feature walls, LED accents, and a vaporised flame electric fireplace set the tone for refined relaxation. Entertain with ease around a 60mm thick custom Tundra Grey limestone dining table, serve from a fully equipped bar and wine room, and enjoy curated meals from a SMEG-fitted kitchen with plumbed fridge, granite sink, and artisan cabinetry.
Step outside through the double stacker doors and discover an outdoor sanctuary few can imagine. A timber-decked entertaining zone, natural limestone alfresco, and luxurious swim spa blend seamlessly with a full bathroom complex that includes a 5-seater double-storey hot rock sauna, shower, recessed TV, and even an ice bath - the ultimate wellness retreat at your back door.
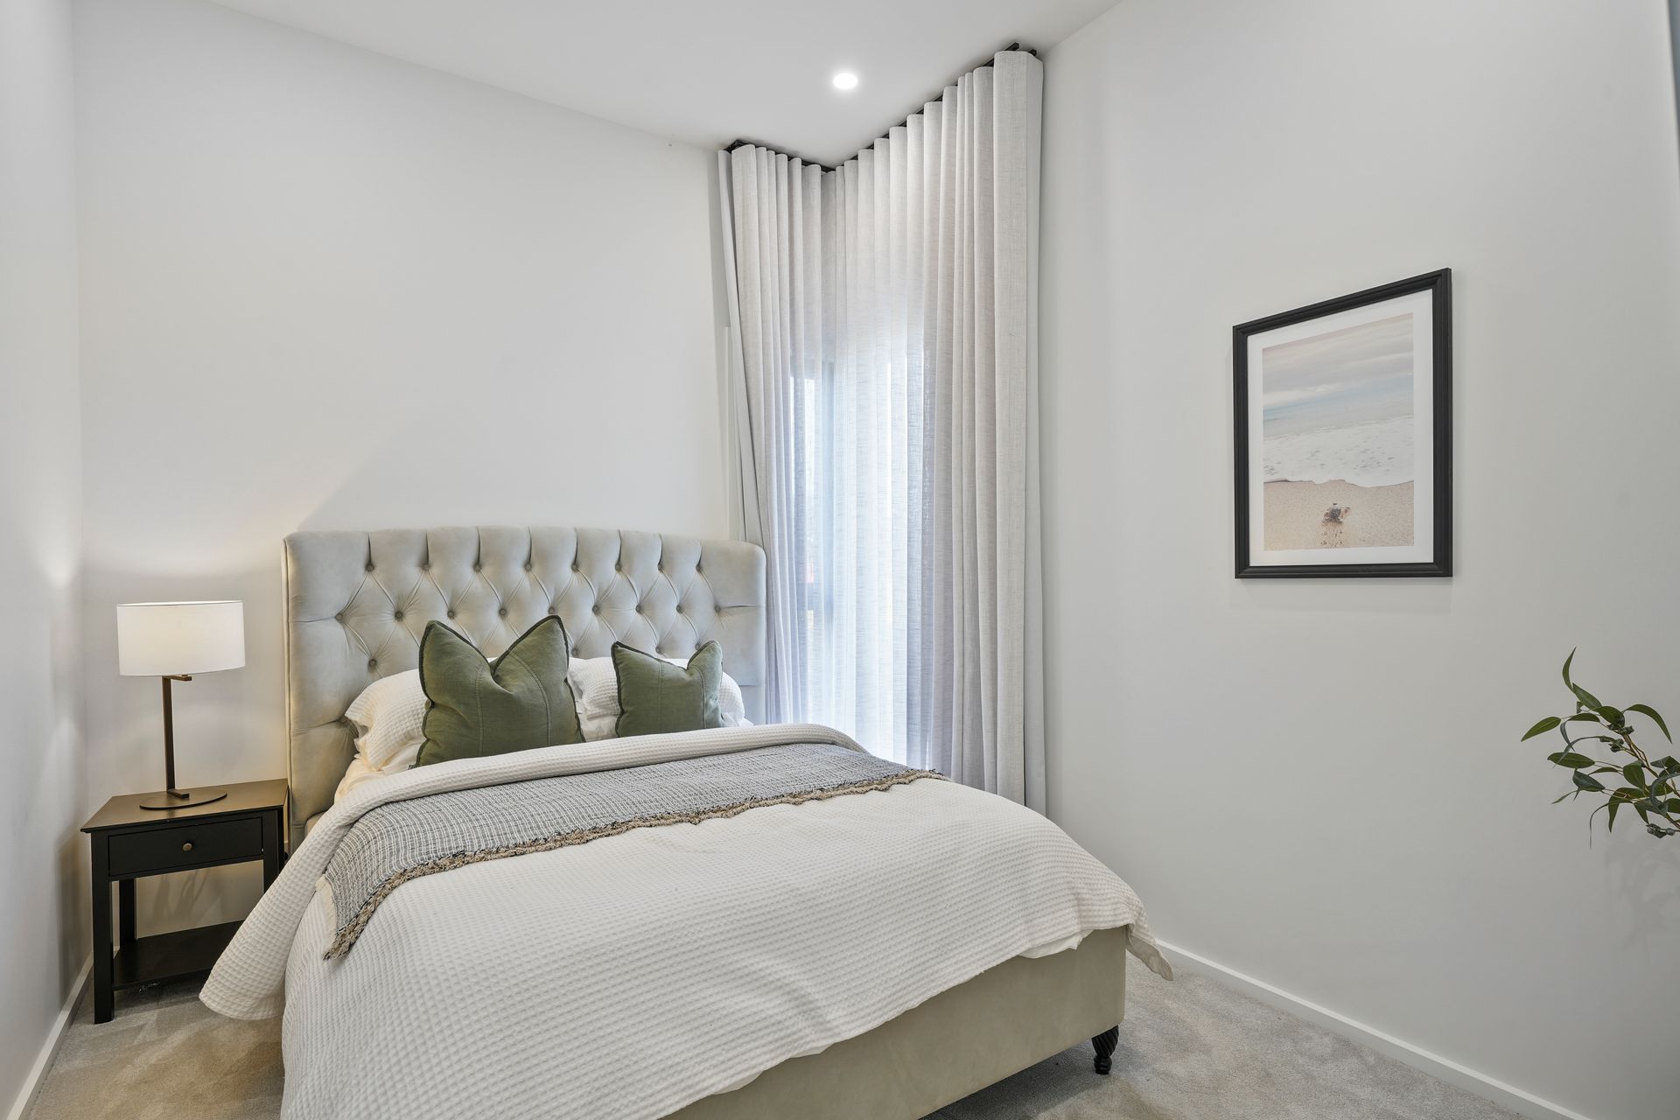
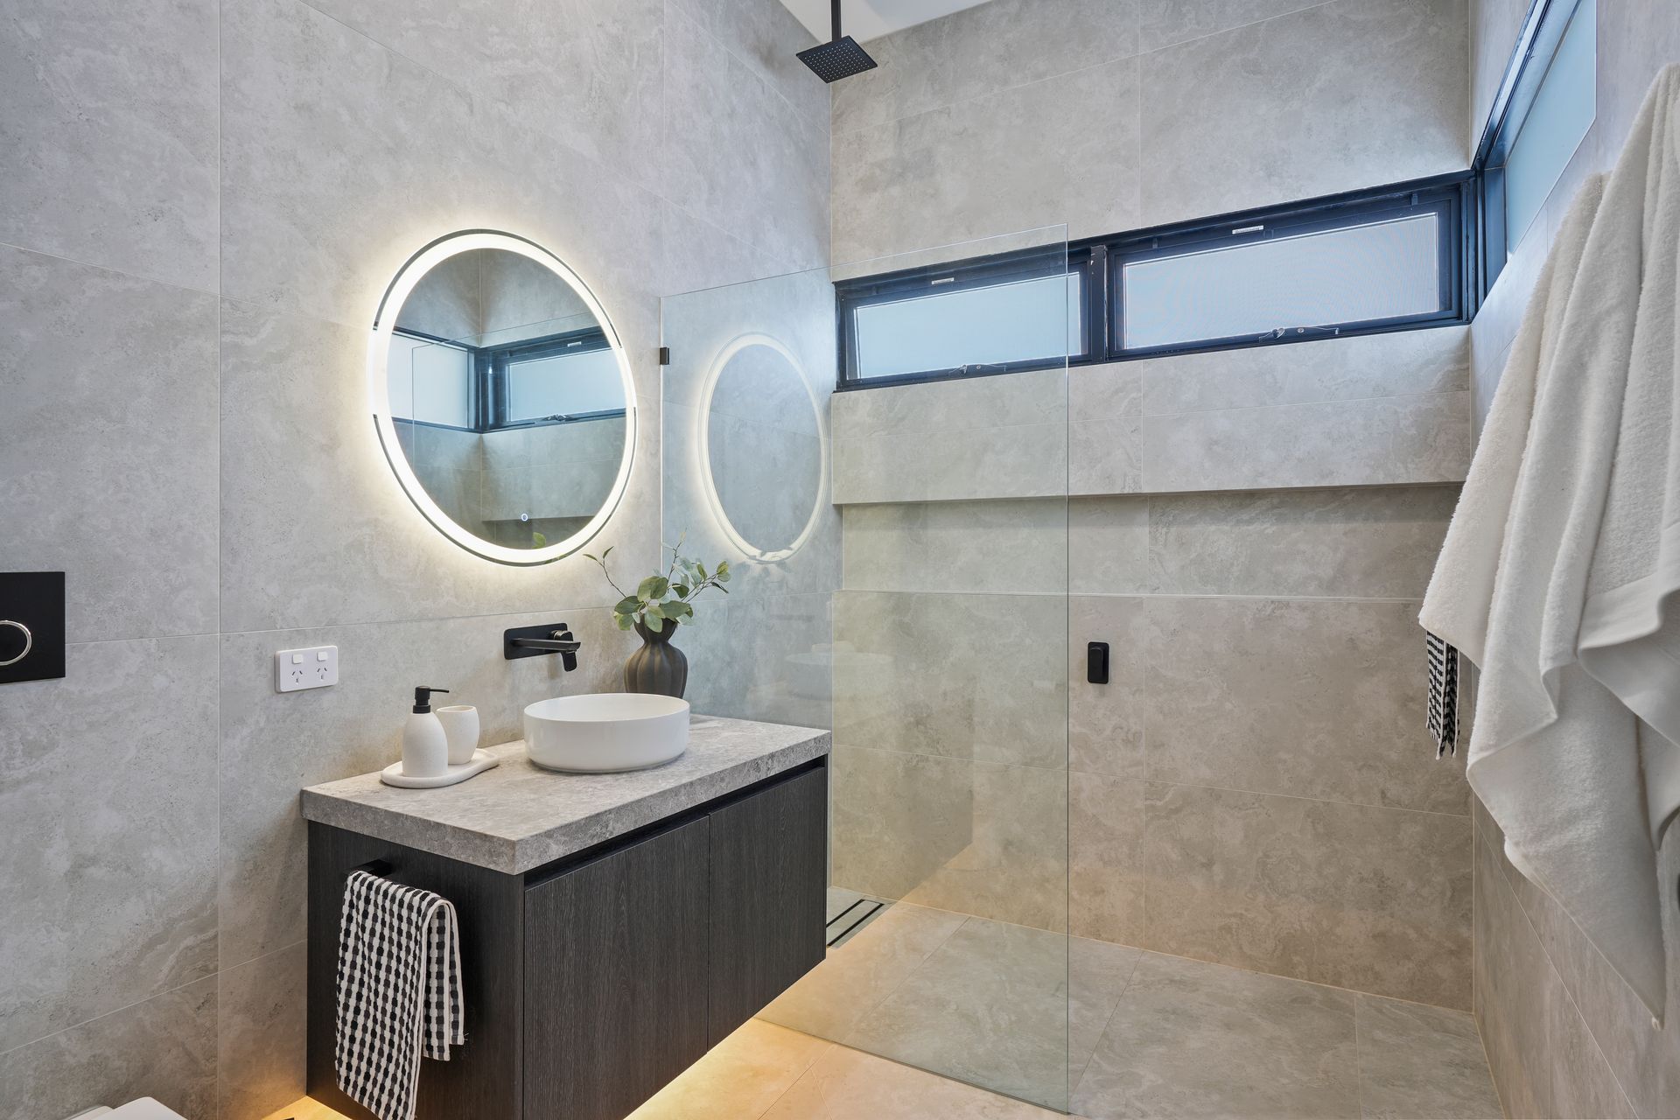
This five-bedroom, five-ensuite residence is not only expansive, its been carefully designed to cater for all. Every bedroom features generous proportions, walk-in robes with custom drawers and shelving, and frameless glass showers with niches and LED mirrors. The master suite elevates the experience further: a 3.3m ceiling soars overhead while an oversized shower and bench seating await beneath a skylight. A walk-in robe features LED shoe shelving and a glass-topped jewellery display - all lit naturally from above.
Built for the lifestyle you've earned, this home is finished with underfloor heating in all wet areas; the best in climate control, convenience and security with AirTouch 5 smart airconditioning with mobile compatibility and linear vents; 8K mobile-connected security system; two 6.6kW solar systems; dual instantaneous hot water units; termite-treated LVL laminated timber framing and steel over-engineering throughout, plus the impressive custom black steel front door with facial recognition, fingerprint and passcode entry.
Even the garage goes above and beyond with epoxy flooring, custom hexagon LED lighting.
Additionally:
Completion of Build - 2025 (year), 440sqm (approx)
Land Size - 442m2 (approx)
Zoning - MPN - Master Planned Neighbourhood \ EAC - Emerging Activity Centre
Local Council - City of Playford
Solar System - dual 6.6kW (approx)
Estimated Rental Return - $1,100-$1,200 p/w (approx)
Council Rates - $378.71 p/q (approx)
Water Rates - $165.55 p/q (approx - excl usage)
ESLevy - $91.85 p/a (approx) FY 24/25
Easement(s) - No
Encumbrance(s) - Yes
Sewerage - Mains
This isn't just a statement in architecture - it's a declaration of lifestyle. Bold. Thoughtful. Unmistakably impressive.
Call Ross Whiston on 0418 643 770 for further information today.
Want to find out where your property sits within the market? Have one of our multi-award-winning agents come out and provide you with a market update on your home or investment!
Disclaimer: Every care has been taken to verify the correctness of all details used in this advertisement. However, no warranty or representative is given or made as to the correctness of information supplied and neither the owners nor their agent can accept responsibility for error or omissions.
Ray White Gawler East
RLA 327 615