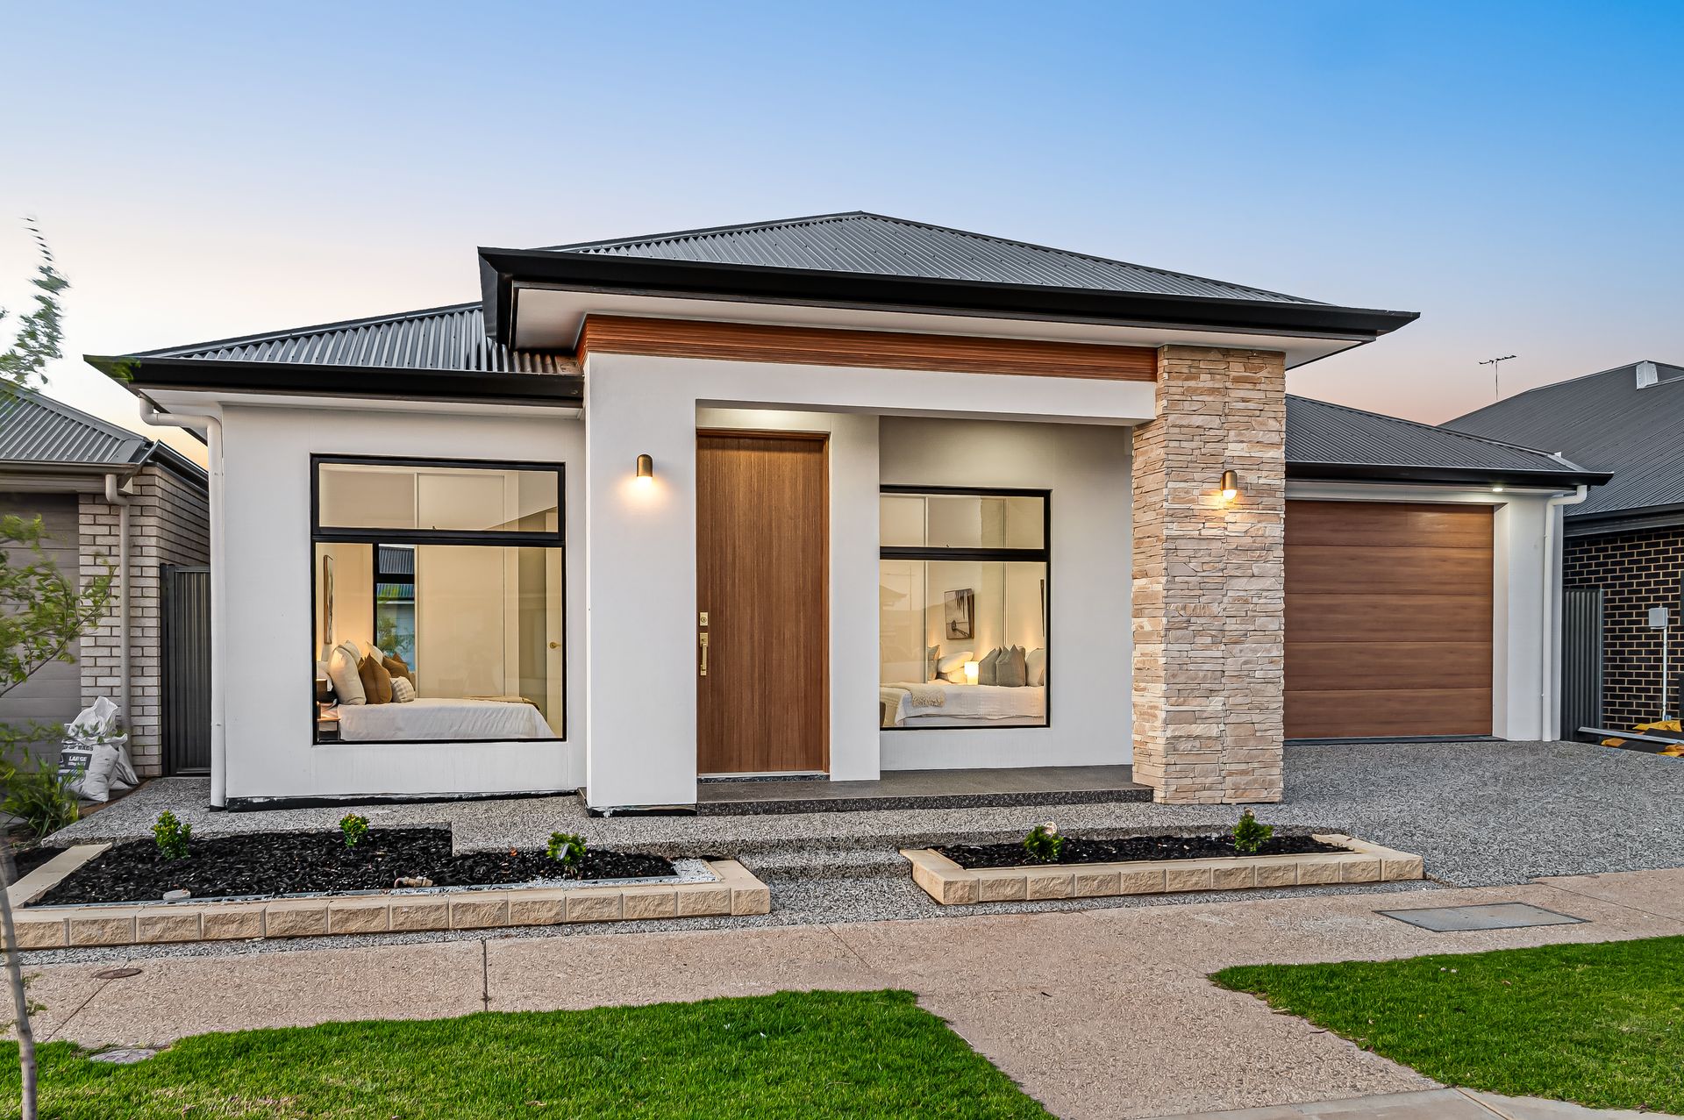
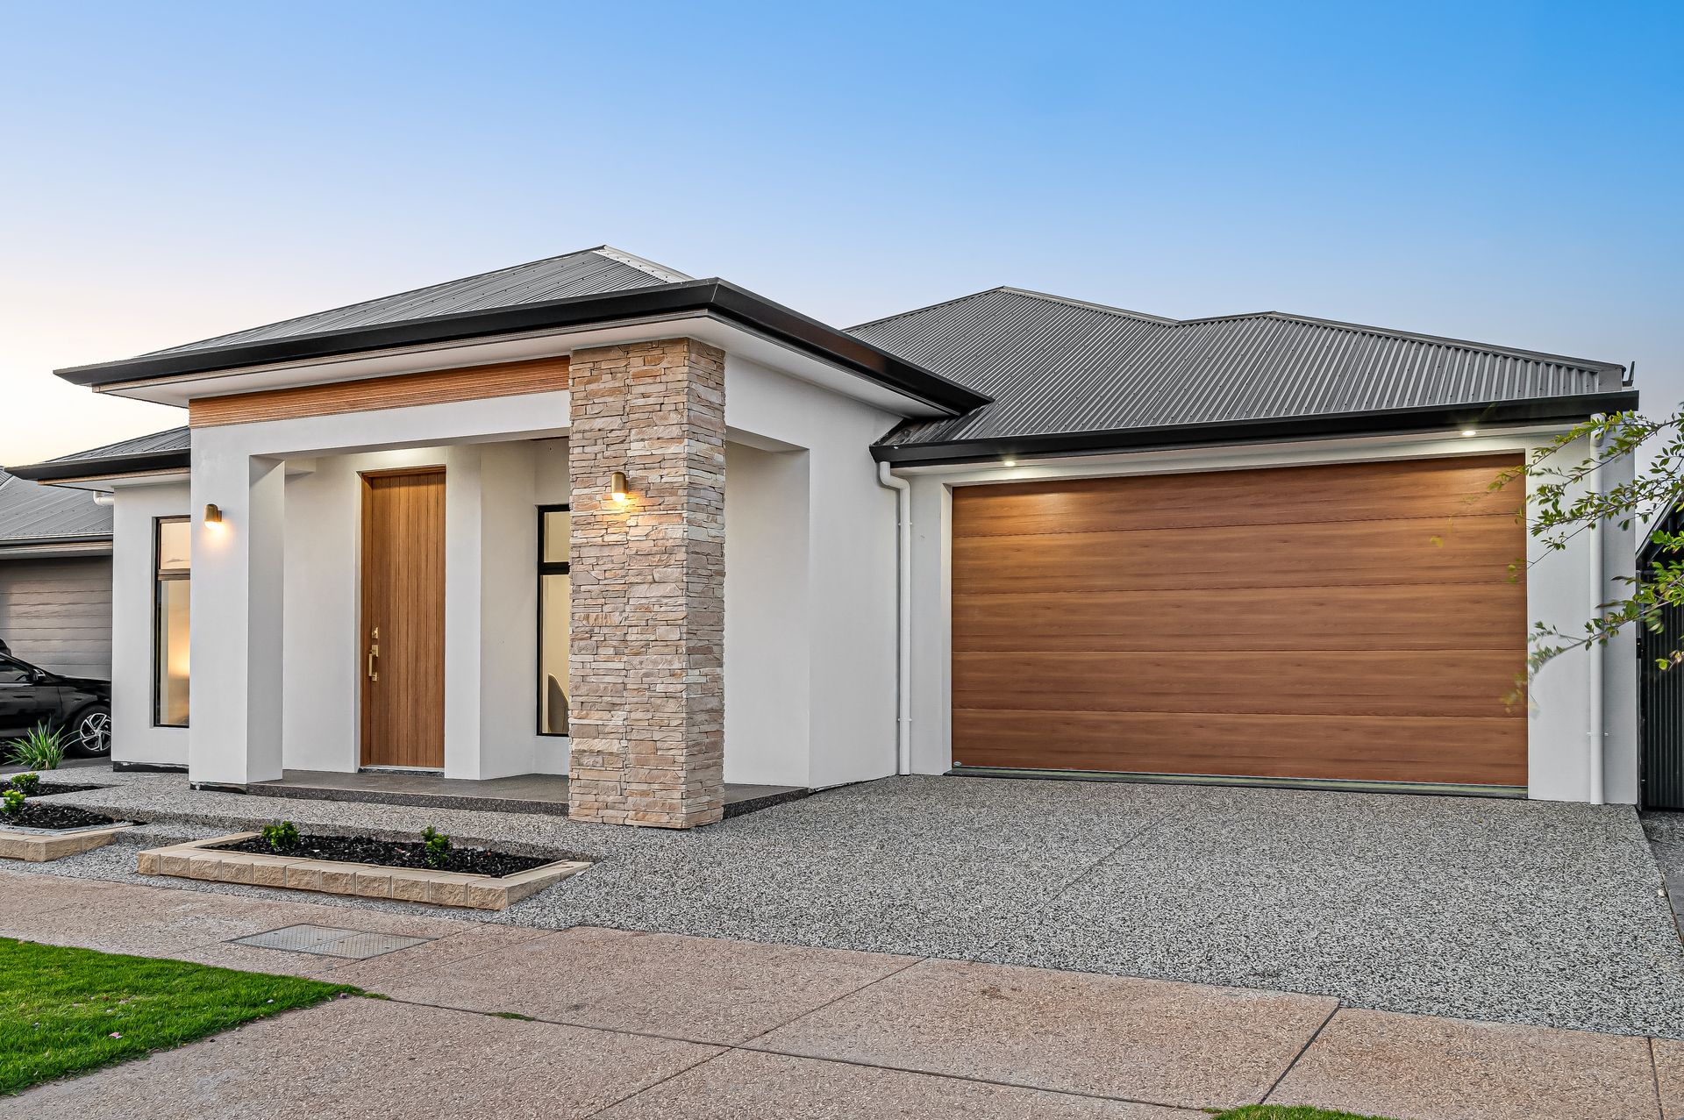
A gleaming, high-end addition to this designer northern enclave completed just in time for Christmas, 10 Lucas Street captures incredible floorplan flexibility set to an opulent interior palette of tone, texture and luxurious modern living.
With sparkling style and sophistication combining a light-spilling entertaining hub where northern sunshine floods through a chic pergola alfresco and straight into open-plan lifestyle bliss. Headlined by the decadent chef's zone, where Smeg appliances, sweeping island, striking emerald green cabinetry and gold tapware and hardware inspires everyday elegance - get ready to wine and dine friends, host fun-filled weekend get-togethers, or simply savour quality downtime with loved ones.
Such impeccable design and detail continues throughout this spacious family haven, while the well-conceived footprint embraces a flawless home life for households of all stages. As three lovely bedrooms cluster around the sparkling main bathroom, along with a second lounge area perfect for the kids, the decadent master bedroom seizes supreme peace and privacy at the rear of the home coupled with a huge walk-in wardrobe and luxe dual-basin ensuite for those all-important daily routines.
You'll also find low maintenance kid and pet-friendly lawns out the back adding a welcome touch of greenery, or take the littles ones for a wonder to the pristine Riverlea Playground for plenty of fresh air fun. Sublime modern simplicity from start to finish, premium feature and stellar functionality in tow, settling into this exclusive development surrounded by designer homes just a stone's throw to Virginia and a 20-minute zip to the bustling hubs of Elizabeth and Munno Para promises a bright future for those eager to start their next chapter in style!
FEATURES WE LOVE
• Newly built high-spec designer family home packed with stylish feature and function
• Beautiful open-plan living, dining and gourmet chef's zone combining for one elegant entertaining hub
• Stunning designer kitchen featuring expansive bench top space and breakfast bar, striking green cabinetry and contrasting cupboards
• SMEG applicances including 900mm upgraded oven, 5 burner glass cook top and dishwasher as well as full butler's pantry with dual sinks
• Brush gold tapware and hardware throughout
• 3m high ceiling thorughout and solid internal doors as well as 2.7m high front door
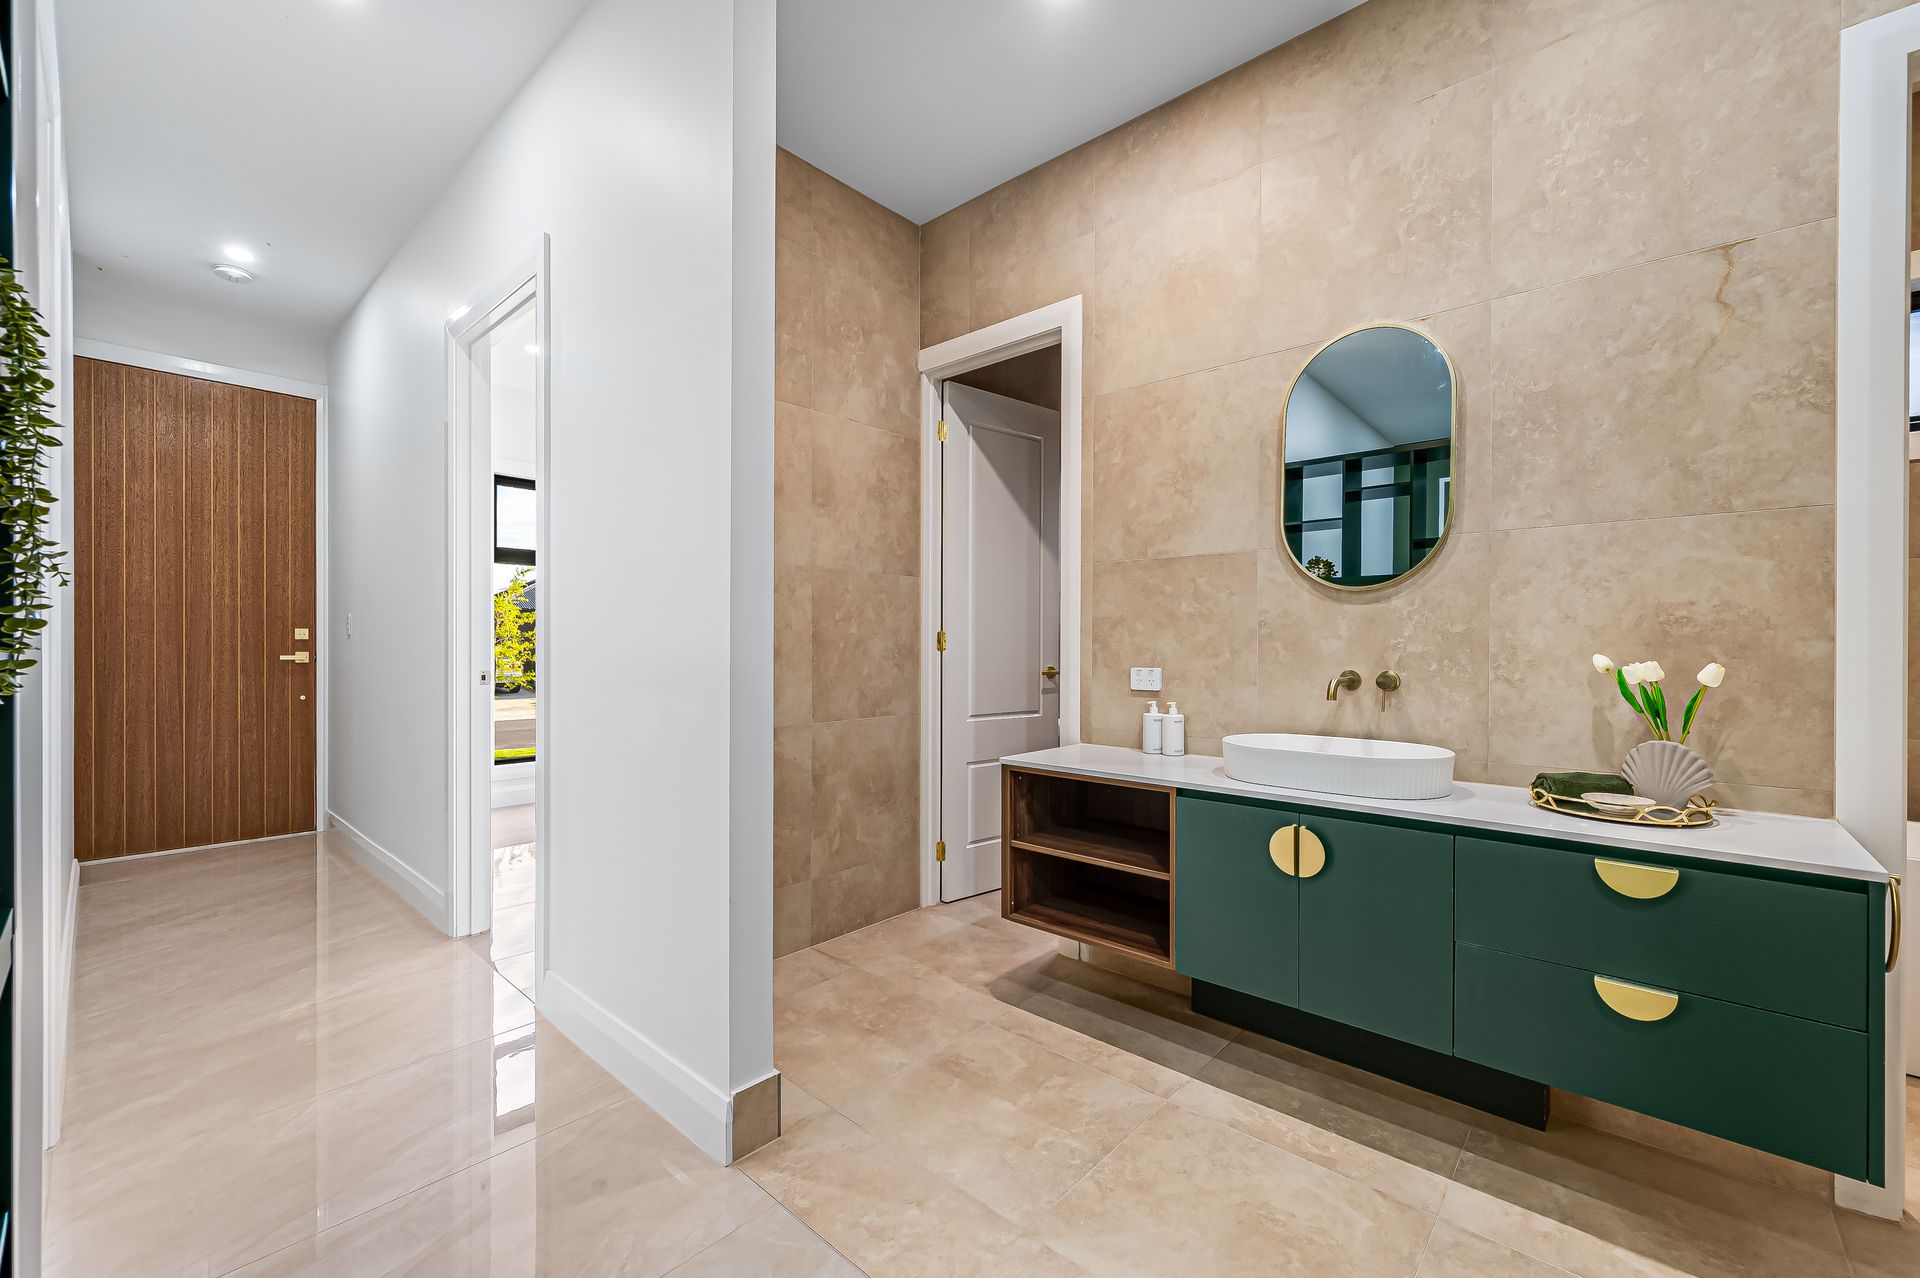
• Matching cabinetry TV unit to the living, family bathroom and master ensuite
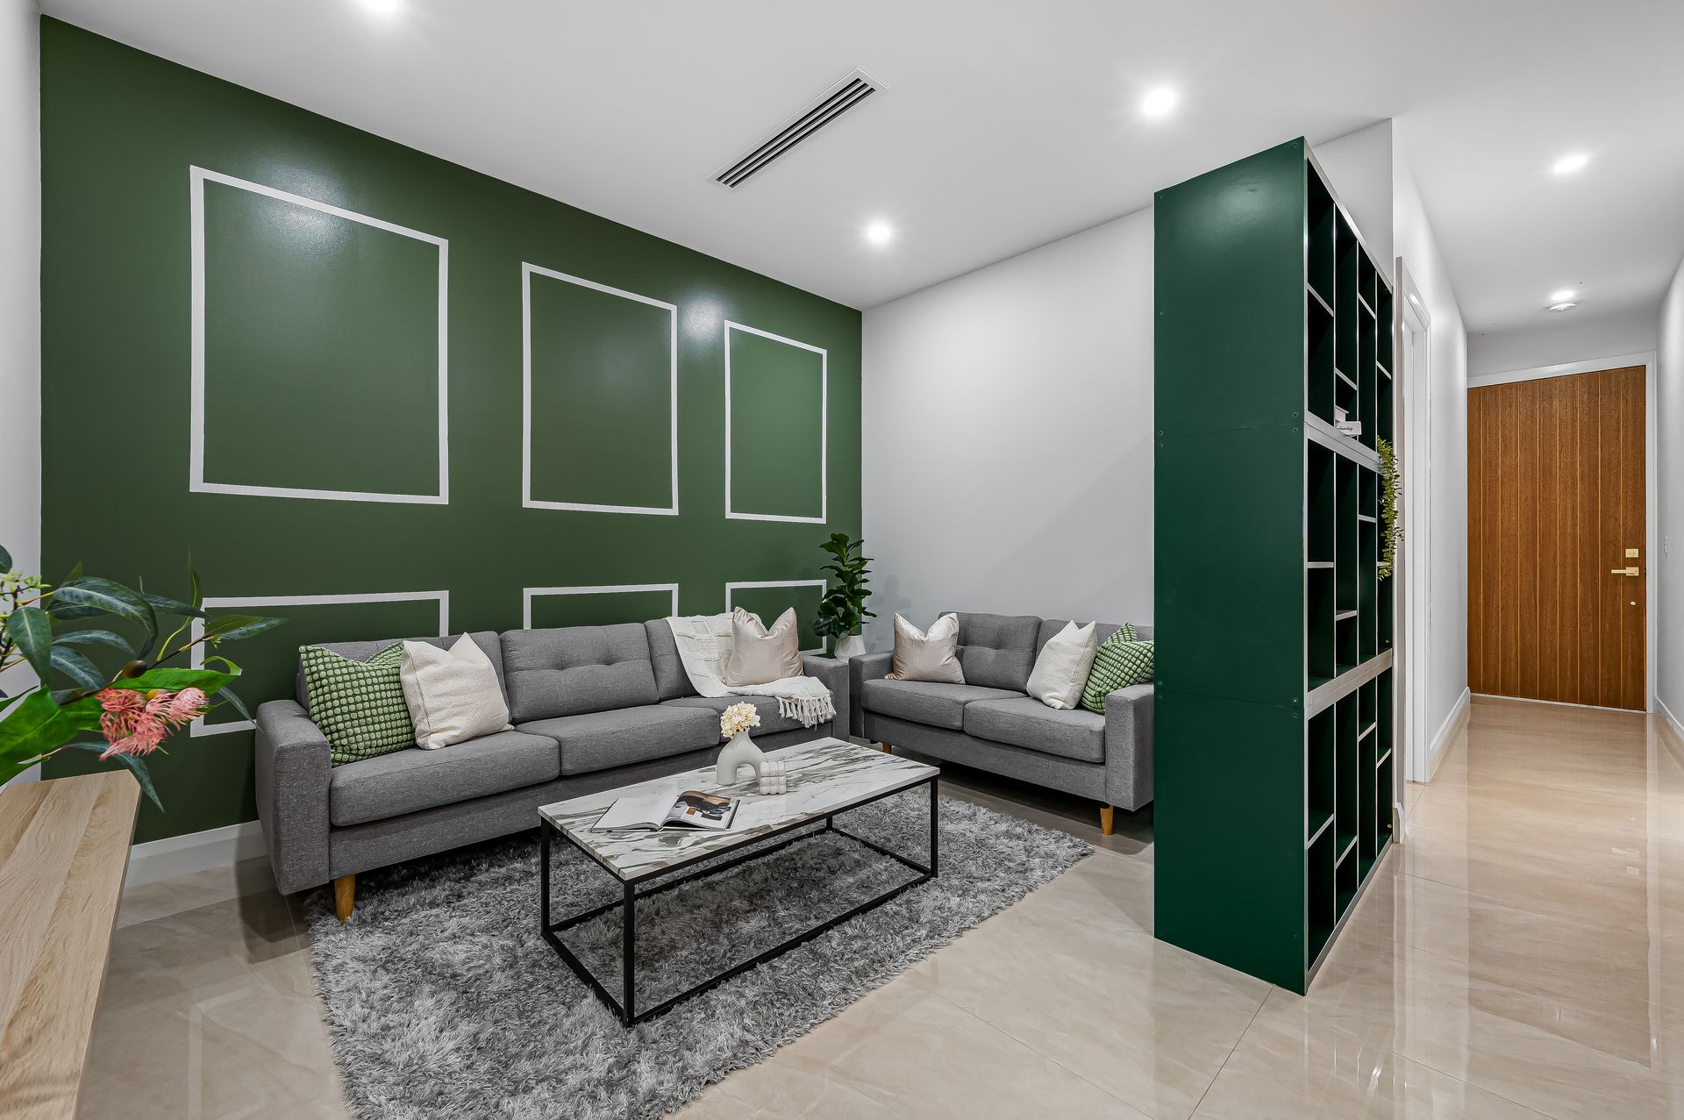
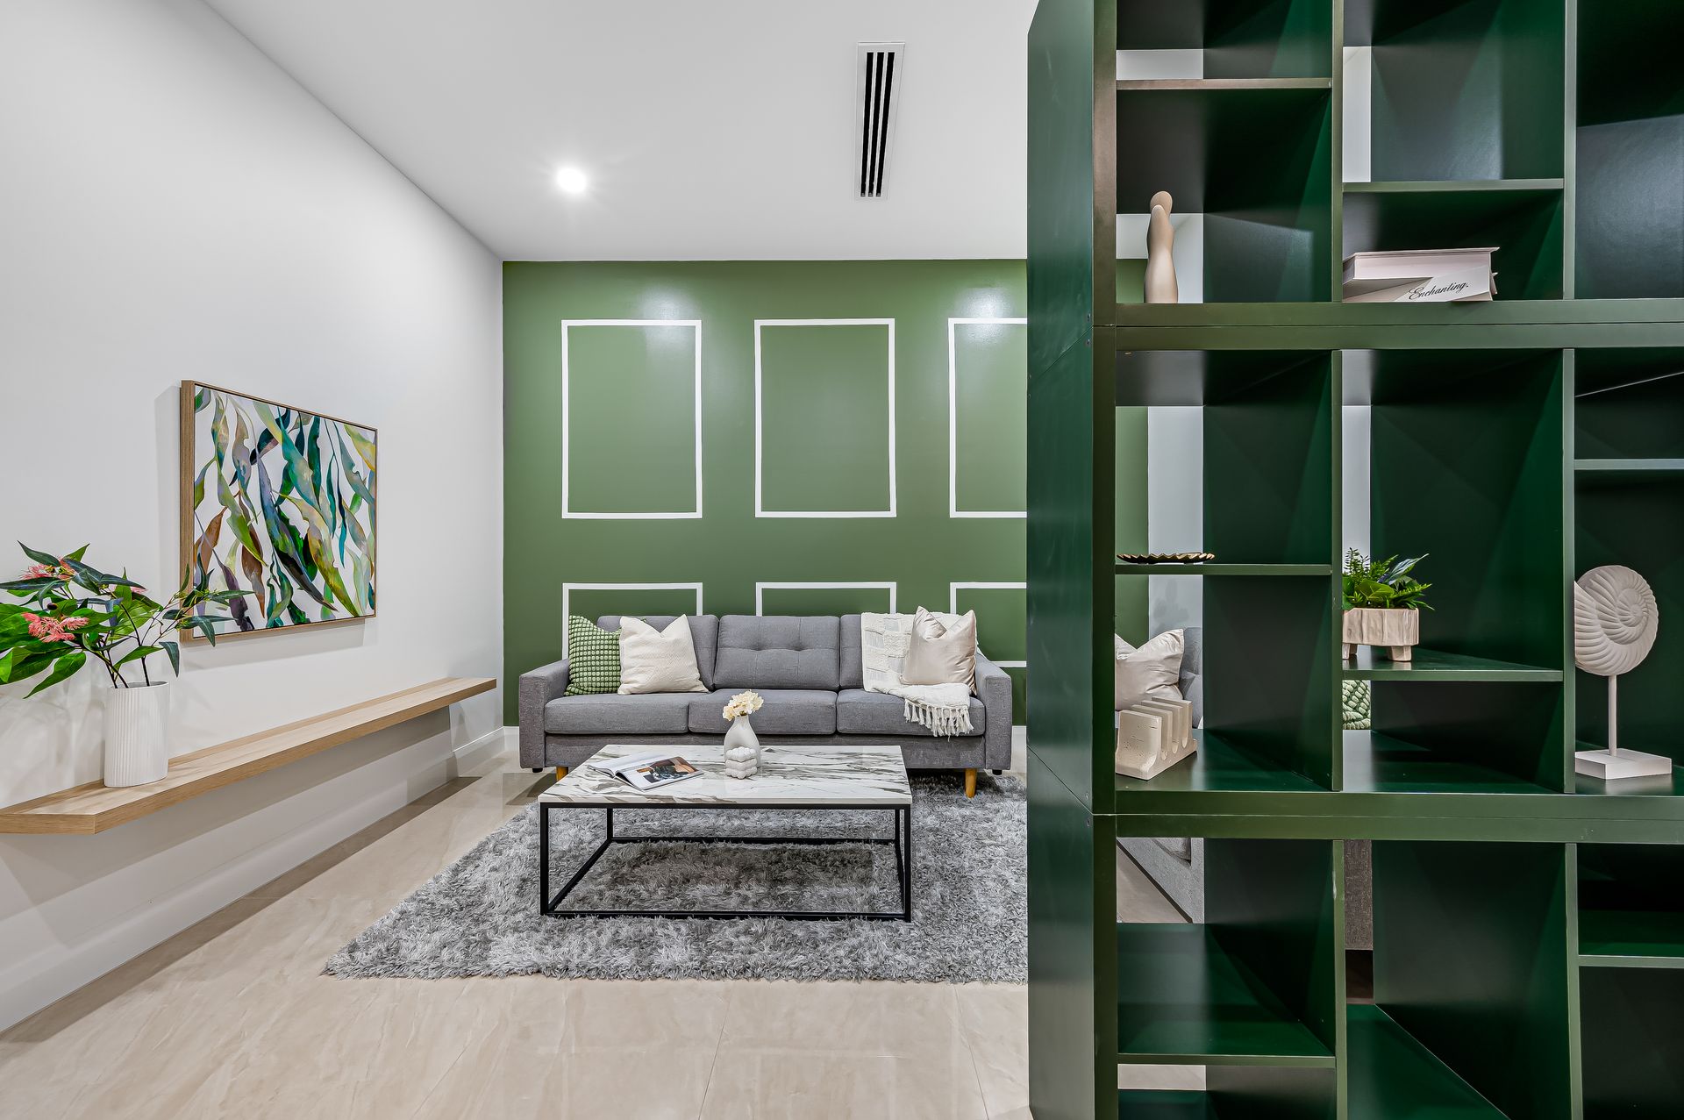
• Second living area with in-built shelving
• 3 bright and airy bedrooms with BIRs
• Gleaming main bathroom featuring separate shower and bath, as well as separate WC and powder with floor to ceiling tiling
• Light-filled master with WIR and luxe dual-vanity ensuite, as well as a feather ceiling and feature wall
• Seperate dressing table with full height mirror
• Functional laundry with storage, and powerful ducted AC throughout with linear vents
• Stylish all-weather alfresco with extending pergola overlooking neat, sunbathed lawns
• Double garage with Epoxy polished floors, and designer street frontage
LOCATION
• Purpose-built and picture-perfect urban pocket with pristine parks and playgrounds a leisure stroll from your front door
• 5-minutes from Virginia for all your everyday shopping and local café needs
• Zoned for Virginia Primary, or send the kids from R-12 at Riverbanks College an easy run straight down Angle Vale Road
• Just 20-minutes to Elizabeth City Centre and Munno Para Shopping Centre for all your big brands and department store options
• A cruisy 25-minutes to Adelaide CBD along the North-South Motorway
Auction Pricing - In a campaign of this nature, our clients have opted to not state a price guide to the public. To assist you, please reach out to receive the latest sales data or attend our next inspection where this will be readily available. During this campaign, we are unable to supply a guide or influence the market in terms of price.
Vendors Statement: The vendor's statement may be inspected at our office for 3 consecutive business days immediately preceding the auction; and at the auction for 30 minutes before it starts.
Norwood RLA 278530
Disclaimer: As much as we aimed to have all details represented within this advertisement be true and correct, it is the buyer/ purchaser's responsibility to complete the correct due diligence while viewing and purchasing the property throughout the active campaign.
Property Details:
Council | Playford
Zone | MPN - Master Planned Neighbourhood\\
Land | 363sqm(Approx.)
House | 241sqm(Approx.)
Built | TBC
Council Rates | $1,727.85pa
Water | $165.55pq
ESL | $178.10pa