Ray White Salisbury is proud to present 26 Phoenix Avenue Riverlea Park.
THE LOCATION
Welcome to the architectural masterpiece of the Riverlea Estate, offering exceptional quality and thoughtful design. Set in a picturesque part of the Gawler River, Riverlea is only 35km from Adelaide CBD. That means you can be in the hustle and bustle of the city in no time, thanks to the new Northern Connector a few minutes' drive away. Play, train, gather, relax with hectares of green space and parklands on your doorstep. Expansive open green spaces are ribboned with walking trails, bike paths and waterways will offer the perfect backdrop to living life your way. The Riverlea community's expansive shopping precinct will mean everything is always within easy reach. With proposed private and public schools and 450 hectares of open spaces to run and play, Riverlea is the ideal destination for growing families.
THE RESIDENCE
This stunning 2024-built home, situated on a 480sqm block within the prestigious Riverlea Estate, showcases the pinnacle of quality, presentation, and thoughtful design.
Front/ Facade
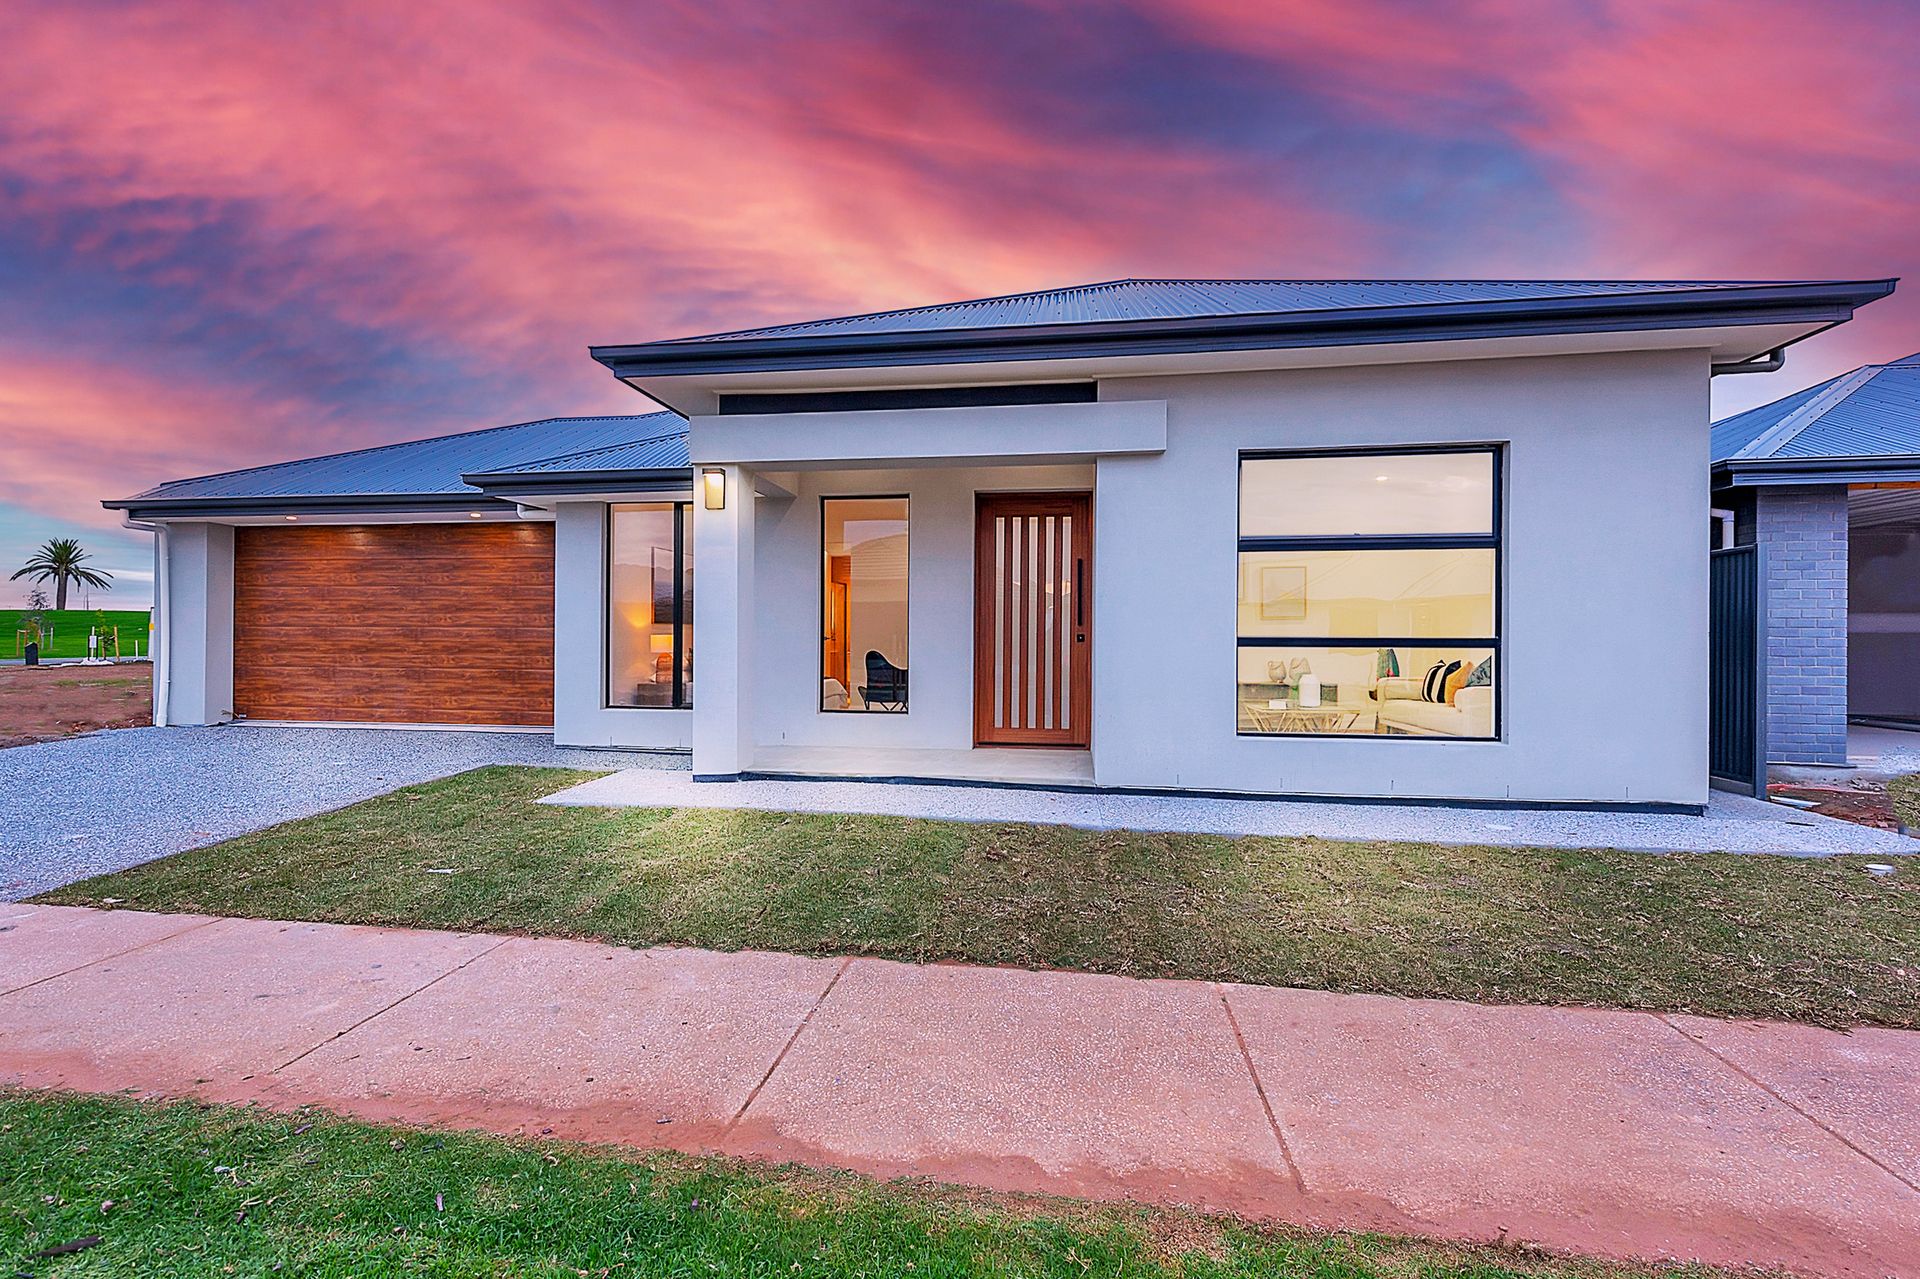
The front of the home boasts a modern facade, neatly manicured lawn, exposed aggregate driveway, and a spacious double garage, presenting a grand entrance to your contemporary haven. Step through the extended height 2340mm timber front door into a world of elegance.
Interior
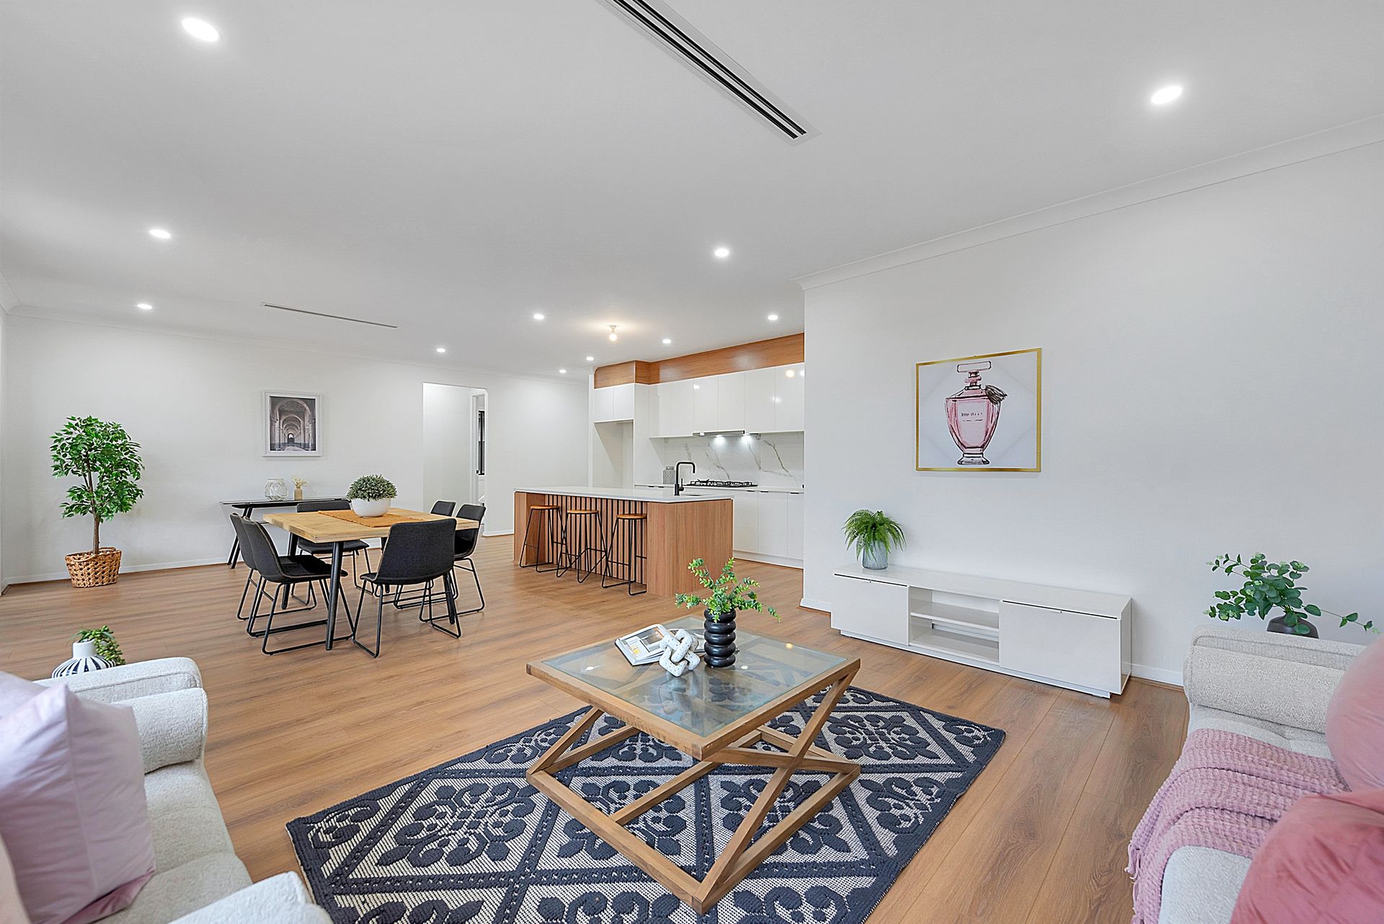
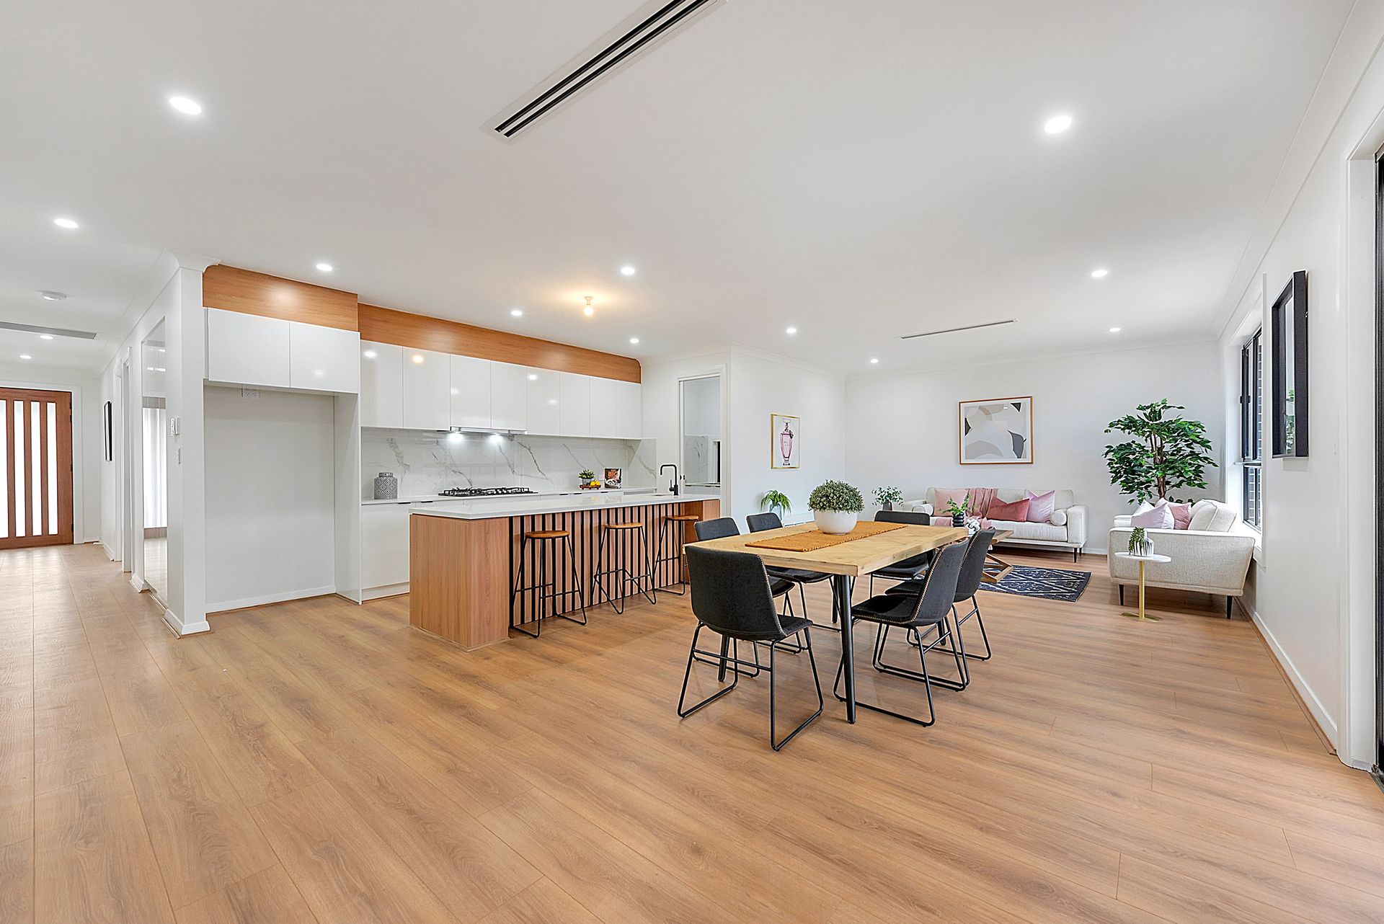
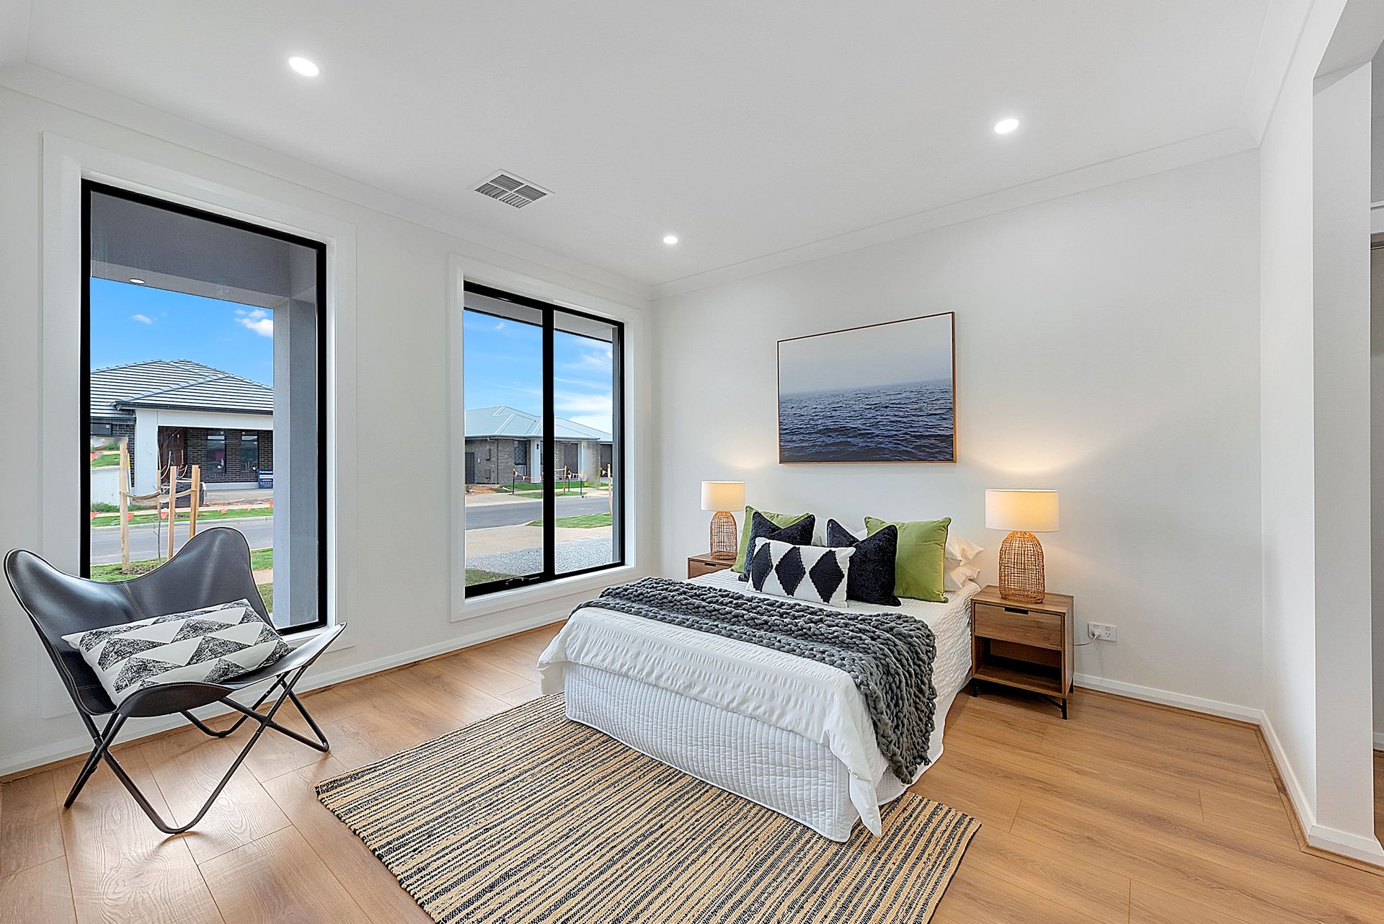
The interior is adorned with ducted reverse cycle heating and cooling, creating a comfortable atmosphere with 2.7-meter ceilings, 2340mm high clearance doors, timber laminate flooring, and downlights throughout, adding to the overall grand appeal.
To the right of the entry, discover the generously sized second living room. To the left, the Master suite features awning windows, a spacious walk-in robe, and an ensuite. The ensuite has countless modern features, including floor-to-ceiling tiling, sleek black fixtures, stone benchtops, and an LED mirror.
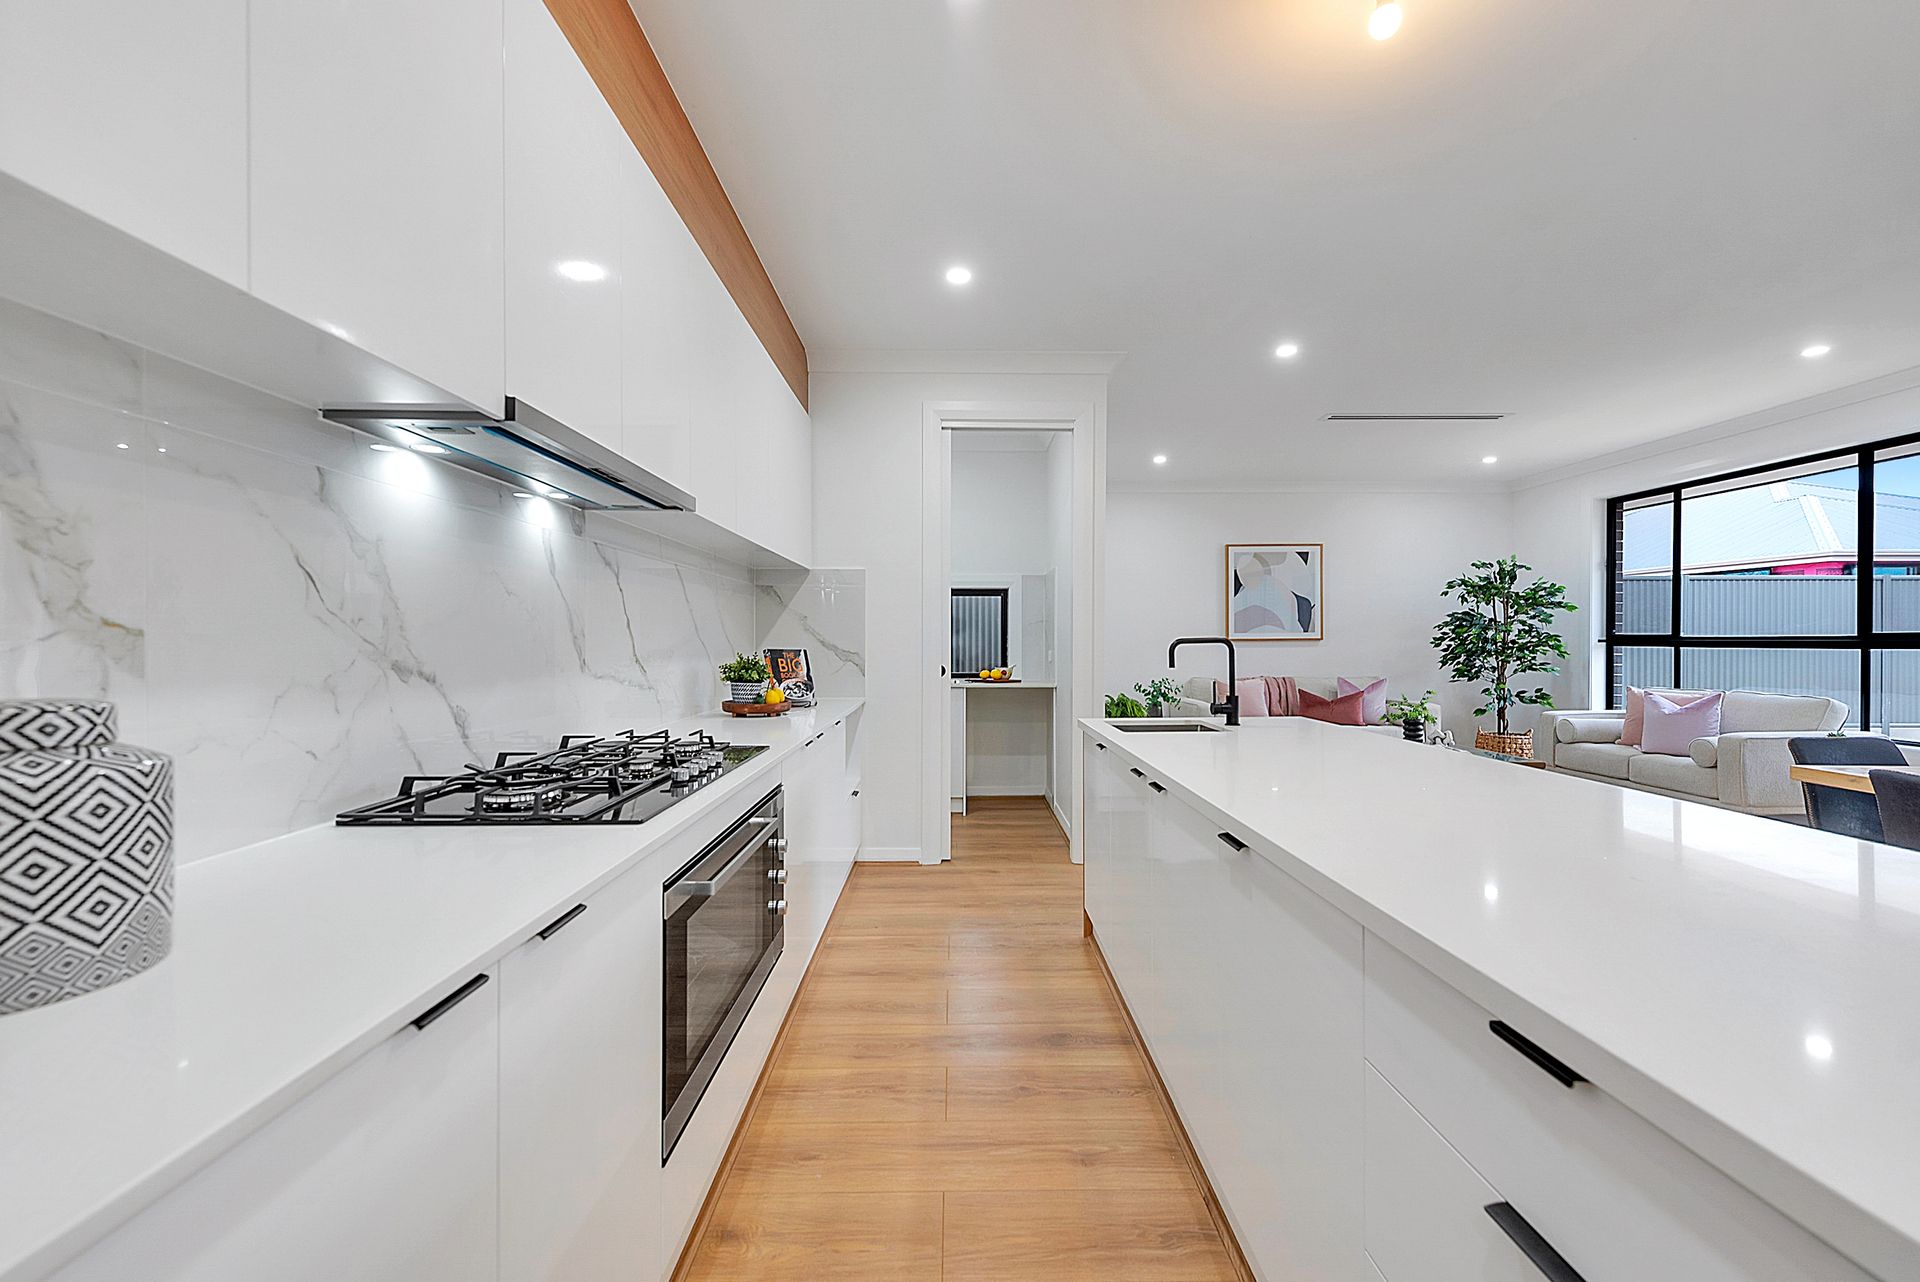
Continuing down the wide hallway, the sleek timber flooring guides you to the impressive open-plan living space at the end of the home. This seamlessly transitions into the gourmet kitchen, equipped with high-quality stainless steel appliances, a 900mm gas cooktop, stone benchtops, and a walk-in butler's pantry with a convenient shopper's entry through the garage. An extra powder room is perfectly positioned off the main living space for entertaining guests.
Three additional large bedrooms feature built-in robes and timber laminate flooring. The central bathroom is generously sized and boasts floor-to-ceiling tiling, sleek black fixtures, stone benchtops, and a freestanding bathtub. The laundry has ample cabinet space, including a broom cupboard, and offers convenient side yard access.
The Alfresco and Rear Yard
The tiled alfresco, overlooking the large rear yard with lush green lawns and secured by a 1.8-meter high good neighbor fence, is perfect for entertaining.
FEATURES:
• 480sqm Block
• 2.7 metre ceilings
• Stone benchtops throughout.
• Four bedrooms and two living areas
• Floor to ceiling tiling in both bathrooms.
• Ducted reverse cycle heating and cooling.
• Outdoor alfresco overlooking expansive rear yards
• Gourmet kitchen with top-tier stainless steel appliances.
• 1.8m Good neighbour fence for added security and privacy.
• Master suite with modern ensuite, walk-in robe, and awning window.
• Double Garage with exposed aggregate driveway and perimeter paths.
• Central bathroom with modern features including a freestanding bath tub.
• Extended height 2340mm timber front door and interior doors throughout.
• Sleek and spacious walk-in butler's pantry with shopper's entry through garage.
Extraordinary opportunity & definitely not to be overlooked, all enquiries welcome.
Disclaimer: Photographs or images are for illustration purposes only. Every care has been taken to verify the correctness of all details used in this advertisement. However, no warranty or representation is given or made as to the correctness of information supplied and neither the owners nor their agent can accept responsibility for errors or omissions. Prospective purchasers are advised to carry out their own investigation.