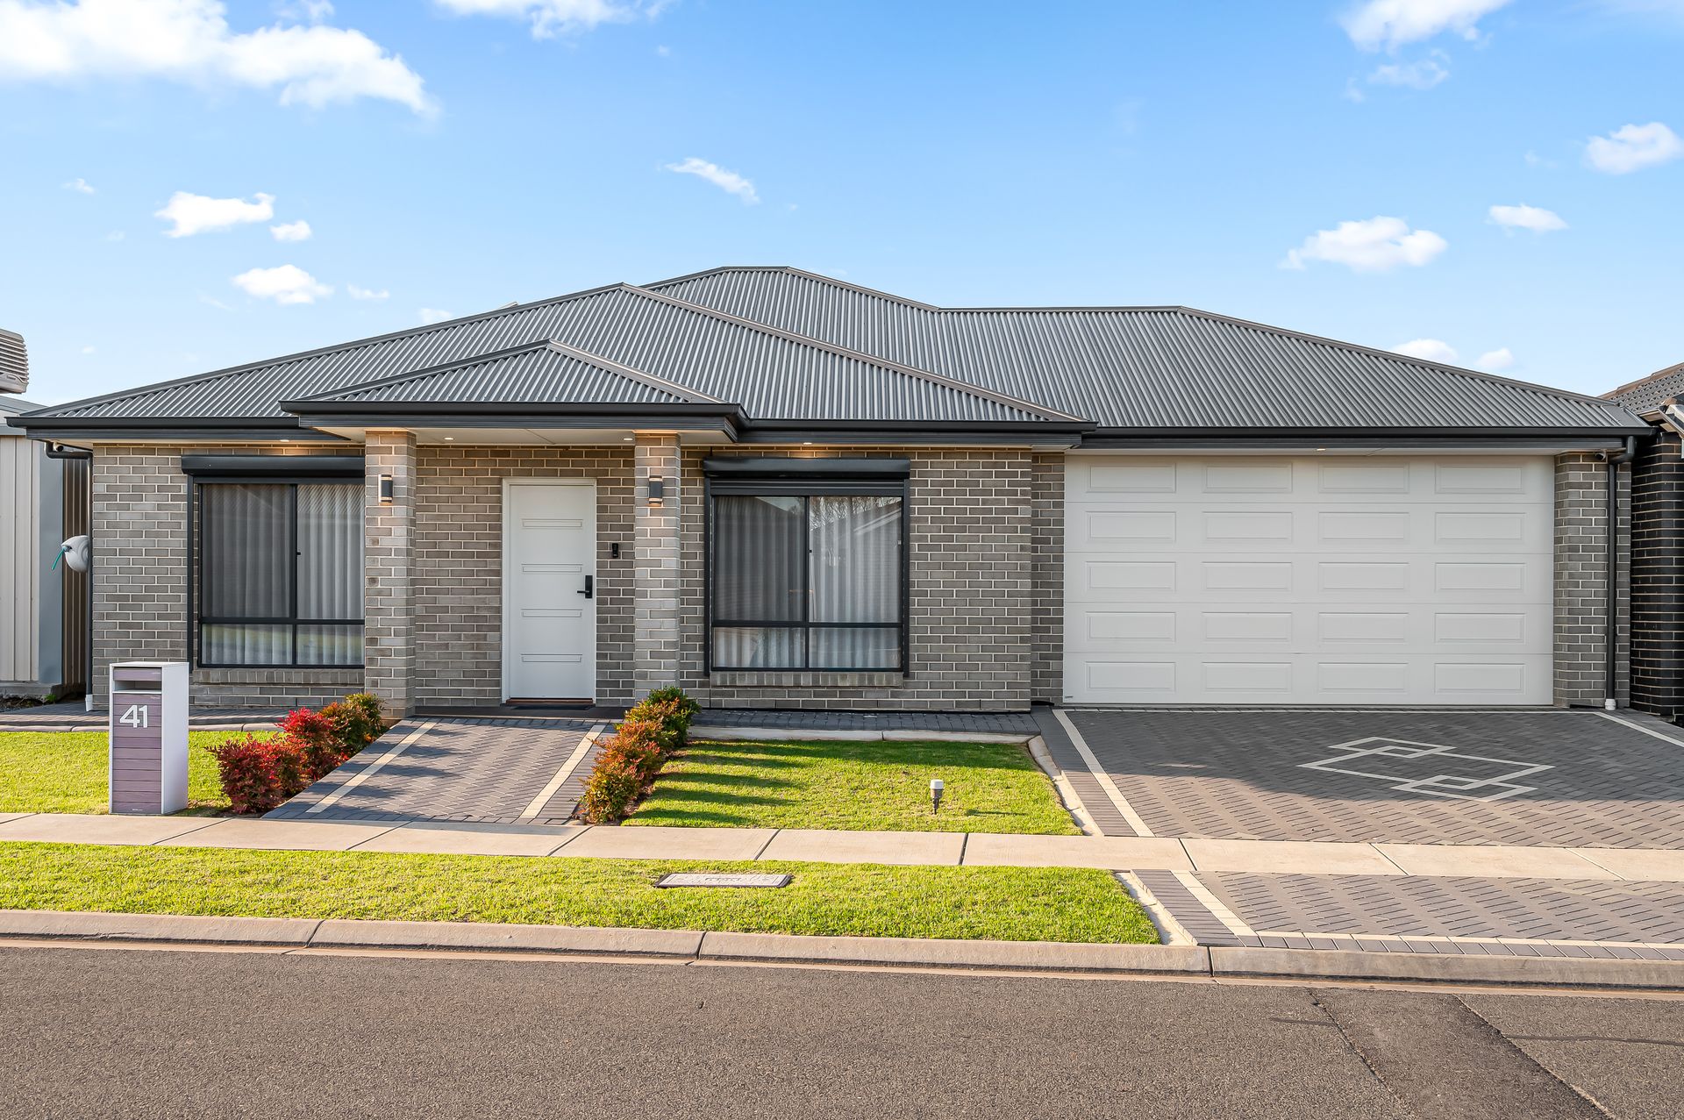
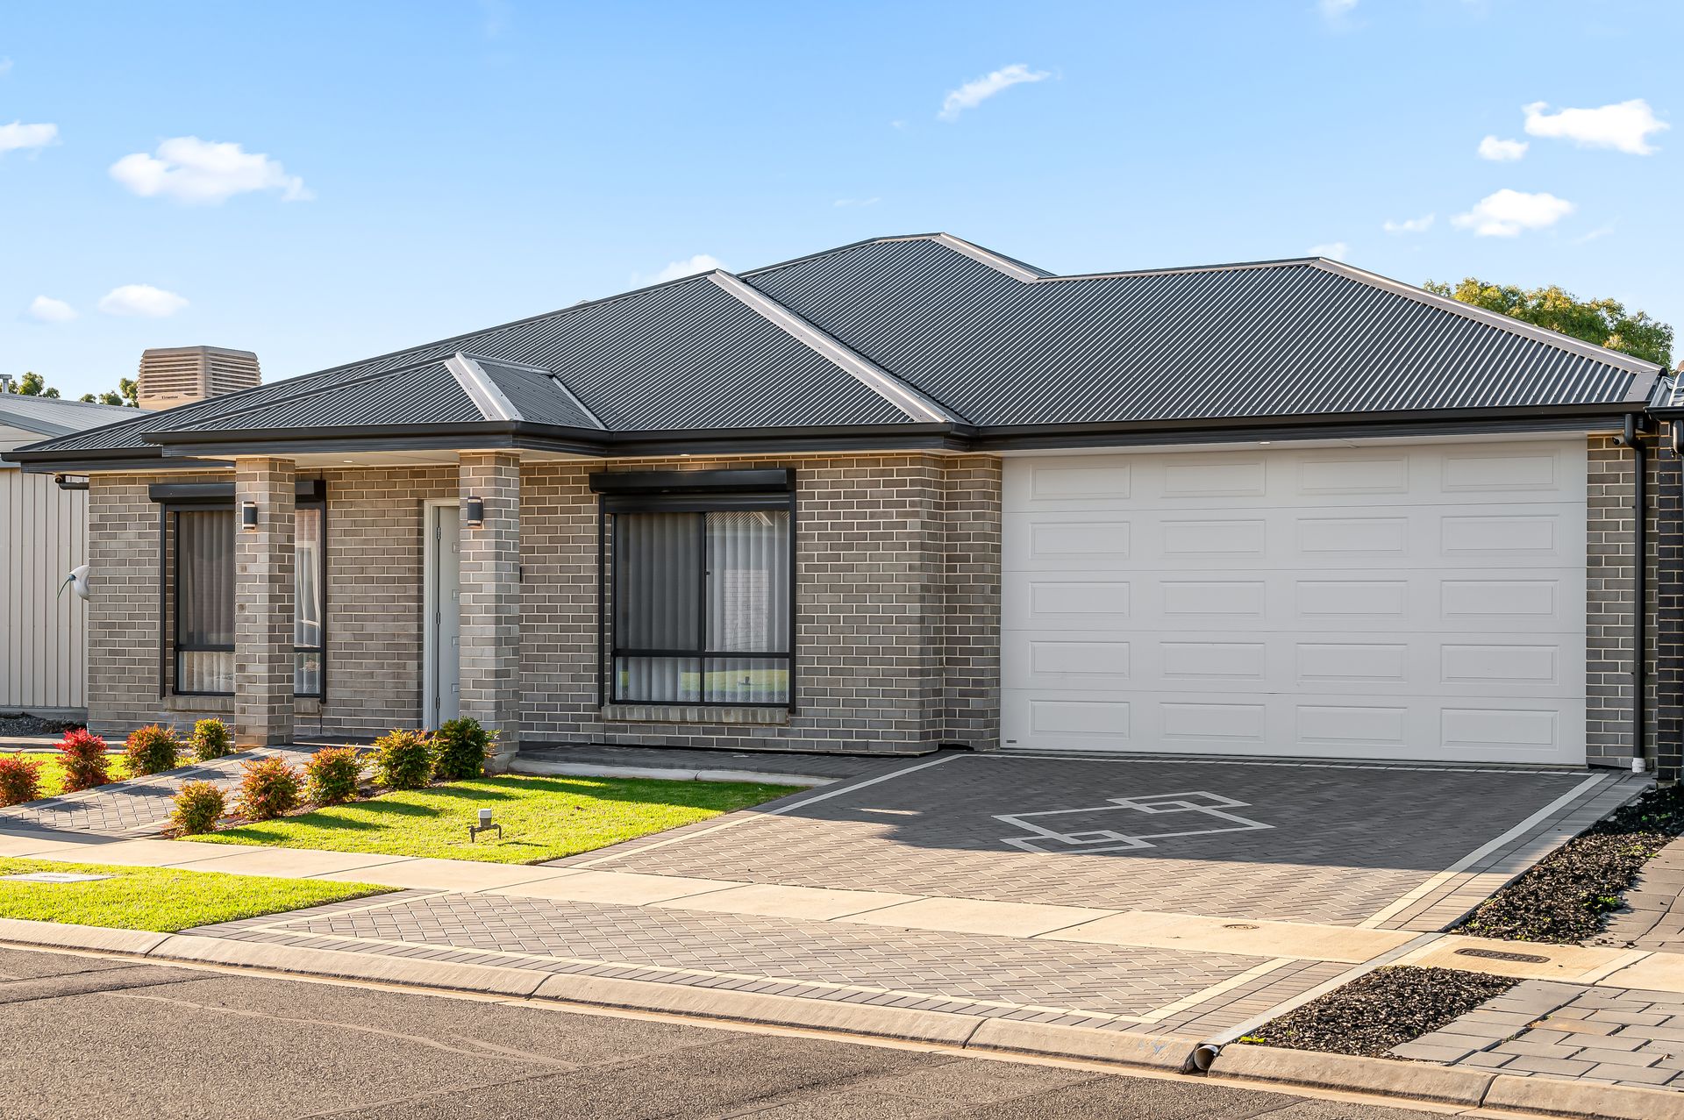
Proudly presented to the market by Bailey Truscott of Ray White Gawler East, 41 Chignell Circuit in the heart of Reid showcases an impeccably presented family home, featuring a modern facade and a low-maintenance front yard that sets the tone for effortless living.
A neat, lawned area softens the exterior, while the double paved driveway leads to an under-roof double garage with drive-through access, ensuring space and convenience for multiple vehicles or toys. Electric roller shutters on the front two windows not only provide peace of mind but also add a sleek, contemporary edge to the street appeal.
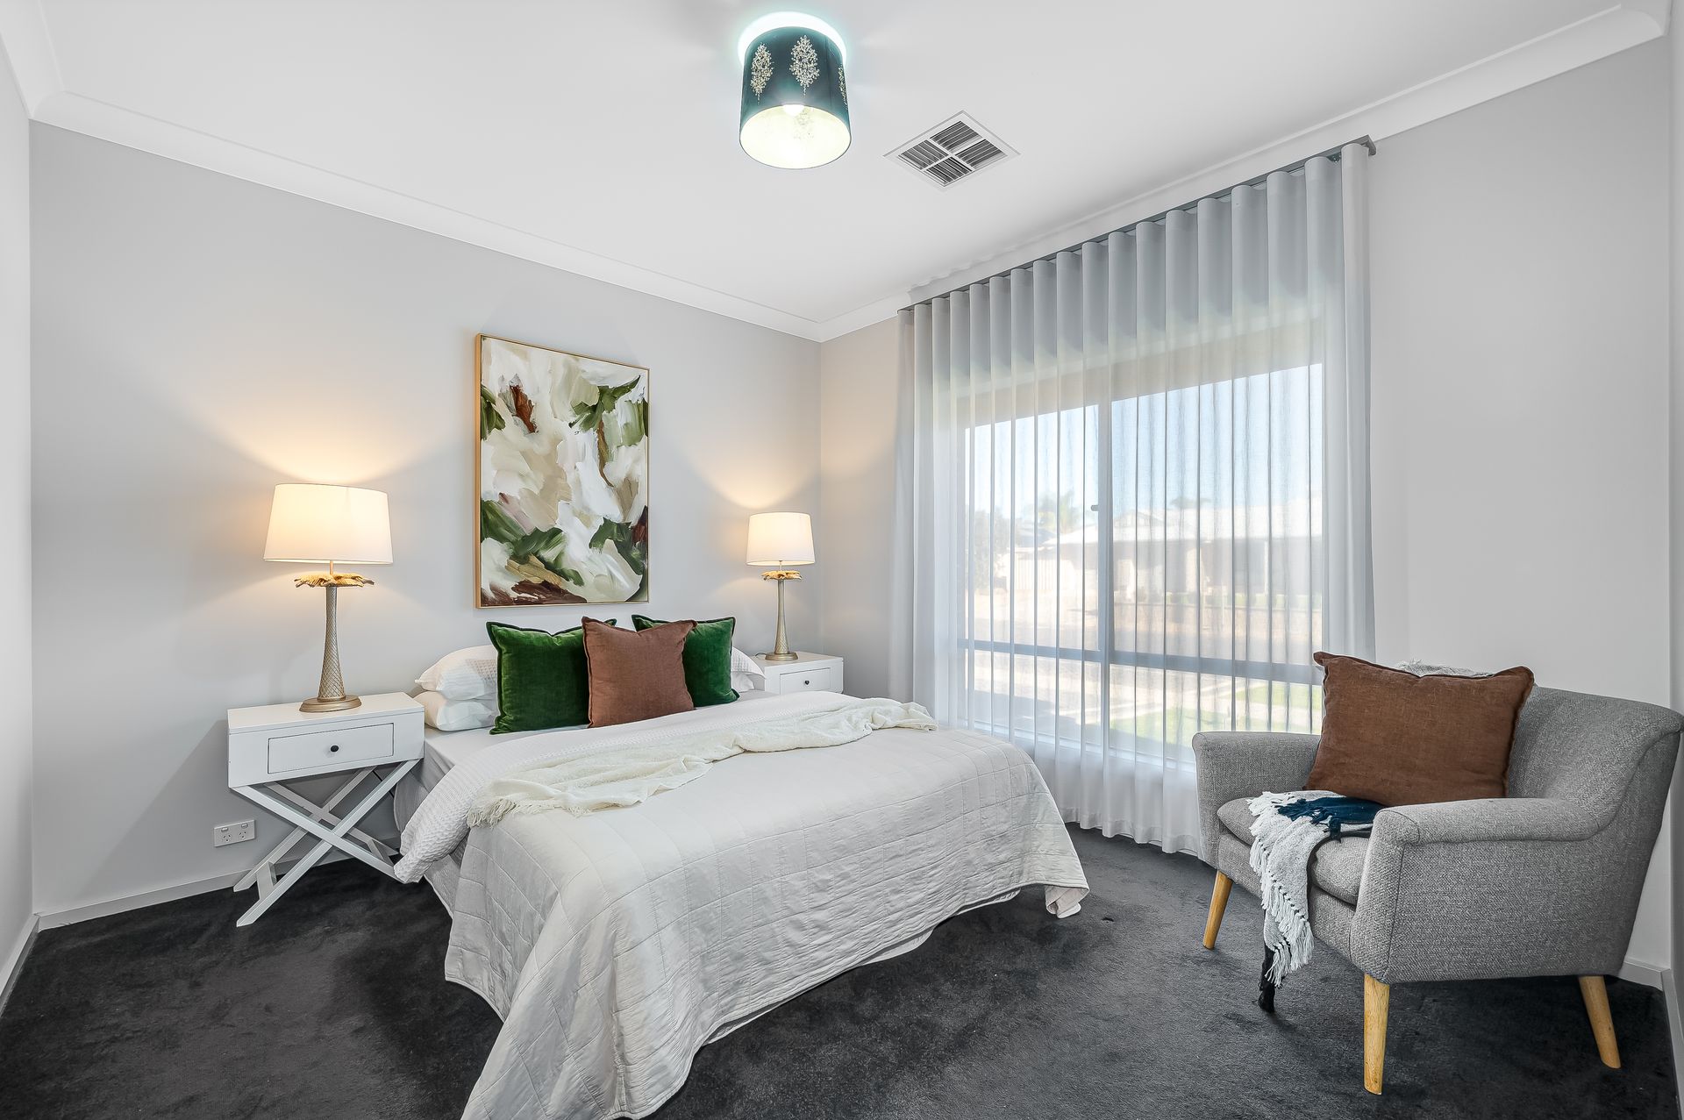
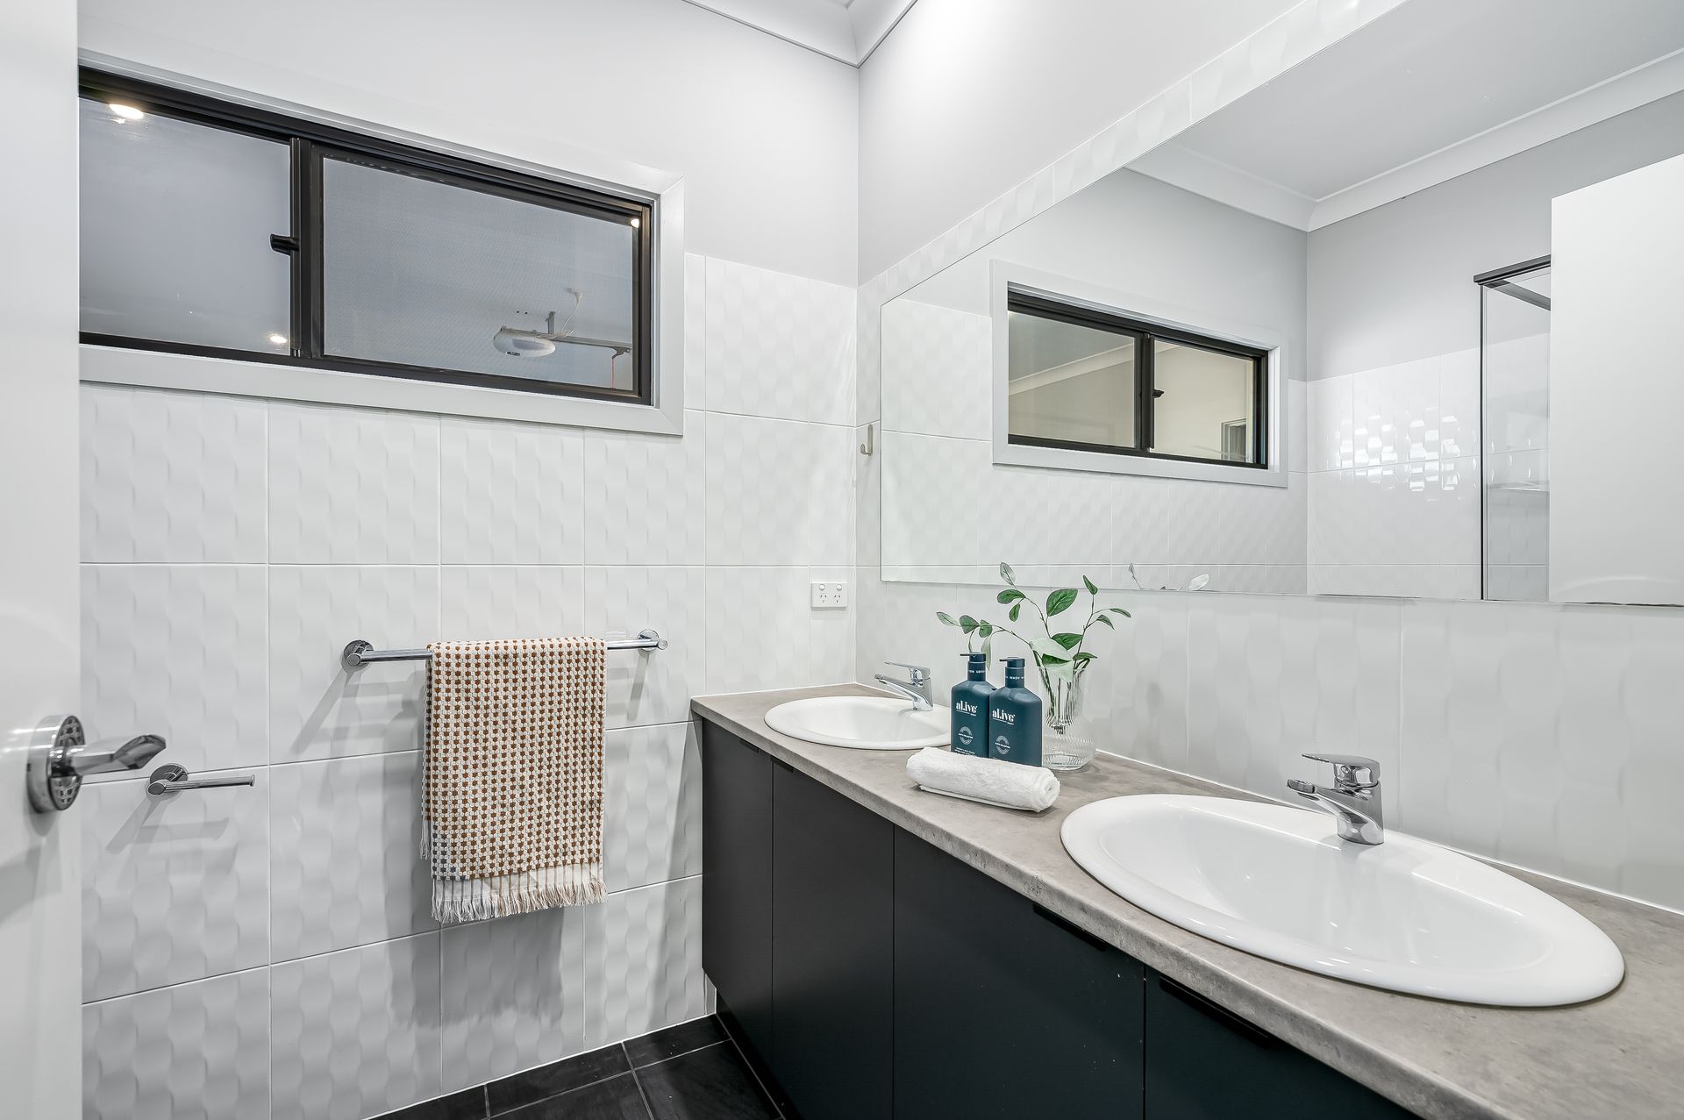
Step inside, and you're immediately struck by the thoughtful floorplan. To the right of the entry lies the master suite, where plush charcoal carpeting underfoot contrasts beautifully with bright, neutral walls. A generous walk-in robe offers ample storage, and the ensuite boasts a modern, neutral palette anchored by double vanities, a glass-framed shower recess, and a separate WC, making morning routines a pleasure.
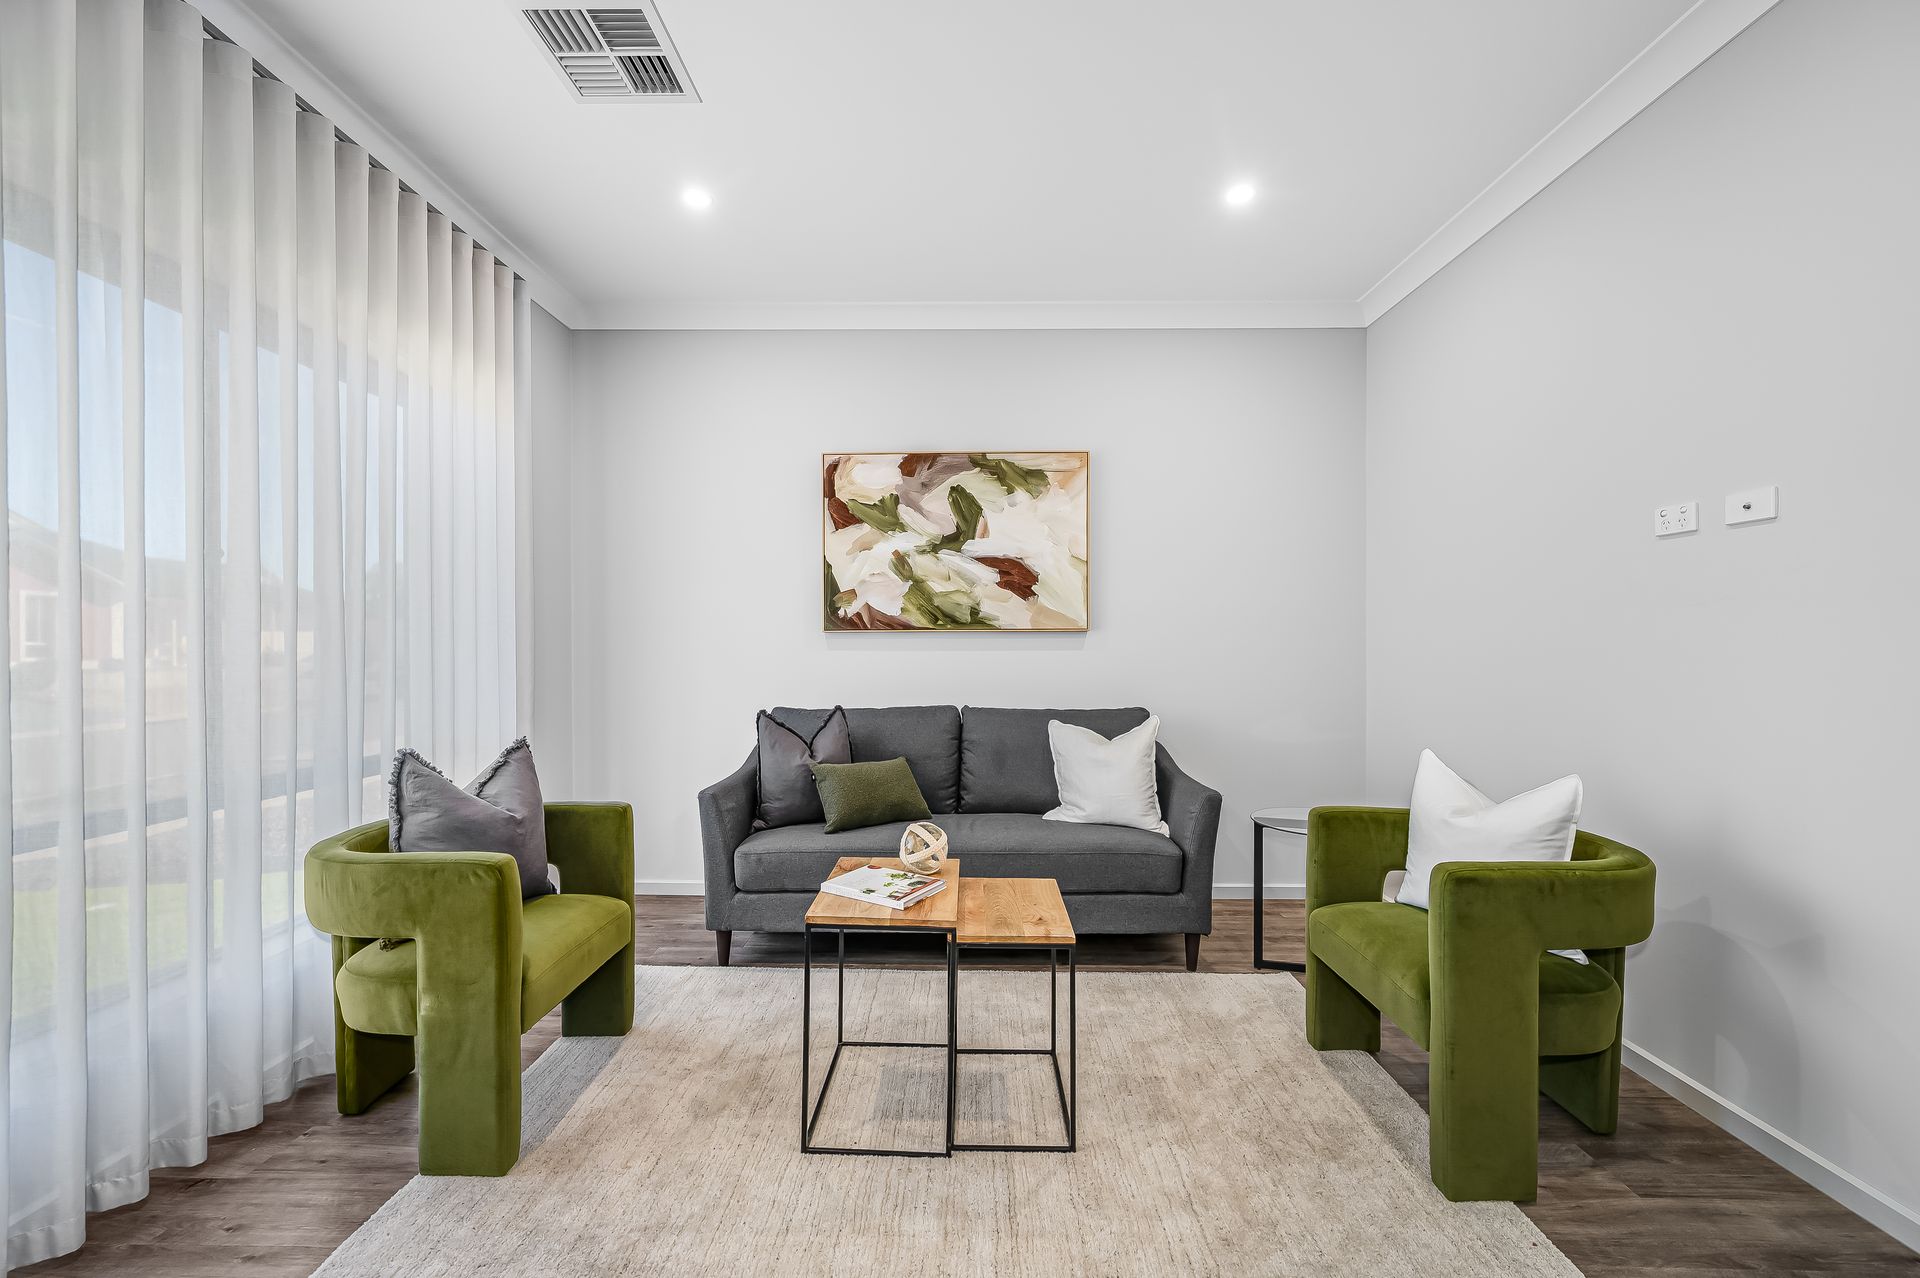
Opposite, to the left of the foyer, double doors reveal a formal lounge area-easily adaptable as a fourth bedroom or a sophisticated retreat for quiet evenings. Meandering down the main hallway, you'll find the laundry, equipped with plentiful bench and cupboard space, designed to keep daily chores organized and efficient.
At the very heart of the home, the open-plan kitchen, meals, and living area beckons gatherings of all kinds. Overlooking the backyard through large windows, the kitchen is appointed with durable laminate benchtops, a 900 mm gas cooktop, electric oven, double sink, built-in dishwasher, and a sizeable pantry-everything you need to create culinary masterpieces while still being part of family life. Beyond the central living space, a separate hallway leads to bedrooms two and three, both carpeted for warmth and comfort and fitted with electric roller shutters for added privacy and insulation.
The family bathroom continues the home's contemporary and neutral styling, offering a single vanity, a spacious bath, a glass-enclosed shower recess, and a separate toilet-ideal for busy mornings or evening wind-downs.
Venture outside to discover a paved entertaining area complete with a gas outlet-perfect for summer barbecues or quiet alfresco dinners-while a cubby house and a paved garden shed add to the charm and functionality of the backyard.
A generous lawned expanse provides room for children or pets to play, and with a 6.6 kW solar system, gas hot water, and ducted reverse-cycle climate control throughout, this home not only promises comfort and style but also efficiency and sustainability.
Additionally:
Year Built - 2021 (approx.)
Wall Construction - Brick
Land Size - 400m2 (approx.)
Floor Area - 183.8sqm (approx.)
Frontage - 15.54m (approx.)
Solar System - 6.6kw (approx.)
Zoning - RUL - Rural Living
Local Council - Town of Gawler
Estimated Rental Return - $630.00 - $650.00 Per Week
Council Rates - $630.00 qtr. (approx.)
Water Rates (excluding Usage) - $165.55 qtr. (approx.)
Es Levy - $100.00 p/a (approx.)
Easement(s) - No
Encumbrance(s) - Agreement #11539648 to the Town of Gawler
Sewerage - Mains
From the moment you arrive, 41 Chignell Circuit offers a seamless blend of contemporary design, family-friendly features, and low-maintenance lifestyle that's ready for you to call home.
For further enquiries or to organise a private viewing appointment , contact Bailey Truscott today on 0452 267 602
RLA 327 615