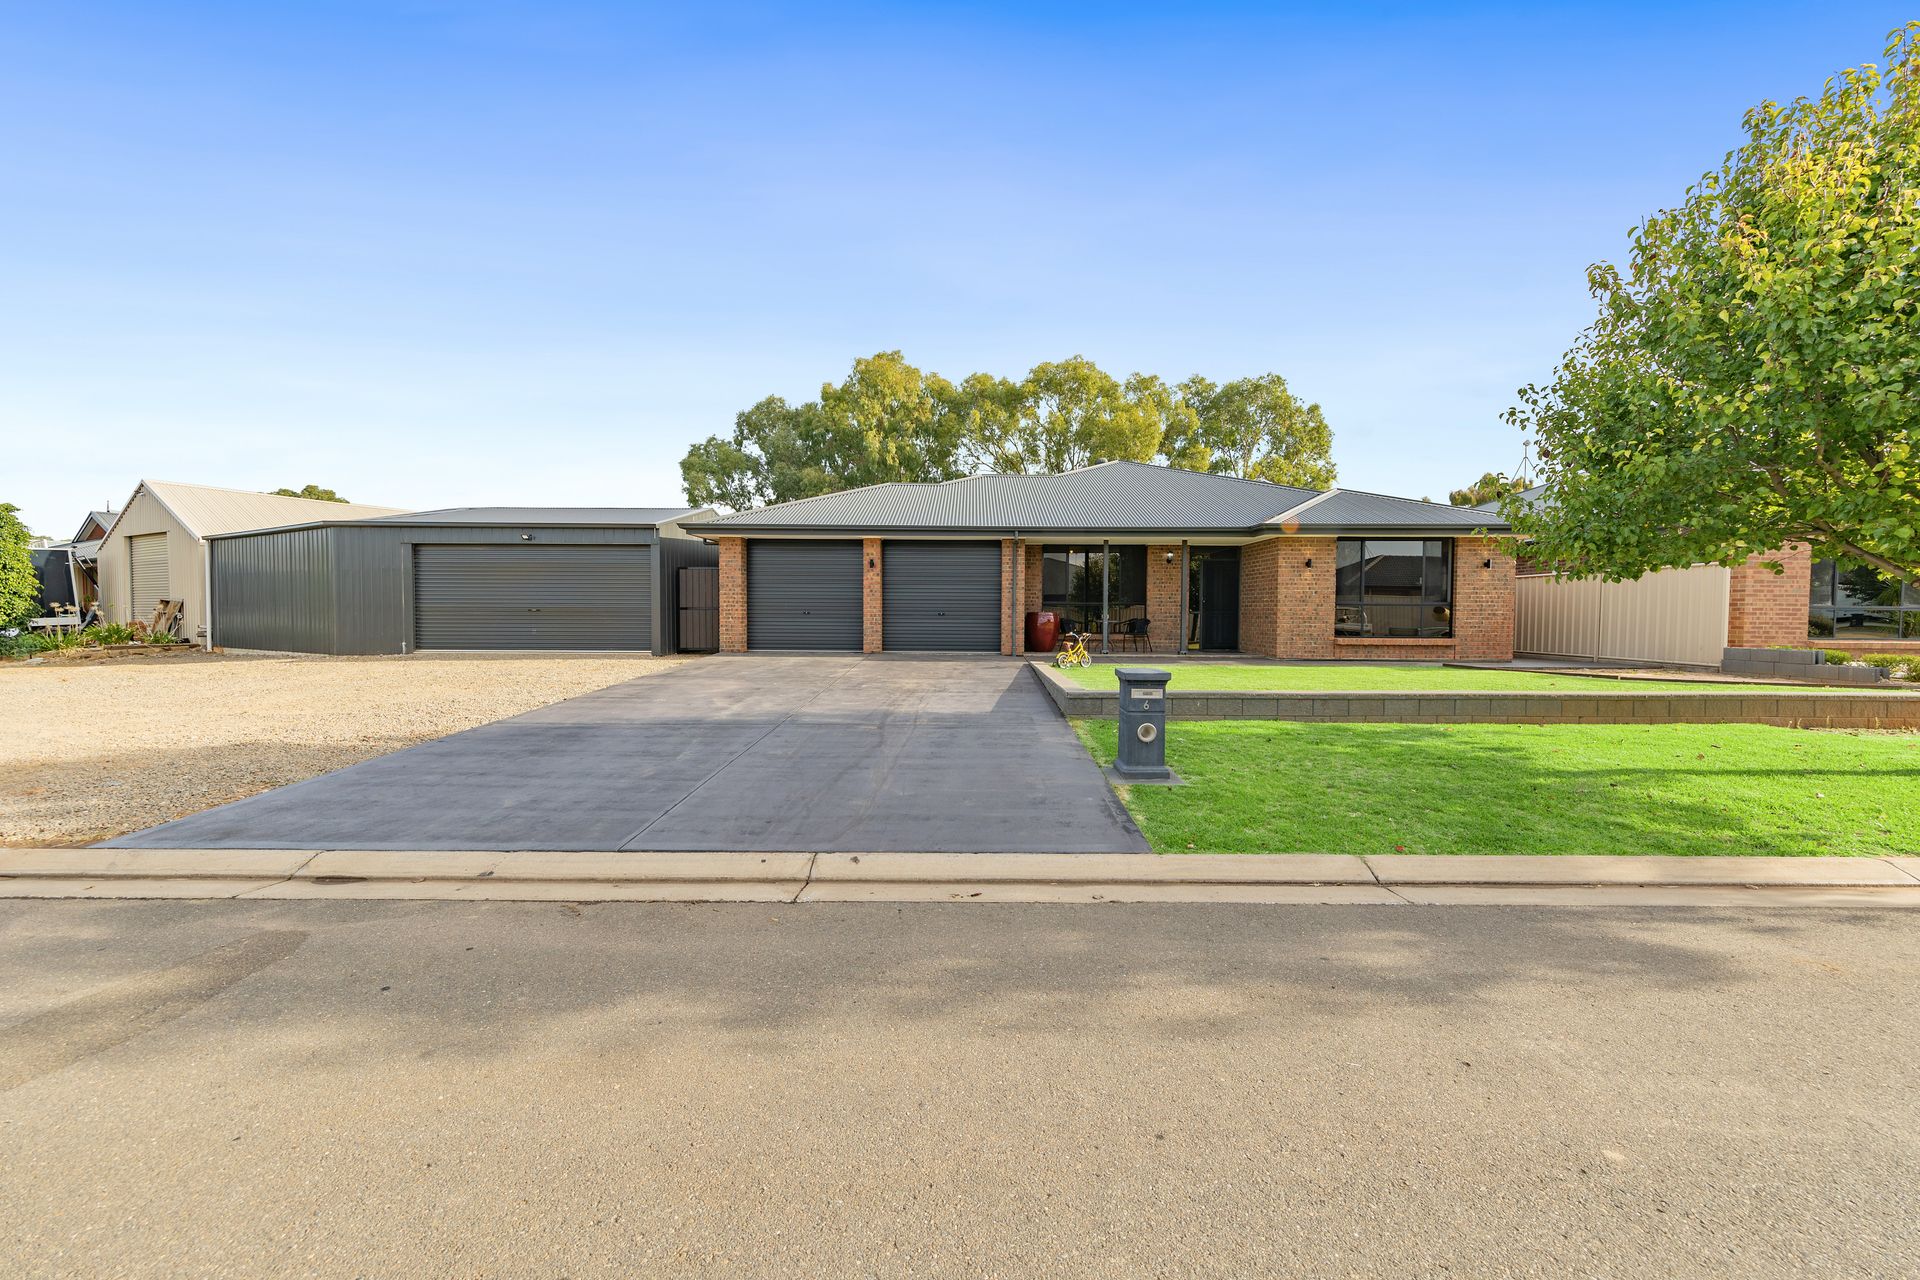
Welcome to 6 Jamieson Grove - proudly presented by Ross Whiston and Bailey Truscott, in the serene surroundings of Reid, this immaculately presented home has all the trimmings, now all it needs is you!
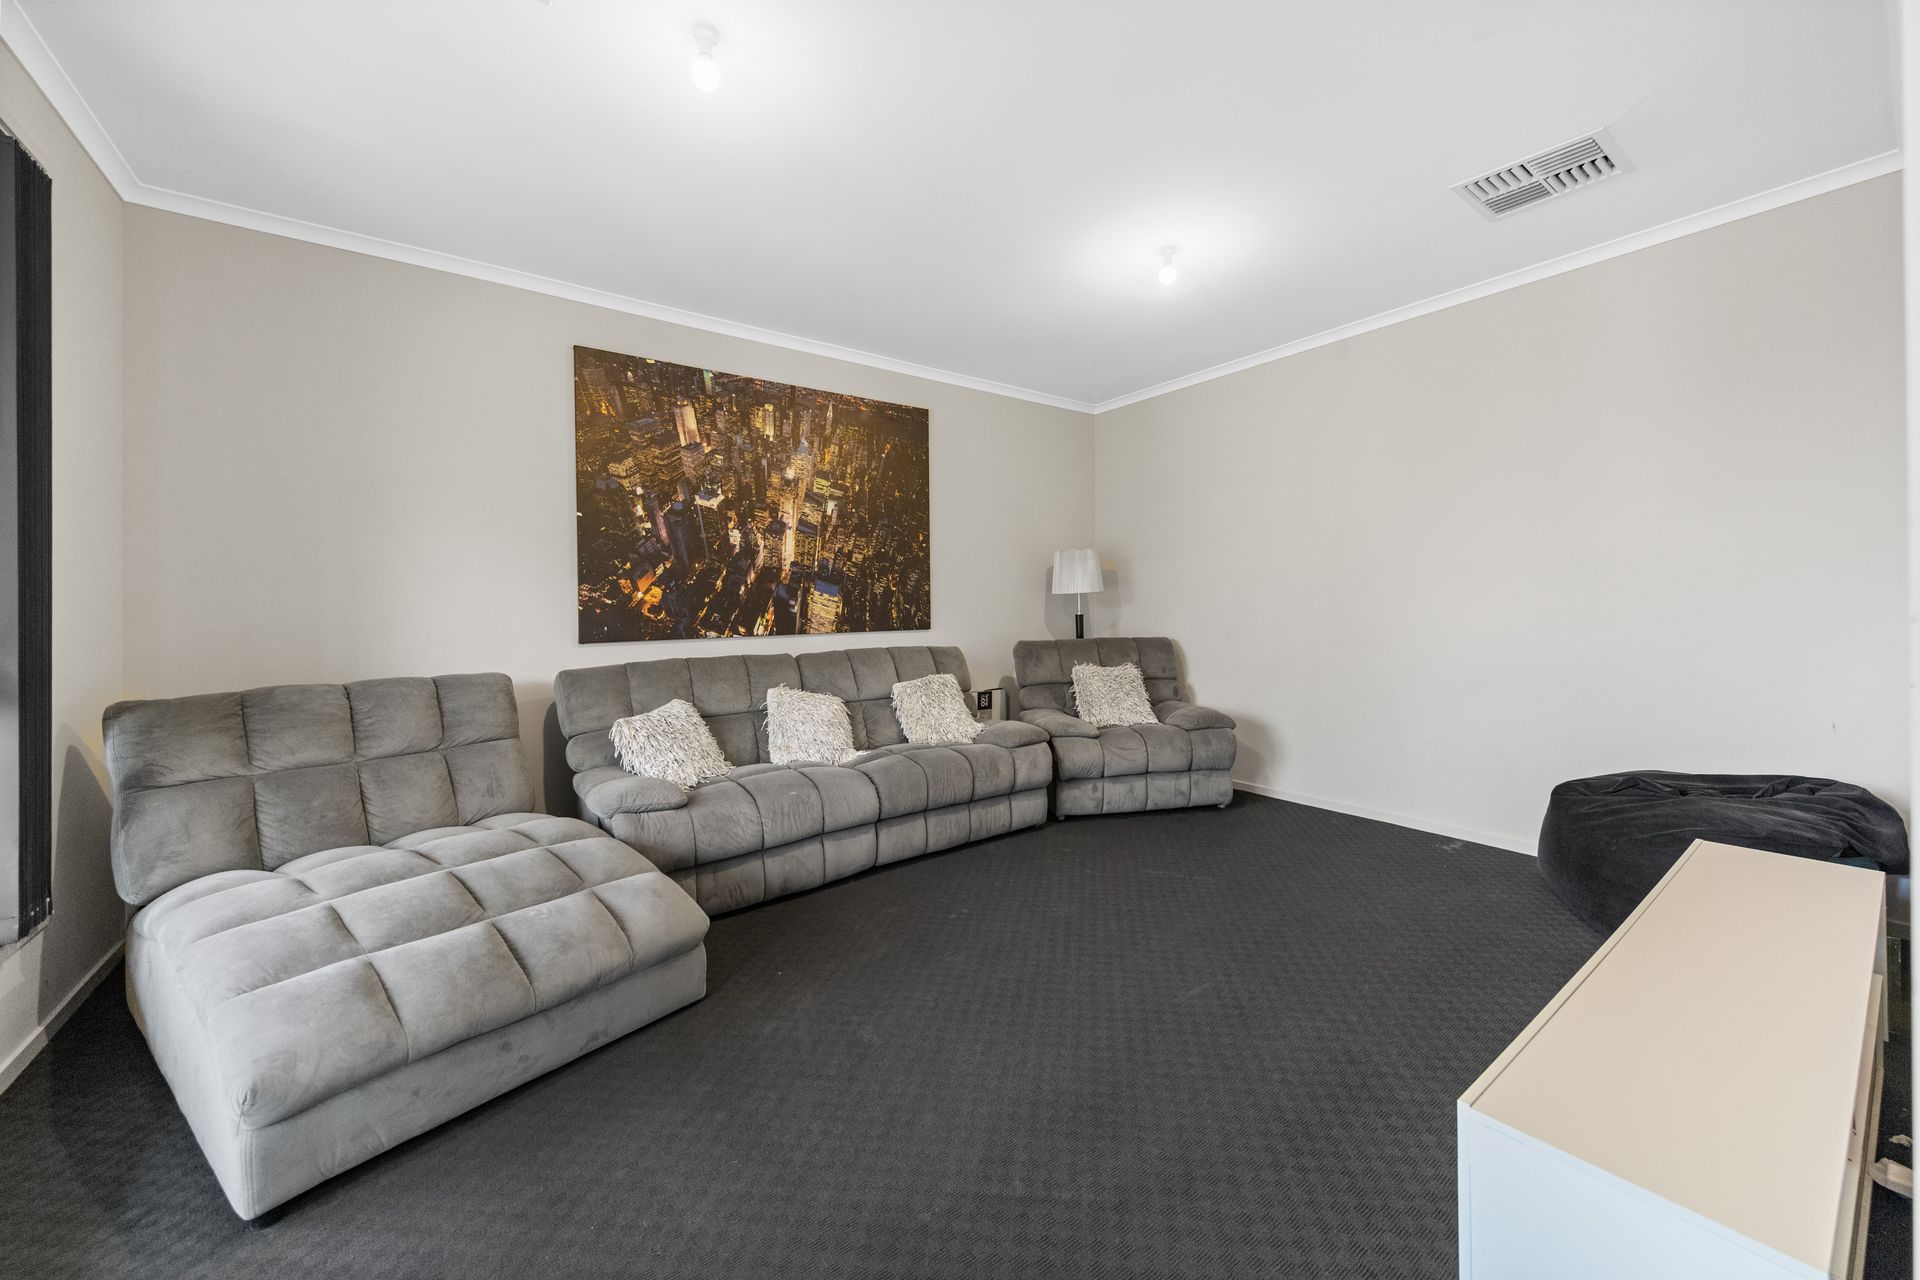
Built in 2013 and sitting proud on a generous 817msq (approx) allotment, this beauty boasts quality fixtures and fittings across a spacious floorplan of 4 deluxe bedrooms, 3 living areas, outdoor entertaining and large shedding.
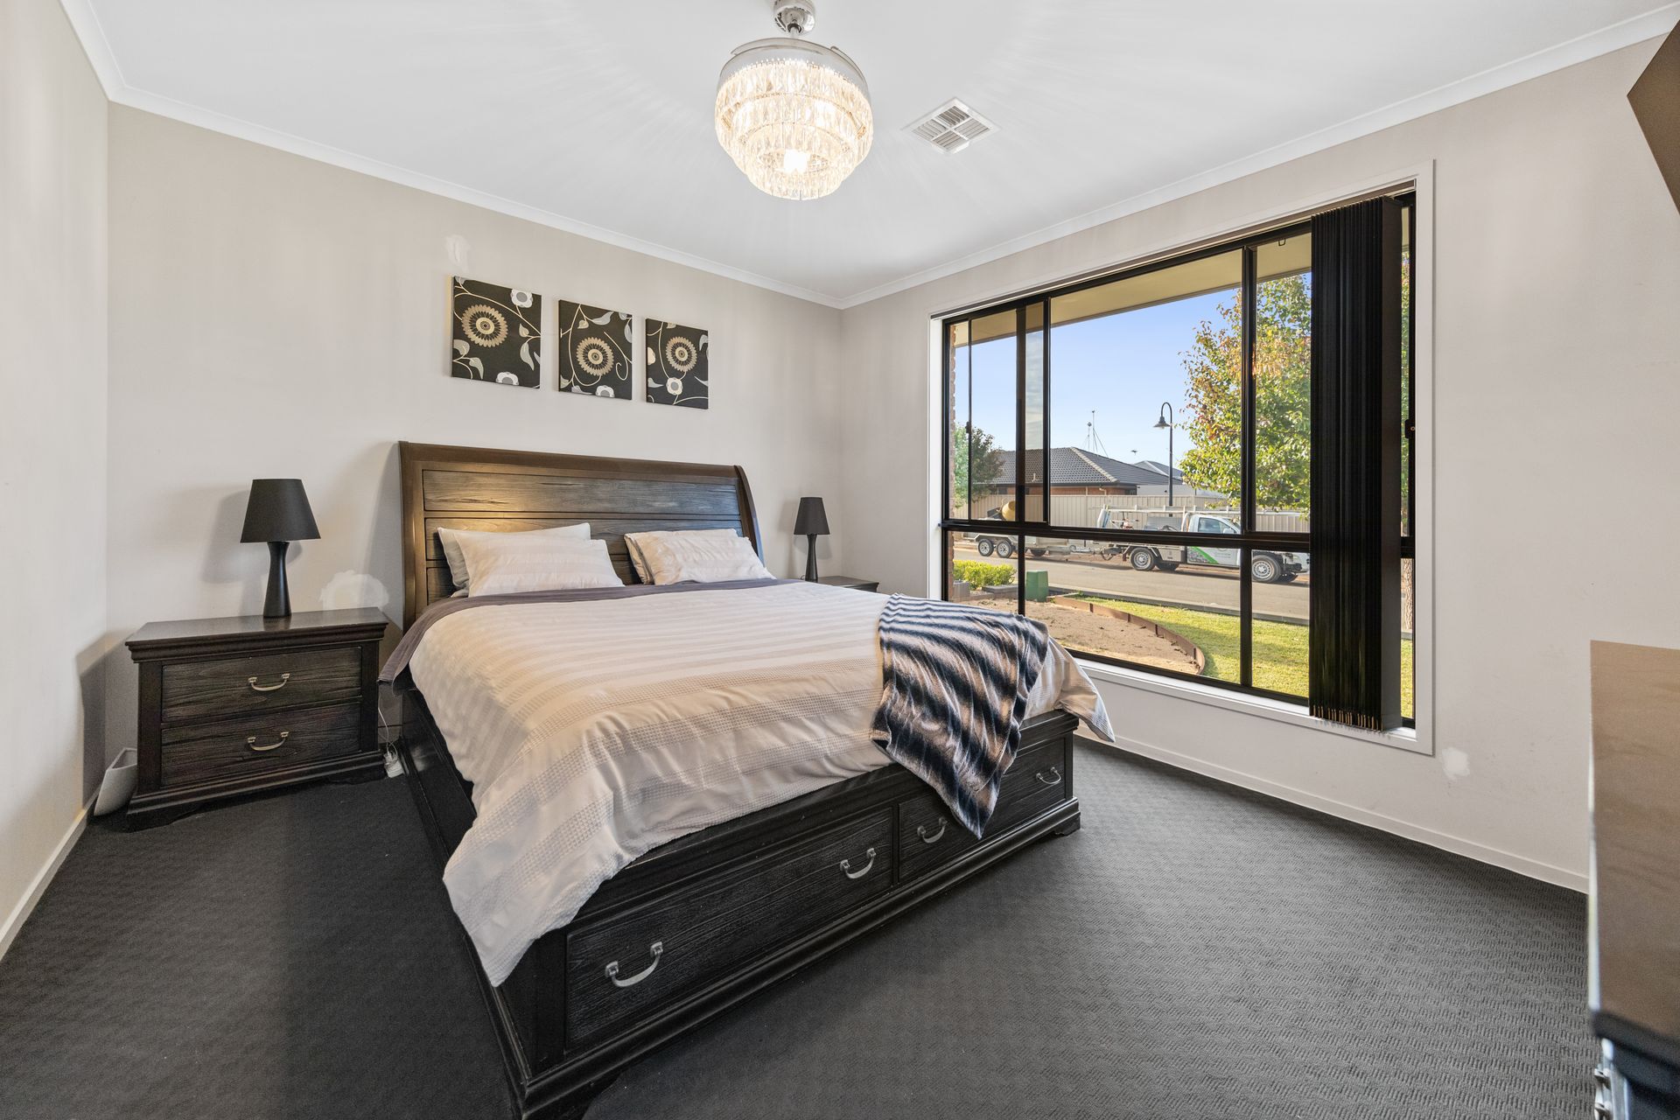
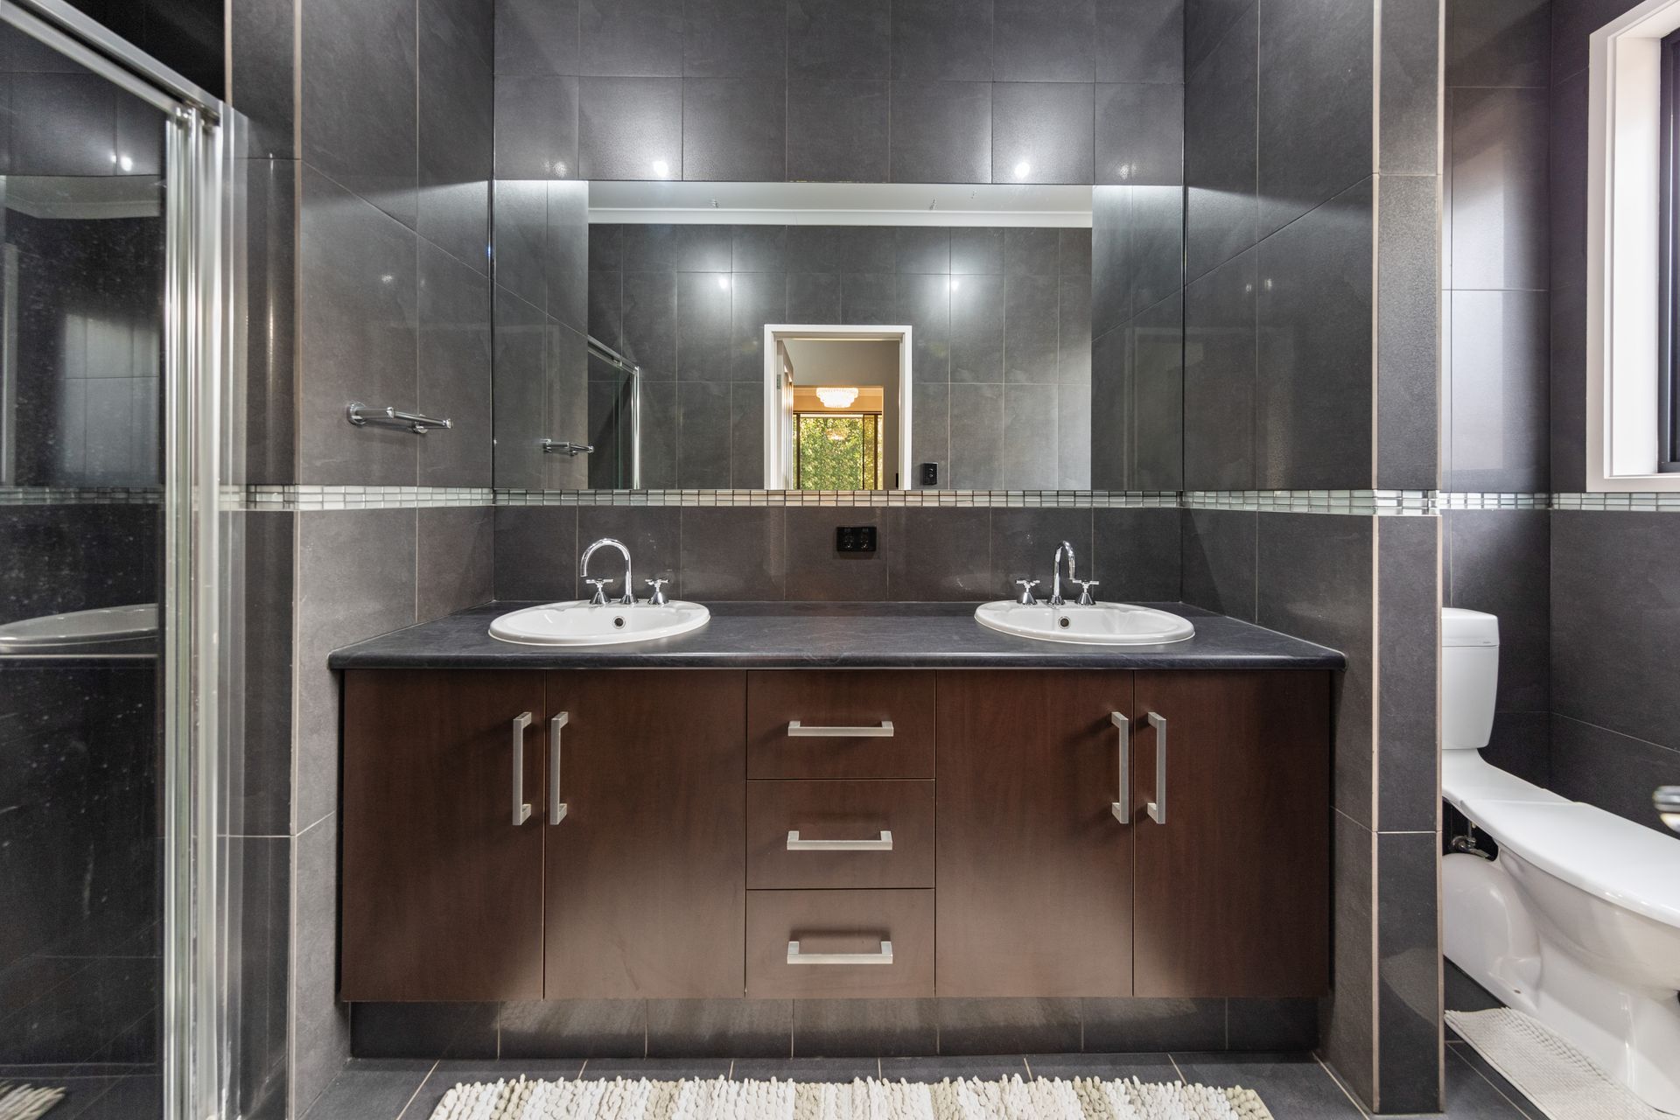
Presenting a seductive colour palette of moody greys, the main bedroom features a large walk-in robe and an ensuite with his & her vanity and complete with floor-to-ceiling tiles. Bedrooms 2, 3 & 4 are located off the private hallway and are serviced by the main bathroom with separate w/c.
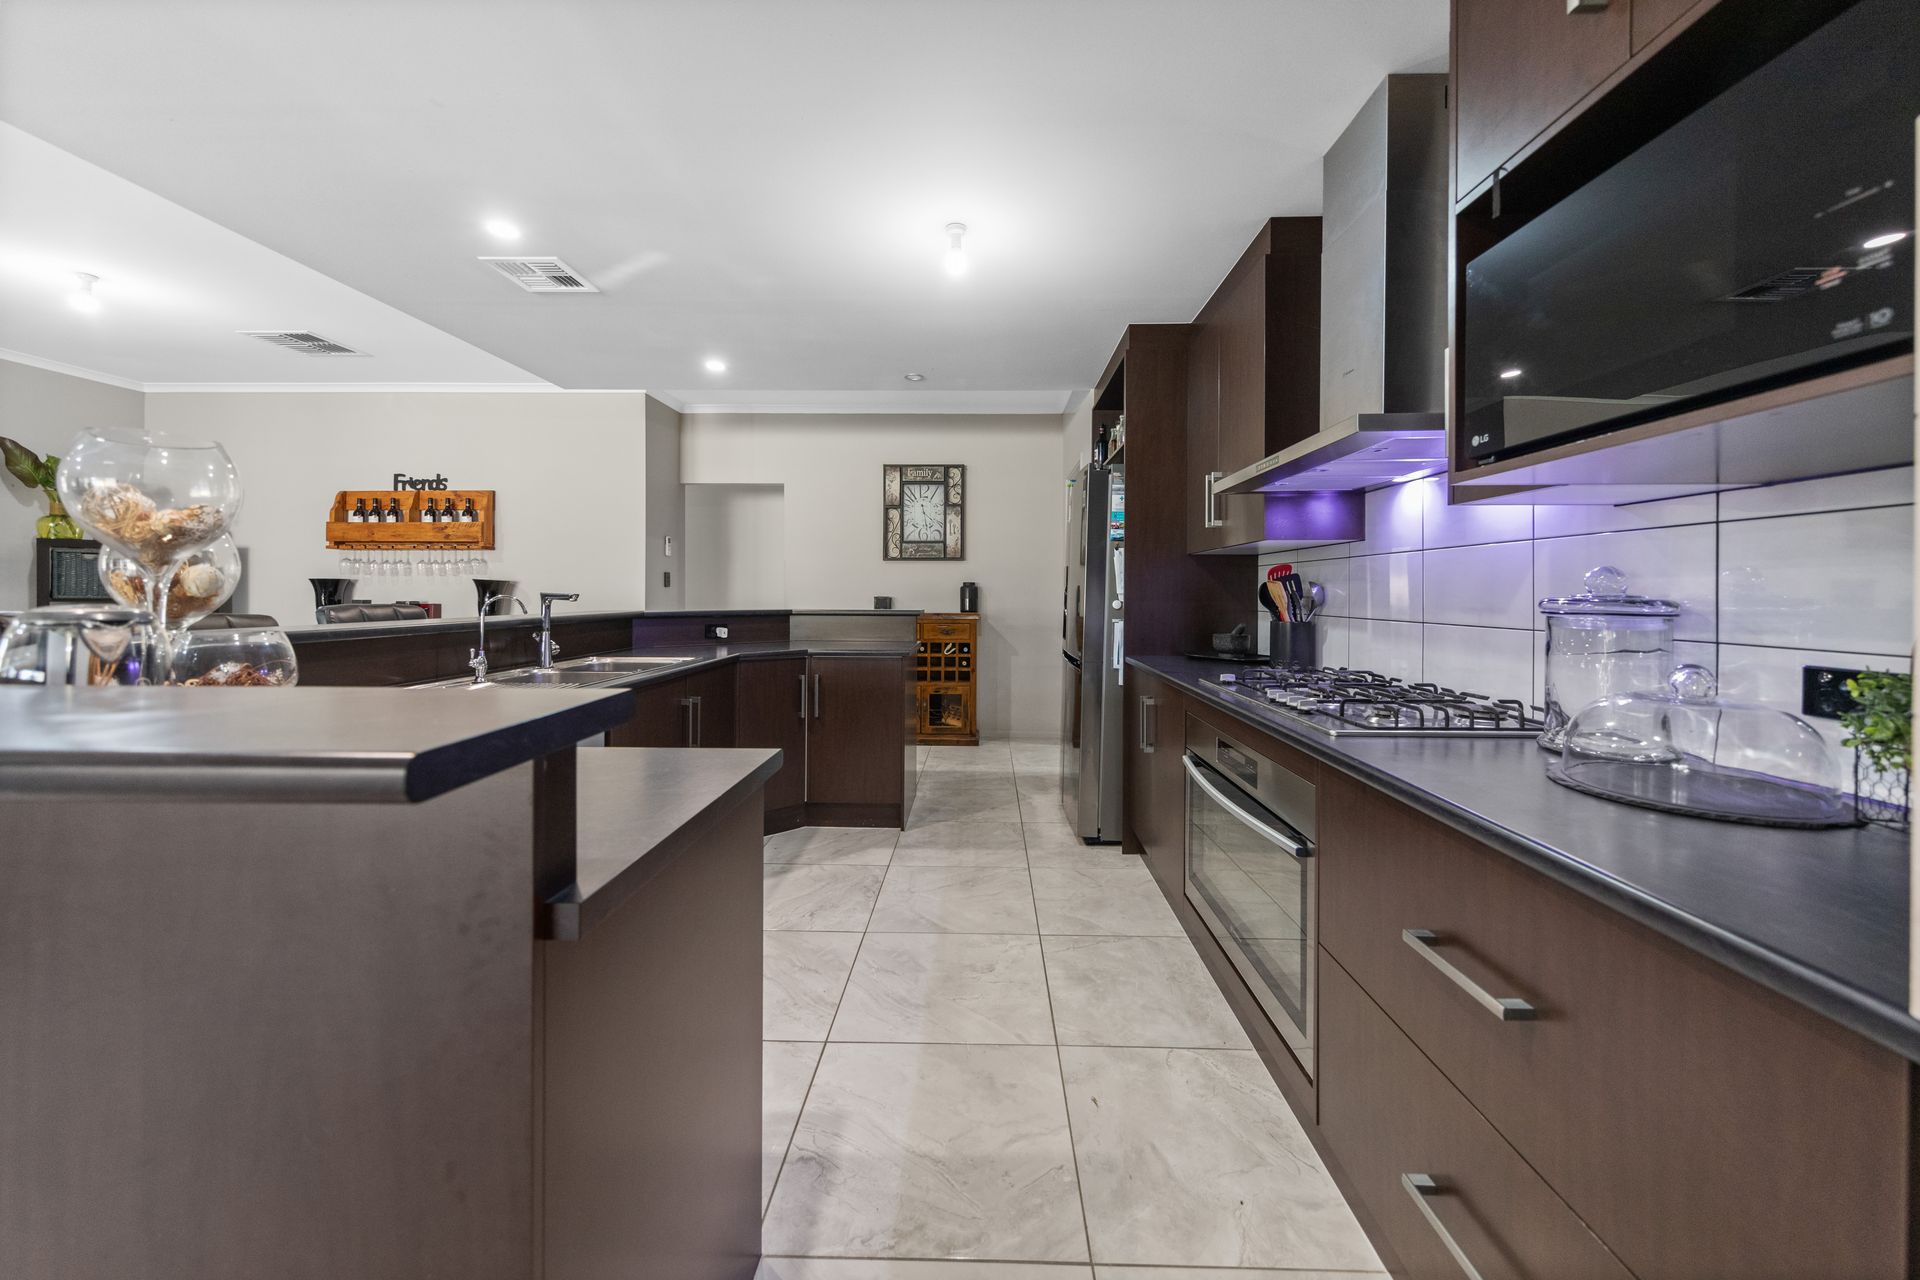
The centrally located gourmet kitchen - ringing true to being the heart of the home - boasts stainless steel appliances including the family size 900mm gas cooktop with integrated electric oven, rangehood with feature lighting, dishwasher and Pura tap with lots of benchspace and cupboard storage both underbench, overhead and a large walk-in pantry.
This fantastic space is open to the large dining and living area and flows seamlessly out to the generous backyard, providing entertaining options both indoors and out, with a gabled pergola area complete with concrete flooring and downlights offset by the low-maintenance lawn area.
The car enthusiasts have not been overlooked, with not only a double garage to the front of the home but also a large concrete and powered shed ready to accommodate your prized possessions.
Very easy on the eye, The Jamieson Package includes:
• 4 good sized bedrooms - the main with large walk-in robe and ensuite, built-in robes to bedrooms 3 & 4
• Gourmet kitchen with stainless steel appliances, large walk-in pantry
• 3 living areas
• Functional laundry with built-in linen cupboard + additional linen cupboard in hallway
• Seductive colour palette throughout
• Ducted evaporative cooling
• Ducted gas heating
• Gas hot water system
• Spacious outdoor entertaining with gabled pergola, concrete flooring & downlights
• Low-maintenance backyard
• 13m x 6m concrete and powered shed, manual roller door
• 5.9m x 5.8m garage with auto roller doors
• 6.2kw (approx) solar system
ADDITIONALLY
Build: 2013
Land: 817msq (approx) allotment
Council: Town of Gawler
Zone: RUL - Rural Living
Easement: No
Ideally located within minutes to local schooling, the main hub of Gawler's shopping district and eateries, as well as public transport, this is definitely a home not to be overlooked. Call Ross Whiston on 0418 643 770 or Bailey Truscott on 0452 267 602 for further information today!
**The safety of our clients, staff and the community is extremely important to us, so we have implemented strict hygiene policies at all of our properties. We welcome your enquiry and look forward to hearing from you.**
Want to find out where your property sits within the market? Have one of our multi-award winning agents come out and provide you with a market update on your home or investment!
Call Ross Whiston on 0418 643 770 or click on the following link https://raywhitegawler.com.au/agents/ross-whiston/84525
Disclaimer: Every care has been taken to verify the correctness of all details used in this advertisement. However no warranty or representative is given or made as to the correctness of information supplied and neither the owners nor their agent can accept responsibility for error or omissions. Ray White Gawler/Willaston RLA 269656