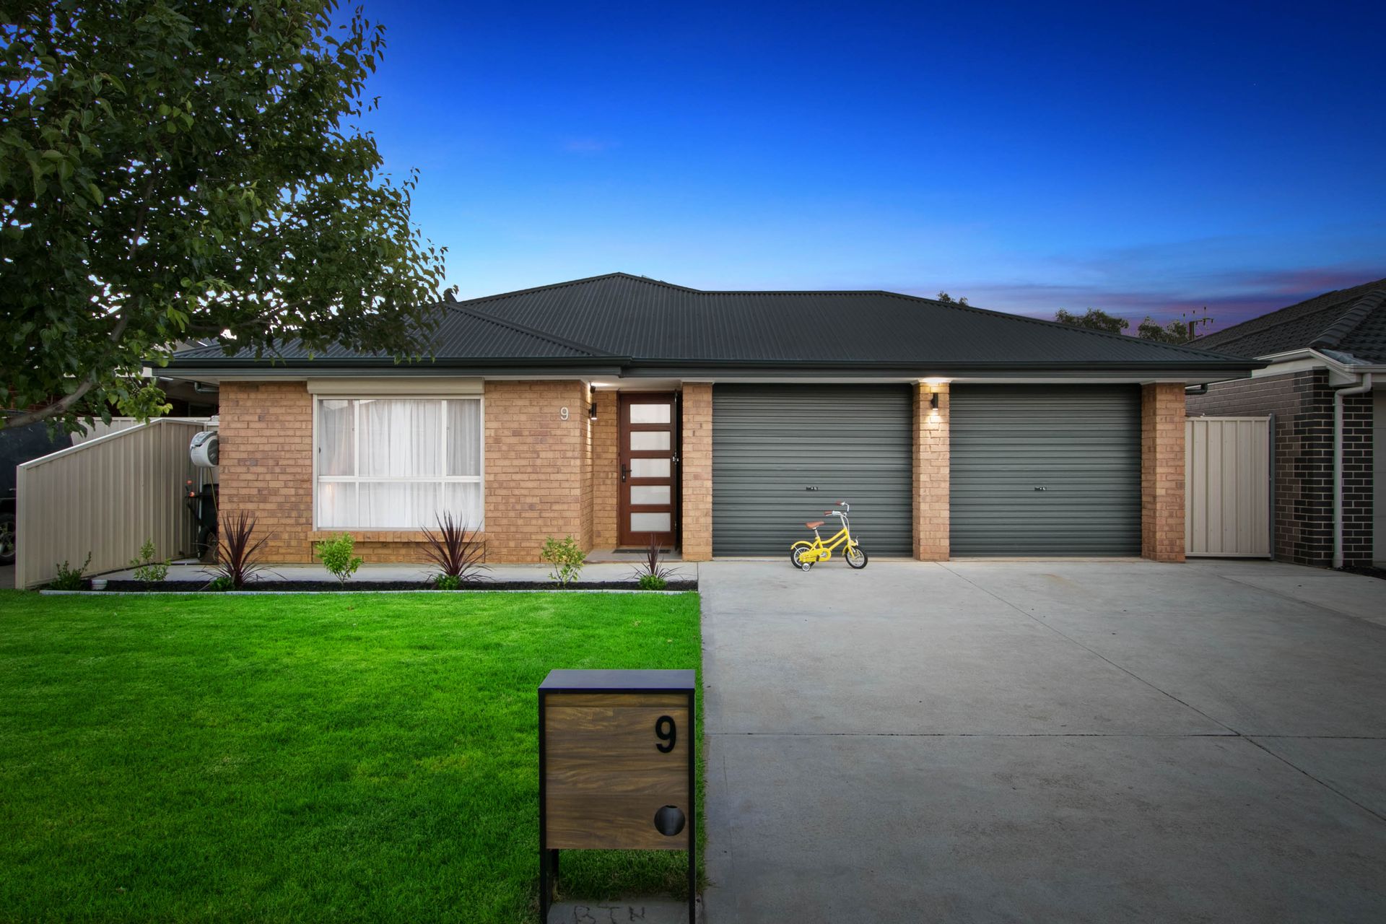
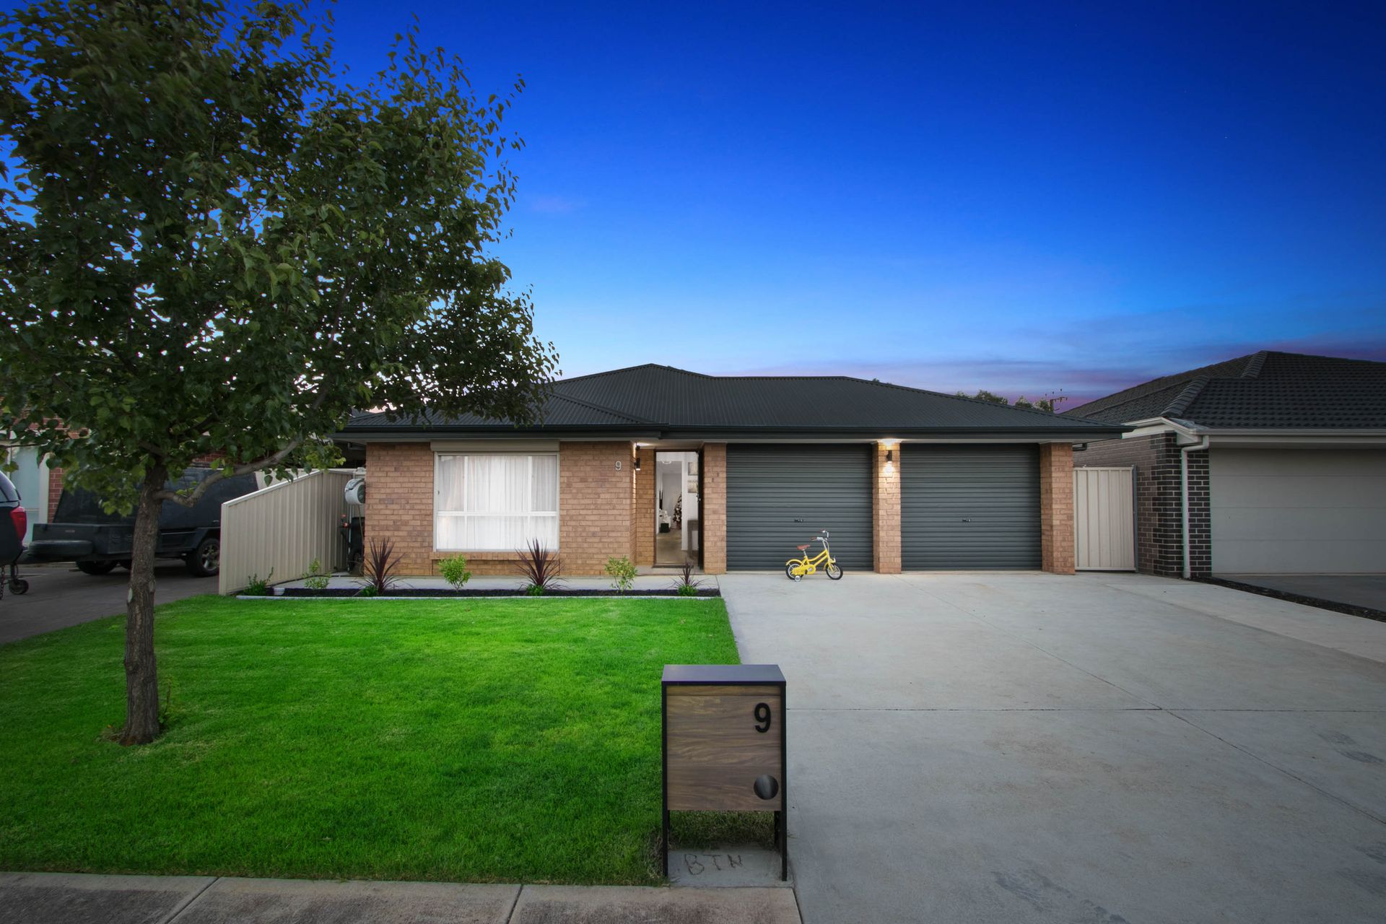
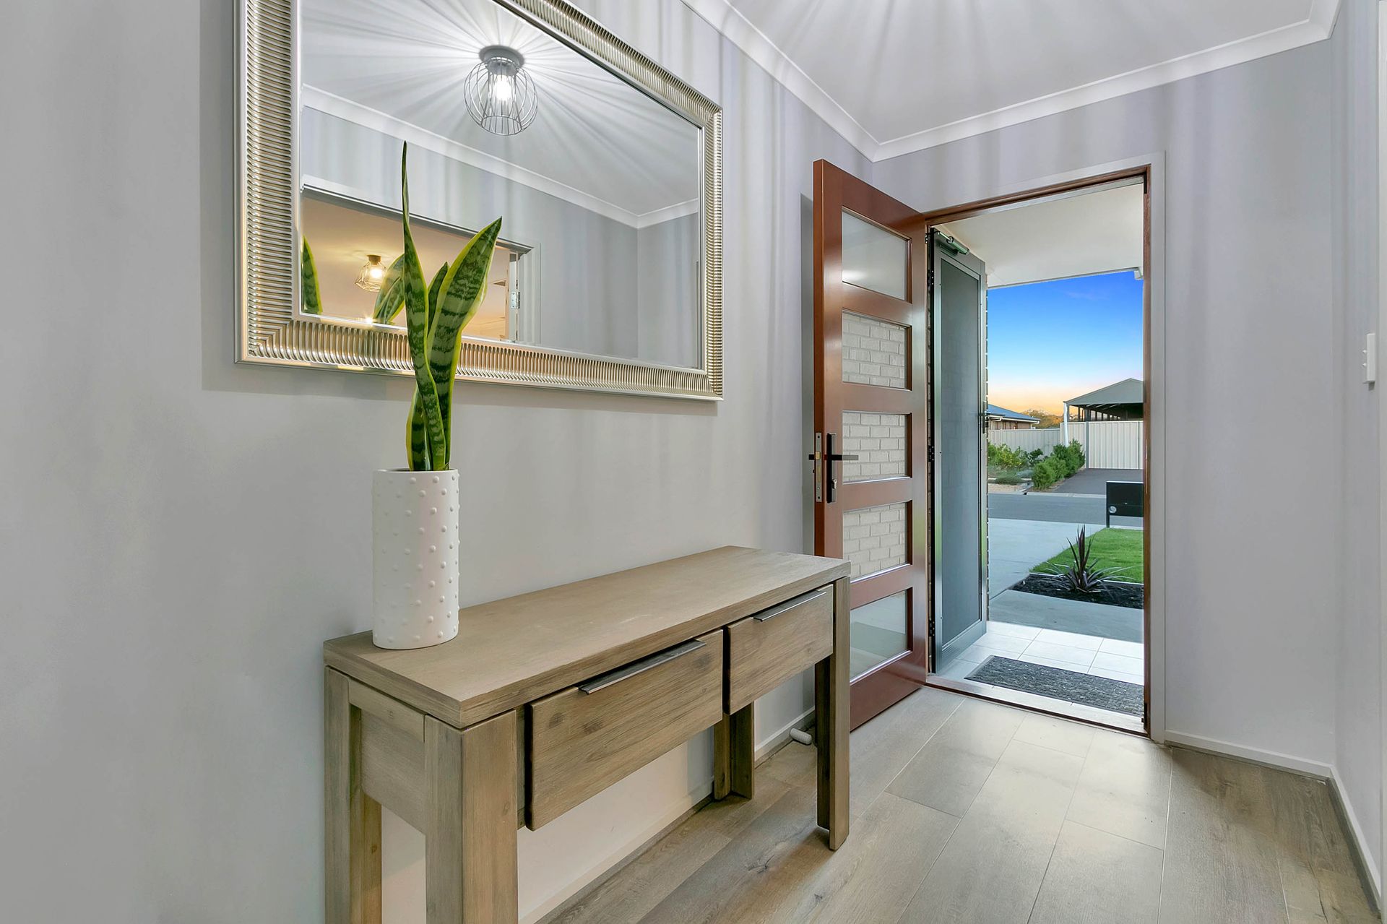
Ross Whiston & Bailey Truscott invite you to the serene surroundings of Reid, where a stunning turn-key home is awaiting to embrace its next owner - welcome to 9 Wilson Court, Reid!
The home presents contemporary living across a spacious floorplan, including three large bedrooms, two living areas, gourmet kitchen and entertaining deck with easy-care back garden. A big bonus is the wonderful covered entertaining space just off the family room, which even has a ceiling fan and boasts an industrial-look.This area is among the improvements the current owners have undertaken.
Already a lovely home when they purchased, they've added some extra panache and detail - also creating new front gardens and lawn, freshening up the ensuite with a coat of paint, replacing a shed and screening for privacy. Your summer lifestyle awaits!
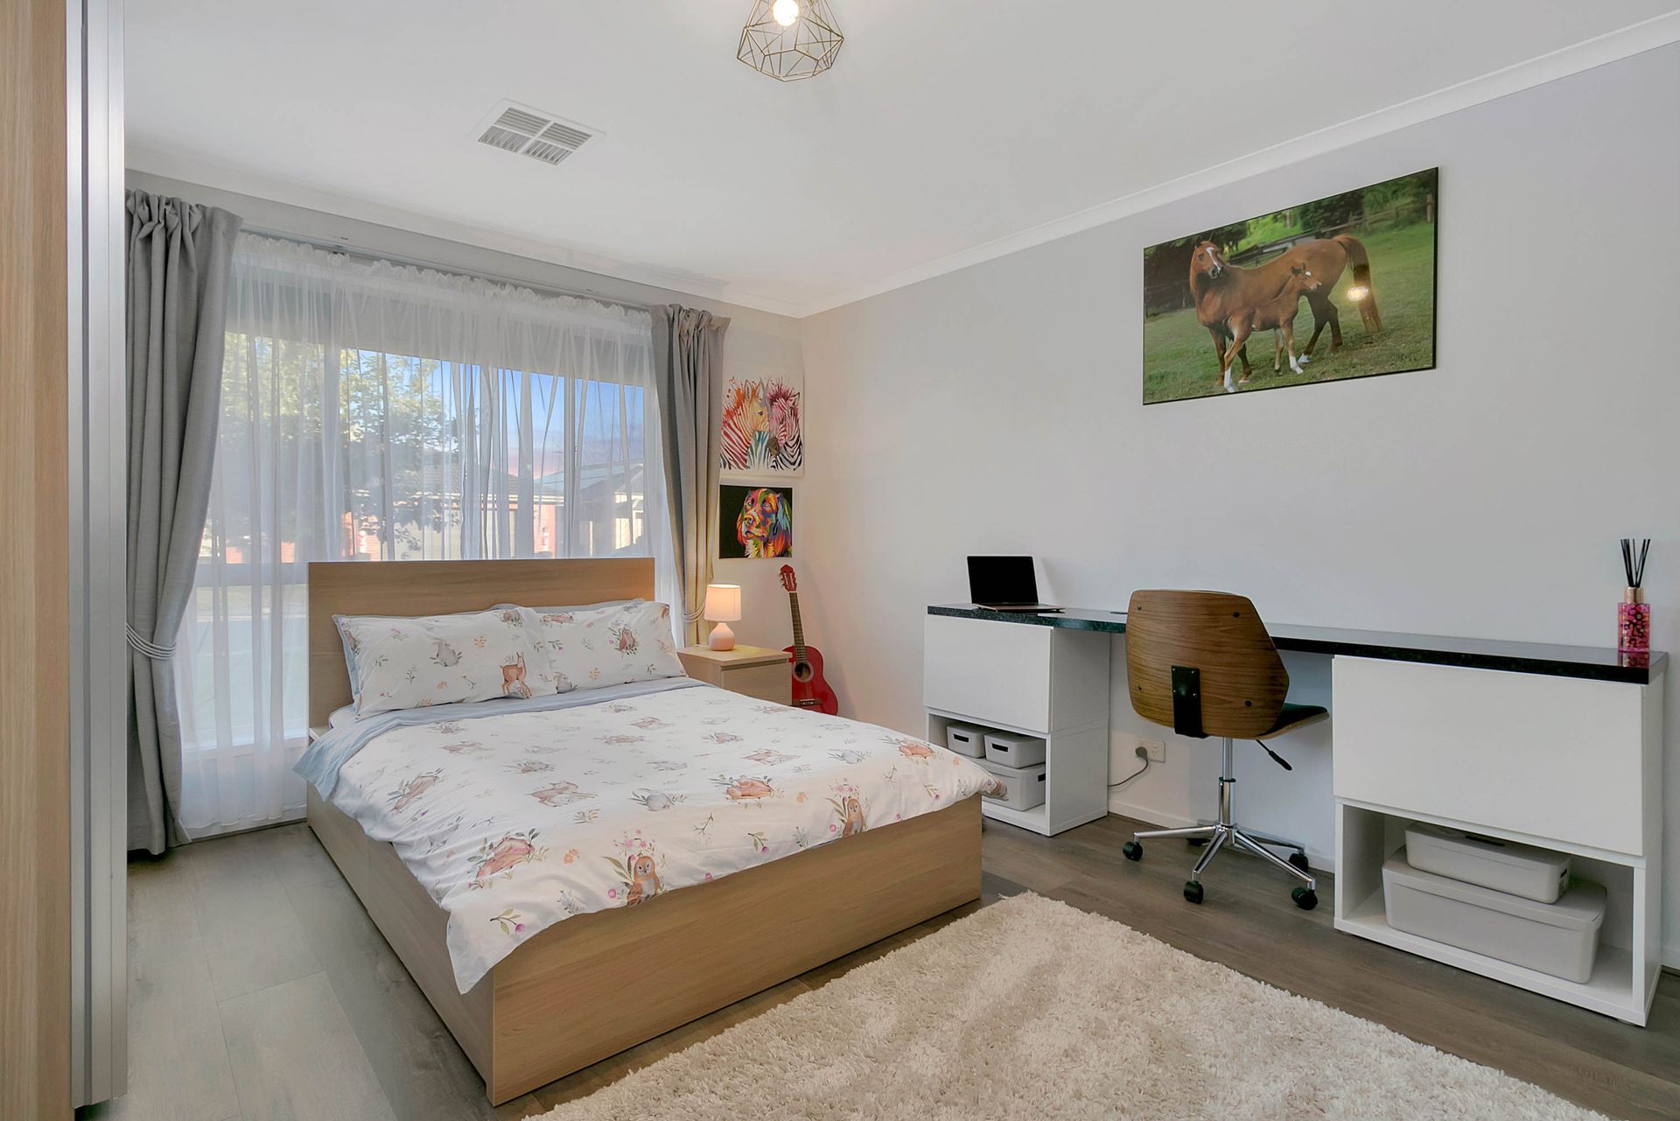
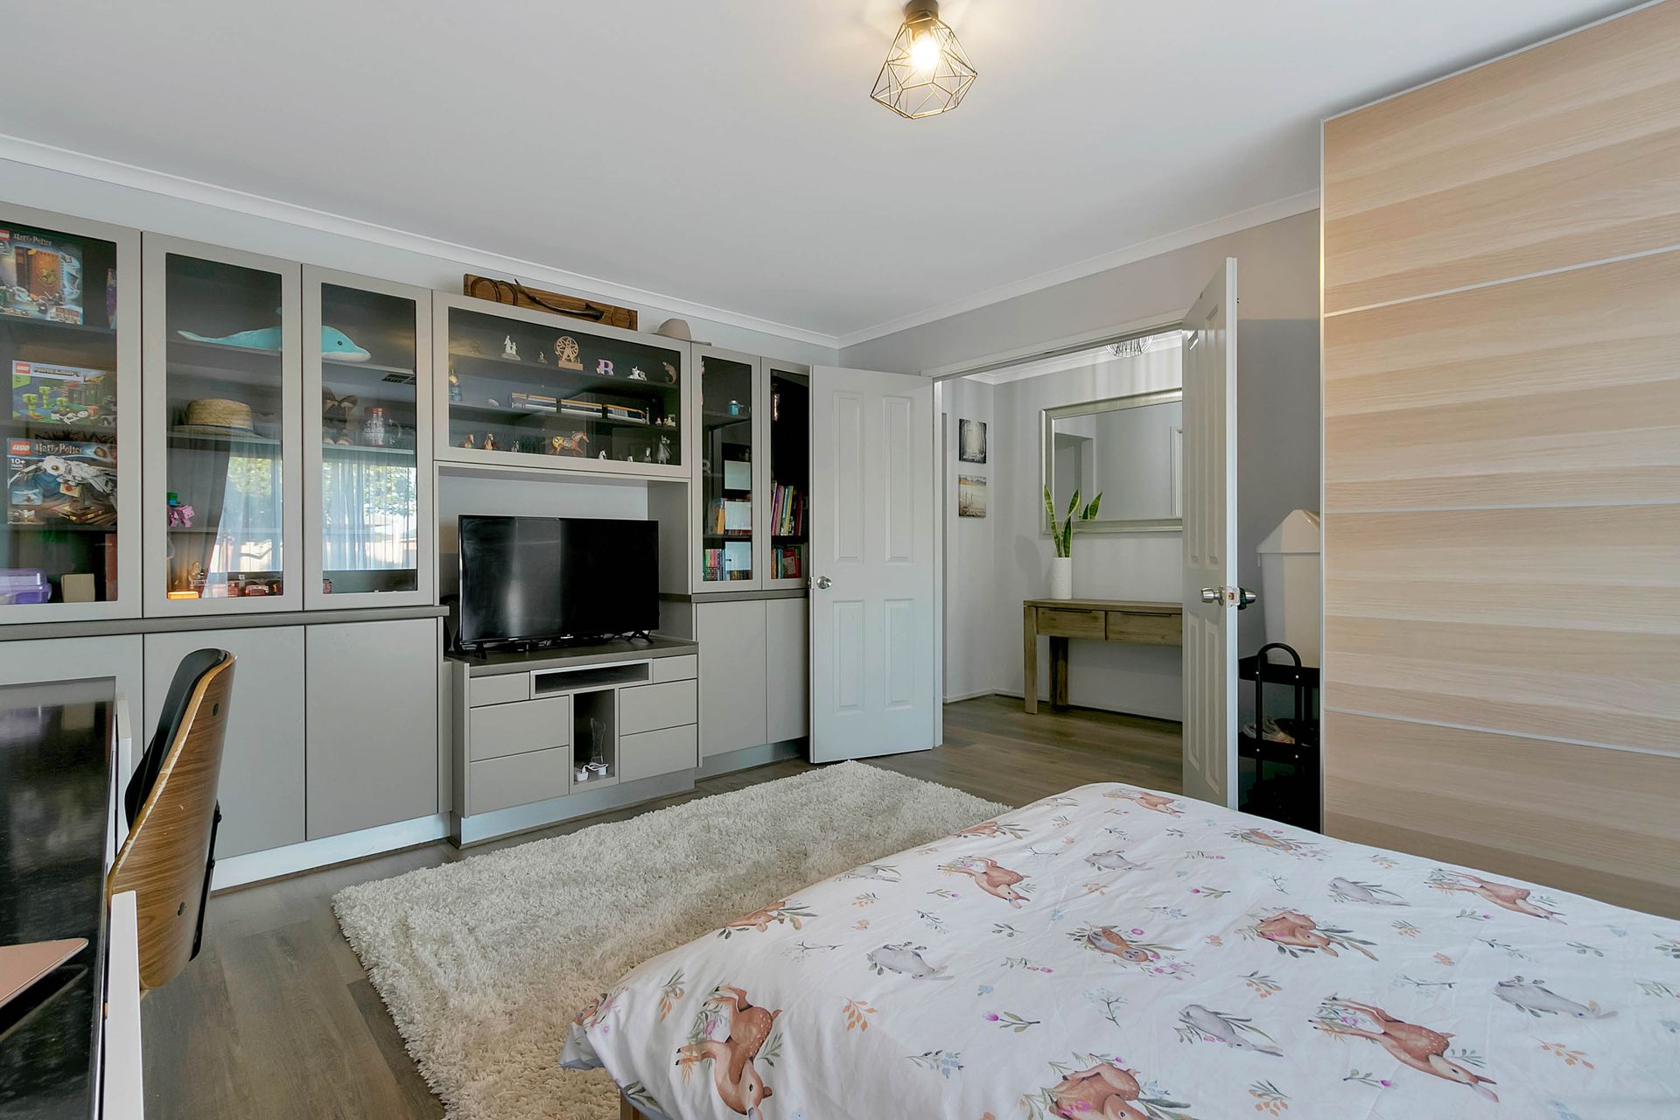
The formal lounge to the front of the home is the perfect space to relax and unwind away from the hub and includes the added feature of built-in cabinetry. Currently set up as a spacious extra bedroom, this flexible floor plan allows you to furnish to suit your own family needs.
The three designated large bedrooms follow through, with bedrooms two and three conveniently located and serviced by the modern three-way bathroom with separate w/c
and linen press. Both are generous in size with bedroom two inclusive of a walk-in robe.
The deluxe master bedroom is to the rear of the home with a walk-in robe, ensuite, and the comfort of plush carpet flooring. Completing the master bedroom is the glass sliding door for outdoor access and with the added block out and security of the roller shutter.
Creating a warm ambience and flaunting stylish modern cabinetry with stainless steel appliances, the streamlined gourmet kitchen has a 4 burner gas cooktop with electric integrated oven, mixer with Pura tap, dishwasher, walk-in pantry and on-trend pendant lighting complementing the raised servery overlooking the open plan dining and family area.
The family lounge area has big windows to let the sunlight in and the sliding door between the dining and living allows easy outside access.
The outdoors presents paving surrounds instantly enhancing the back garden, this lovely home now awaits a new owner!
FEATURES
490msq easy care allotment
3 large bedrooms
2 living areas
Formal lounge with built-in cabinetry
Open plan family and dining area
Gourmet kitchen
Ducted reverse cycle heating and cooling throughout
1.5kw (approx) solar
Covered and private entertaining space
2.5m x 3m garden shed
Rain water tank
Double concrete driveway
Double garage with auto roller doors with single roller door to the rear
Within close proximity to local schooling, walking trails and parks, easy access to the Northern Expressway and a short five minute commute to the Gawler Town Centre, this
outstanding opportunity is only a phone call away - call Ross Whiston on 0418 643 770 or Bailey Truscott on 0452 267 602 today!
Additionally:
Council - Town of Gawler Council
Built - 2012
Land - 490msq
House - 169sqm
Easements - no
**The safety of our clients, staff and the community is extremely important to us, so we have implemented strict hygiene policies at all of our properties. We welcome your enquiry and look forward to hearing fromyou.**
Want to find out where your property sits within the market? Have one of our multi-award winning agents come out and provide you with a market update on your home or
investment!
Call Ross Whiston on 0418 643 770 or click on the following linkhttp://raywhitegawler.com.au/sell/property-appraisal/
Disclaimer: Every care has been taken to verify the correctness of all details used in this advertisement. However no warranty or representative is given or made as to the correctness of information supplied and neither the owners nor their agent can accept responsibility for error or omissions