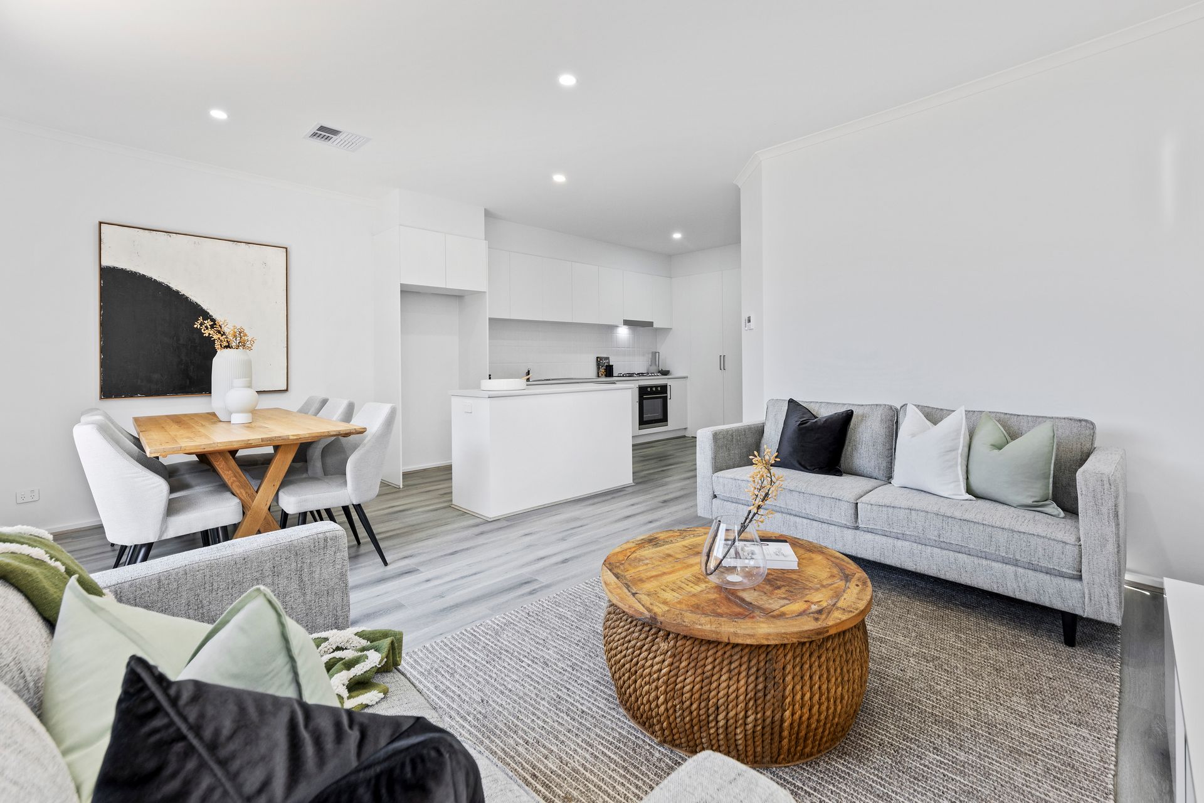
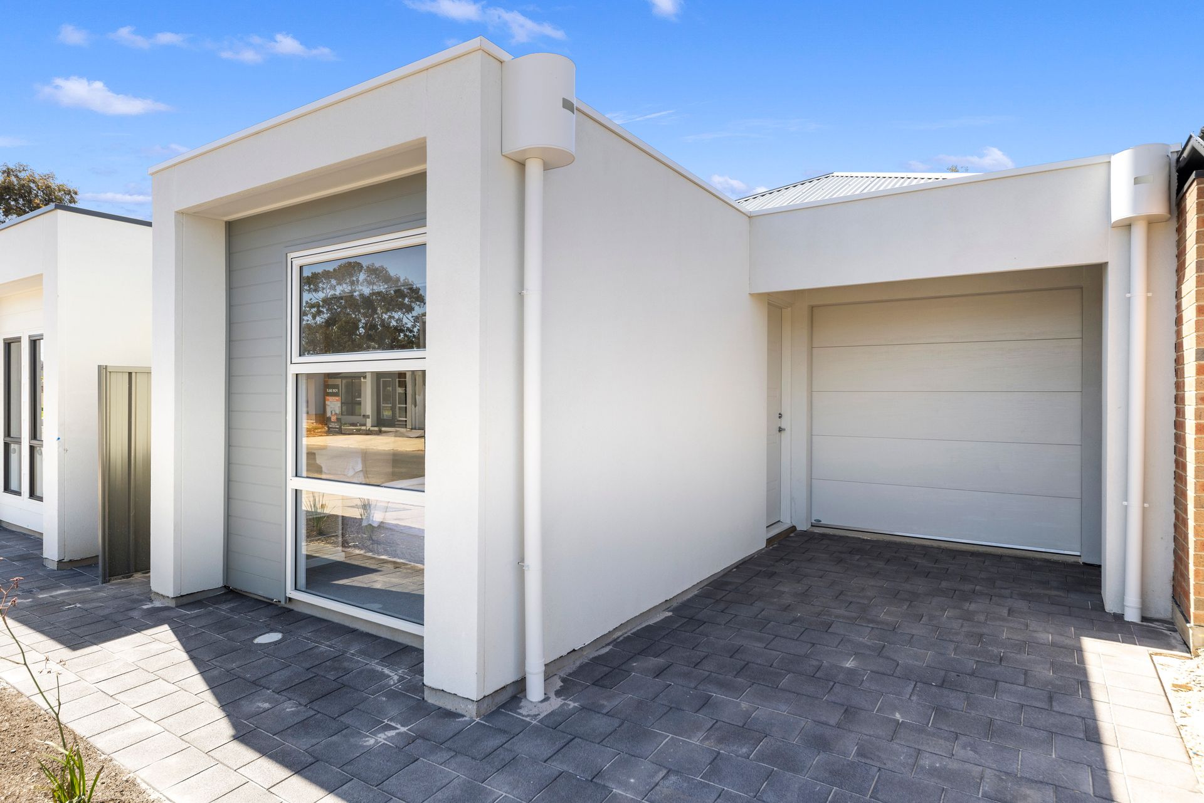
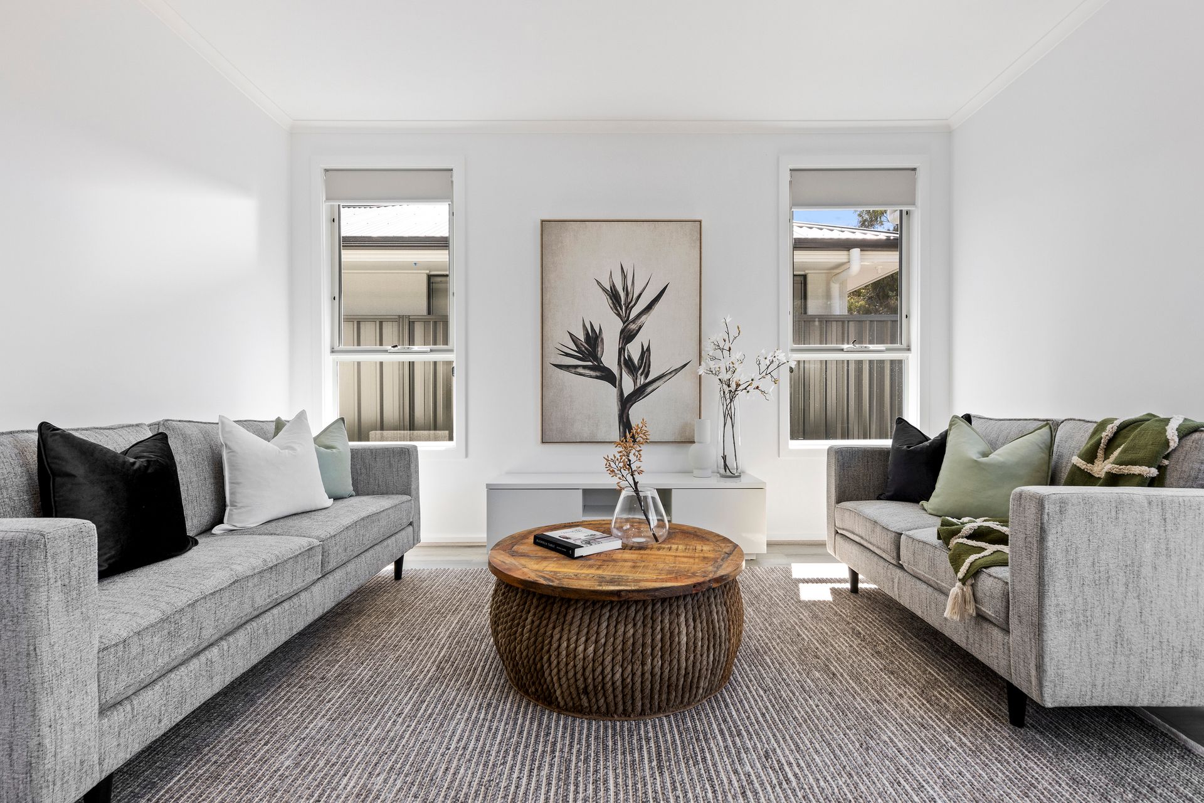
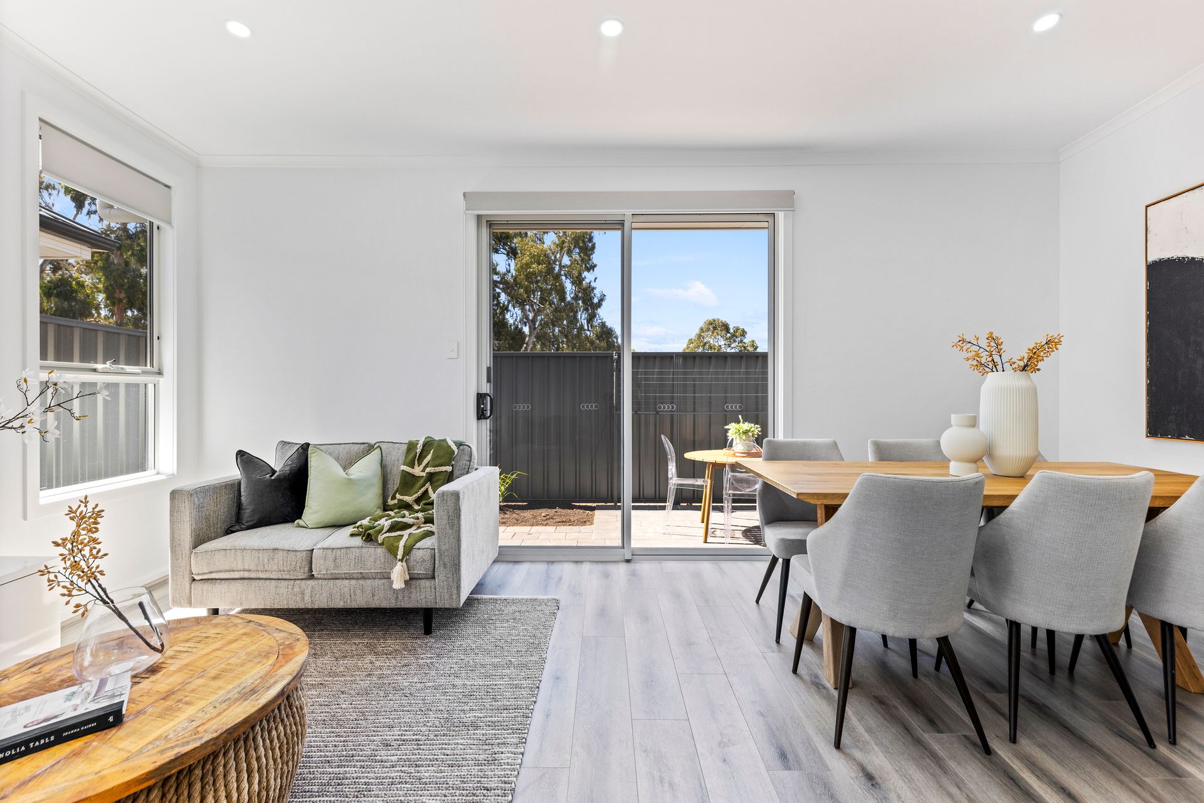
Step into luxury living and take advantage on the first home owners scheme with this newly built three-bedroom, two-bathroom home nestled in the charming Harriet Circuit at Regency Park. The moment you open the door, a fresh and modern interior with a neutral colour theme warmly welcomes you.
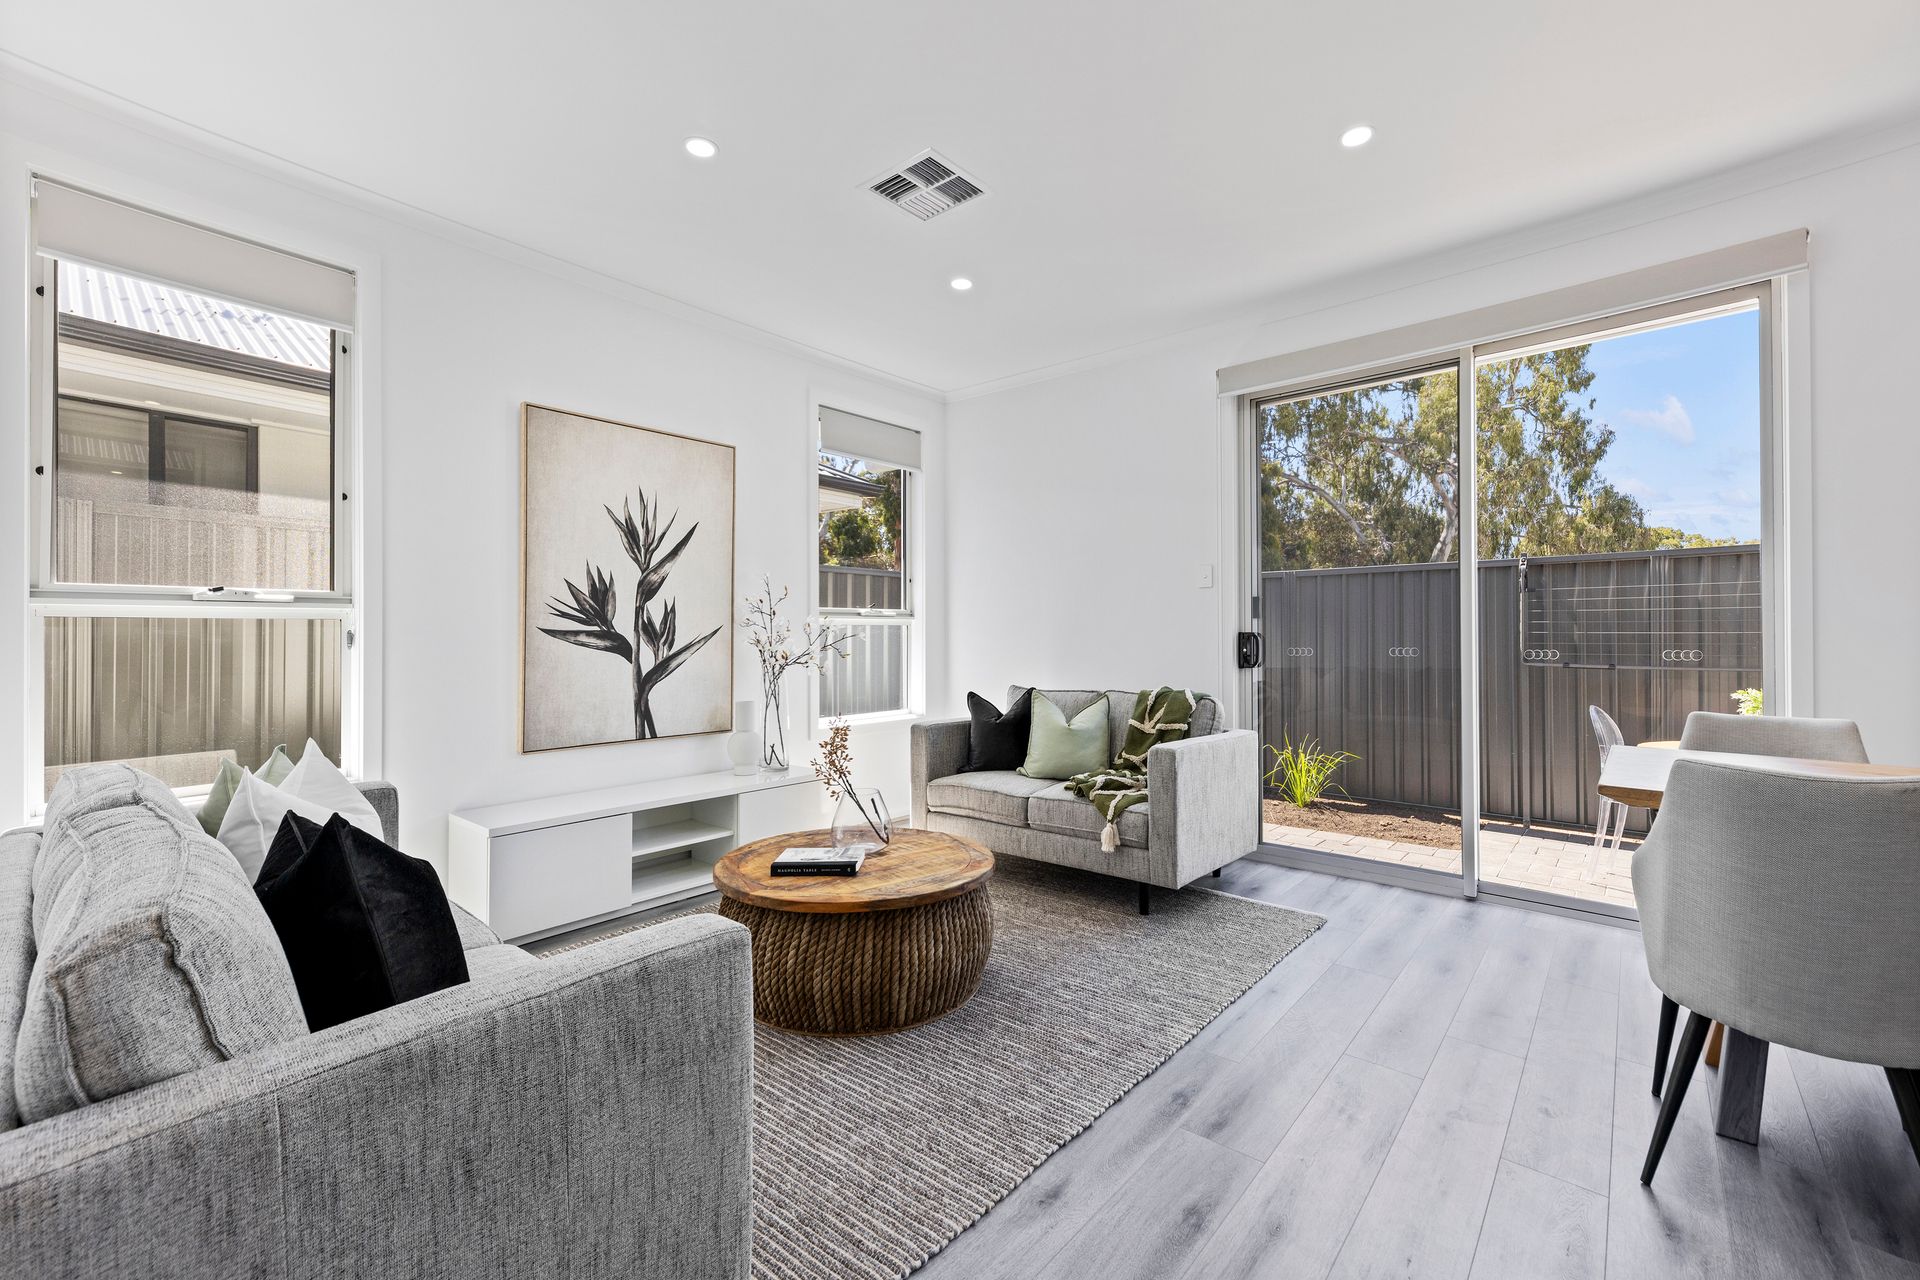
The heart of the home beckons you with its open plan layout and 2.7m high ceilings, the family and meals space leads to an inviting island breakfast bar in the kitchen-a perfect spot for family gatherings or entertaining friends. Alternatively, step outside to the sunlit patio off the family room or private courtyard off the hallway, where you can bask in the natural light and enjoy the outdoors.
The modern kitchen offers gas cooking, a dishwasher for easy cleanup, the floating breakfast bar, a pantry, and abundant sleek white cabinetry. Ducted reverse cycle air-conditioning ensures comfort throughout the home. While the carpeted bedrooms, each with built-in robes, provide tranquil retreats for the entire family. The master suite takes luxury a step further with a walk-through robe and an ensuite, creating a private oasis within your home.
The main bathroom offers ample vanity storage, a toilet, a glass shower, and a soaking bathtub for relaxing moments. While the concealed European style laundry facilities, add to the practicality of this home. Park with ease in the secure garage with an auto panel lift door, and interior and backyard access for convenience, with extra parking to be found in the driveway.
Positioned between Coopers Brewery and Regency Reserve and Golf Course, this new estate offers a perfect blend of tranquillity and accessibility. Only a quick drive to the CBD, with shopping options at Costco or Arndale, and the nearby cafes in Prospect, make this location ideal for modern living. Don't miss the opportunity to make this stunning property your new home.
Property Features:
• Take advantage on the first home owners scheme with this newly built three-bedroom and two-bathroom home
• The master bed has a walk-through robe, and private ensuite
• The minor beds both have built-in wardrobes
• Open plan kitchen, meals, and family space opens to the rear yard
• The kitchen has a floating island breakfast bar, a dishwasher, built-in gas stove, pantry, and ample white cabinetry
• 2.7m high ceilings
• The main bathroom has a bathtub, glass shower, toilet, and vanity storage
• European style cupboard laundry facilities
• Reverse cycle ducted air conditioning throughout the home
• Blinds fitted across all windows for privacy and comfort
• Plush carpet flooring in the bedrooms, and laminate floorboards through the remainder of the home
• Gas hot water system for instant hot water
• Low maintenance, secure, front, and rear gardens with a rainwater tank
• Courtyard along the right-hand side of the home, accessible through the hallway
• Paved patio at the rear of the home accessible from the family room
• Single car garage with auto panel lift door, interior and backyard access, with extra parking in the paved driveway
• Woodville Gardens Primary School is less than three minutes away
Schools:
The nearby unzoned primary schools are Woodville Gardens Primary School, Challa Gardens Primary School, and Kilkenny Primary School.
The nearby zoned secondary school is Woodville High School.
Information about school zones is obtained from education.sa.gov.au. The buyer should verify its accuracy in an independent manner.
Auction Pricing - In a campaign of this nature, our clients have opted to not state a price guide to the public. To assist you, please reach out to receive the latest sales data or attend our next inspection where this will be readily available. During this campaign, we are unable to supply a guide or influence the market in terms of price.
Vendors Statement: The vendor's statement may be inspected at our office for 3 consecutive business days immediately preceding the auction; and at the auction for 30 minutes before it starts.
Norwood RLA 278530
Disclaimer: As much as we aimed to have all details represented within this advertisement be true and correct, it is the buyer/ purchaser's responsibility to complete the correct due diligence while viewing and purchasing the property throughout the active campaign.
Property Details:
Council | Port Adelaide Enfield
Zone | MPN - Master Planned Neighbourhood\\
Land | 205sqm(Approx.)
House | 153sqm(Approx.)
Council Rates | $TBC pa
Water | $TBC pq
ESL | $TBC pa