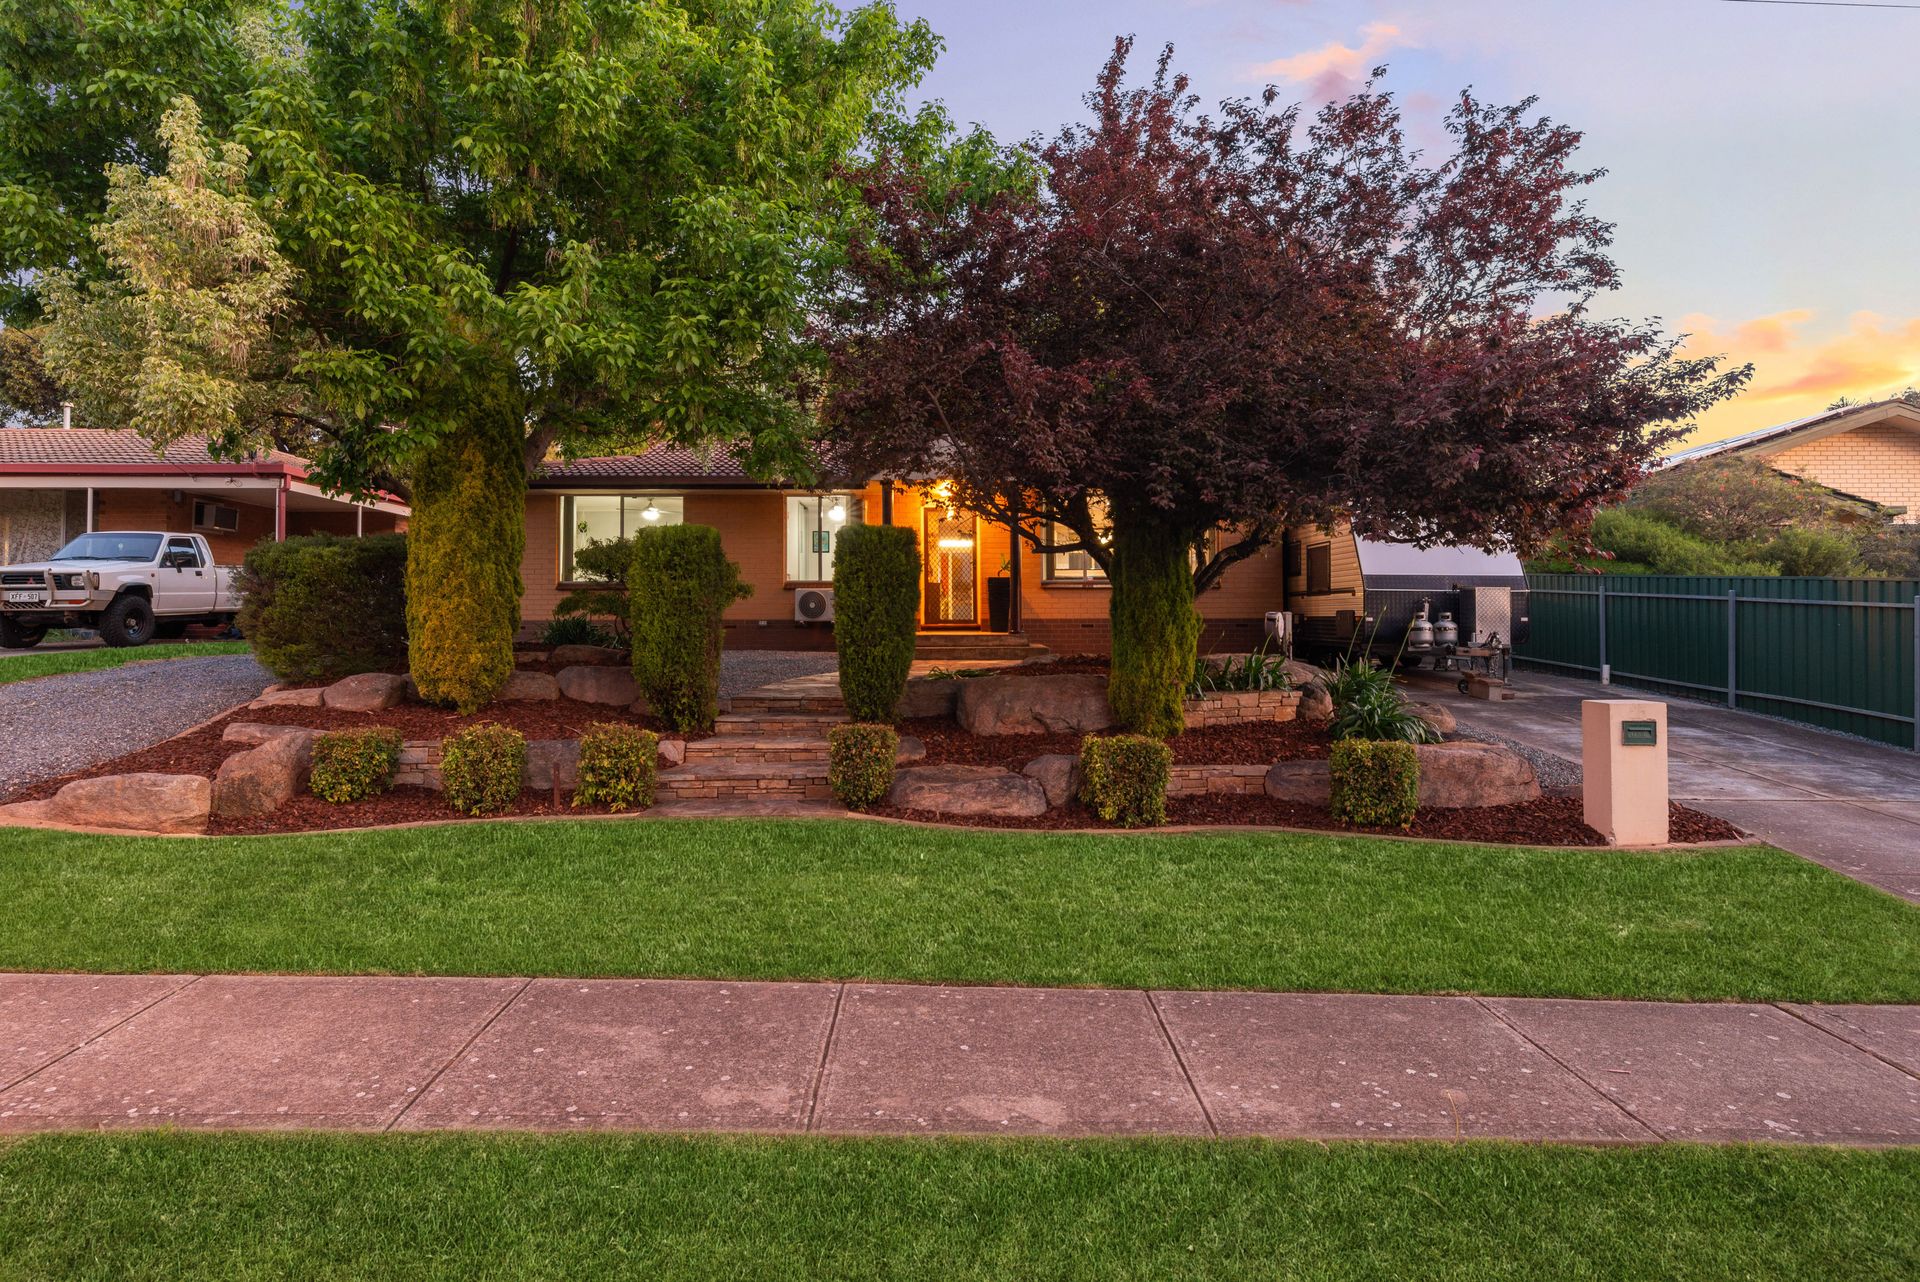
This beautifully presented home is situated on an attractive, private and secure, landscaped allotment. Built in 1971, the home has been totally refurbished throughout, and is a perfect choice for those seeking a contemporary, stylish design and allows easy flow between the living zone and the ultimate alfresco entertaining area.
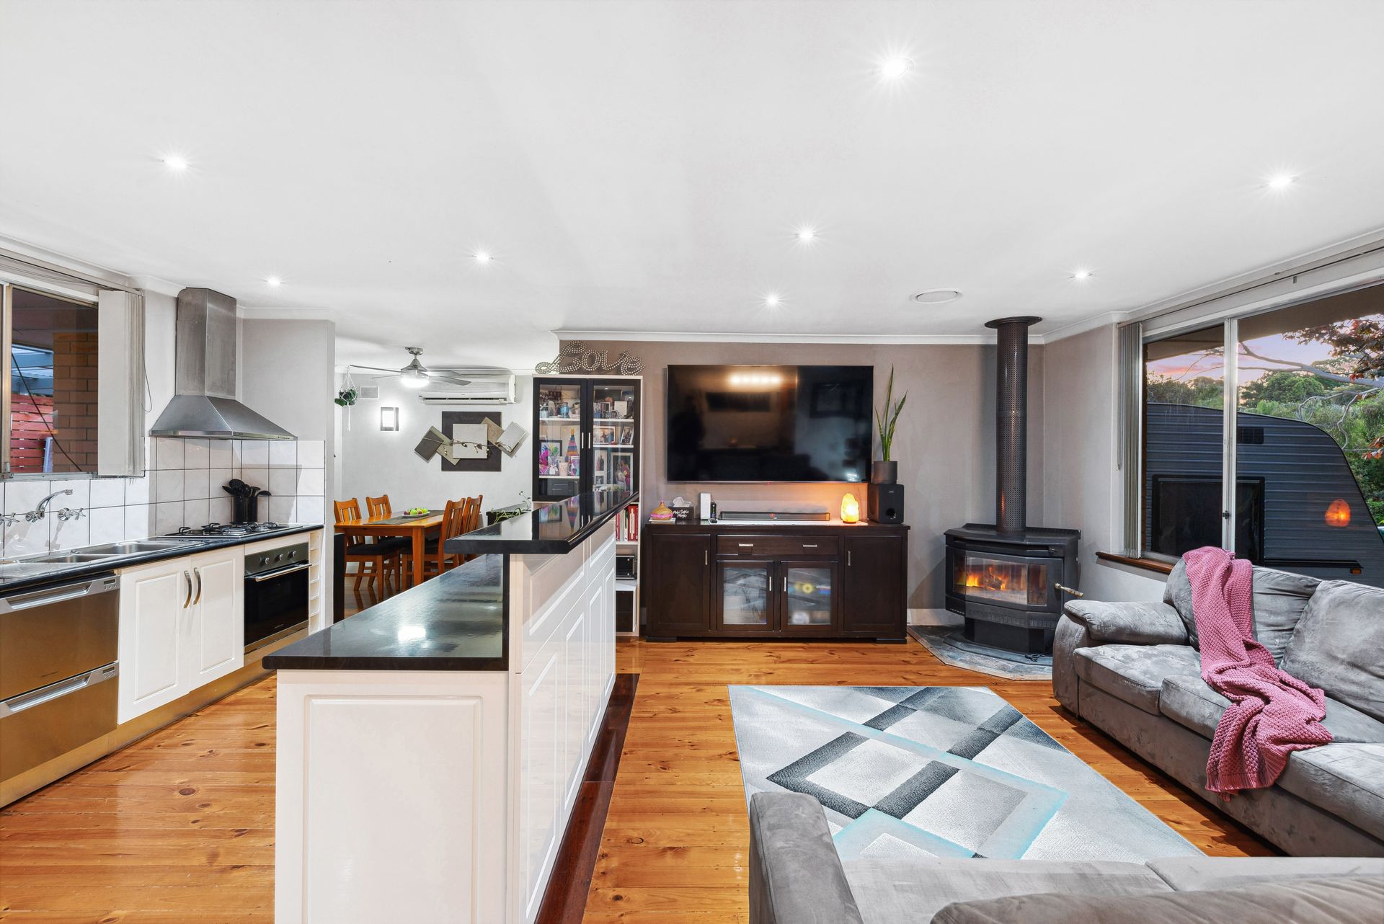
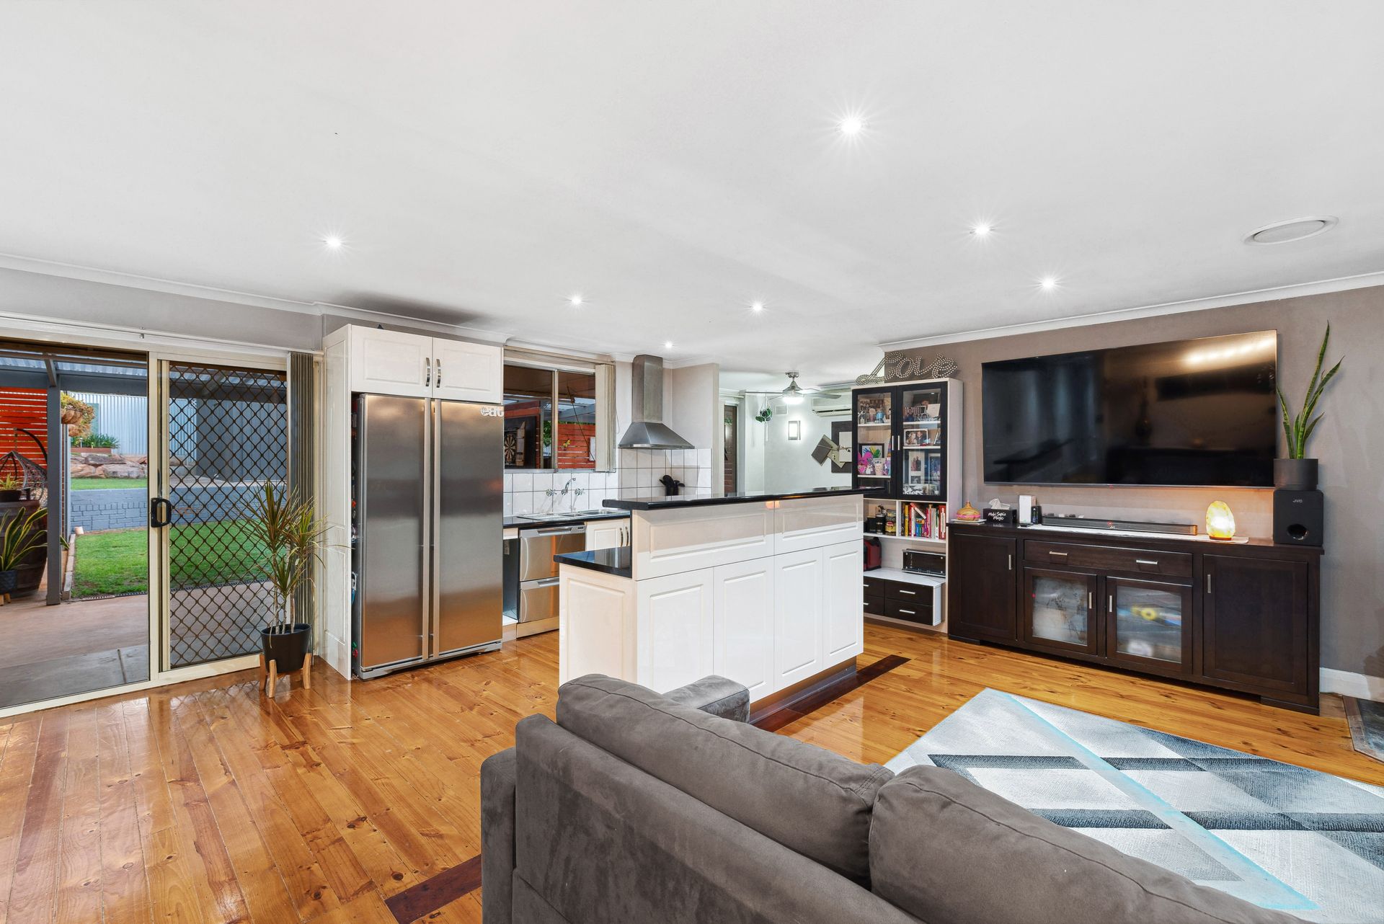
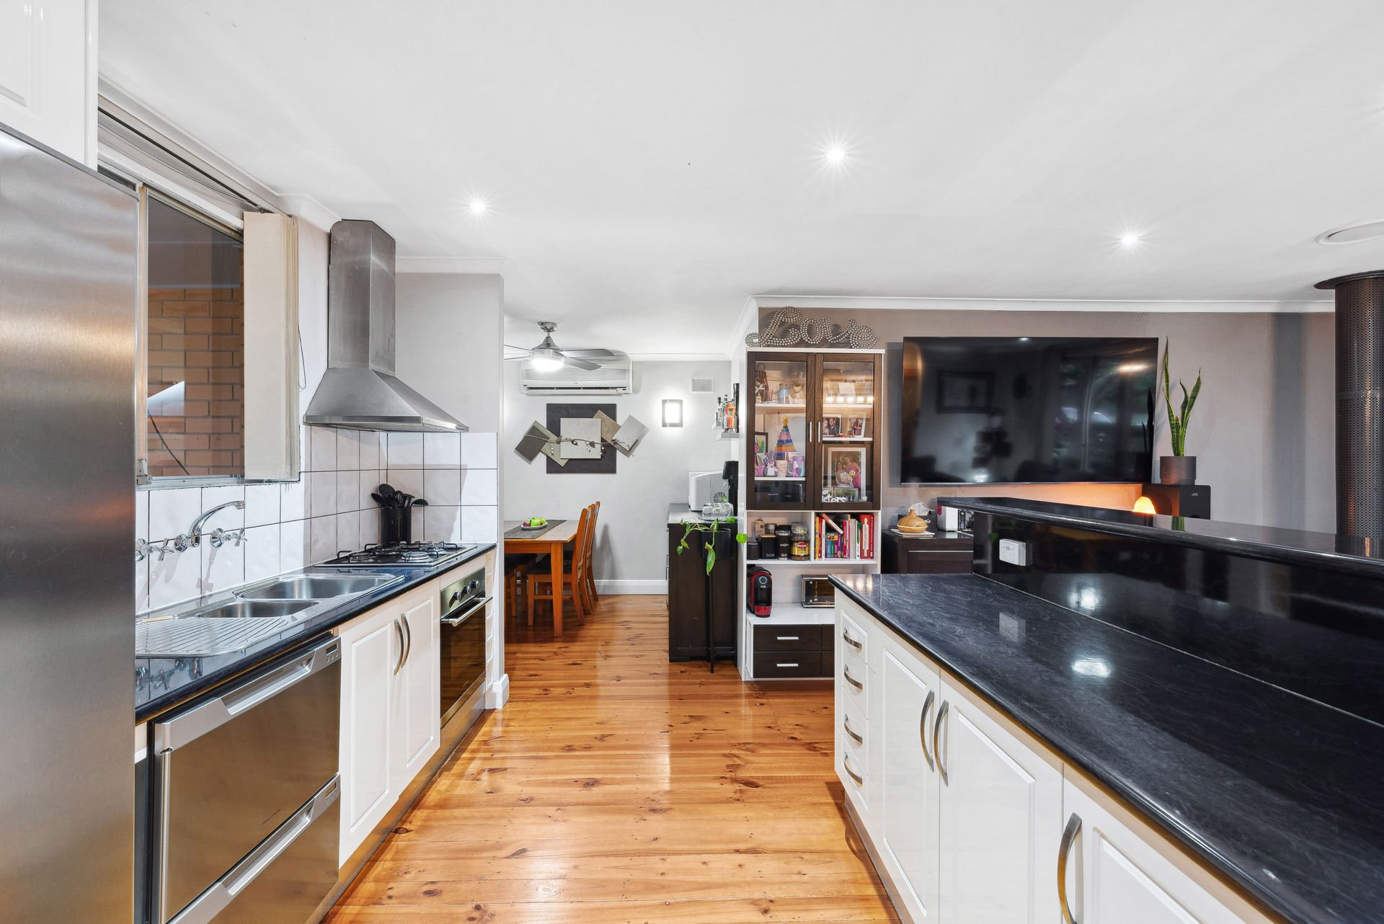
The light and bright open plan living area incorporates a wonderful lounge, dining and immaculate kitchen offering smart modern cabinetry, stainless steel appliances including oven, dual dishwasher and there is a free-standing island bench with breakfast bar. This zone has a feature slow combustion heater and large picture window, with views of the attractive rear garden.
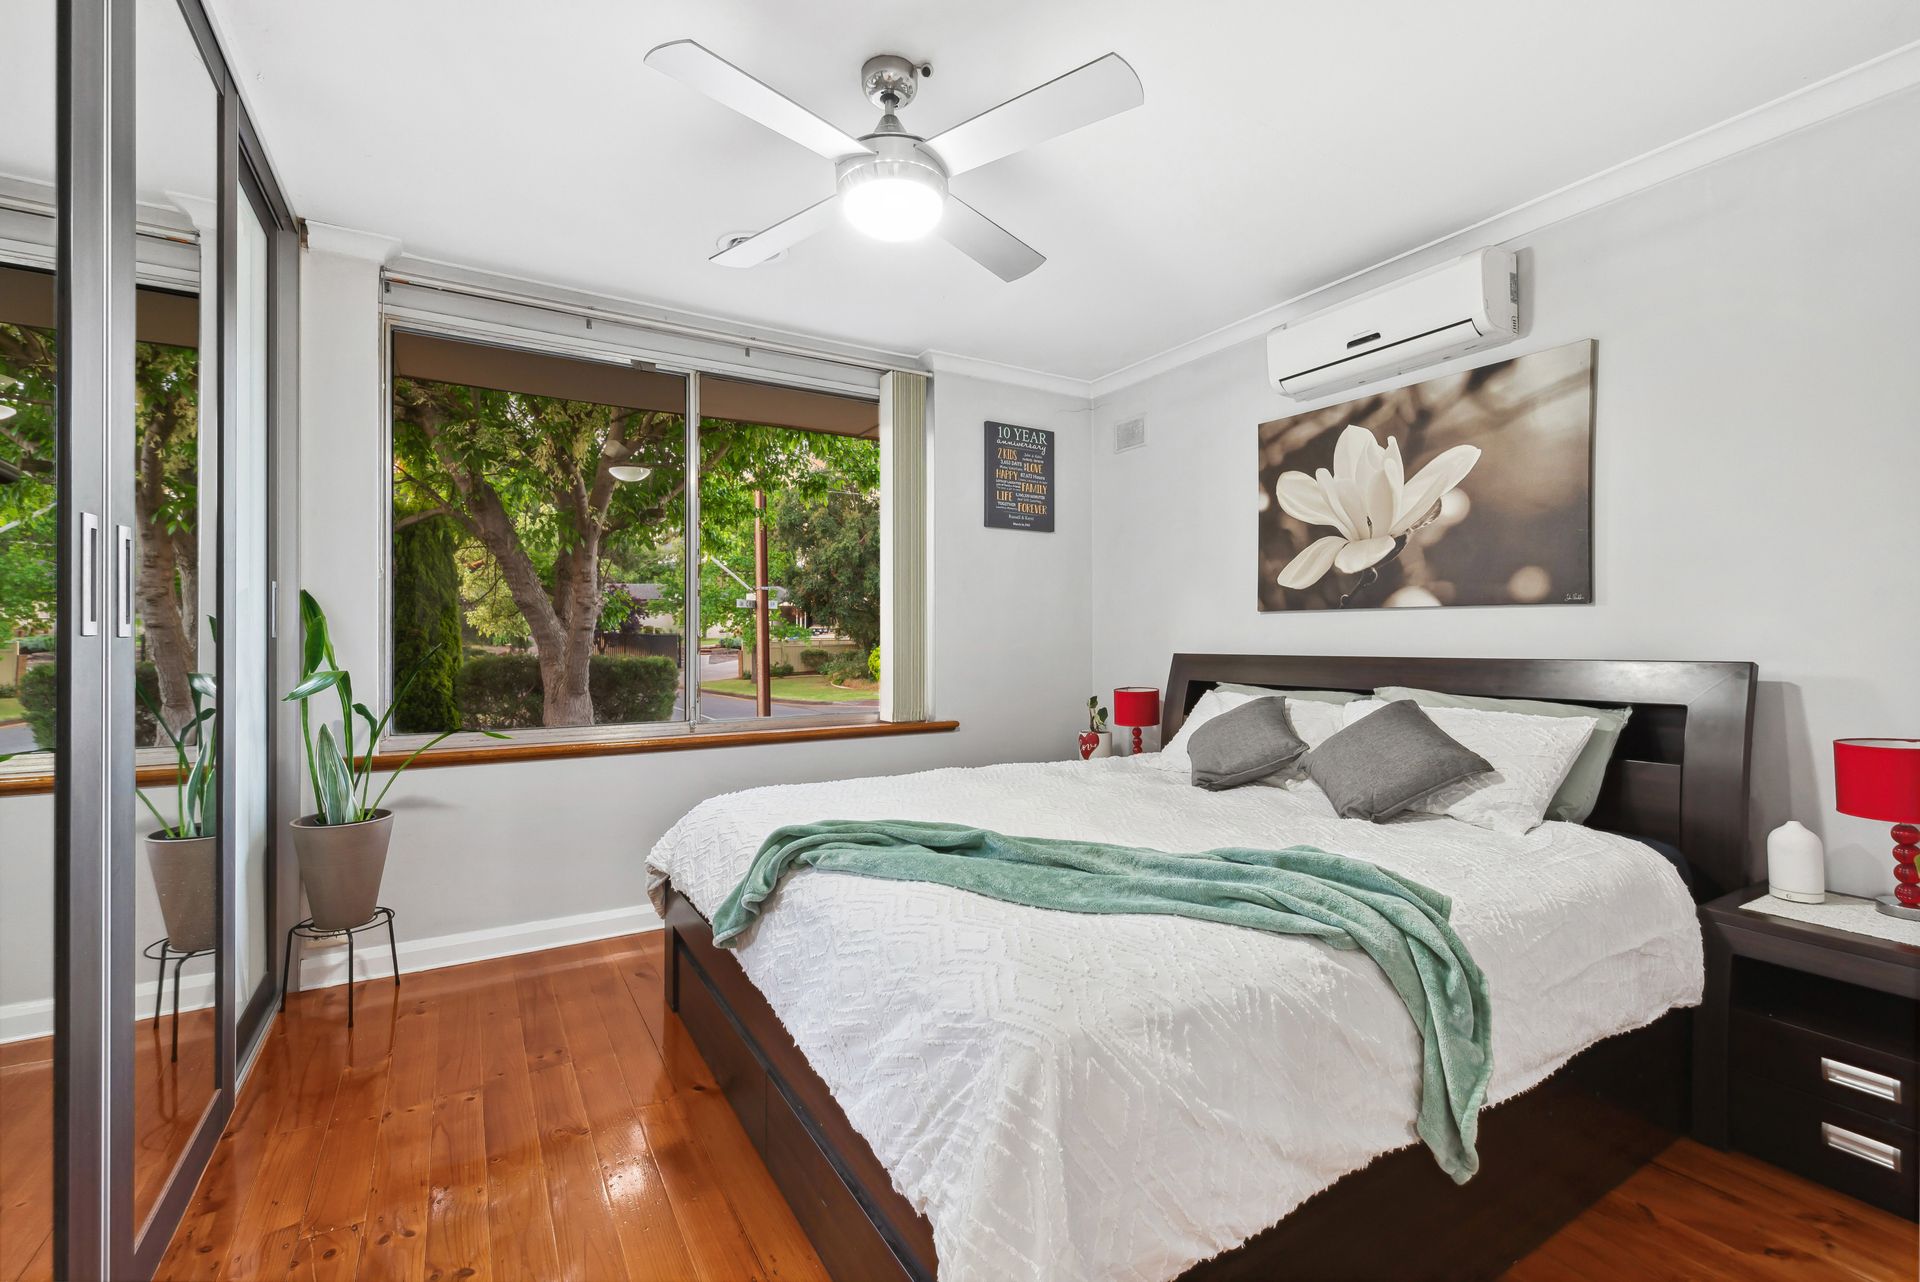
There are three bedrooms, the master with built-in robe, which are all serviced by the modern, centrally located bathroom, and there is a separate laundry. Entertaining is an integral part of this property with an exceptional 'barn like' outdoor entertaining area. Attention to detail is evident at every aspect, showcasing a built-in pizza oven, bench seating, bars and quality blinds. This zone is sure to impress family and friends. structured to cater for large private functions.
Set on a 680sqm allotment with plenty of space for children to enjoy in the fully secure rear garden including lawned areas, cubby house and a large double workshop.
Perfectly situated on a quiet street amongst other quality homes and close to all major facilities, including major shopping centres, medical centres, hospital, variety shops, high schools, primary schools and colleges, numerous restaurants and cafes. Also within easy walking distance of parks, ovals, reserves, sporting clubs and public transport.
Internal Features:
• Split system air conditioning in bedrooms
• Ceiling fans to bedrooms
• Timber flooring
• Built-in robes to bedrooms
• Gas cooktop
• 2 Drawer dishwasher
• Breakfast Bar
• Double door fridge provision
• Reverse cycle air conditioning
External Features:
• Pizza oven
• Entertaining pergola area
• Outdoor kitchen
• Bench seating
• Ceiling fans
• Kids nook
• Large shed/workshop with single phase power
• Veggie patch
• Rainwater tank
Specifications:
CT: 5737186
Council: City of Tea Tree Gully
Built: 1971
All information provided has been obtained from sources we believe to be accurate; however, we cannot guarantee the information is accurate, and we accept no liability for any errors or omissions (including but not limited to a property's land size, floor plans and size, building age and condition). Interested parties should make their own inquiries and obtain their own legal advice.