Ray White Salisbury is proud to present 23 Burford Crescent, Redwood Park.
THE LOCATION
Nestled in a serene, family-friendly neighbourhood in the sought after location of Redwood Park, this home is perfectly positioned surrounded by peaceful parks and breathtaking city views. This property is less than 20km from the city and public transport is easily accessible including the Obahn Busway express to the CBD. Close to a range of ammenities such as Tea Tree Plaza shopping vicinity, Waterworld Aquatic Centre, Redwood Park Preschool & Primary School, Modbury Highschool, Modbury Hospital, Lyell McEwin, an abundance of reserves and sports ovals.
THE RESIDENCE
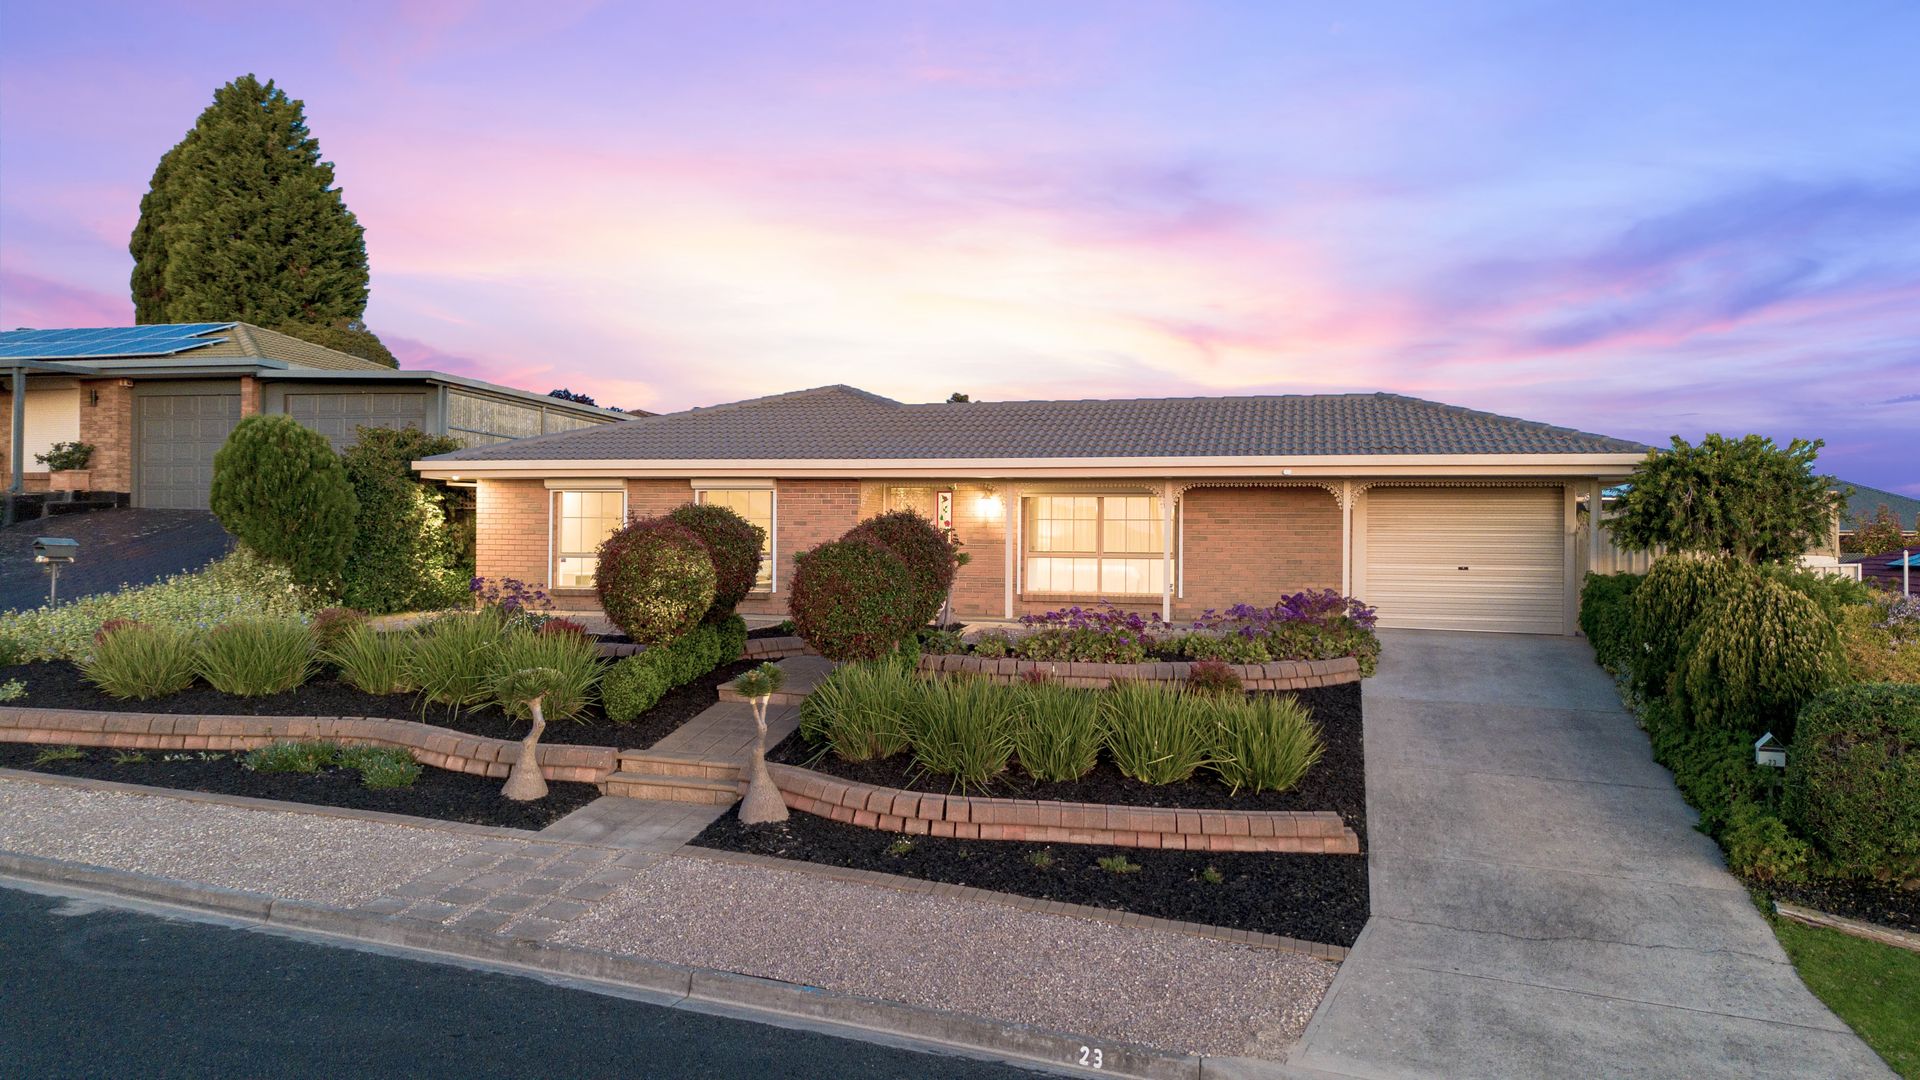
Be impressed with the highest standard of quality, presentation and layout with this 1988 solid brick home that has been newly renovated with all the modern features you could ever need. The meticulous 366 Square Meter floor-plan and a generous 2 living, 5 bedrooms and outdoor entertaining area makes this home present like no other! Offering a level of perfection not often seen and built on a 640sqm allotment, there is limitless space for large families and entertaining guests.
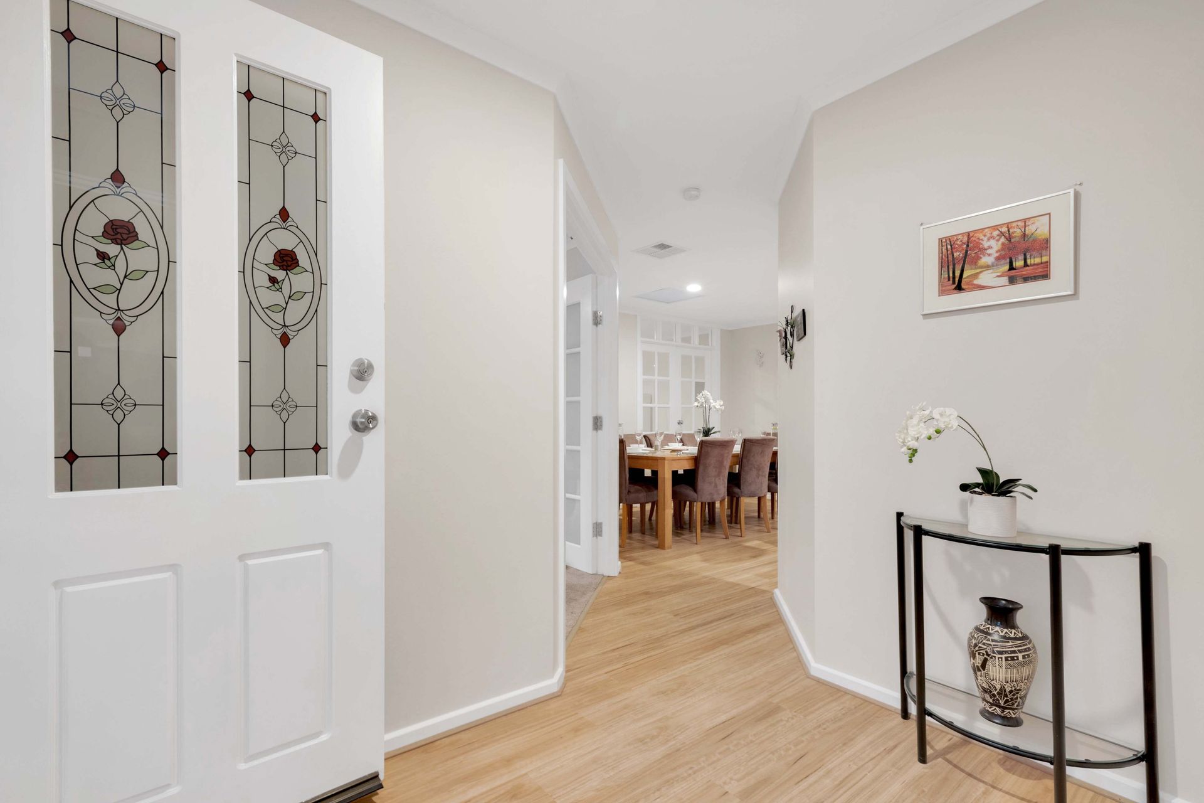
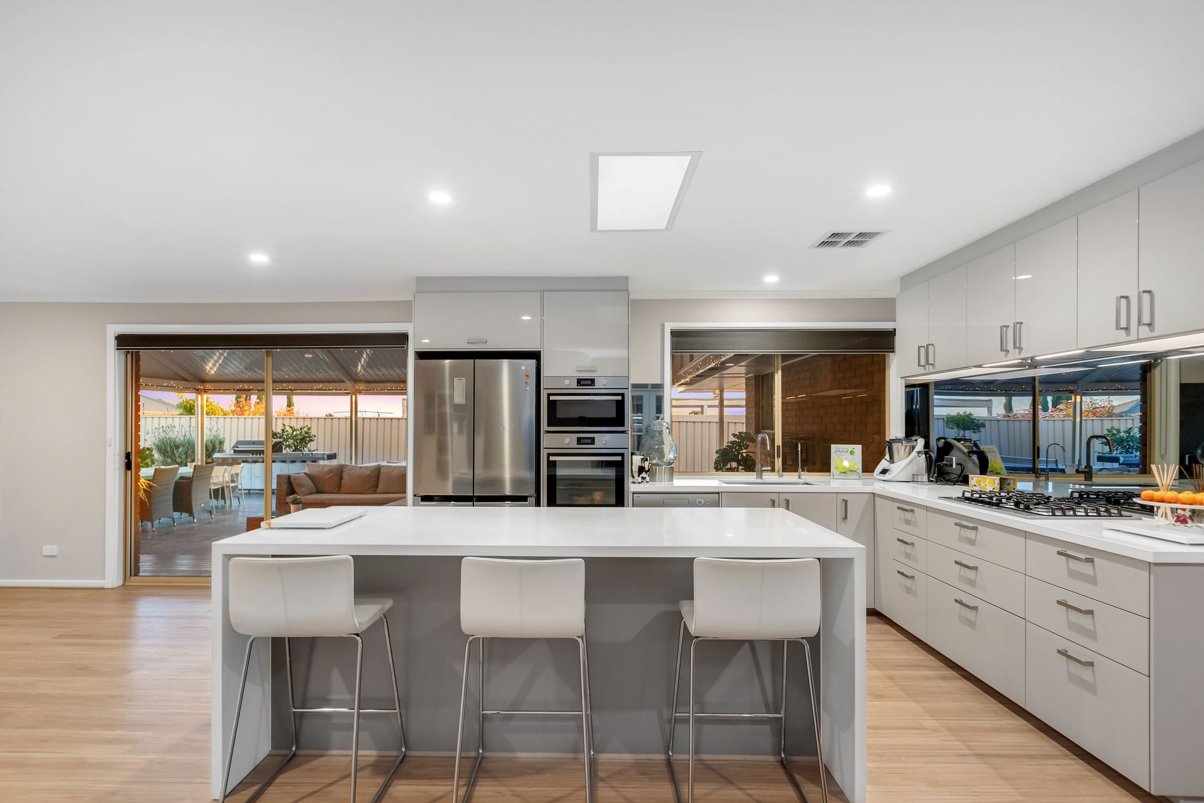
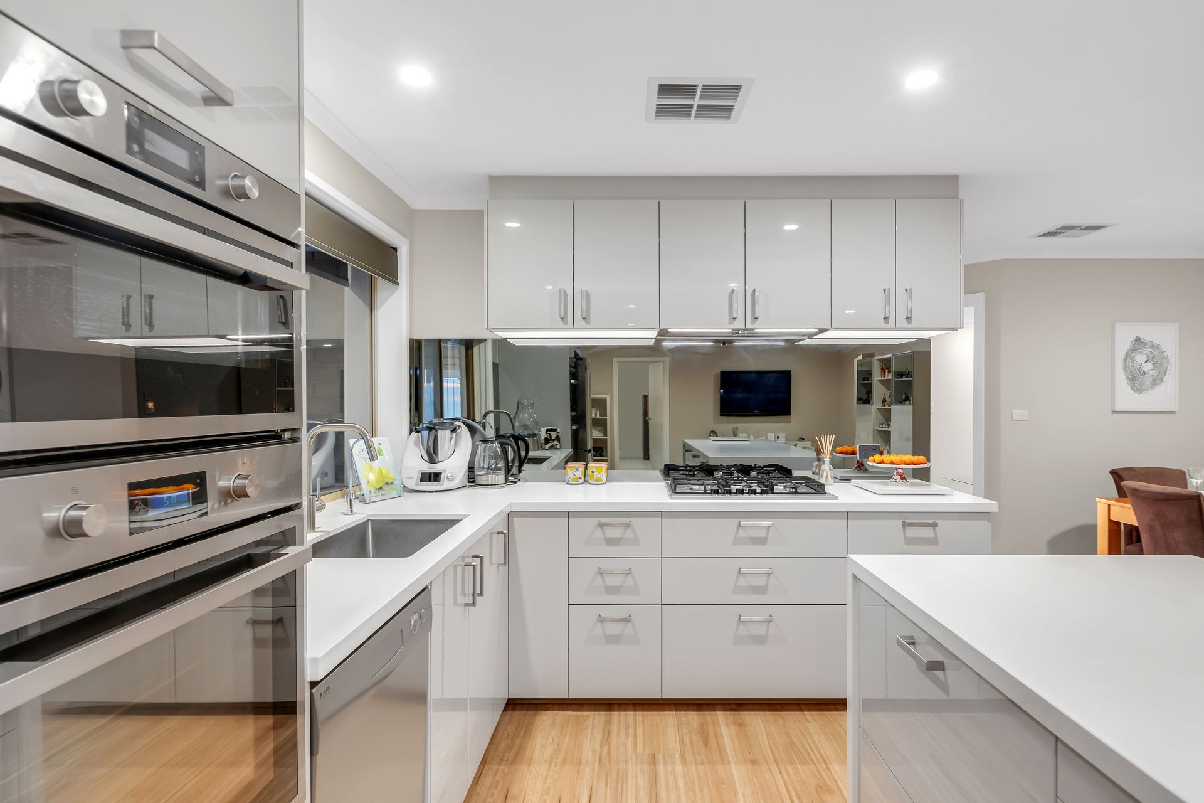
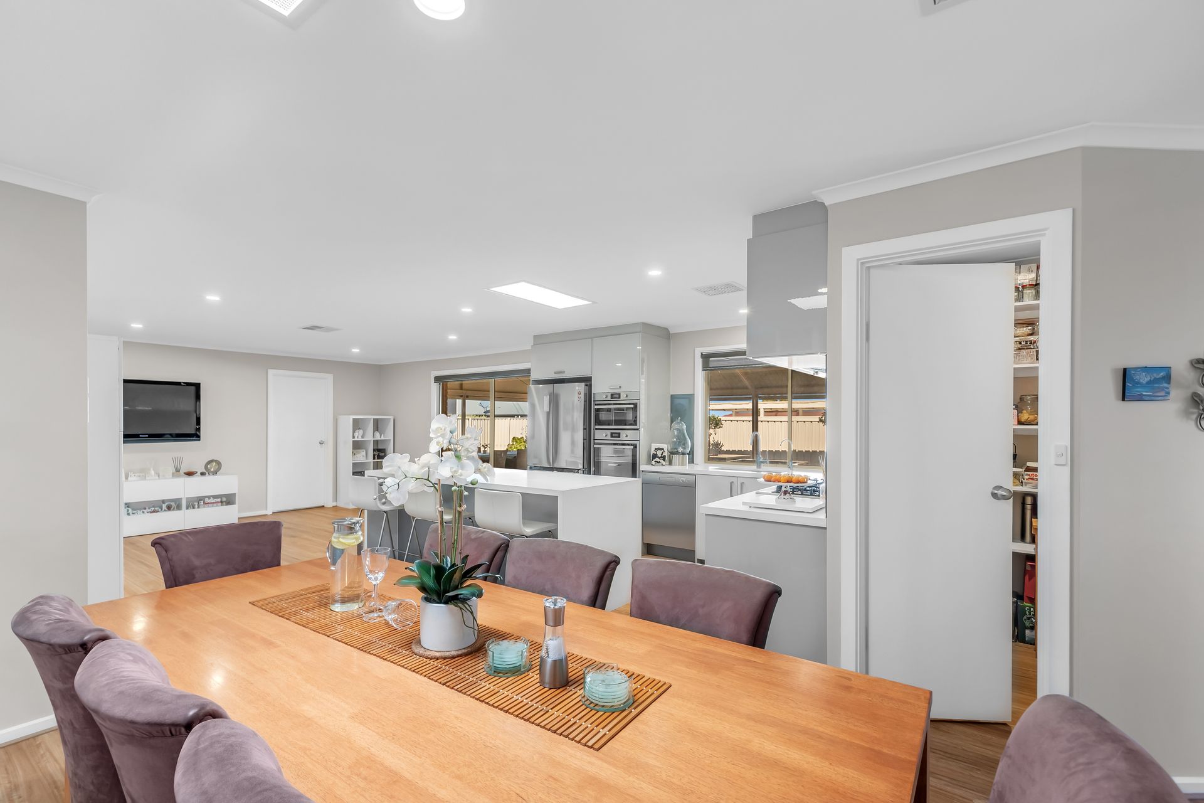
Entering the home through the beautifully landscaped front gardens, the carpeted second living or home theatre has awning windows and is conveniently located off the wide entry way. The Master Suite is also at the front of the home, fit with a walk-in robe and ensuite that has floor to ceiling tiling, frameless shower screens and a convenient tiled niche in the shower. Wooden flooring flows throughout the spacious open-plan living area which features downlights and skylights that illuminate the space perfectly while maximising the use of natural lighting. The luxurious high-quality kitchen offers all stainless steel appliances including a dishwasher and 900mm cooktop, mirrored splashback, 40mm stone to all bench tops including the huge island bench with waterfall edge stone feature, walk-in pantry and an abundance of storage space. Reverse cycle 7 zoned heating and cooling offers year round comfort.
All five large bedrooms are carpeted, bedrooms 2, 3 & 4 have built-in robes while the fifth bedroom/ study is complete with a skylight. Both bathrooms are spacious and modern with stone bench tops and plantation shutters offering privacy. The laundry is located at the back of the home with rear yard access and plenty of storage with lots of cupboards and a 40mm stone bench top. The low-maintenance rear yard is undercover and the verandah offers a paved entertaining space fit with ceiling fans for comfortable friend and family entertainment.
THINGS WE LOVE
• Skylights
• Downlights
• 5 bedrooms
• 2 living areas
• 640sqm allotment
• Stunning city views
• Reverse cycle airconditioning
• Stone benchtops throughout whole home
• Stainless steel appliances and 900mm gas cooktop
• Large low-maintenance outdoor entertaining space fit with ceiling fans
Extraordinary opportunity & definitely not to be overlooked, all enquiries welcome.
Regarding price. The property is being offered to the market by way of Auction, unless sold prior. We will supply recent sales data for the area which is available upon request via email or at the open inspection.
Disclaimer: Photographs or images are for illustration purposes only. Every care has been taken to verify the correctness of all details used in this advertisement. However, no warranty or representation is given or made as to the correctness of information supplied and neither the owners nor their agent can accept responsibility for errors or omissions. Prospective purchasers are advised to carry out their own investigation.