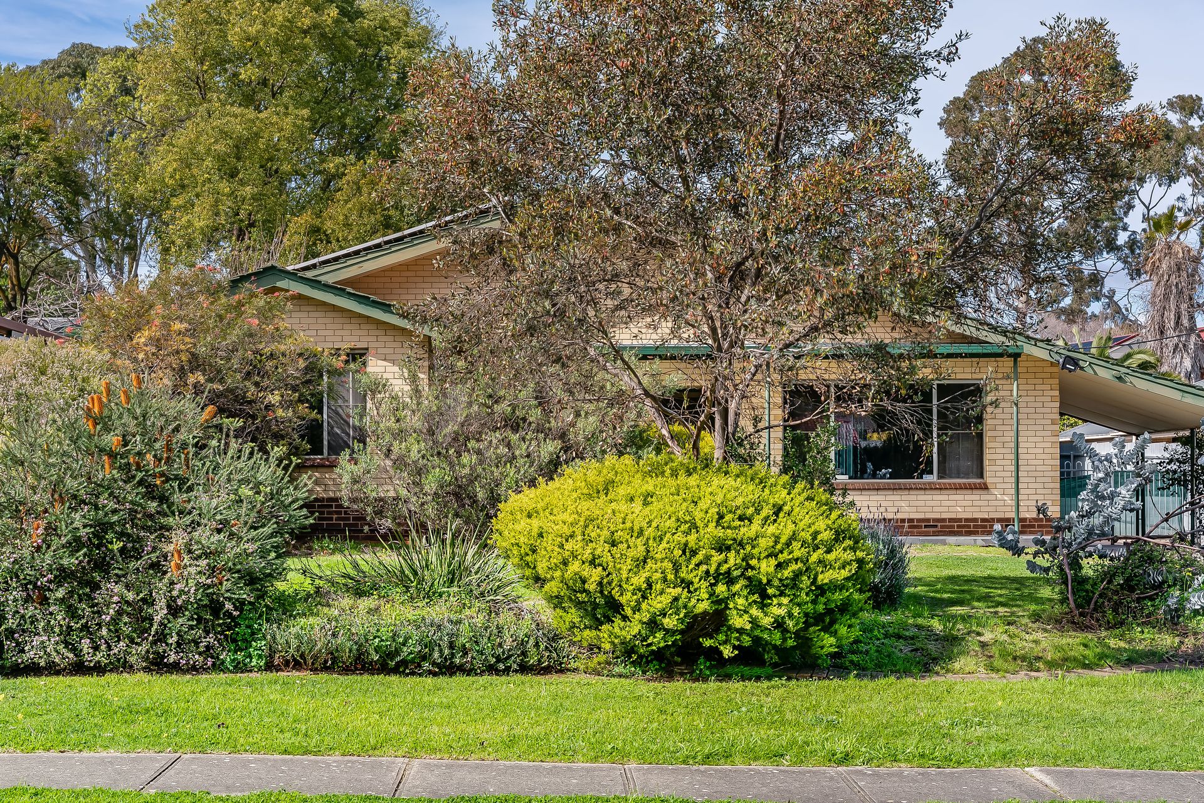
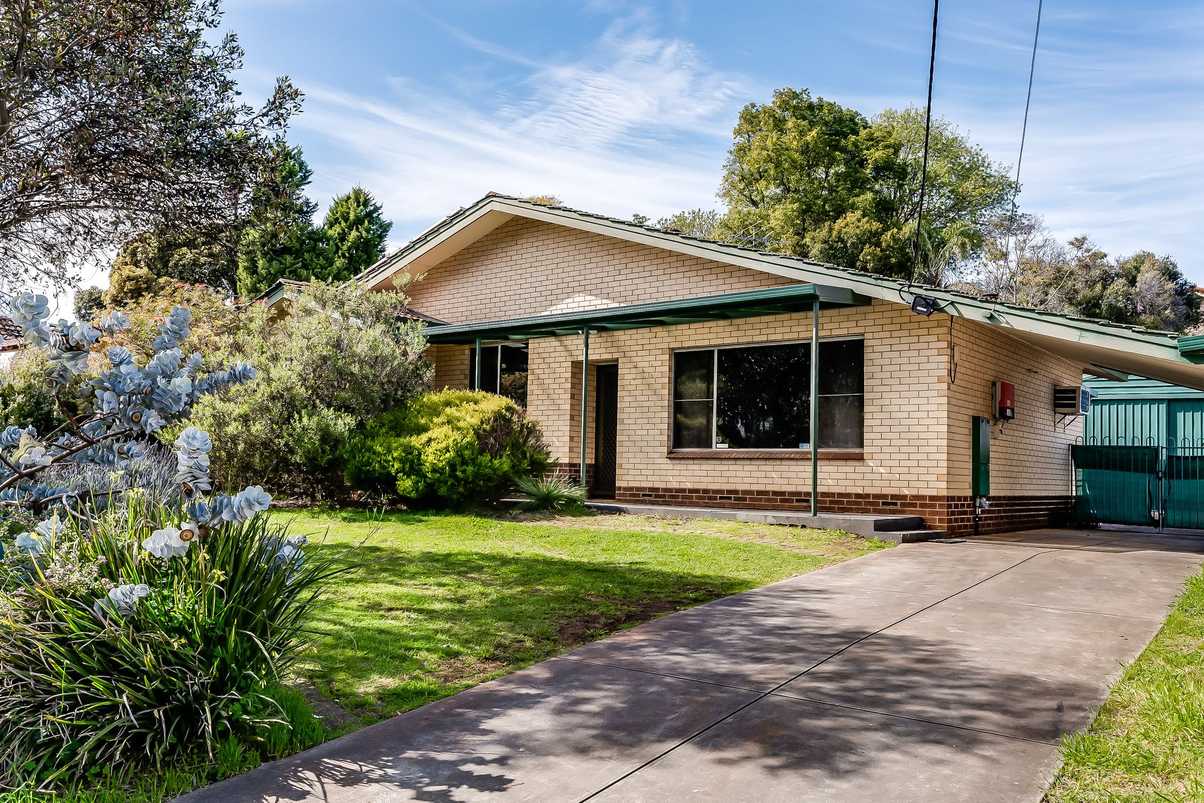
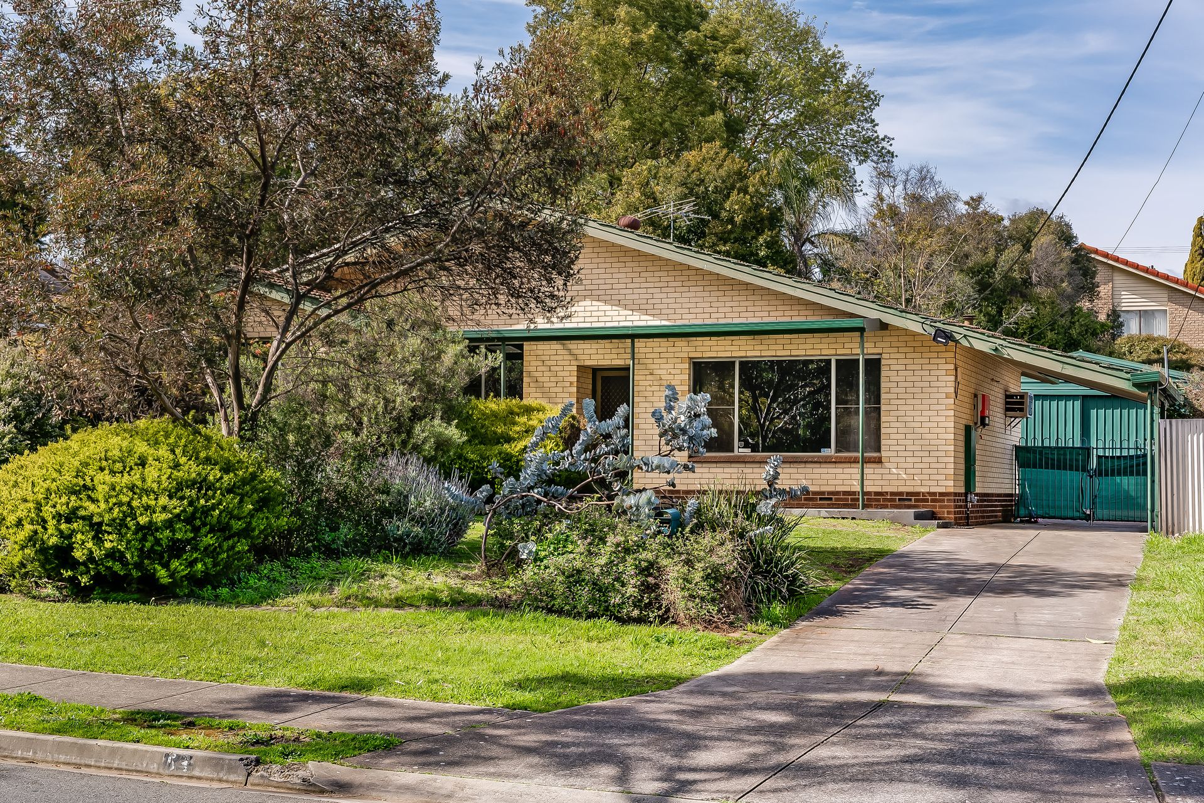
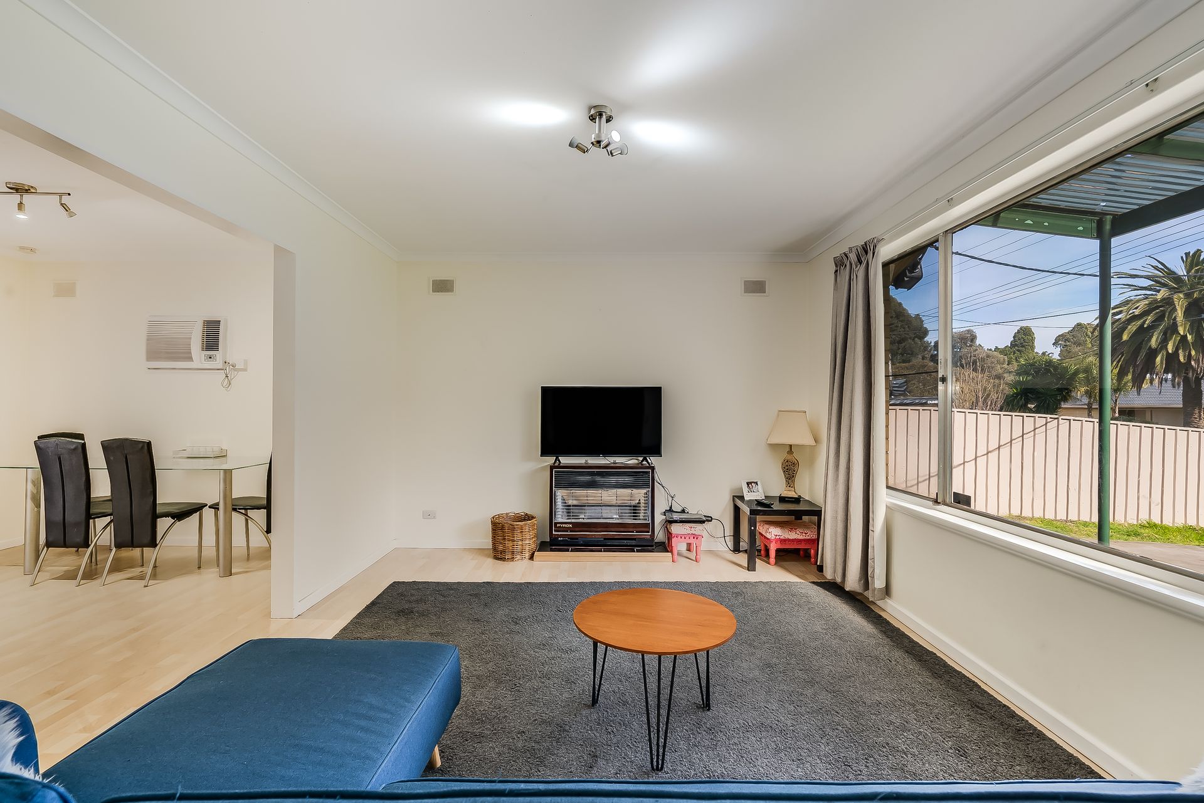
Quietly located in this lush and leafy north-east pocket with huge family-friendly appeal, this neat and tidy 3-bedroom property set on a spacious 692m2 (approx.) offers excellent short and long-term reasons to pique your interest.
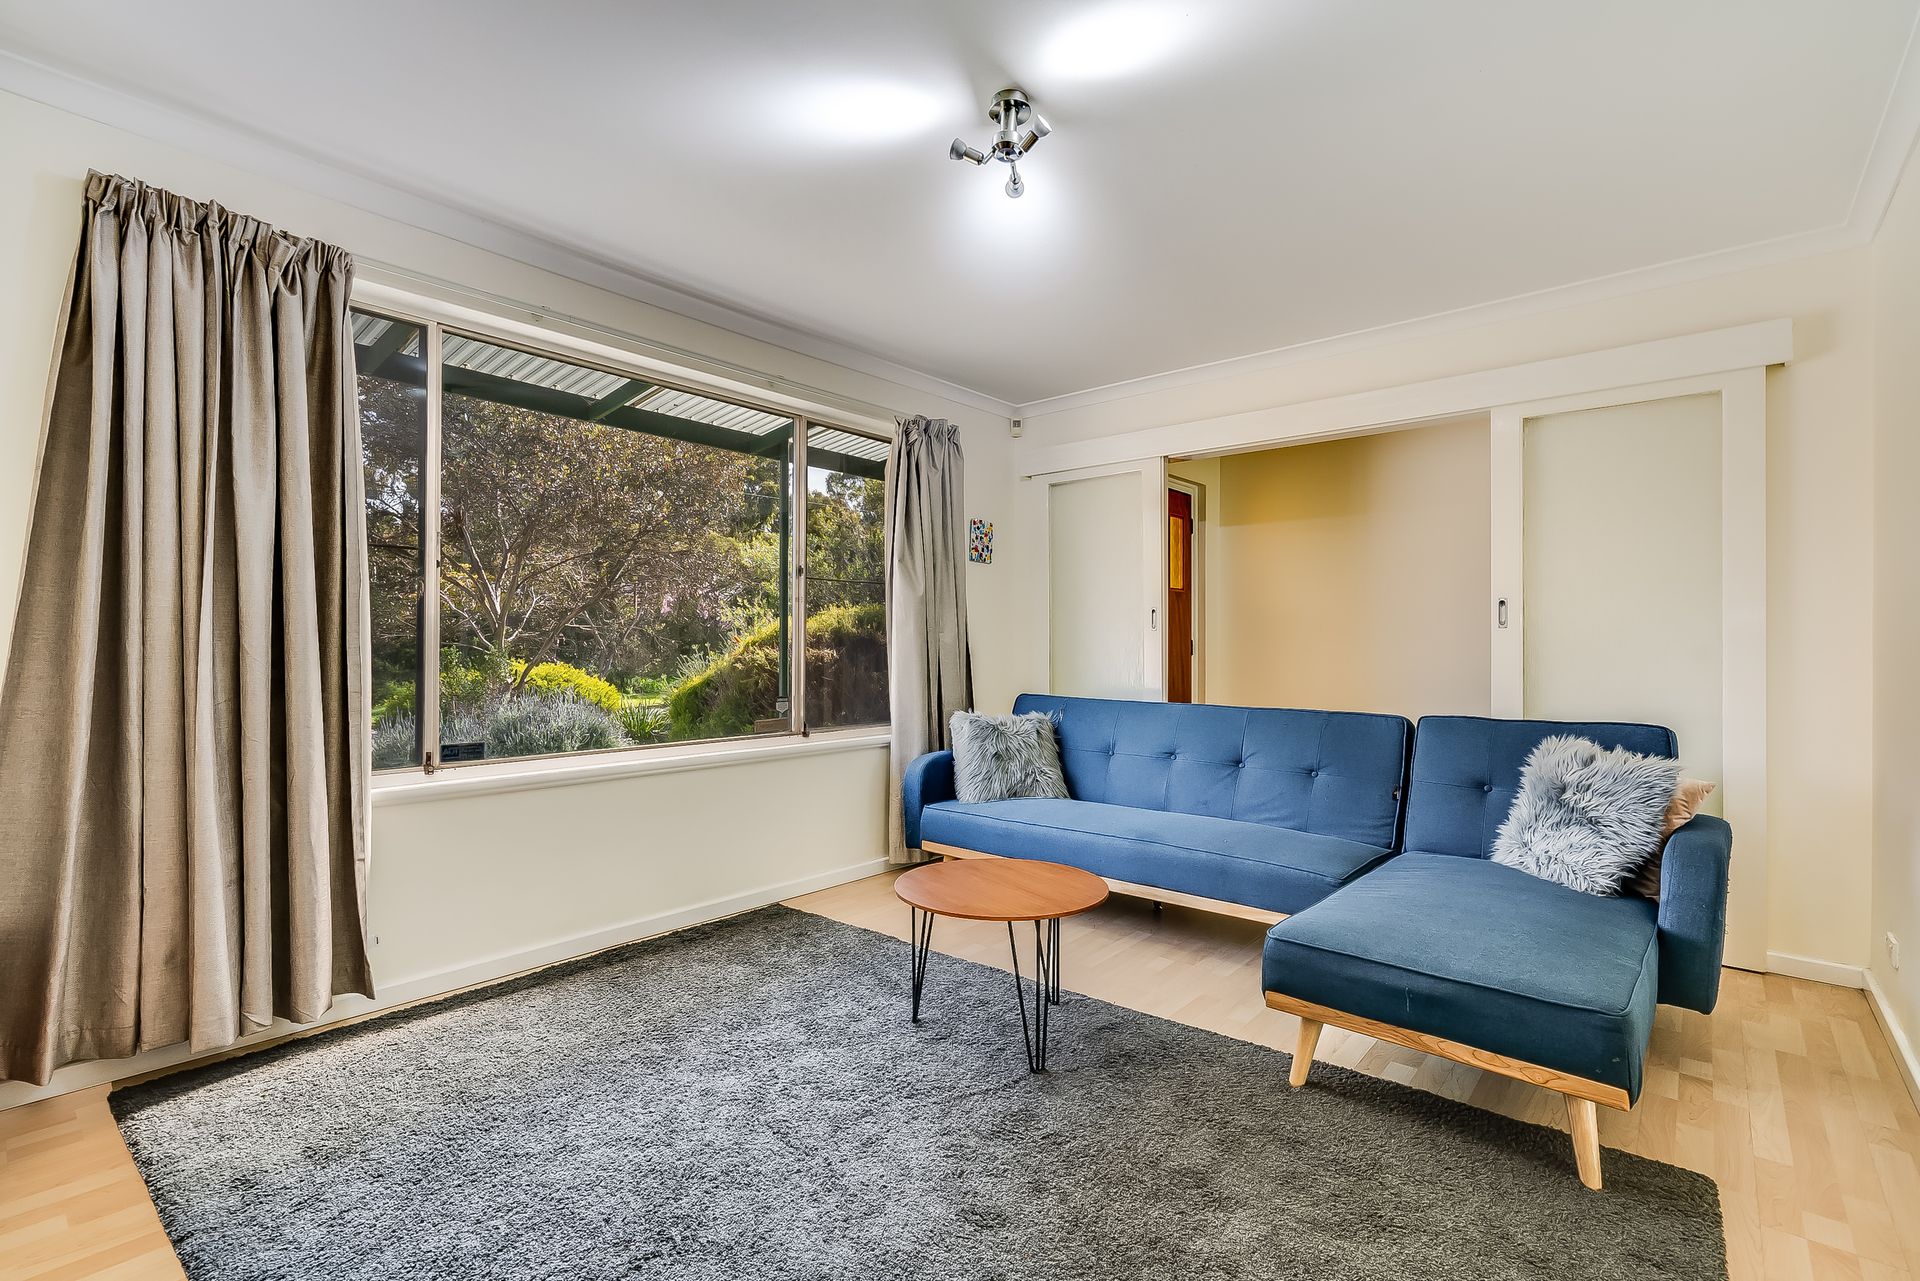
Cosy and comfortable as is, enjoy a light-filled formal living that flows freely through to an open-plan
kitchen and dining, three good sized bedrooms all with soft carpets and built-in robes, and huge
all-weather outdoor entertaining area perfect for sunny weekend get-togethers with friends and family. Tall established trees frame a lovely section of lawn providing great space for the kids to play or dog to happily roam while a handy garden shed and massive garage ensure you're never short for storage.
A stellar property for young couples or growing families eager to secure a home of their own, you'll find 53 Cronulla Drive the ideal start to your future with plenty of room to renovate, extend or rebuild down the track while for more ambitious developers, with nearly 700m 2 to play with the options to build a modern contemporary masterpiece from the ground up or even subdivide the block are well and truly on the table here (subject to council planning).
Walking distance to local parks and reserves, a stone's throw to Banksia Park Primary and High School, and a quick 8-minutes to the vibrant Tea Tree Plaza for all your shopping, amenity and entertaining needs - there is a superb lifestyle on offer here for the whole family!
THINGS WE LOVE
•Neat and tidy property on a huge 692m2 (approx.) allotment entertaining a wide variety of extension, rebuild or subdivision possibilities (subject to council planning)
•Quietly positioned in this family-friendly area surrounded by lush parks and reserves for an active lifestyle
KEY FEATURES
• Light-filled formal living, open-plan dining and practical kitchen with good bench top space, lots of cabinetry and wide windows to the outside
• Huge brick paved outdoor entertaining area with wide verandah for excellent all-weather use
• Two good sized bedrooms plus large master bedroom, all with handy built-in robes
• Central main bathroom with separate shower and bathtub as well as separate toilet for added convenience
• Split-system AC in dining and kitchen as well as master bedroom, and heating in formal living
• Lush green backyard featuring established trees and large grassy lawn
• Sizeable garden shed as well as massive garage/workman's shed for excellent storage
• Undercover carport and long driveway for additional cars
. Massive Garage
. 5KW Solar
Disclaimer: As much as we aimed to have all details represented within this advertisement be true and correct, it is the buyer/ purchaser's responsibility to complete the correct due diligence while viewing and purchasing the property throughout the active campaign.
Ray White Norwood/Grange are taking preventive measures for the health and safety of its clients and buyers entering any one of our properties. Please note that social distancing will be required at this open inspection.
Property Details:
Council | Disclaimer: As much as we aimed to have all details represented within this advertisement be true and correct, it is the buyer/ purchaser's responsibility to complete the correct due diligence while viewing and purchasing the property throughout the active campaign.
Ray White Norwood/Grange are taking preventive measures for the health and safety of its clients and buyers entering any one of our properties. Please note that social distancing will be required at this open inspection.
Property Details:
Council | TEA TREE GULLY
Zone | GN - General Neighbourhood\\
Land | 692sqm(Approx.)
House | 106sqm(Approx.)
Built | 1971
Council Rates | $1,299.16pa
Water | $146.65pq
ESL | $225.50pa