Period Detail & Floorplan Flexibility: A Classic Prospect Bungalow
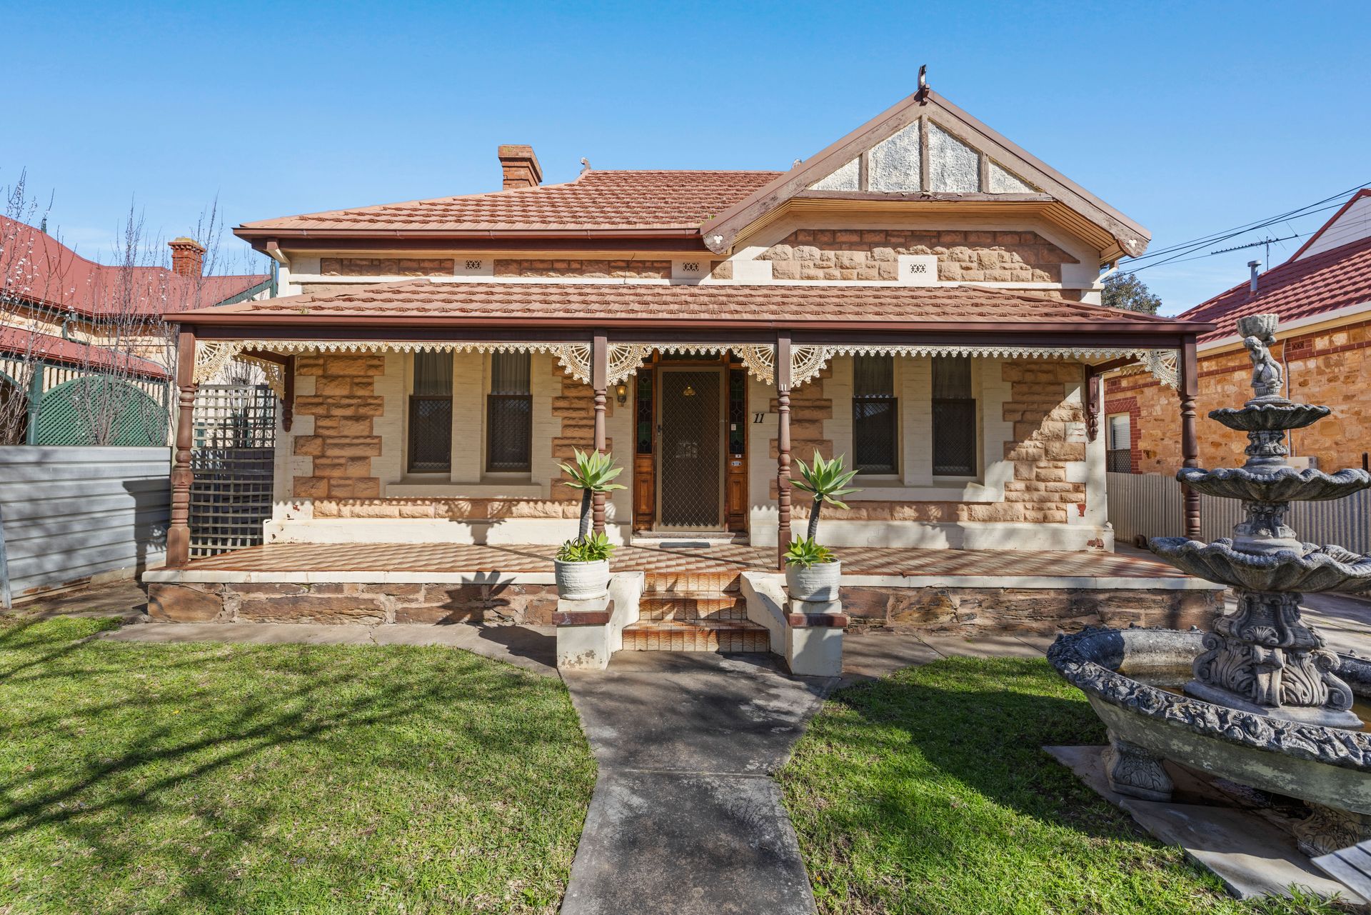
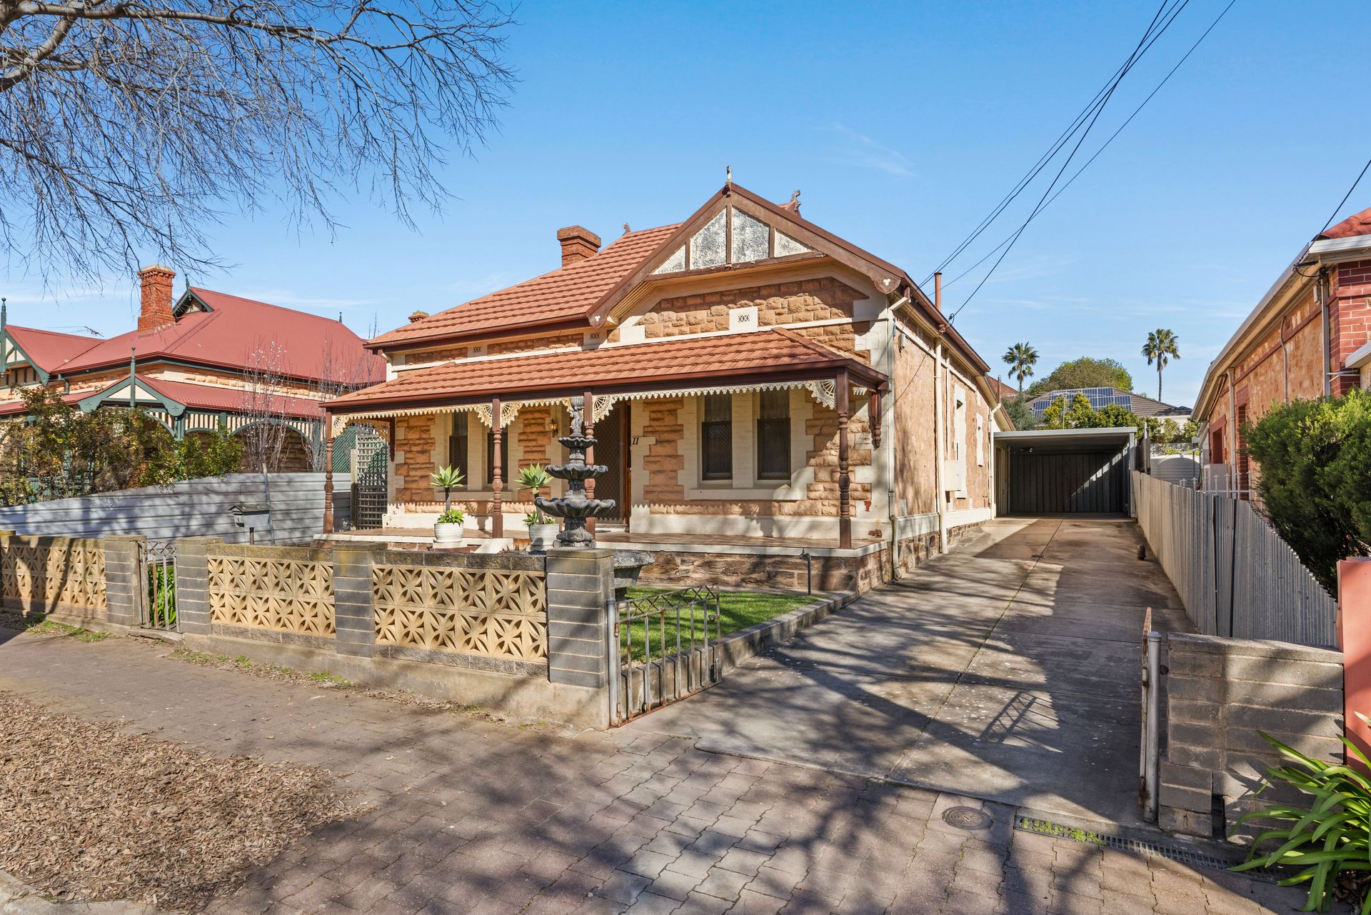
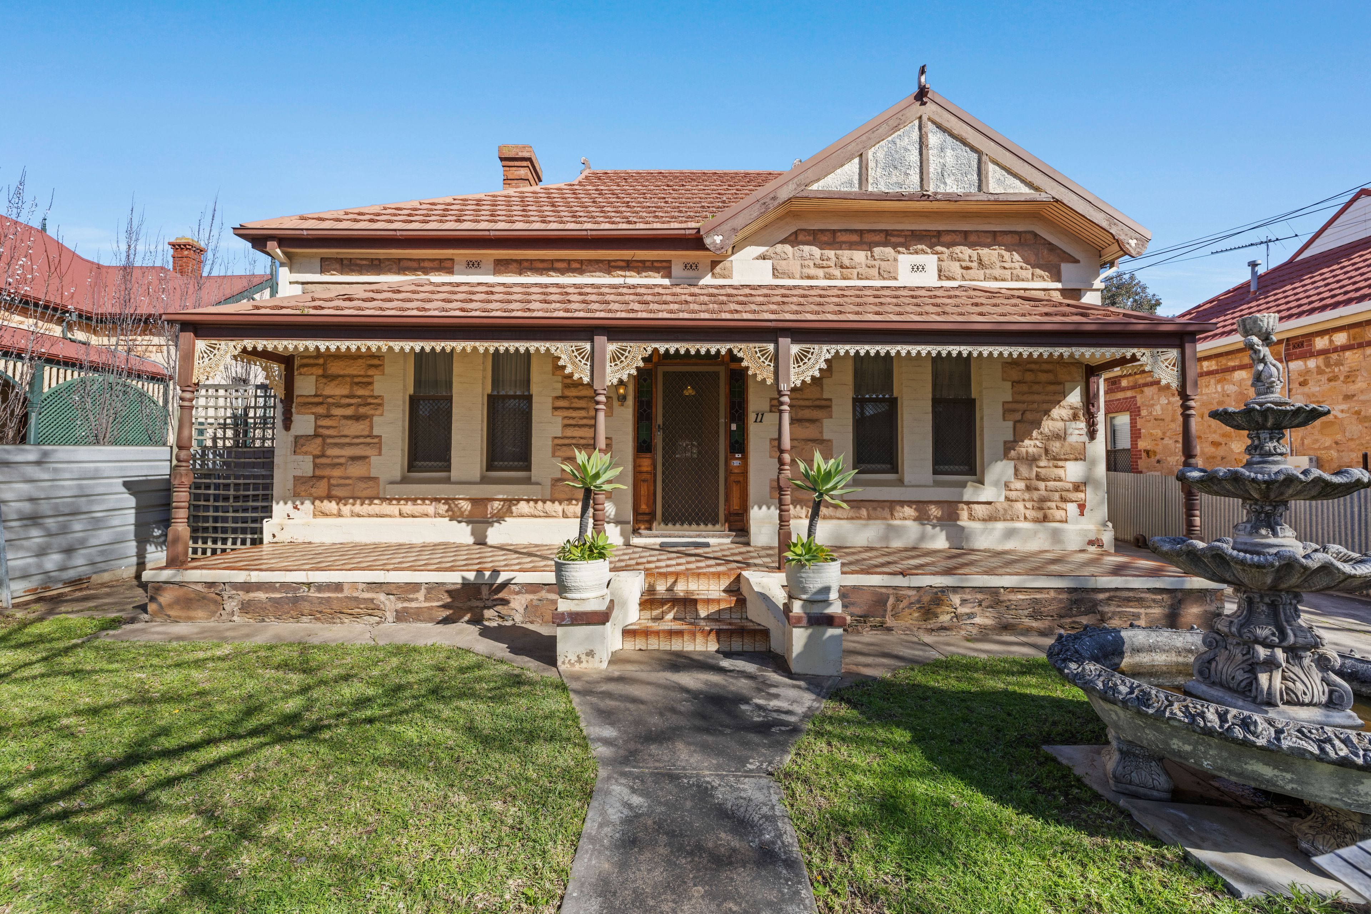
Beyond the patterned front fence, this single-level, Sandstone bungalow makes its mark with its classic tiled verandah spanning the width of the property, decorative lacework and deep driveway. It's this period detail that gives the home a clear identity suggesting heritage origins before you even open the front door.
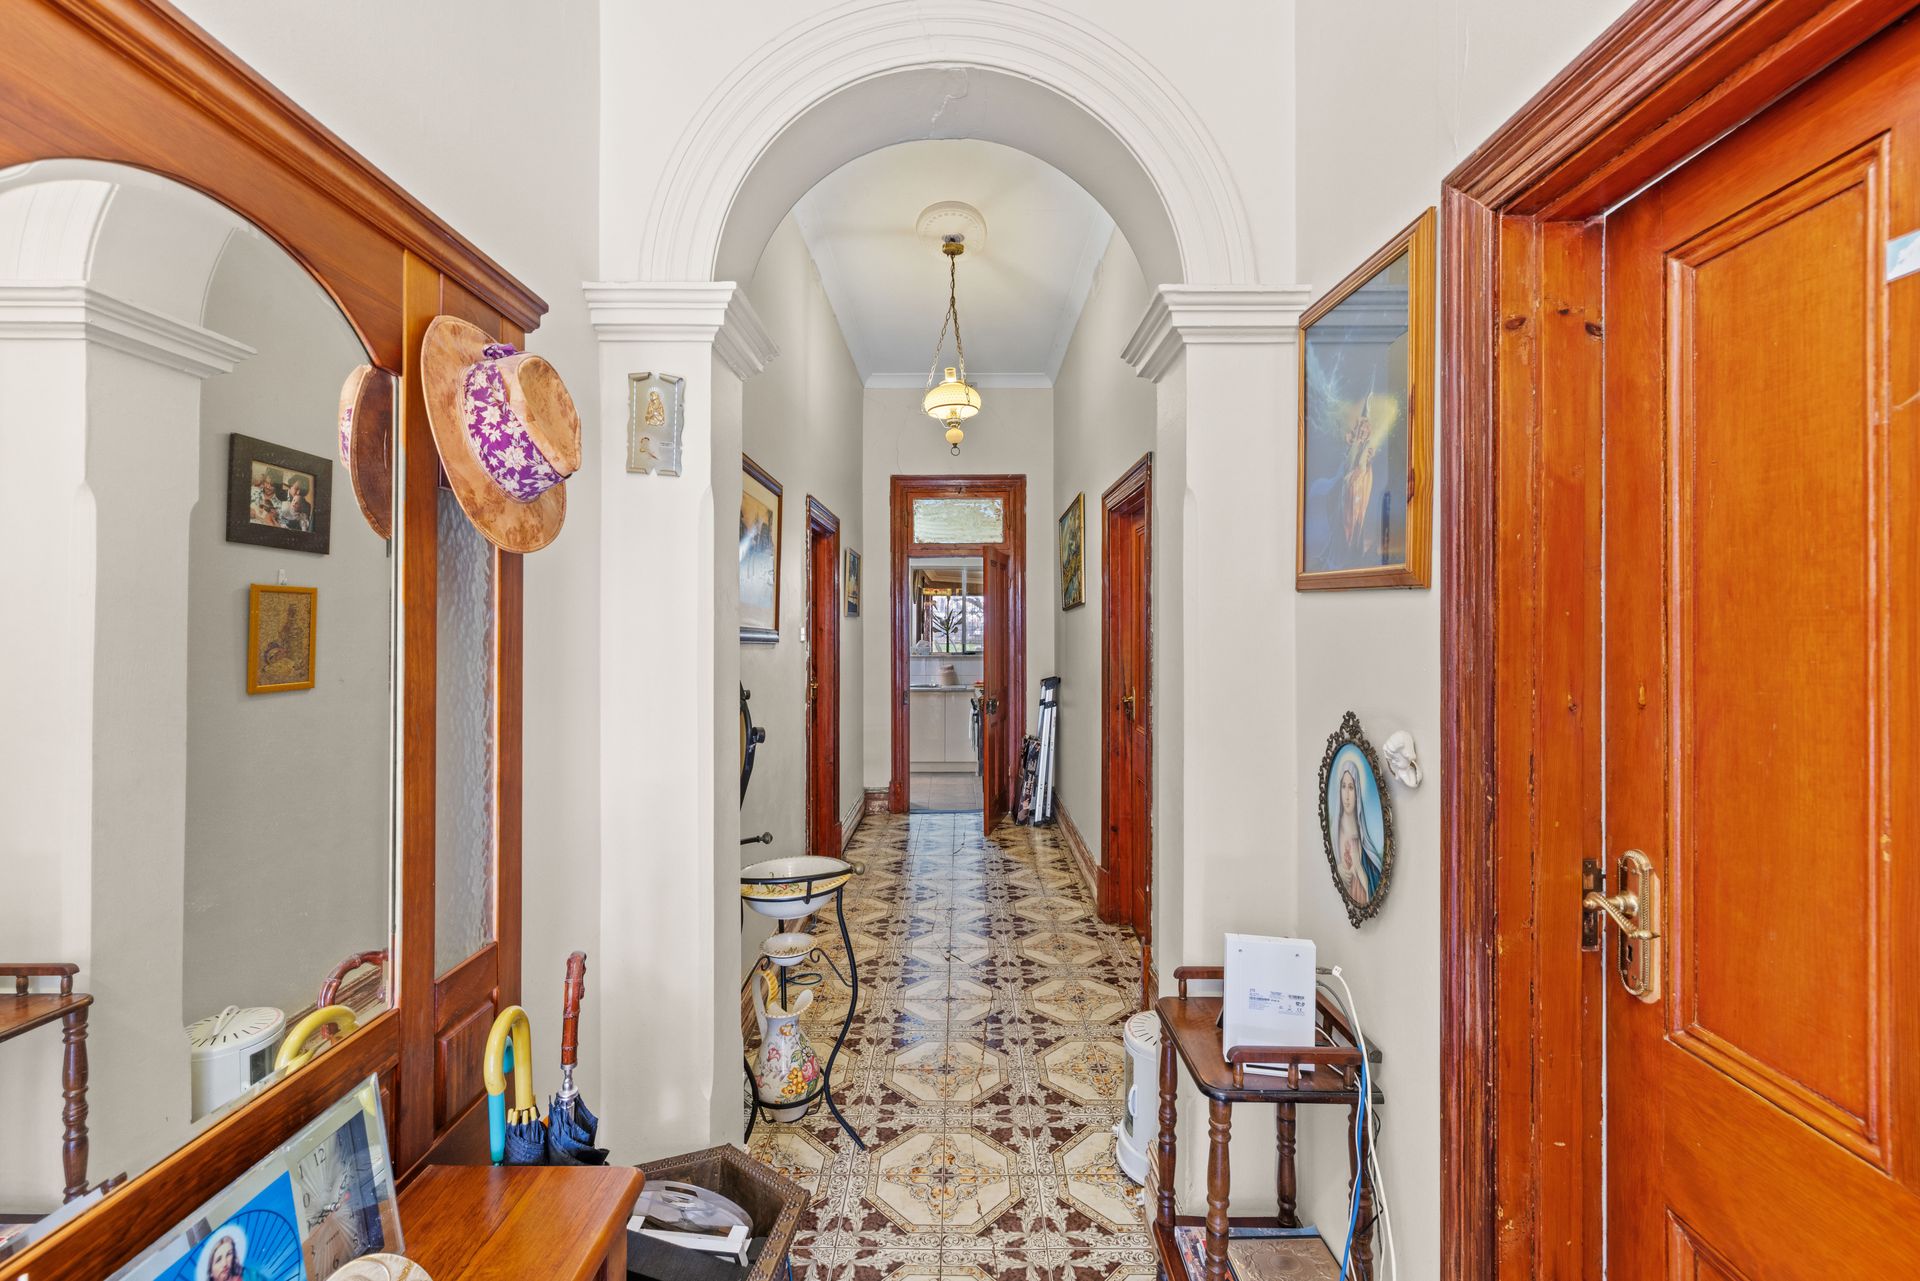
Inside, the central hallway is lined with moulded archways, timber doors, funky patterned flooring and pendant lighting, whilst 3.45m ceilings adds to its grandeur. Decorative ceiling roses and cornices continue the period theme, and the lounge fireplace forms a classic focal point in a room that could remain a quiet living space or serve as bedroom four.
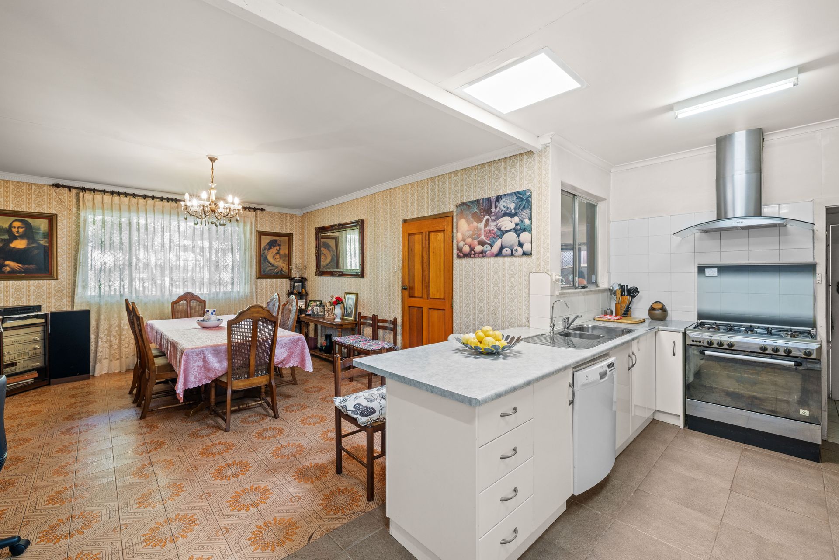
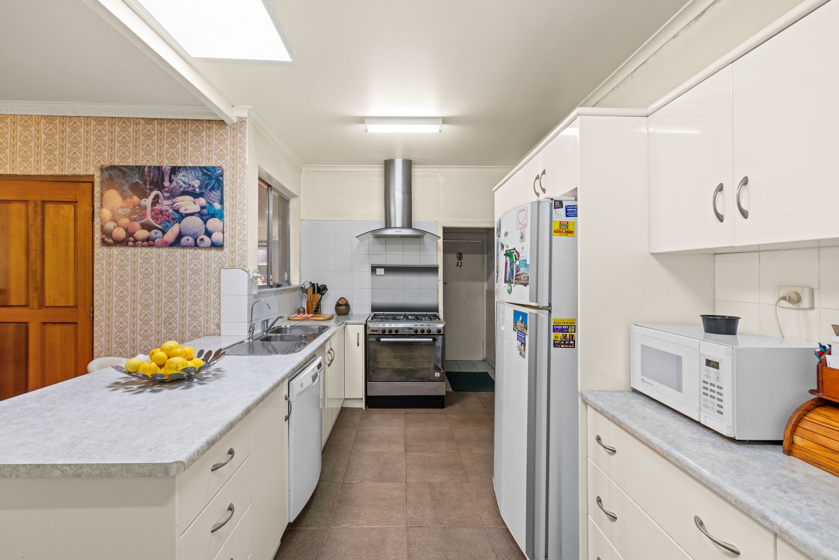
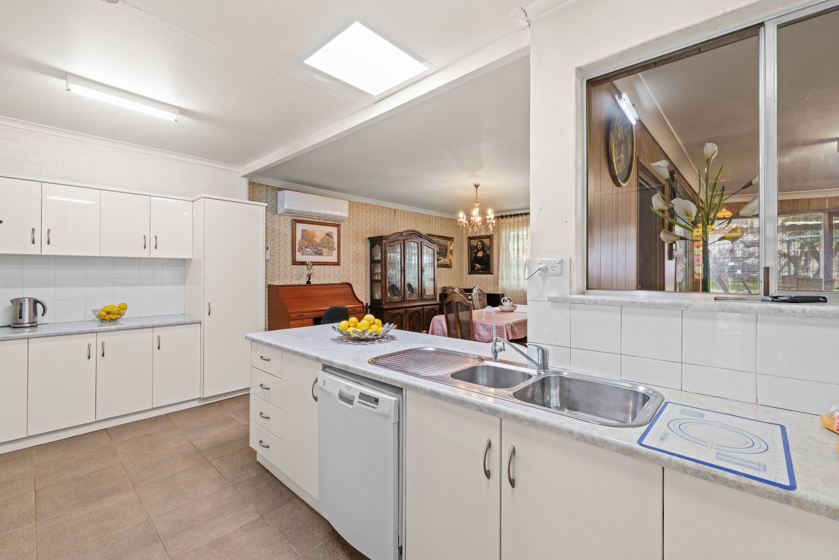
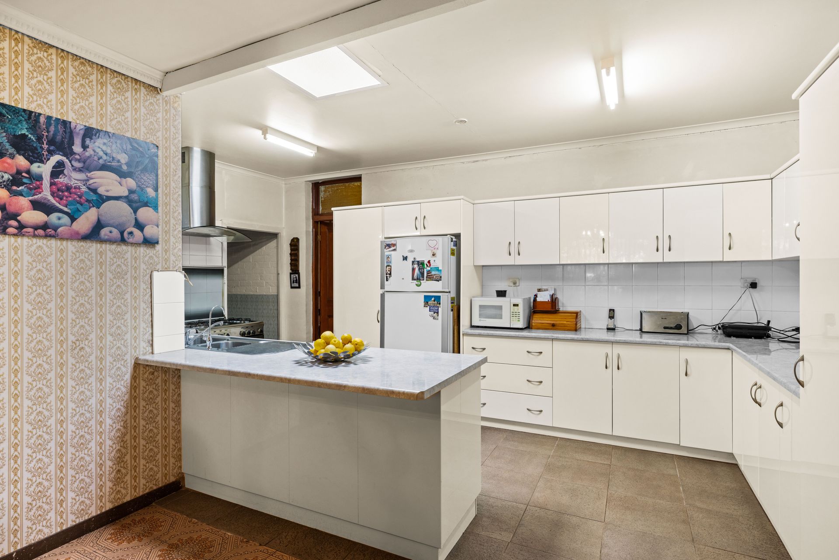
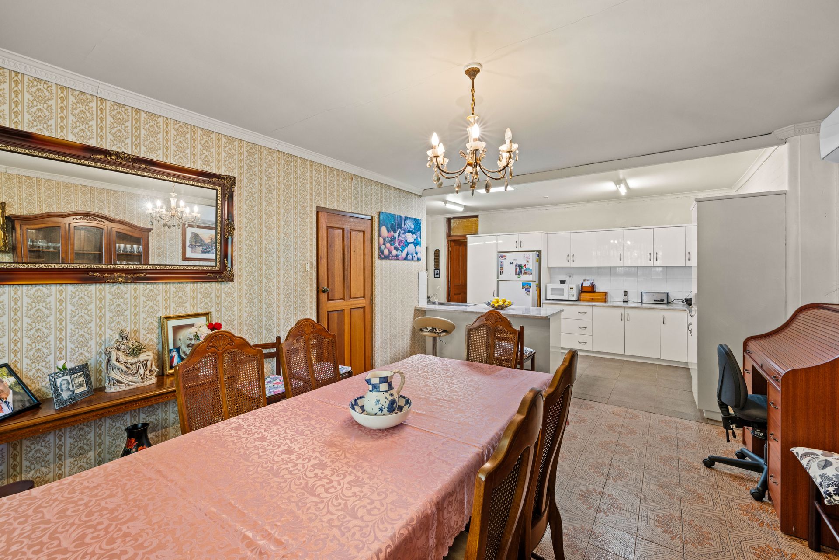
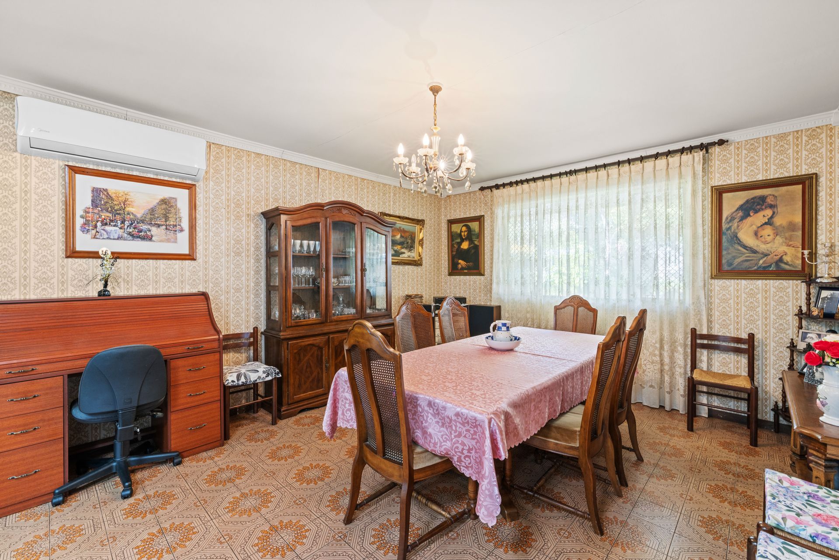
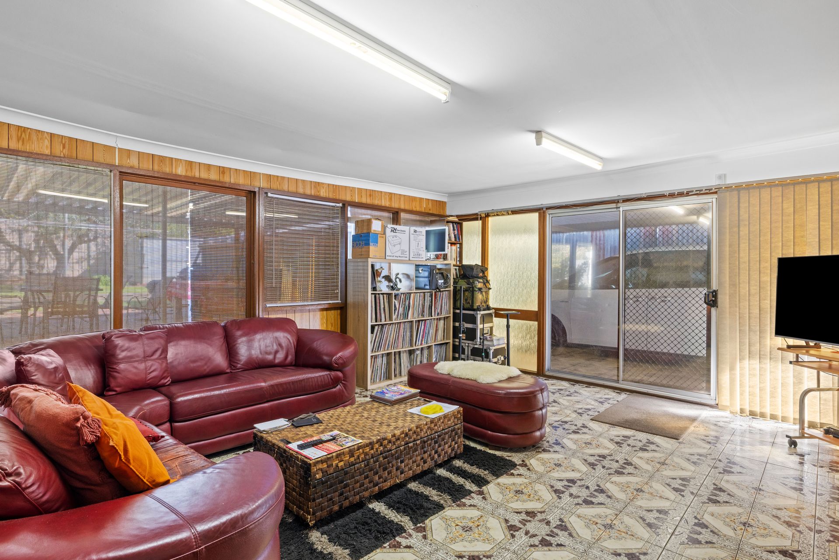
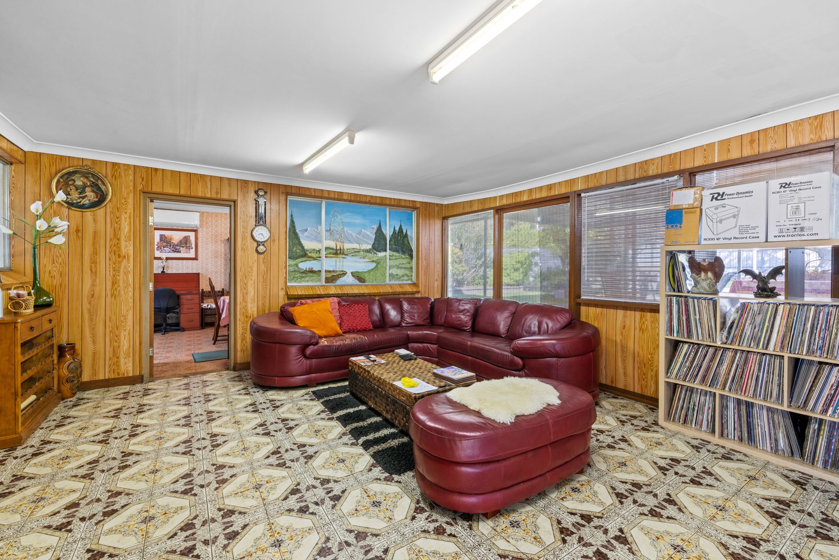
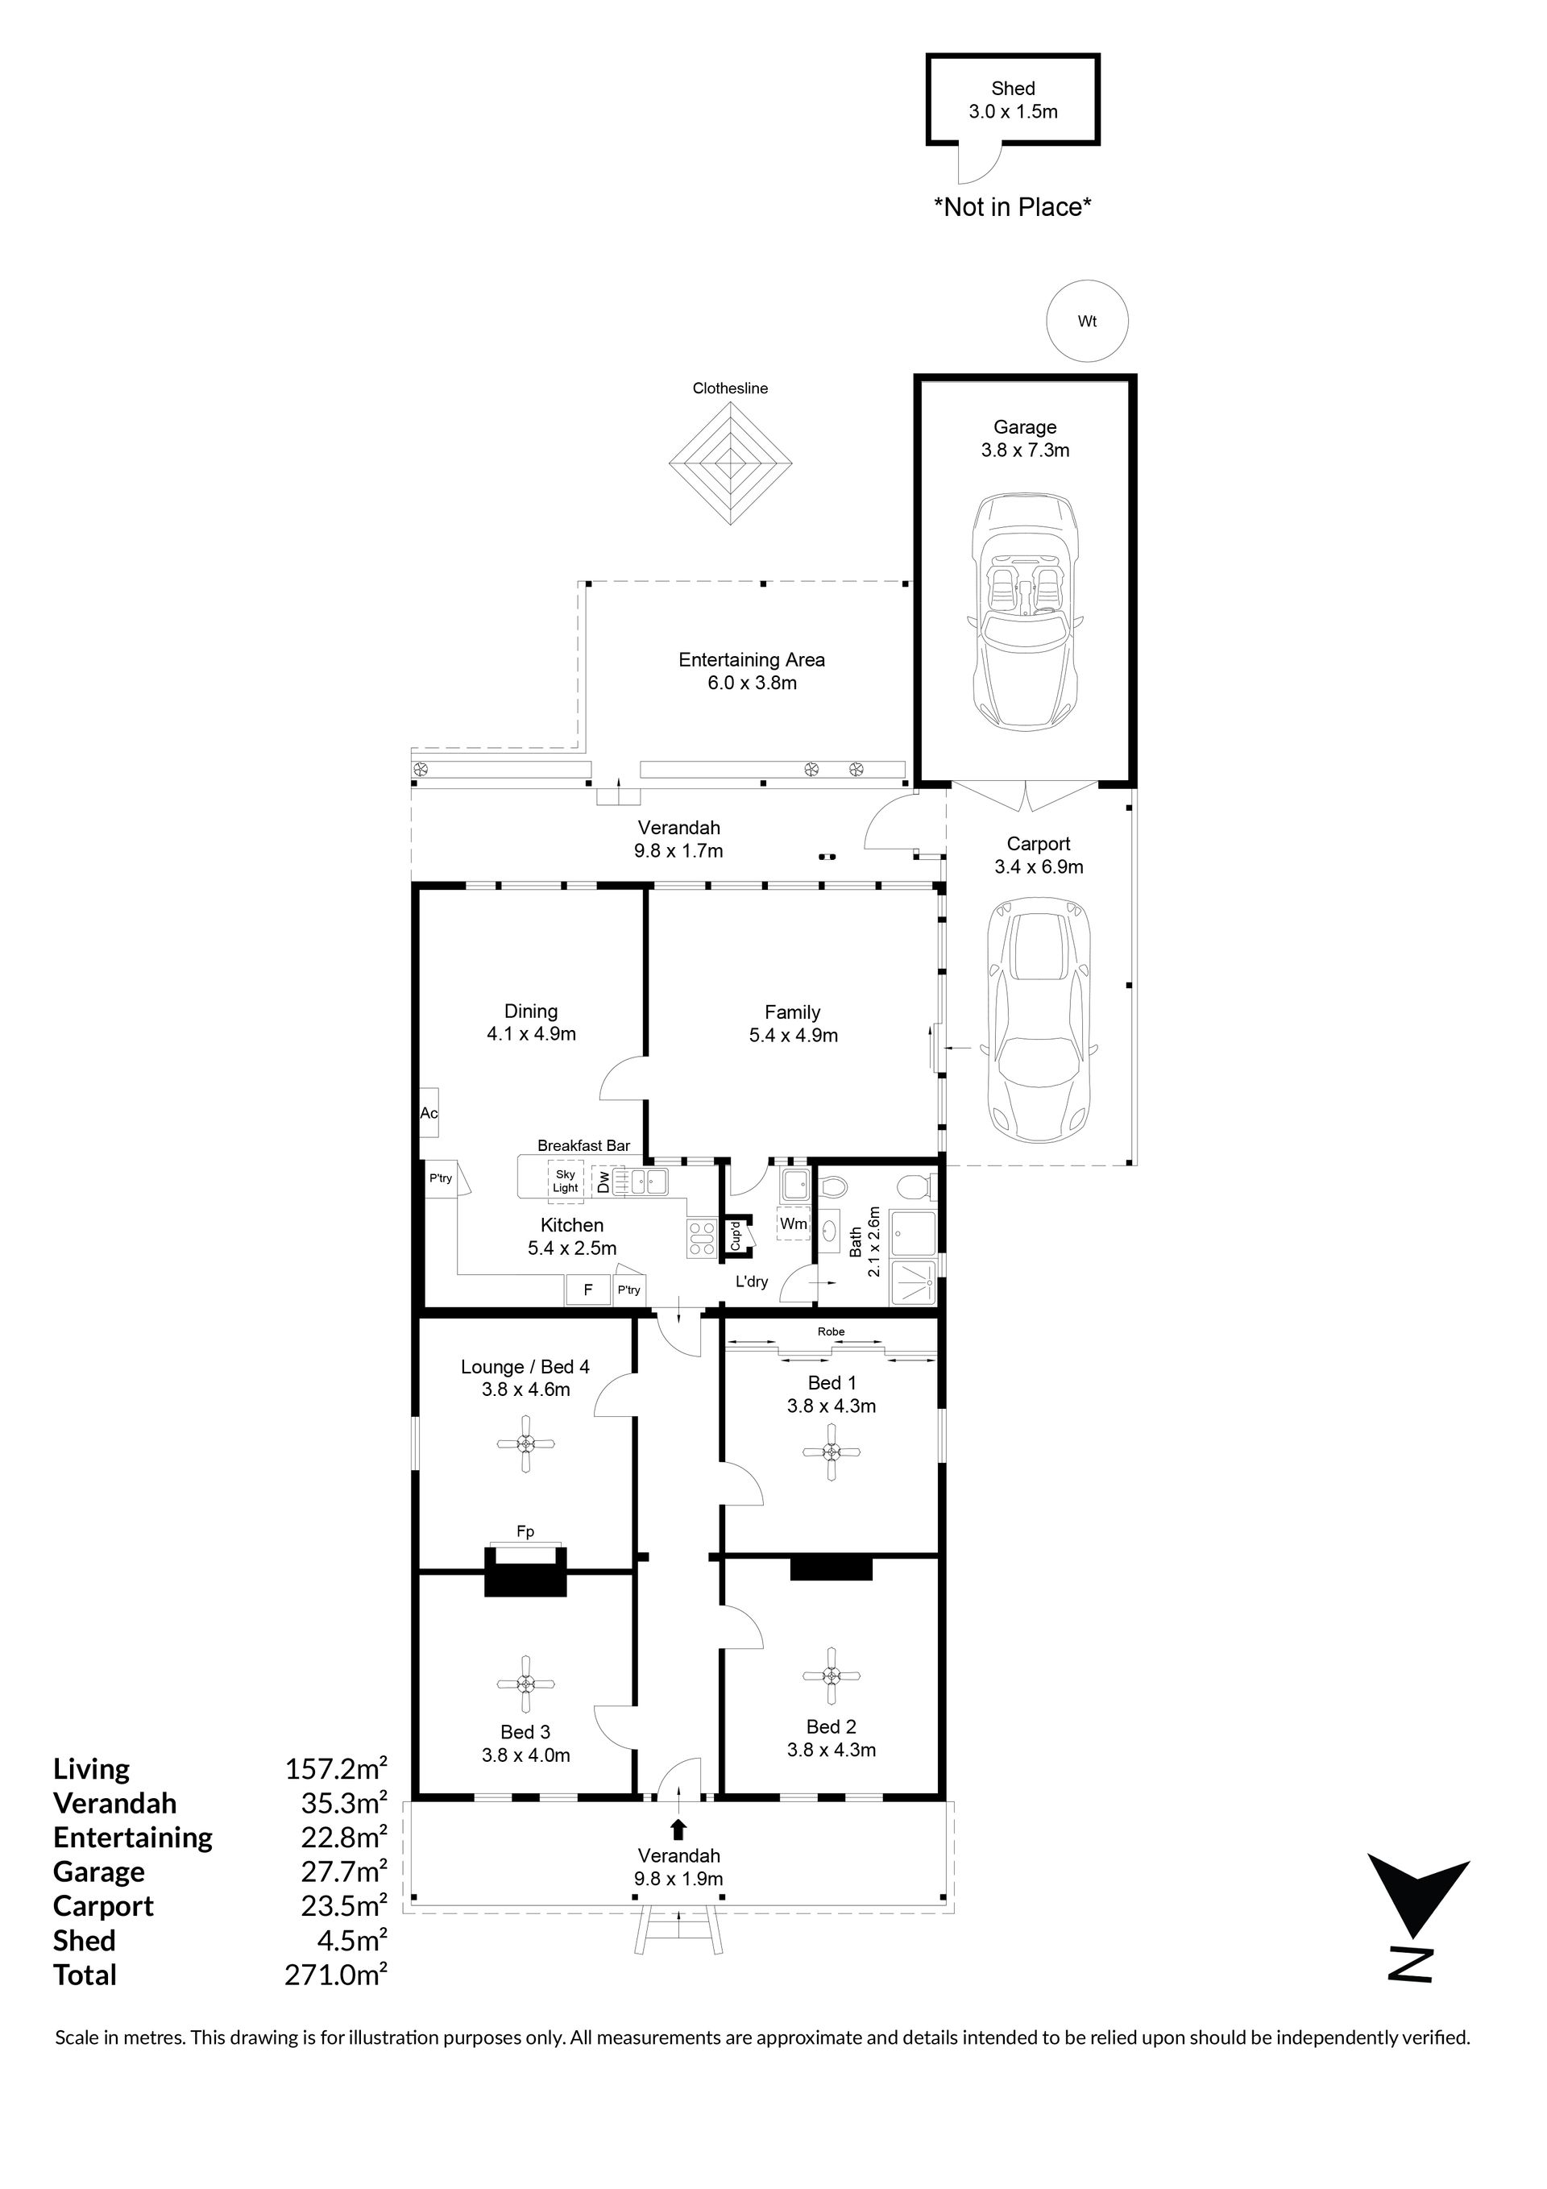
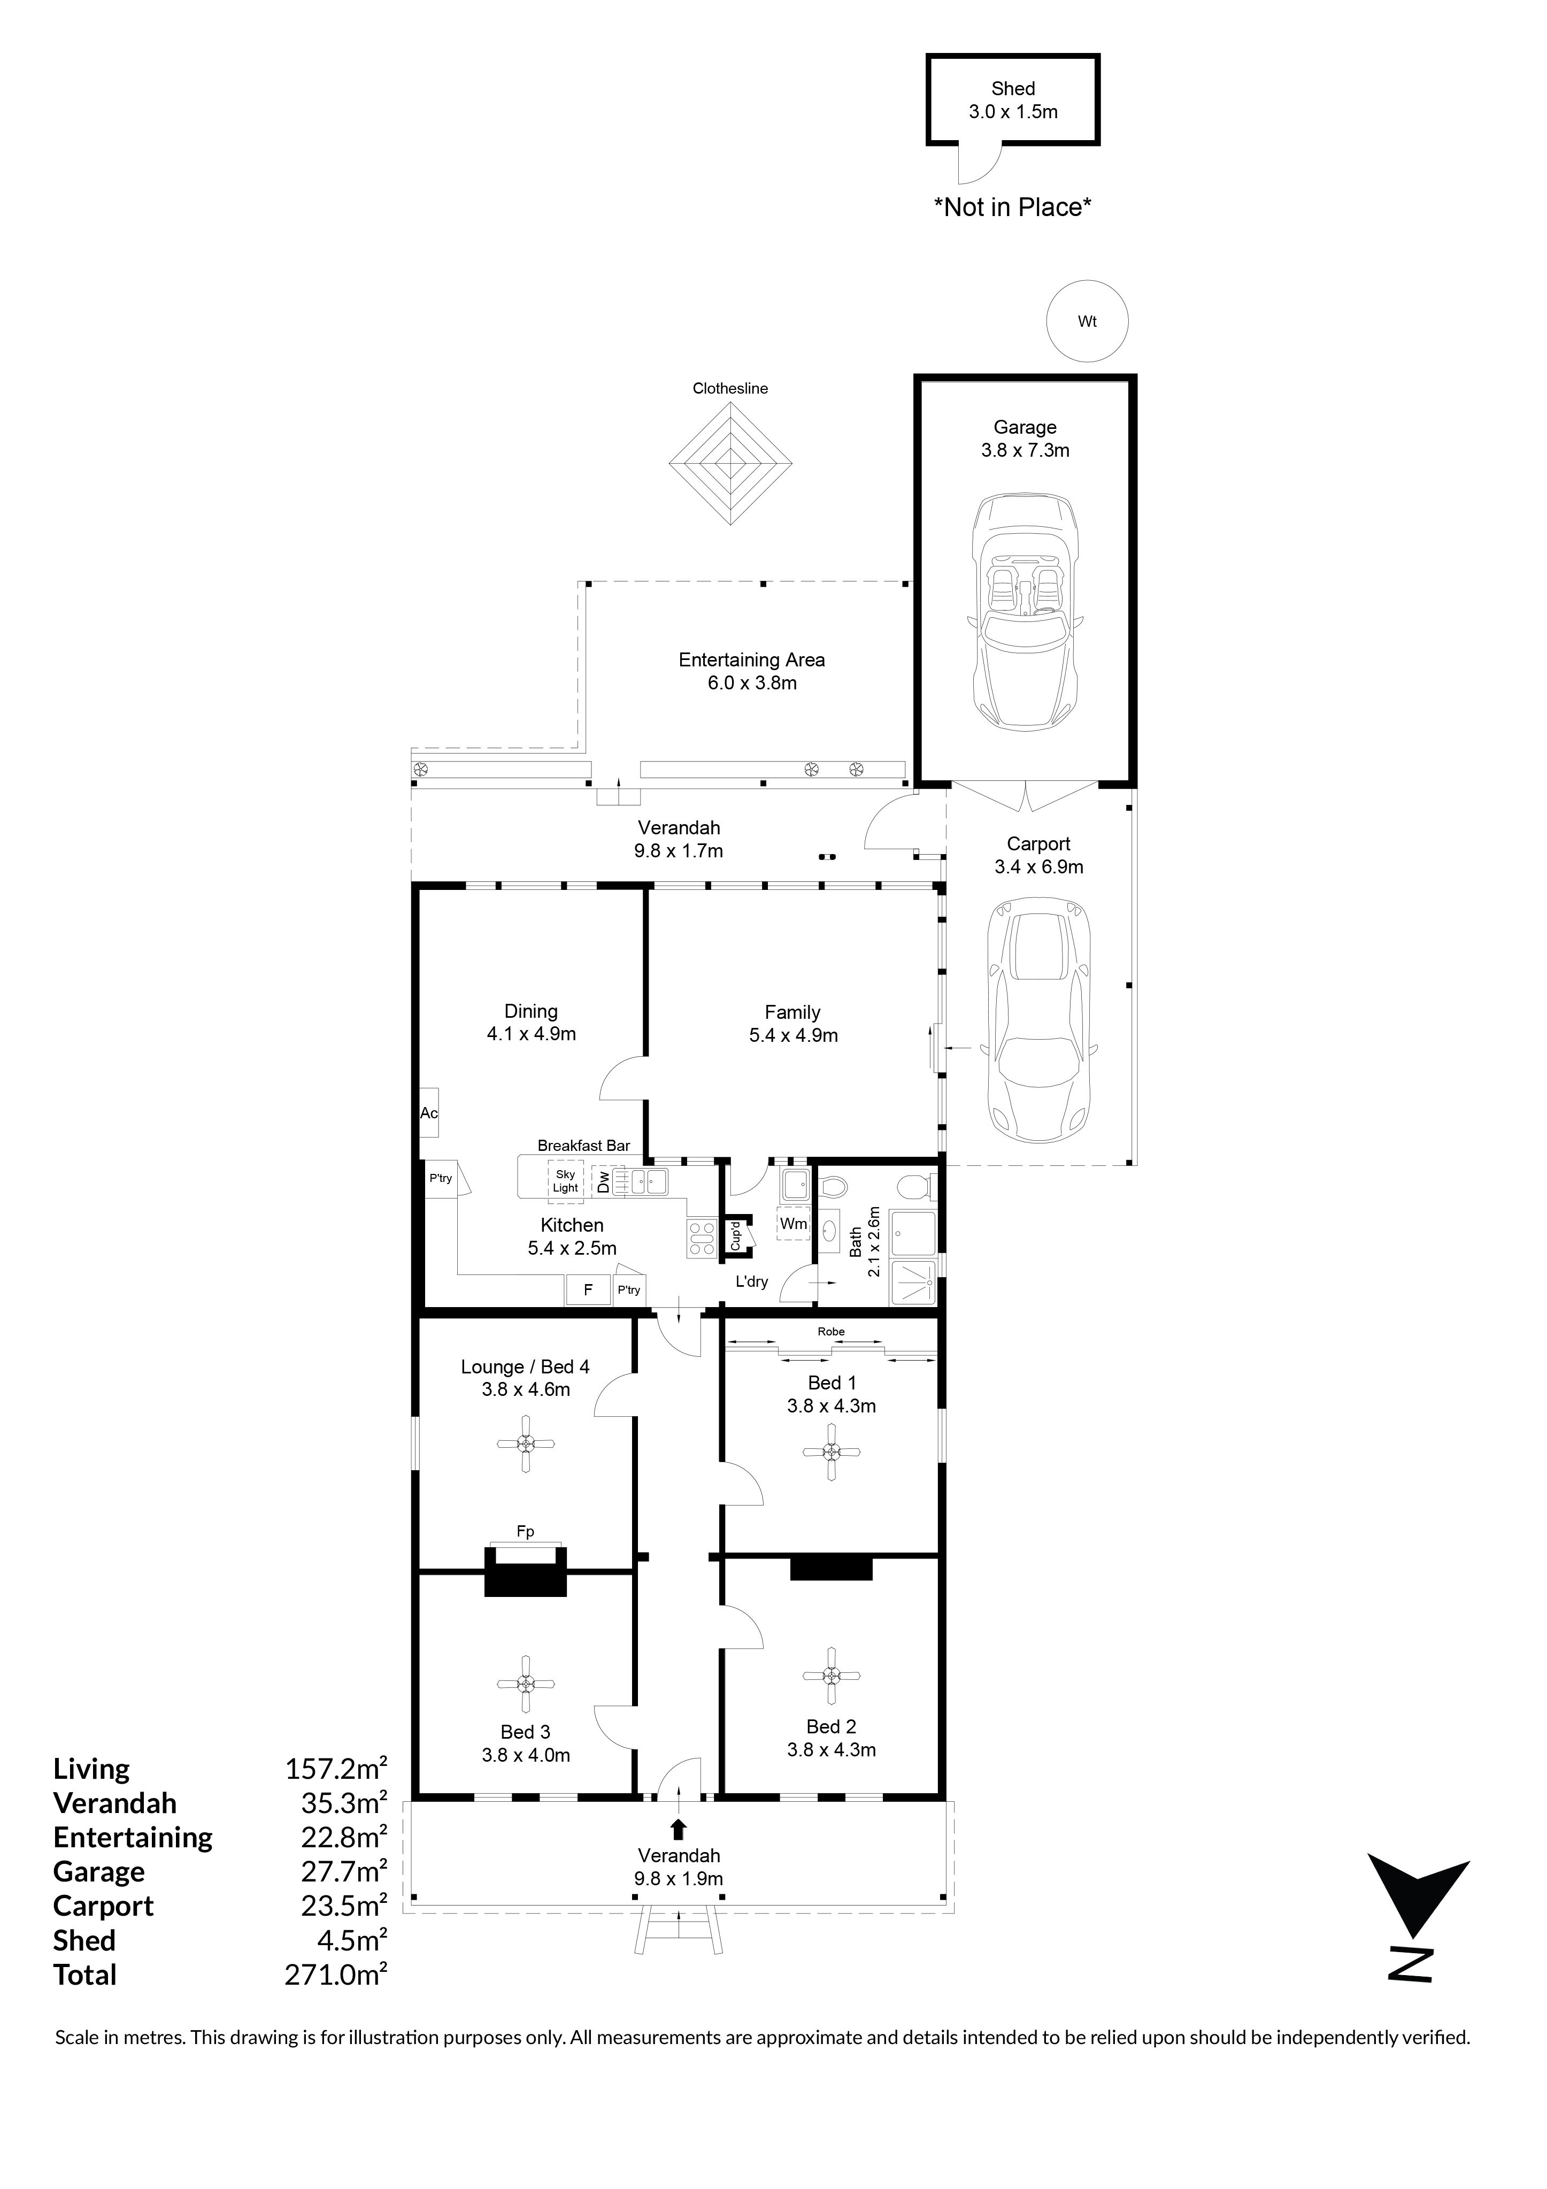
At the back of the floorplan, the ceiling height shifts to 2.60m across the kitchen, dining and family zones. The peninsula provides breakfast-bar seating, with a 900mm gas cooktop, 900mm gas oven and dishwasher taking care of the practical side while a skylight sits overhead. Broad openings keep the dining room connected, and the second living room has direct access to the rear.
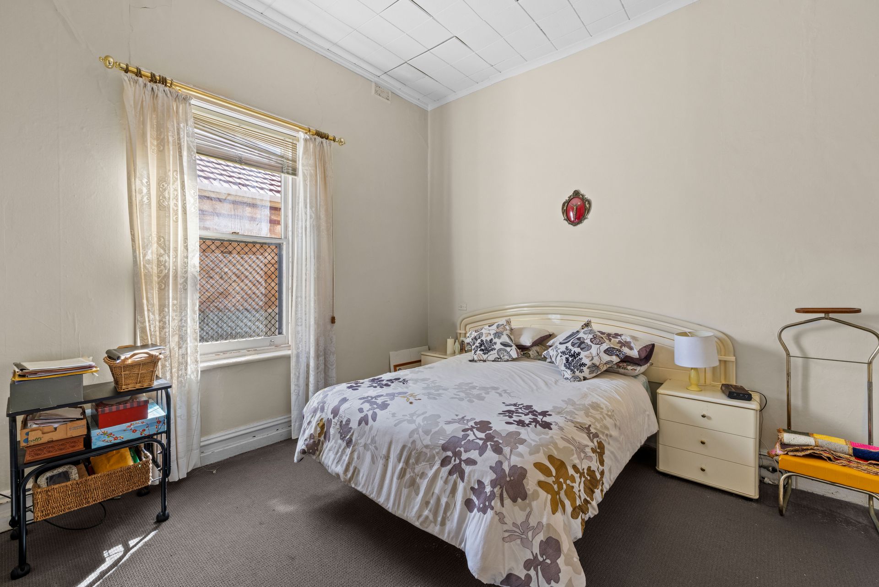
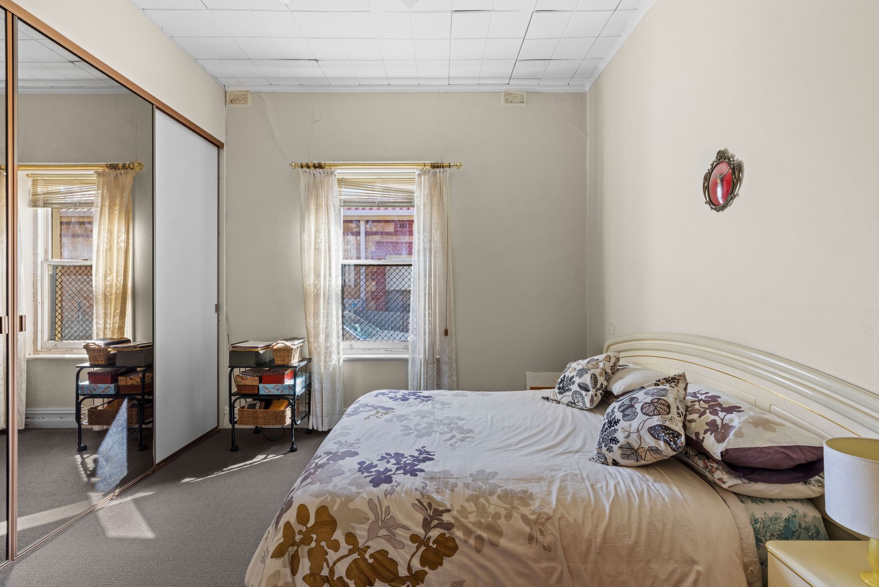
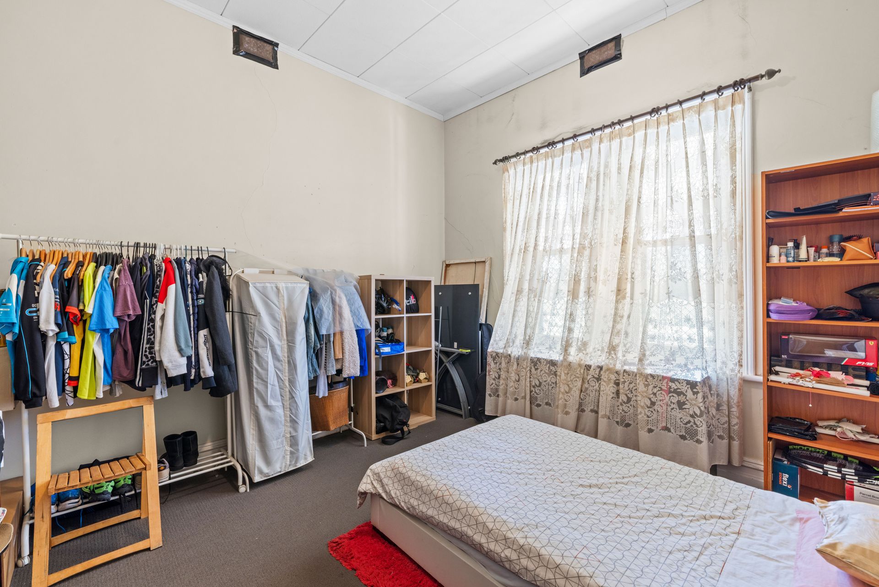
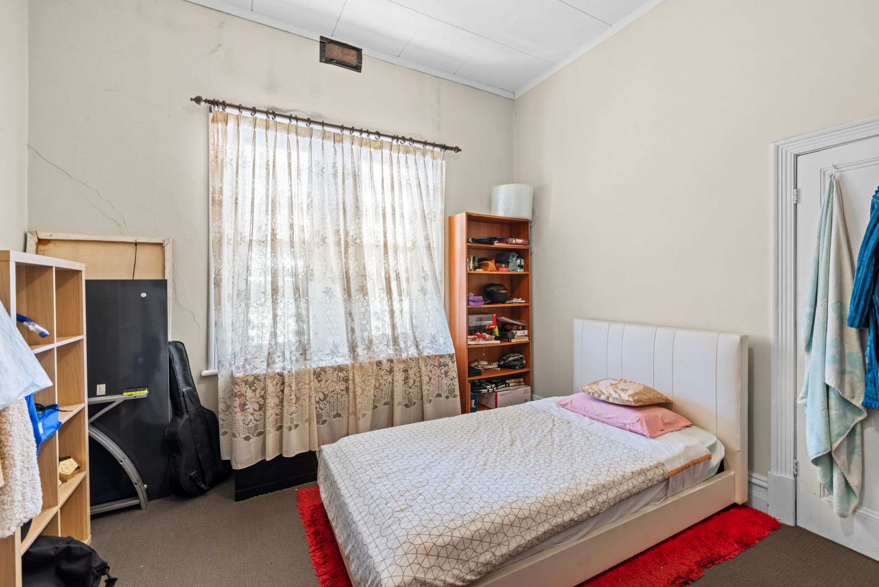
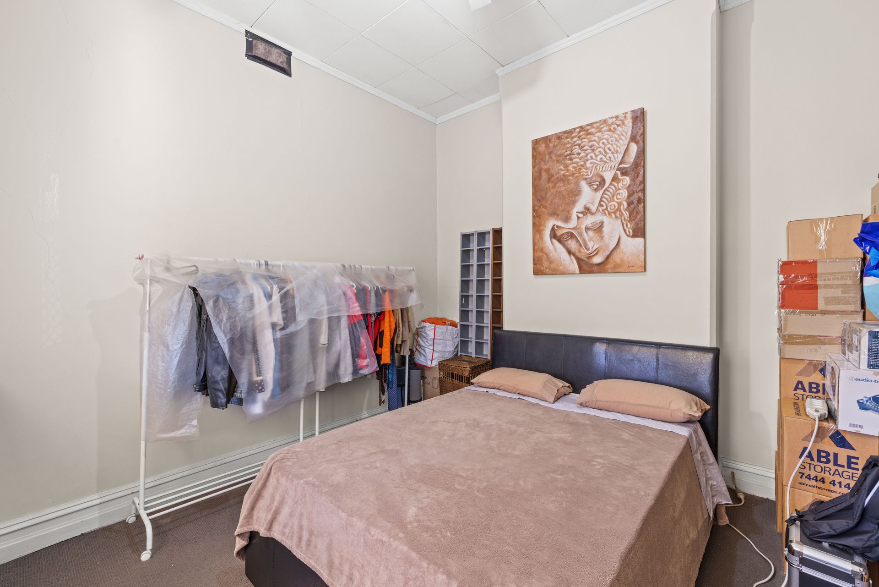
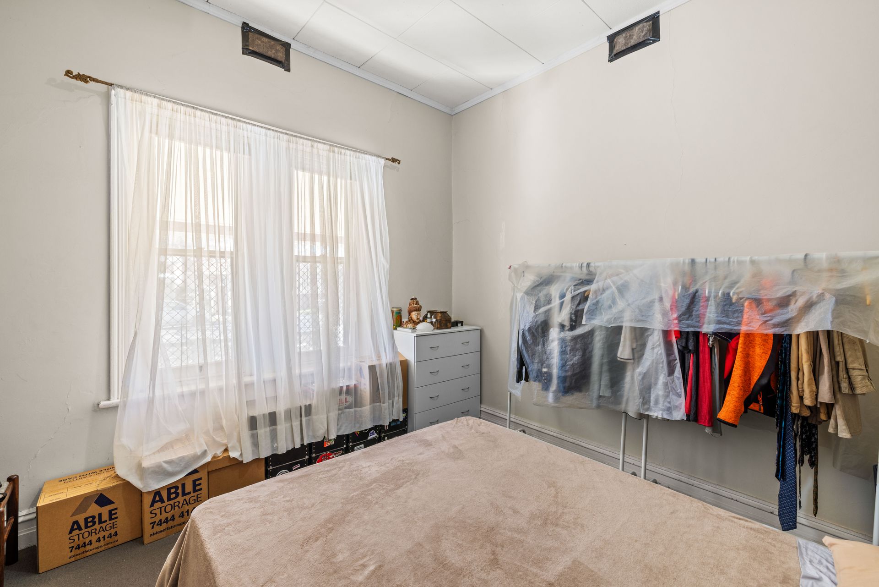
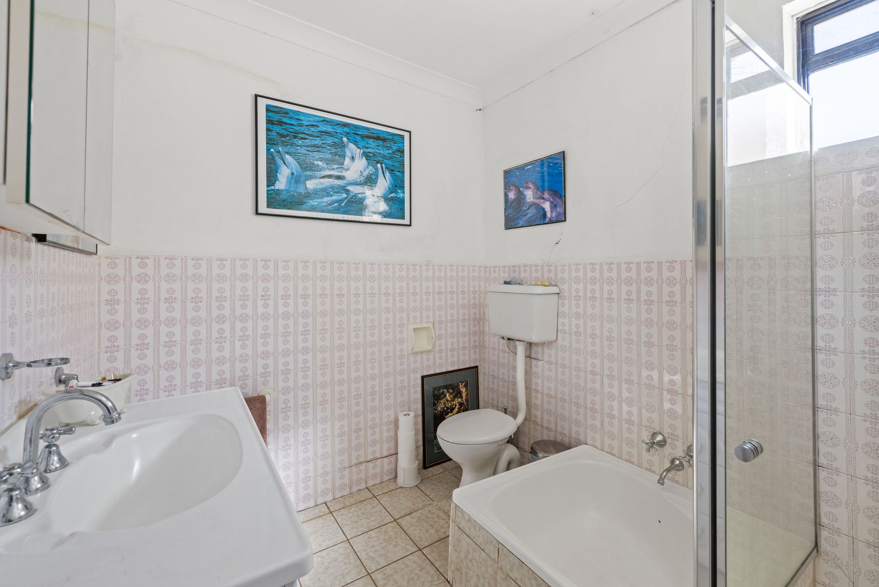
Across the accommodation, carpet softens the bedrooms and ceiling fans serve bedrooms one, two and three as well as the lounge/bedroom four. One bedroom includes a wall-length mirrored robe, while the central bathroom pairs a built-in bath with a separate framed shower, vanity and WC. Together, the rooms leave a genuine choice: three bedrooms and two living areas, or four bedrooms with the family room still available.
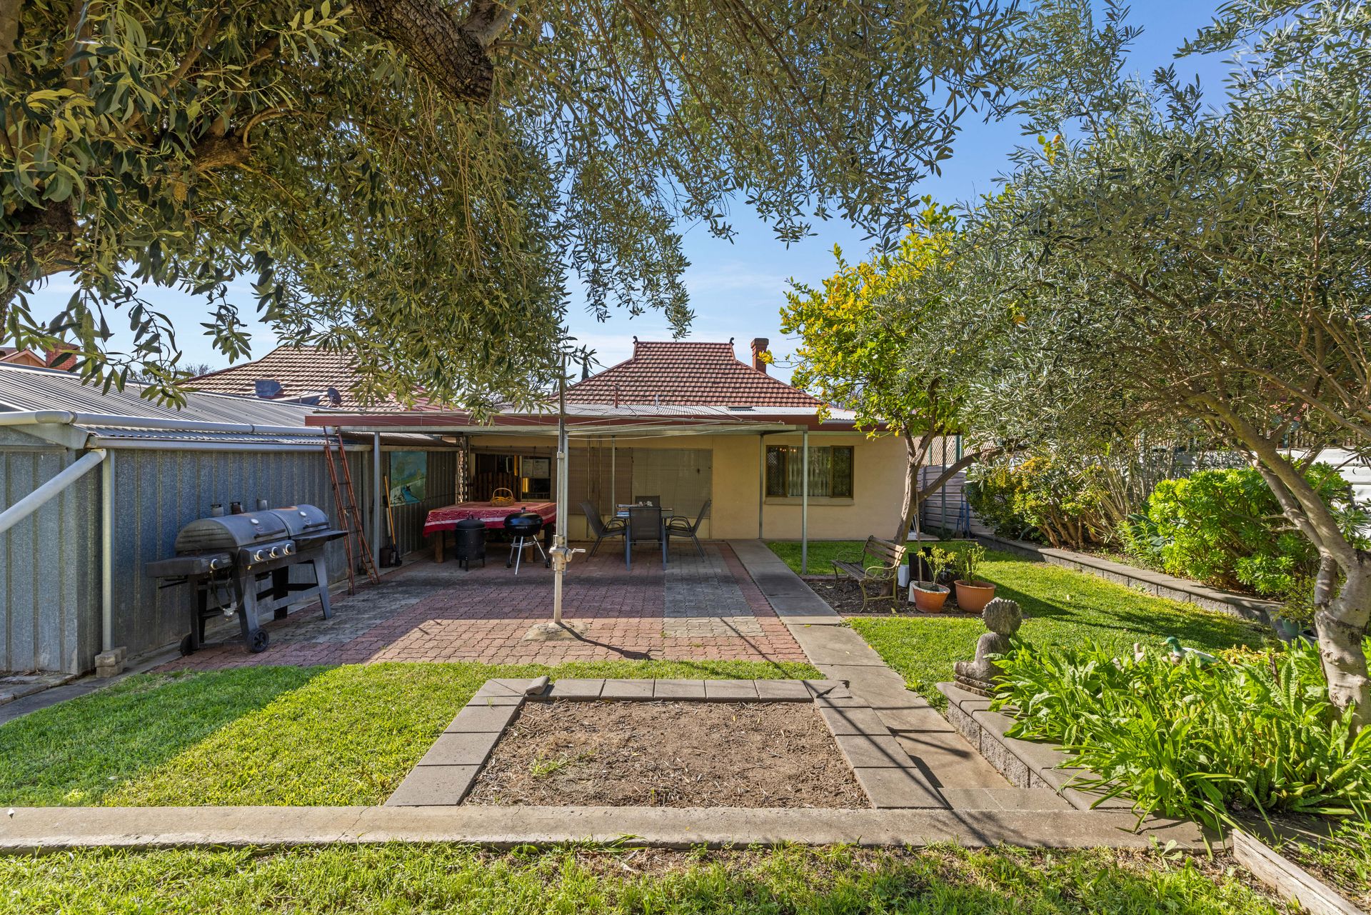
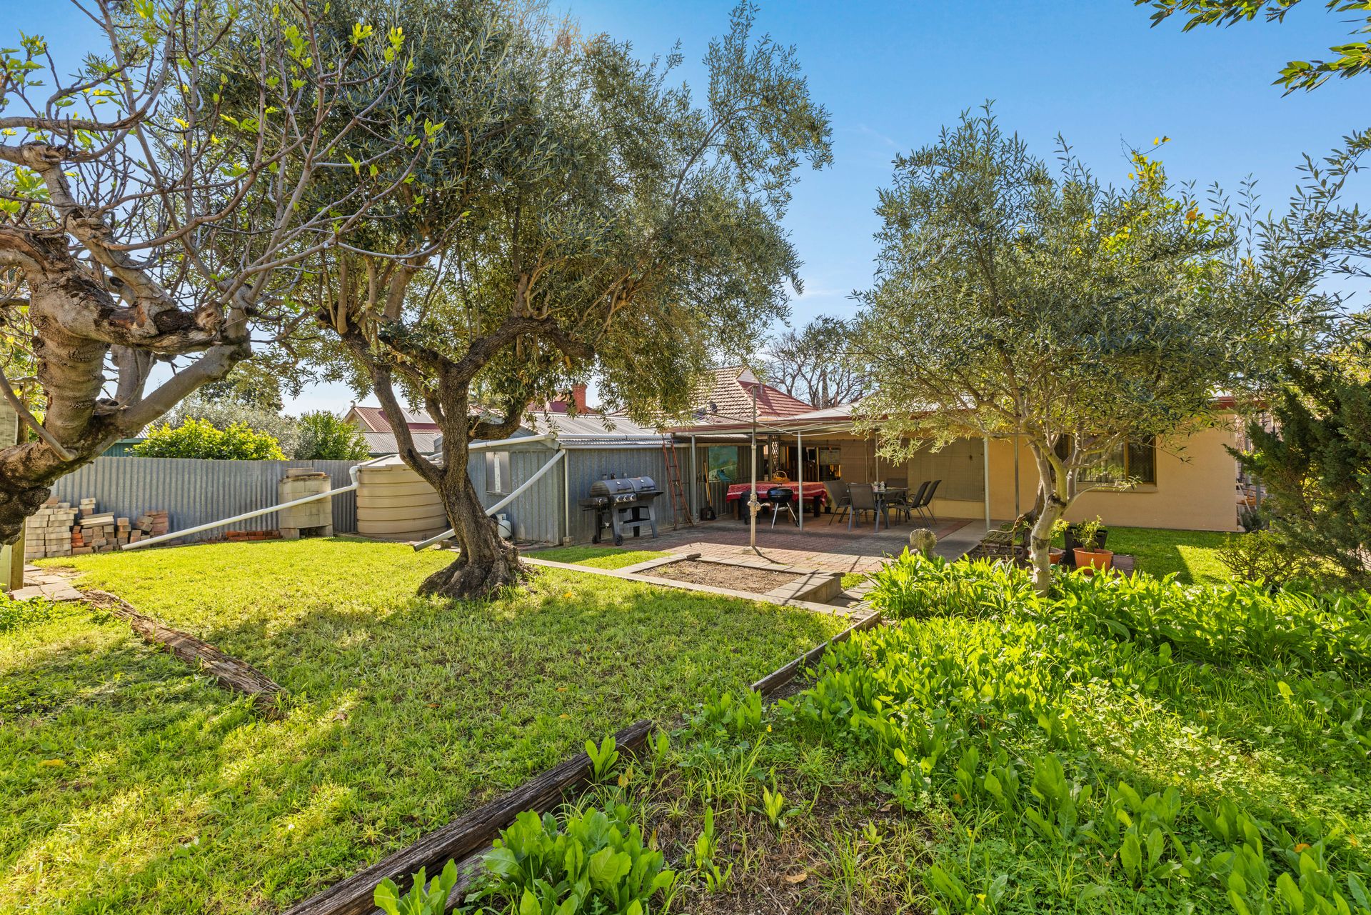
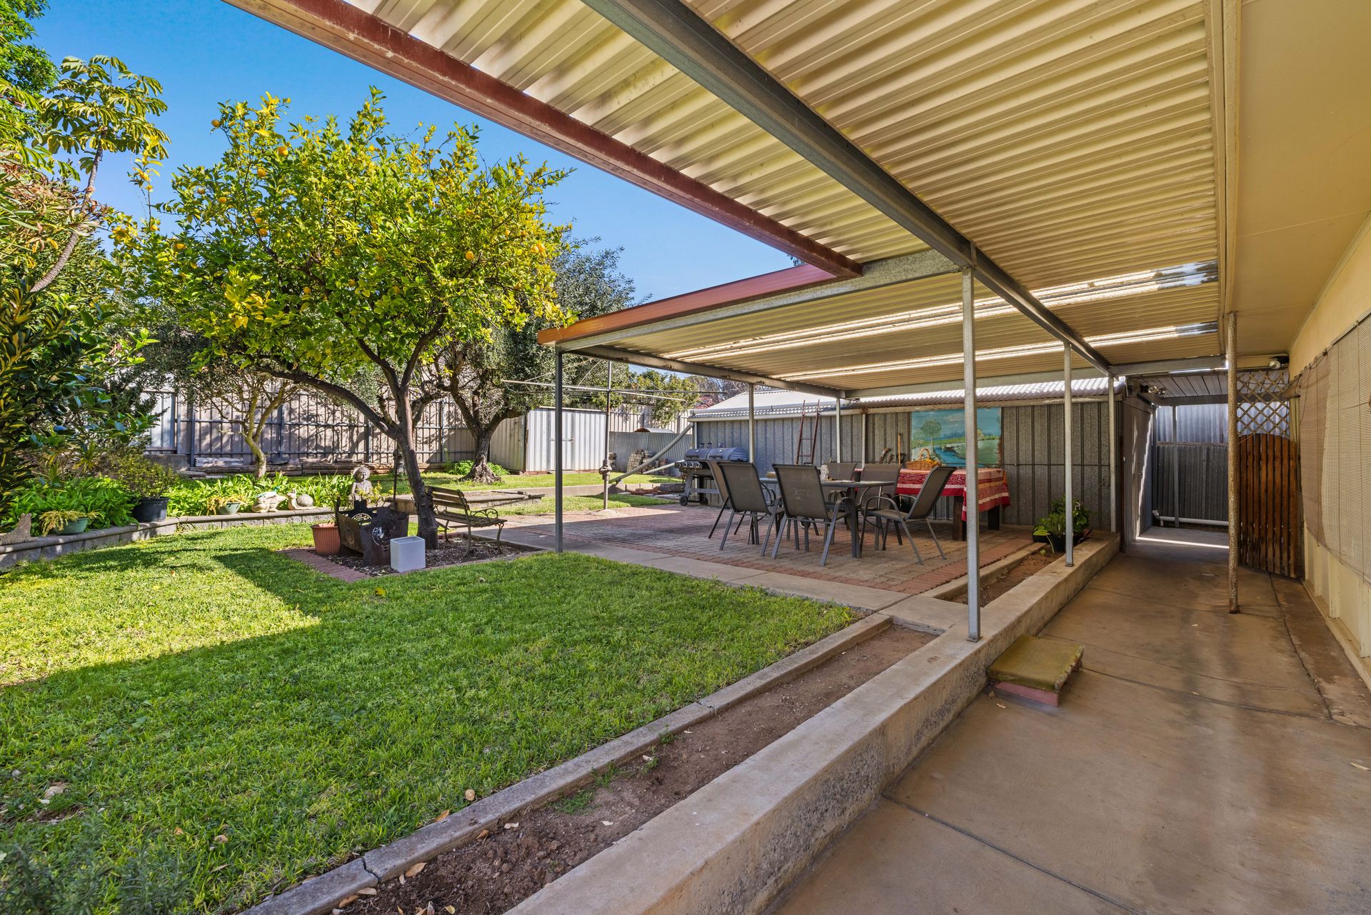
At the rear, a broad covered verandah meets the paved entertaining area, with lawn, established trees and landscaped garden beds around it. There is scope to enjoy the yard as it stands or change it over time.
For Prospect buyers, 11 Johns Rd is a character bungalow with a floorplan that does not dictate just one way to live. It offers an exciting opportunity for those looking for a classic home to renovate in a highly desirable city-fringe pocket!
Additional Features: • Split-system air conditioning to the dining room • Internal laundry • Single garage with manual double doors and workshop space • Carport plus additional off-street parking • Rainwater tank • Tiered front garden water feature • Security screens to selected doors and windows • Nearby schools include: St Brigid's School, Prospect North Primary School, Prospect Primary School, Paul Lutheran School, Blair Athol North School, Our Lady of the Sacred Heart School, Cedar College, Prescott College, Blackfriars Priory School, Adelaide High School and Adelaide Botanic High School
Disclaimer: Please note that all information provided for this property was obtained from sources we believe to be accurate. However, we cannot guarantee the information's accuracy and accept no liability for any errors or omissions, including (but not limited to) the property's land size, floor plans, dimensions, building size, building age, condition, or any other particulars. Interested parties should always make their own inquiries and obtain their own legal and financial advice. As much as we aim to have all details represented within this advertisement to be true and correct, it is the buyer's responsibility to complete the correct due diligence while viewing and purchasing the property throughout the active campaign.
PLEASE NOTE: This property is being auctioned with no price in line with current real estate legislation. Should you be interested, we can provide you with a list of recent local sales to help you with your market and value research.
Vendors Statement: The vendor's statement may be inspected at our office for 3 consecutive business days immediately preceding the auction; and at the auction for 30 minutes before it starts.