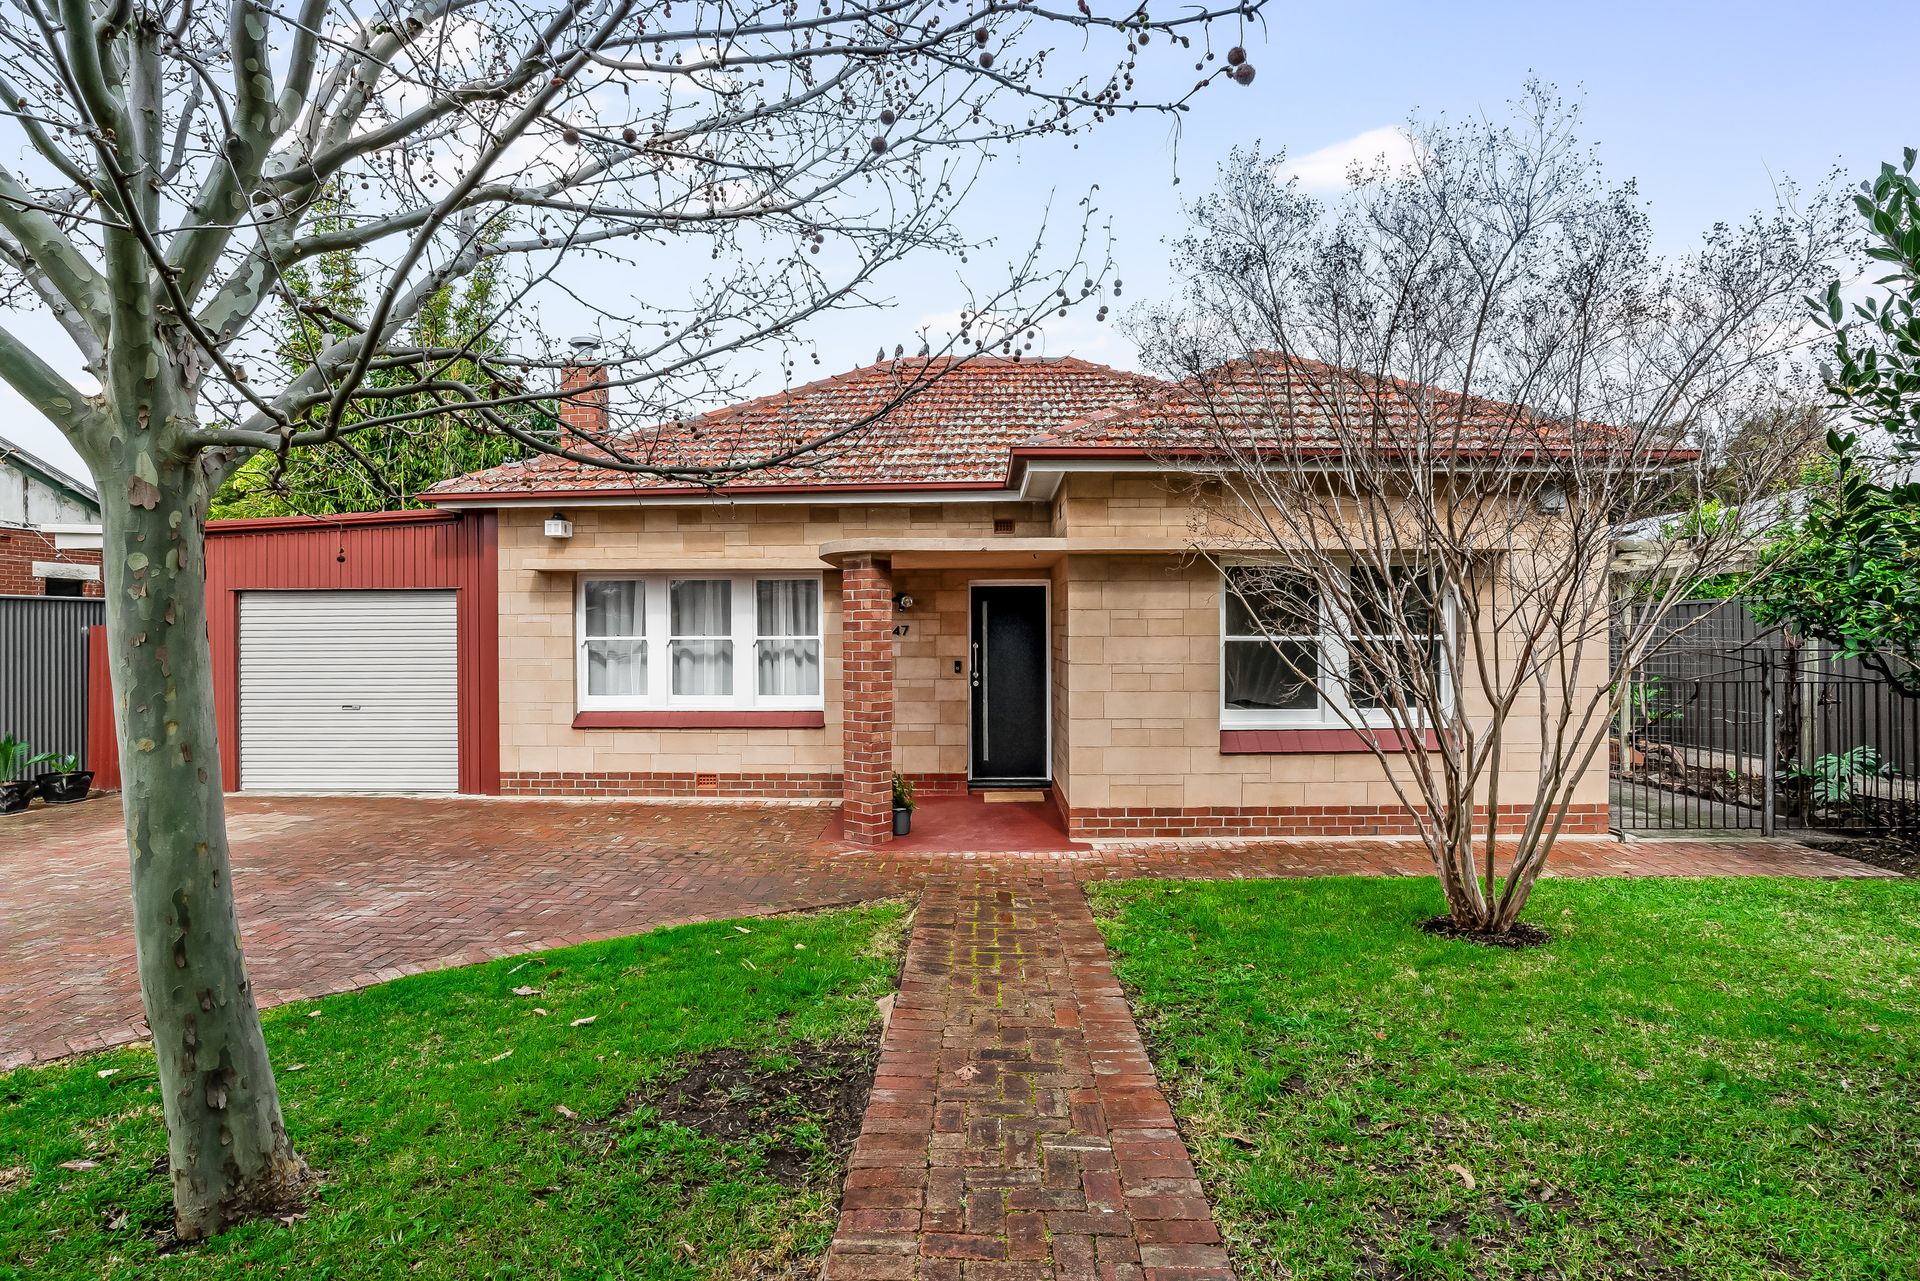
Radiating brightness, style and mid-century character, this delightful North-facing, single-level residence privately set behind a high verdant-hedged front fence on 780sqm (approx) with a 18.29m (approx) frontage, offers a tranquil, low maintenance lifestyle in a highly sought-after family pocket.
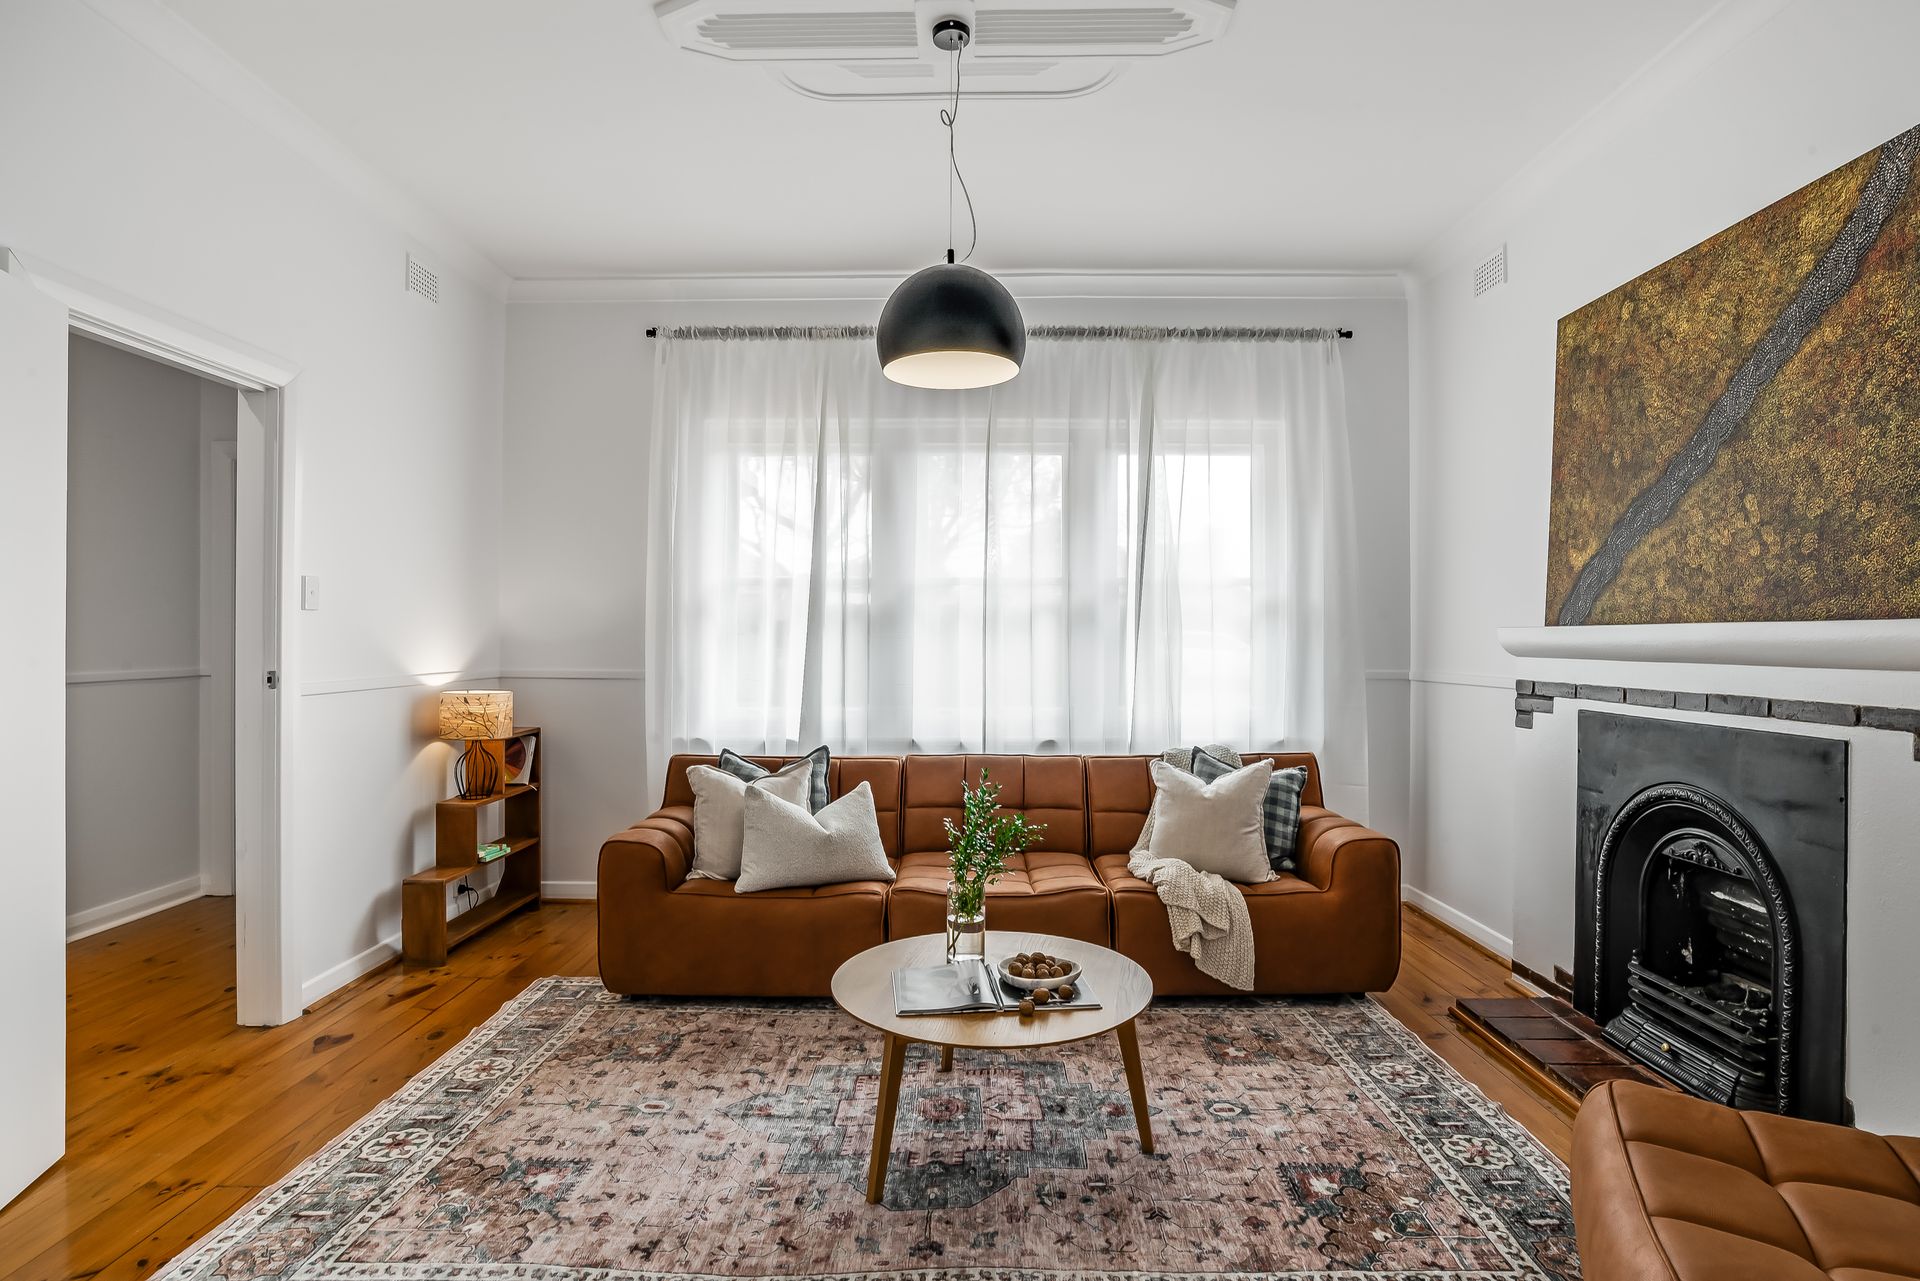
Styled for today's lifestyle and family-wise in size, this appealing home with its charming curvaceous front porch is ready to welcome with an impeccably presented, practical four bedroom, two living zone layout, where original timber floors flow throughout the traditional entry hall and front rooms.
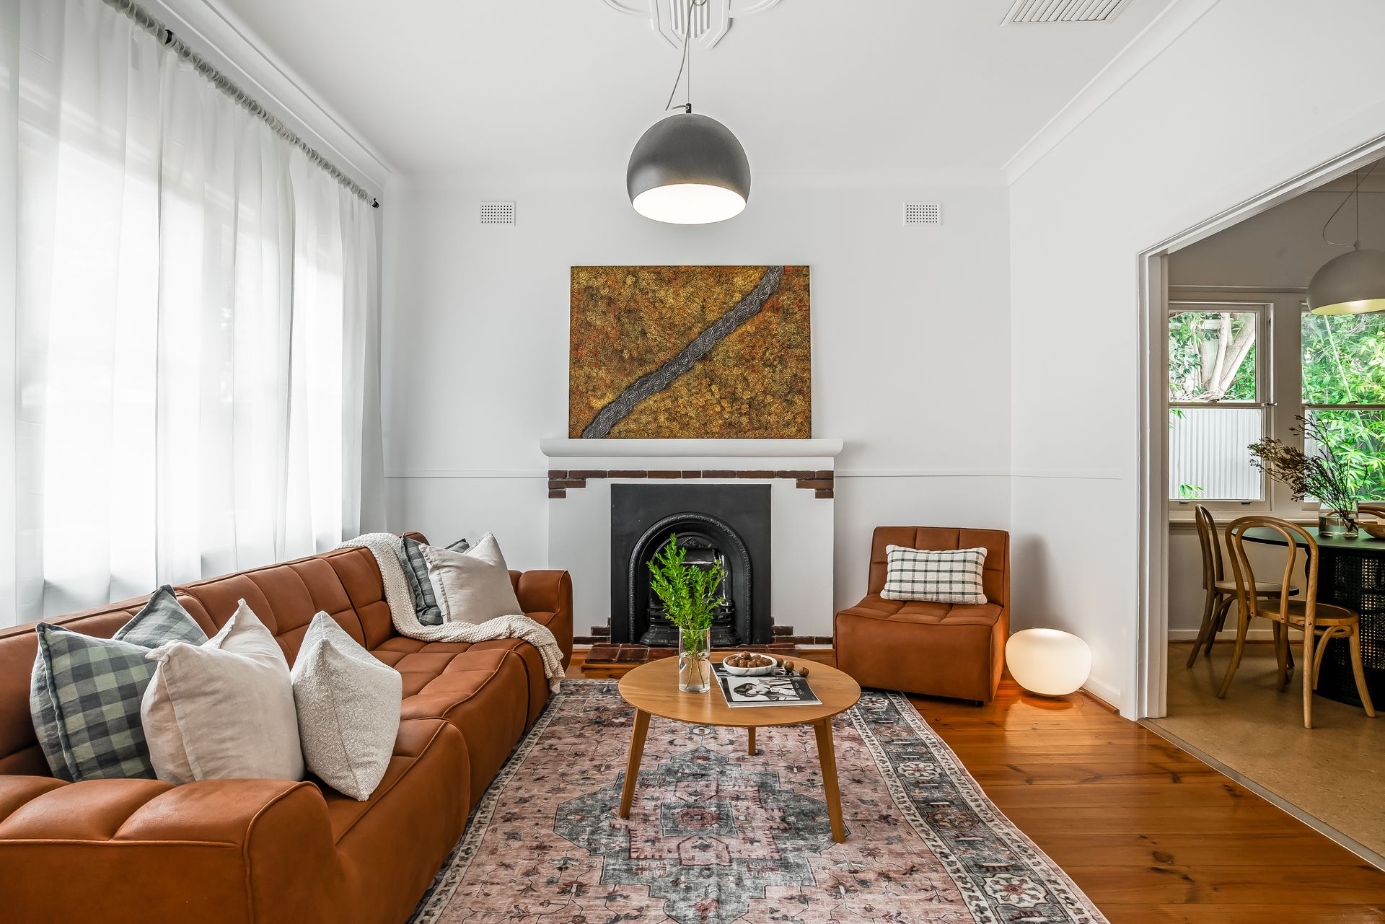
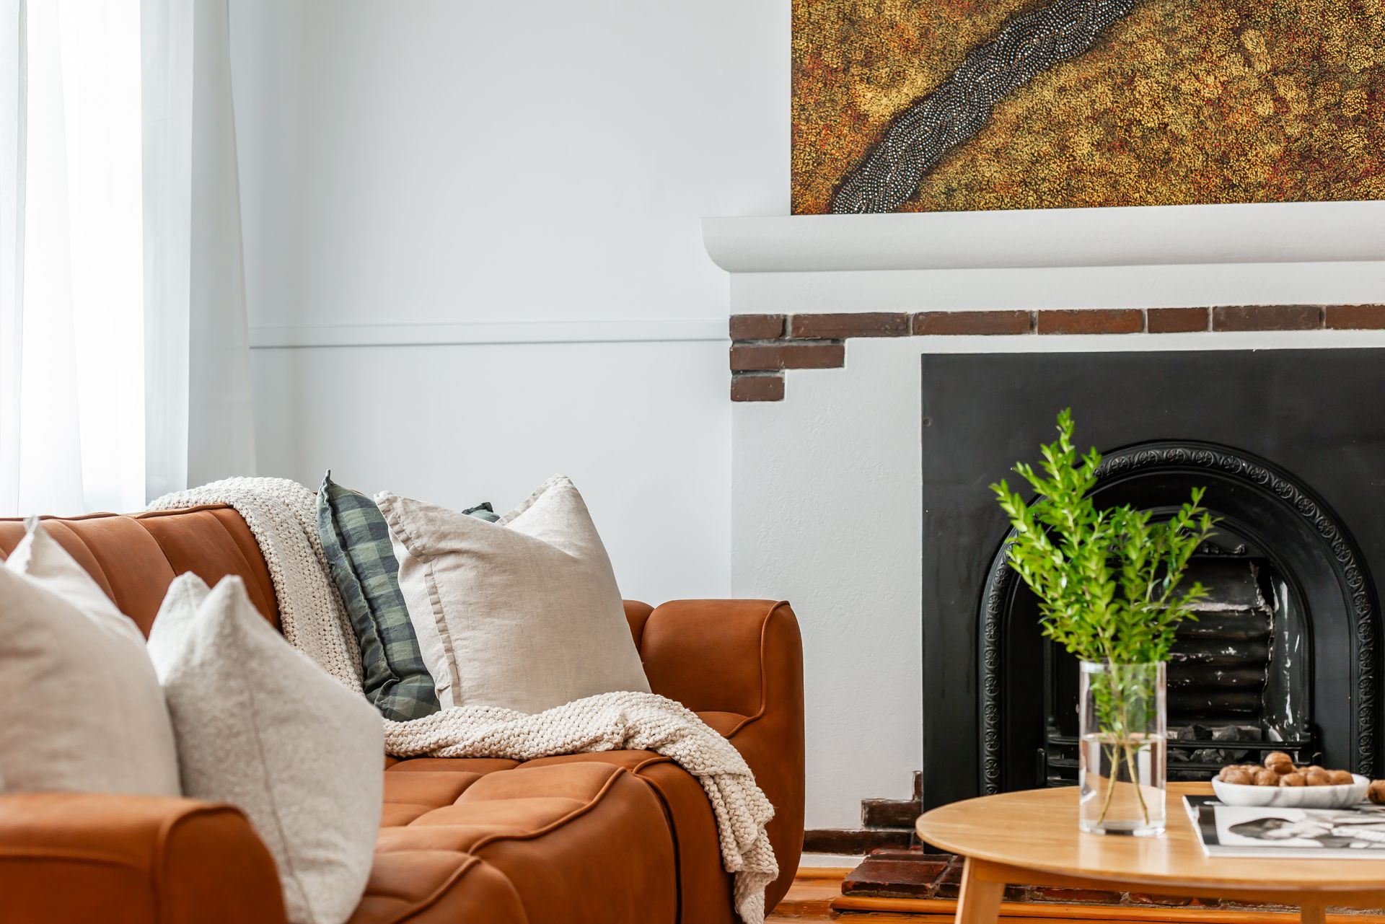
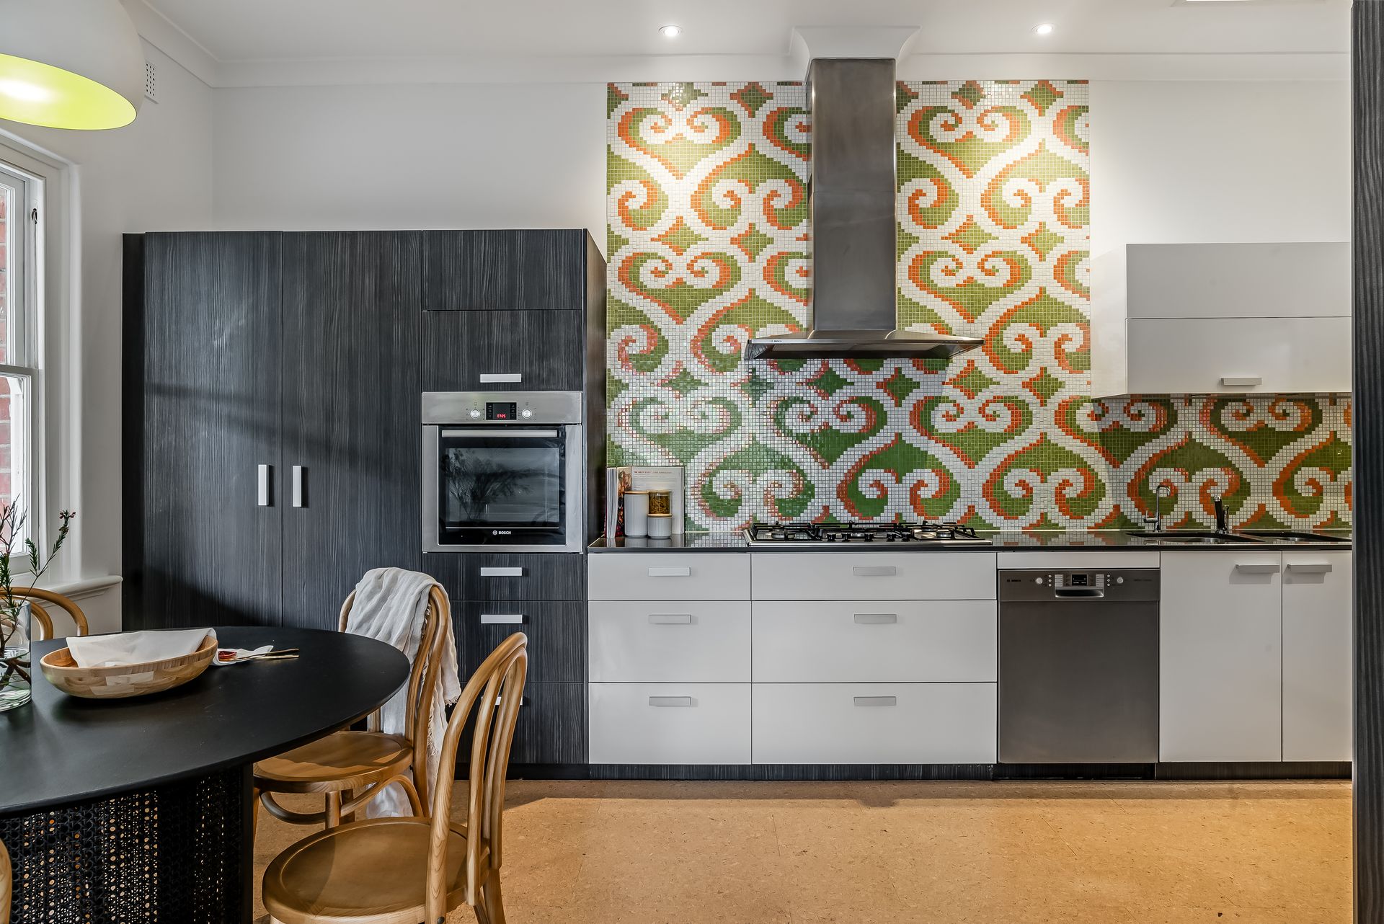
The soft glow of Northern light illuminates the generously-proportioned lounge room featuring a decorative art-deco ceiling and elegant ornate fireplace with mantel. Overlooking the dining area, the stylish kitchen features quality stainless steel Bosch appliances including a 5-burner gas cooktop, elevated oven, rangehood and dishwasher, while the contrasting white and contemporary timber cabinetry boast abundant utensil and pantry storage.
Accommodation includes four spacious bedrooms, two with a wall of built-in robes; while the other two are privately zoned at the rear. The central bathroom is fitted with a modern vanity with storage, bath, w.c. and separate shower.
In addition to the two bedrooms, the rear extension comprises a family room with sliders flowing out to a covered, paved South-West facing courtyard - a lovely setting for alfresco living and entertaining. The established gardens and generous rear yard ensure ample space for children and pets to enjoy, and perhaps, the inclusion of a swimming pool in the future.
Perfect for immediate enjoyment with exceptional potential for a future extension/renovation, boutique dual townhouse development, or embarking on a new journey of creation (subject to Planning Consent), this inviting family home also includes:-
• Ducted evaporative cooling
• Split system air conditioner in family room
• Separate laundry
• Additional separate w.c.
• Quality carpet in rear two bedrooms
• Linen cupboard
• Garden shed
• Deep carport with roller door
• Off-street parking for 3 cars
Wrapped by private open space on all sides with front and rear lawns, this potential-packed property is in a location prized for its proximity to sought-after lifestyle amenities including local shopping centres and public transport, plus the wine bars, dining venues, cafes, shops and cinemas on nearby Prospect Road. Families will appreciate the choice of surrounding schools - Prospect North & Prospect Primary Schools, St Brigid's School, St Paul's Lutheran School, Our Lady of the Sacred Heart College, Prescott College and Blackfriors Priory School.
This enduring family residence provides the perfect foundation for a promising future!
Auction: Saturday 14th September at 11:30am on site
CT: 5467/294
Council: Prospect
Council Rates: $2,284.14pa (approx)
Water Rates: $230.99pq (approx)
RLA 312012