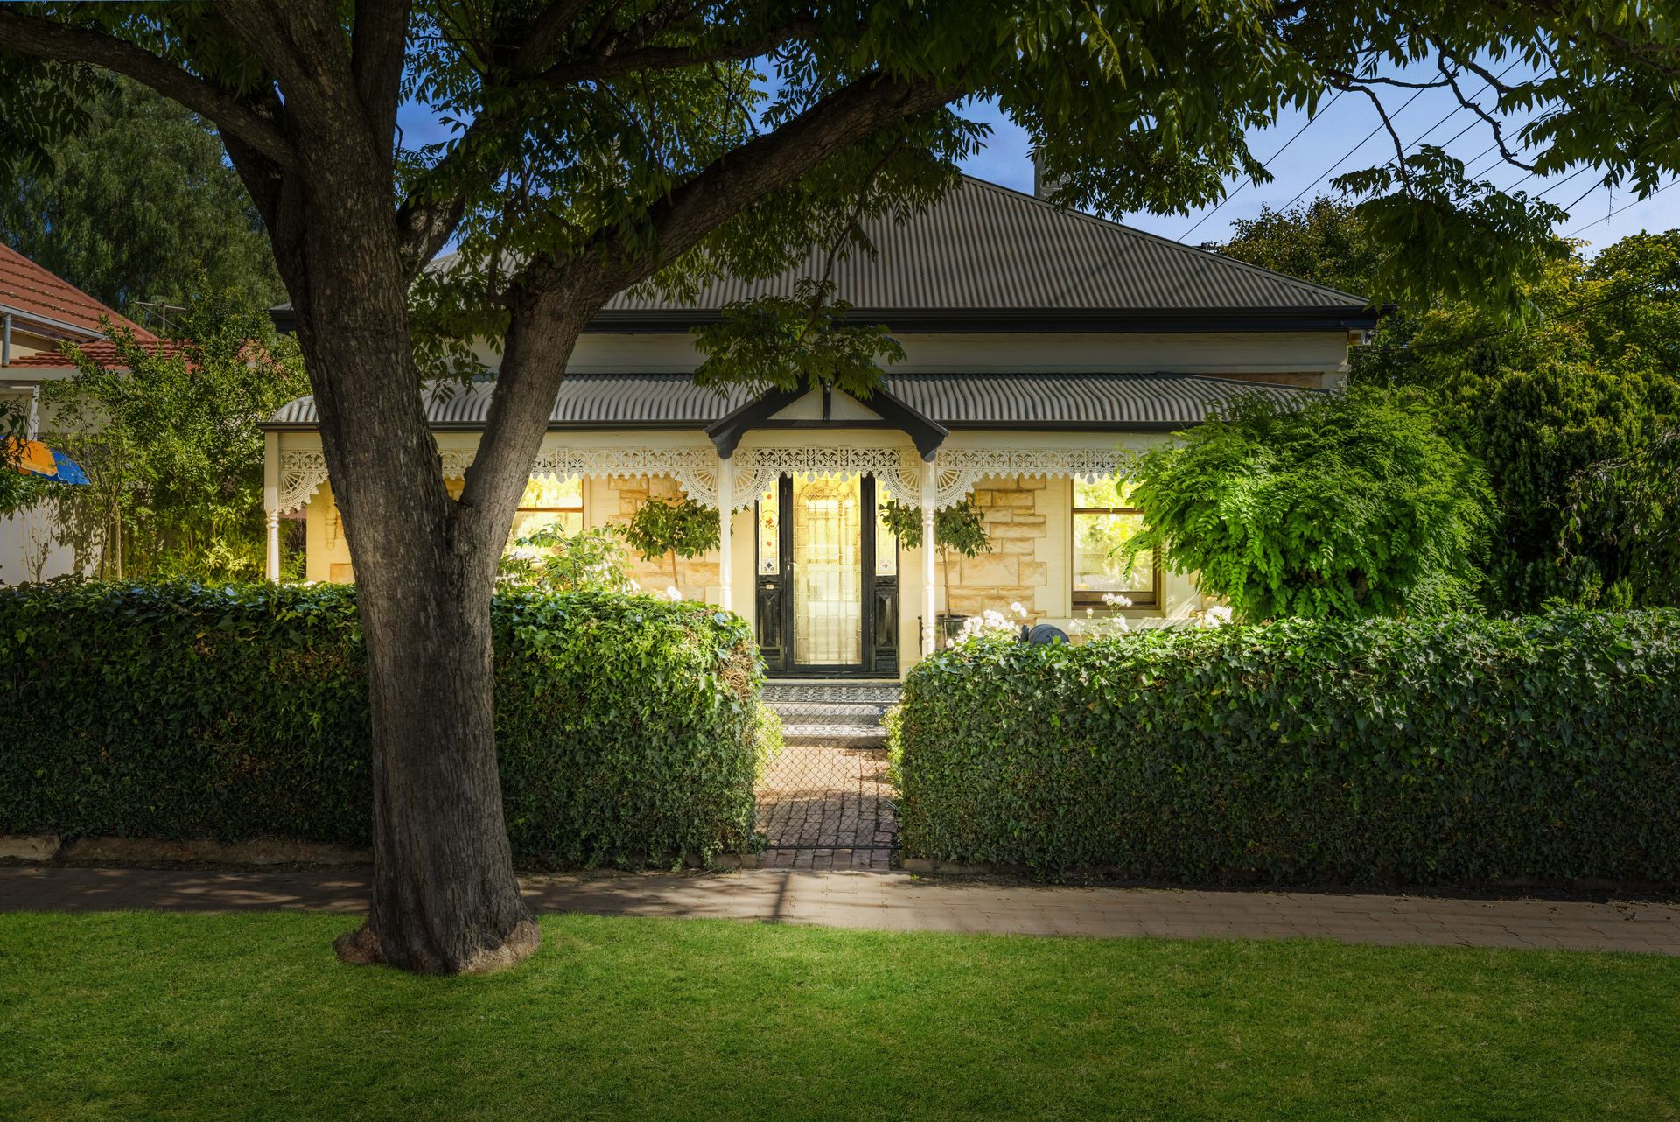
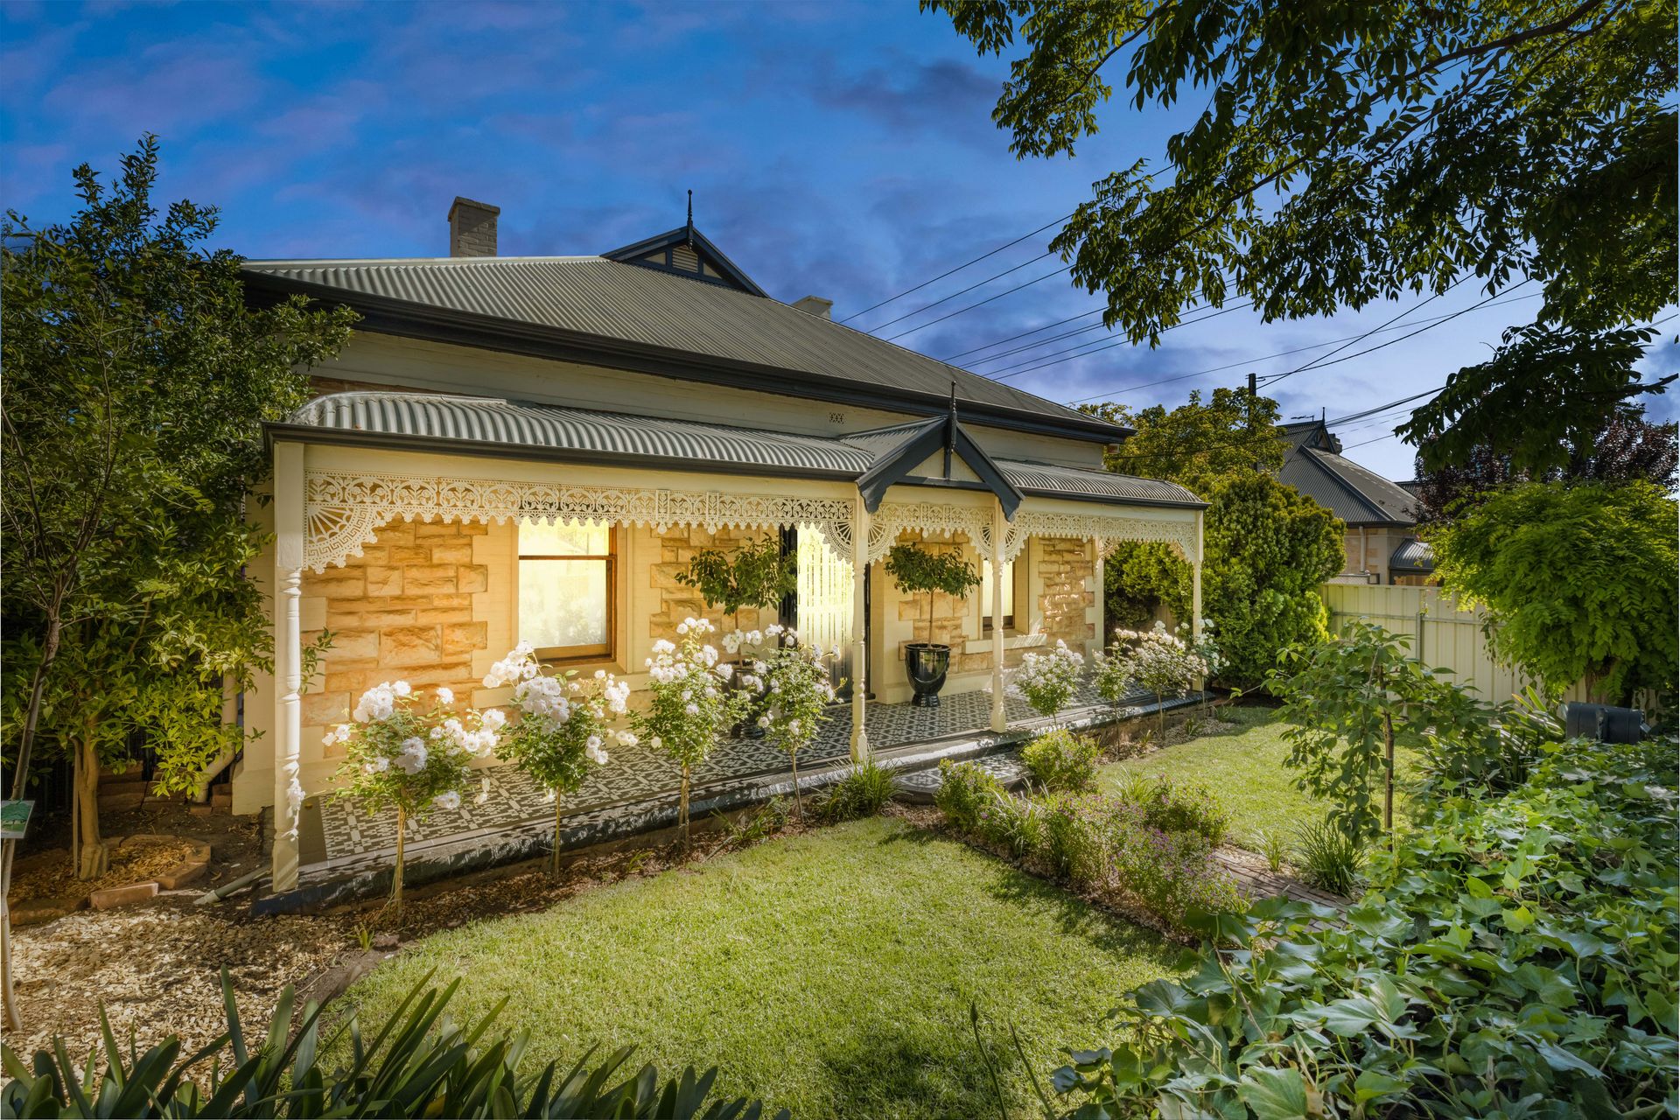
Relish the joys of contemporary living at this awe-inspiring property boasting an easy-care layout elevated with impressive luxury finishes throughout. This is a character family home for growing and established families, this stunning home truly has something for everyone.
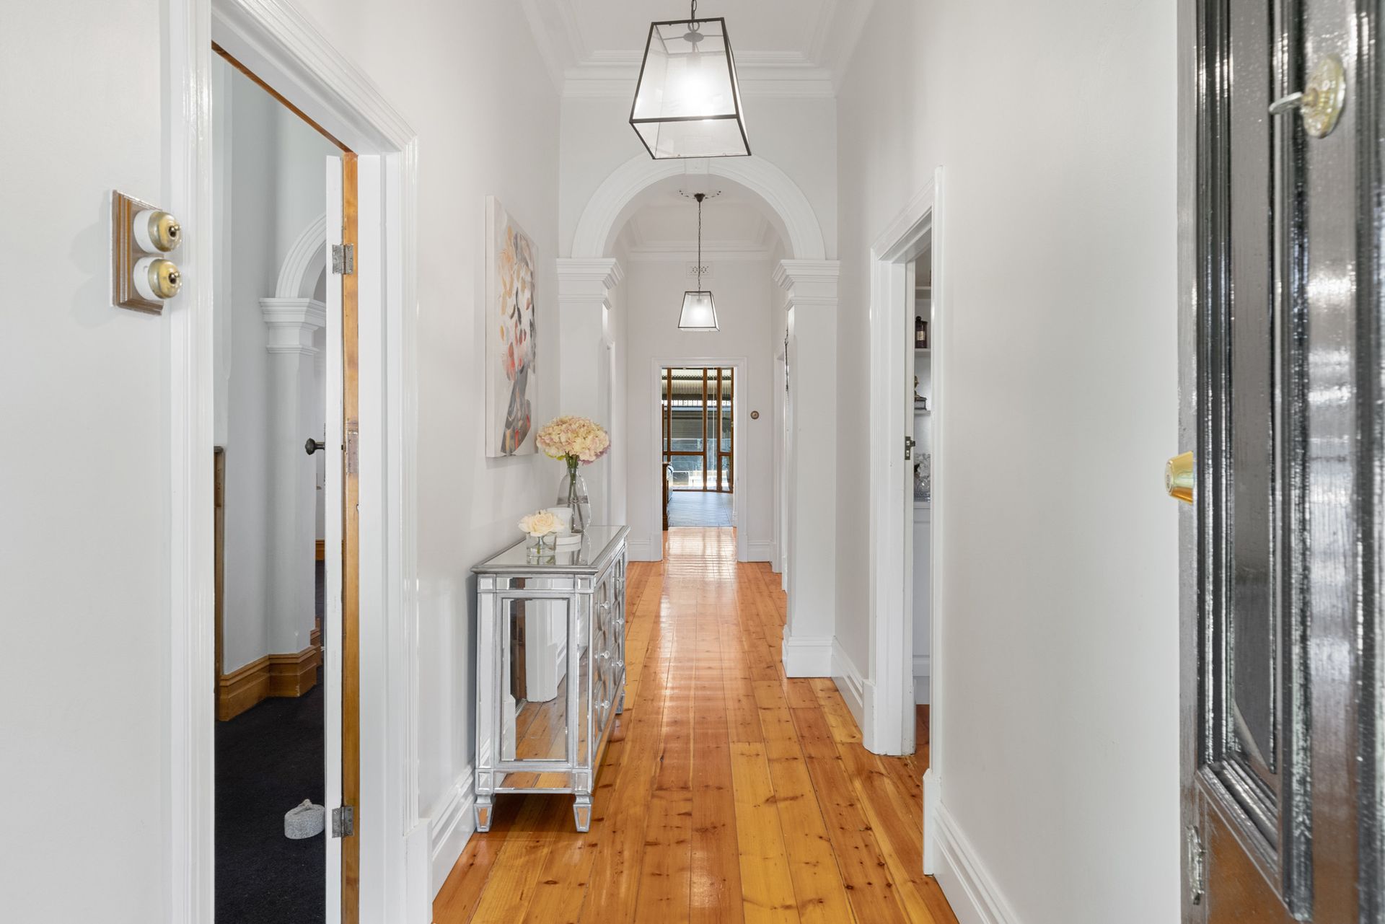
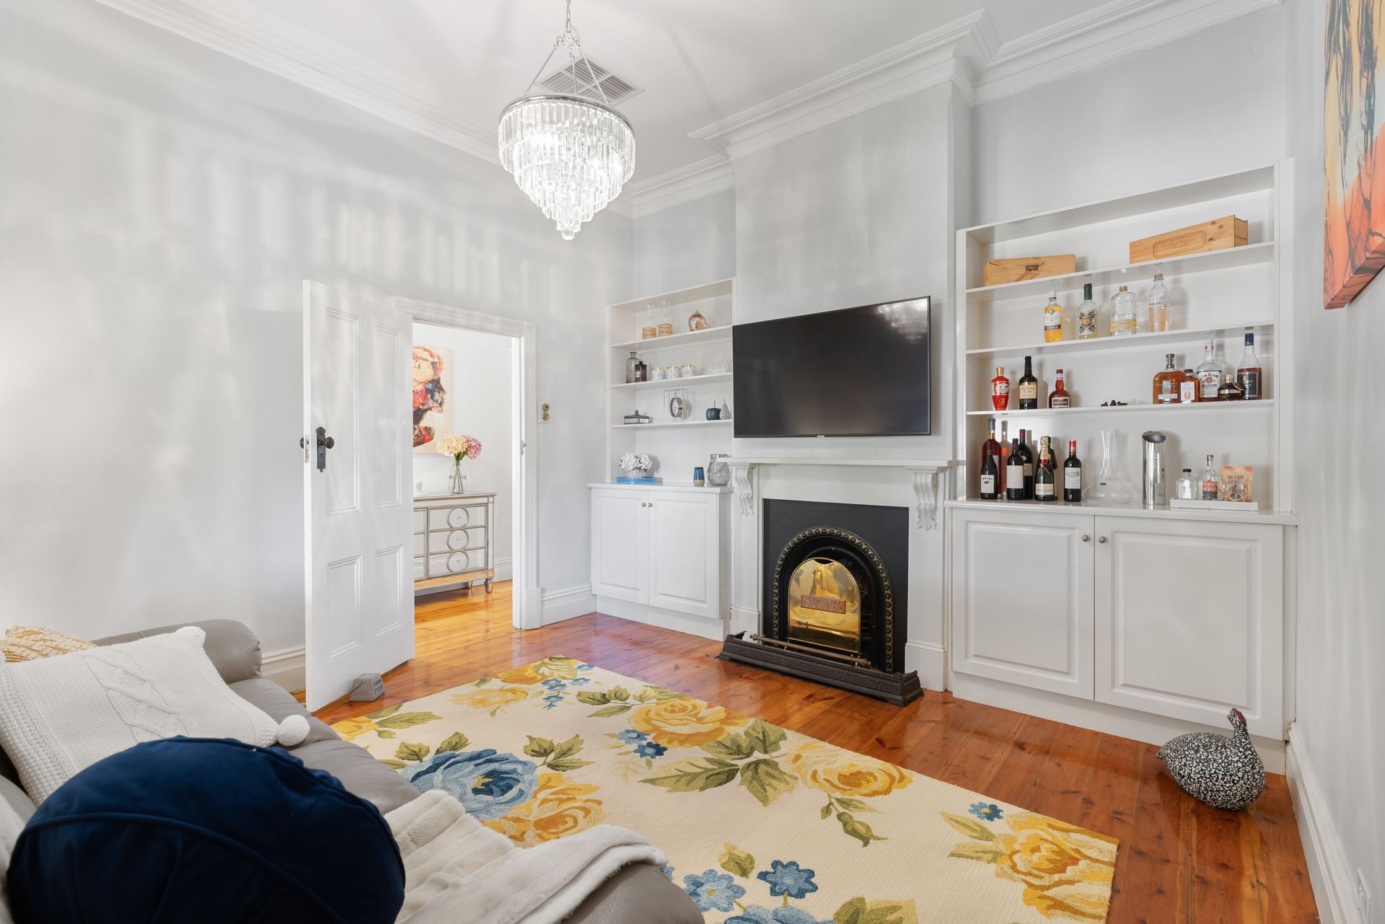
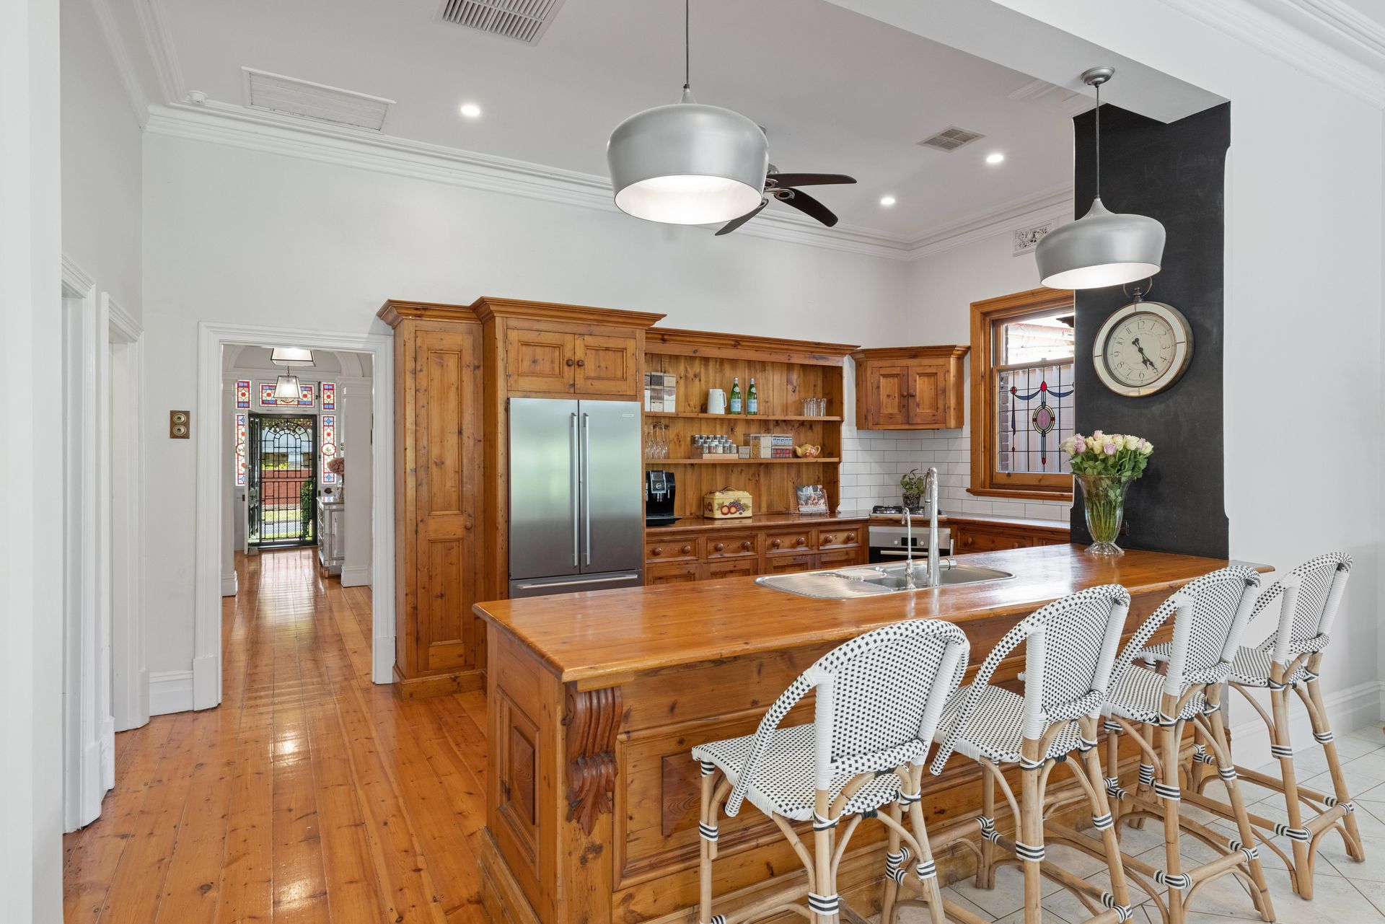
Upon entry, the traditional long central hallway services three bedrooms warmly presented front-facing lounge room featuring an ornamental fireplace, and opens to the hub of the home being the open-plan living, dining, and kitchen area where the master chef of the home will enjoy the U-shaped gourmet kitchen comprising timber finishes, ample cabinetry space, and quality stainless steel appliances.
Four bedrooms cascade across the floorplan featuring ornamental fireplaces and two with practical built-in robes, plus the owner's suite with a walk-in robe, ensuite, and luminous floor-to-ceiling glass curtain windows and doors opening to the rear. Both bathrooms possess generously portioned format with modernised features including floor-to-ceiling tiles and well-lit vanity in the ensuite, plus dual sinks in the main bathroom.
Countless hours of alfresco entertaining await in the backyard spotlighting an extended covered veranda for open-air soirees and a frameless glass-enclosed inground swimming pool. It truly is a resort-style backyard paradise, it is the entertainer's dream.
Completing the layout of the home is the ducted air-conditioning and gas heating throughout the home for year-round comfort, a laundry room, a generous single-car garage and carport with rear lane access, and a below-ground cellar.
Vine Street is one of the most tightly held streets in Prospect with strolling distance at the end of the street to the heart of the cosmopolitan Prospect Precinct with local cafes, supermarkets, restaurants, specialty shops, parks and reserves, multiple public transport links that lead into the Adelaide CBD, and quality schools including Adelaide Botanic High School zoned. You are truly set in a lifestyle location and this is an opportunity you do not want to miss!
Key Features:
- Formal living area with an ornamental fireplace
- Open-plan living, dining, and kitchen area
- U-shaped gourmet kitchen with timber finishes
- Master bedroom with a walk-in and high-end renovated ensuite
- Floor-to-ceiling glass curtain windows in the master bedroom and main living area
- Three bedrooms with fireplaces and built-in robes to two
- Modern main bathroom with a bath and double vanity
- Laundry room
- Ducted air-conditioning and gas heating throughout the home
- Covered verandah entertainment area
- Sparkling solar-heated in-ground swimming pool
- Well-maintained and low-maintenance rear and front yards
- Generous single-car garage and carport
- Private and secure rear lane access
- Below-ground cellar
- Close to all convenient amenities
- Adelaide Botanic High School zoned