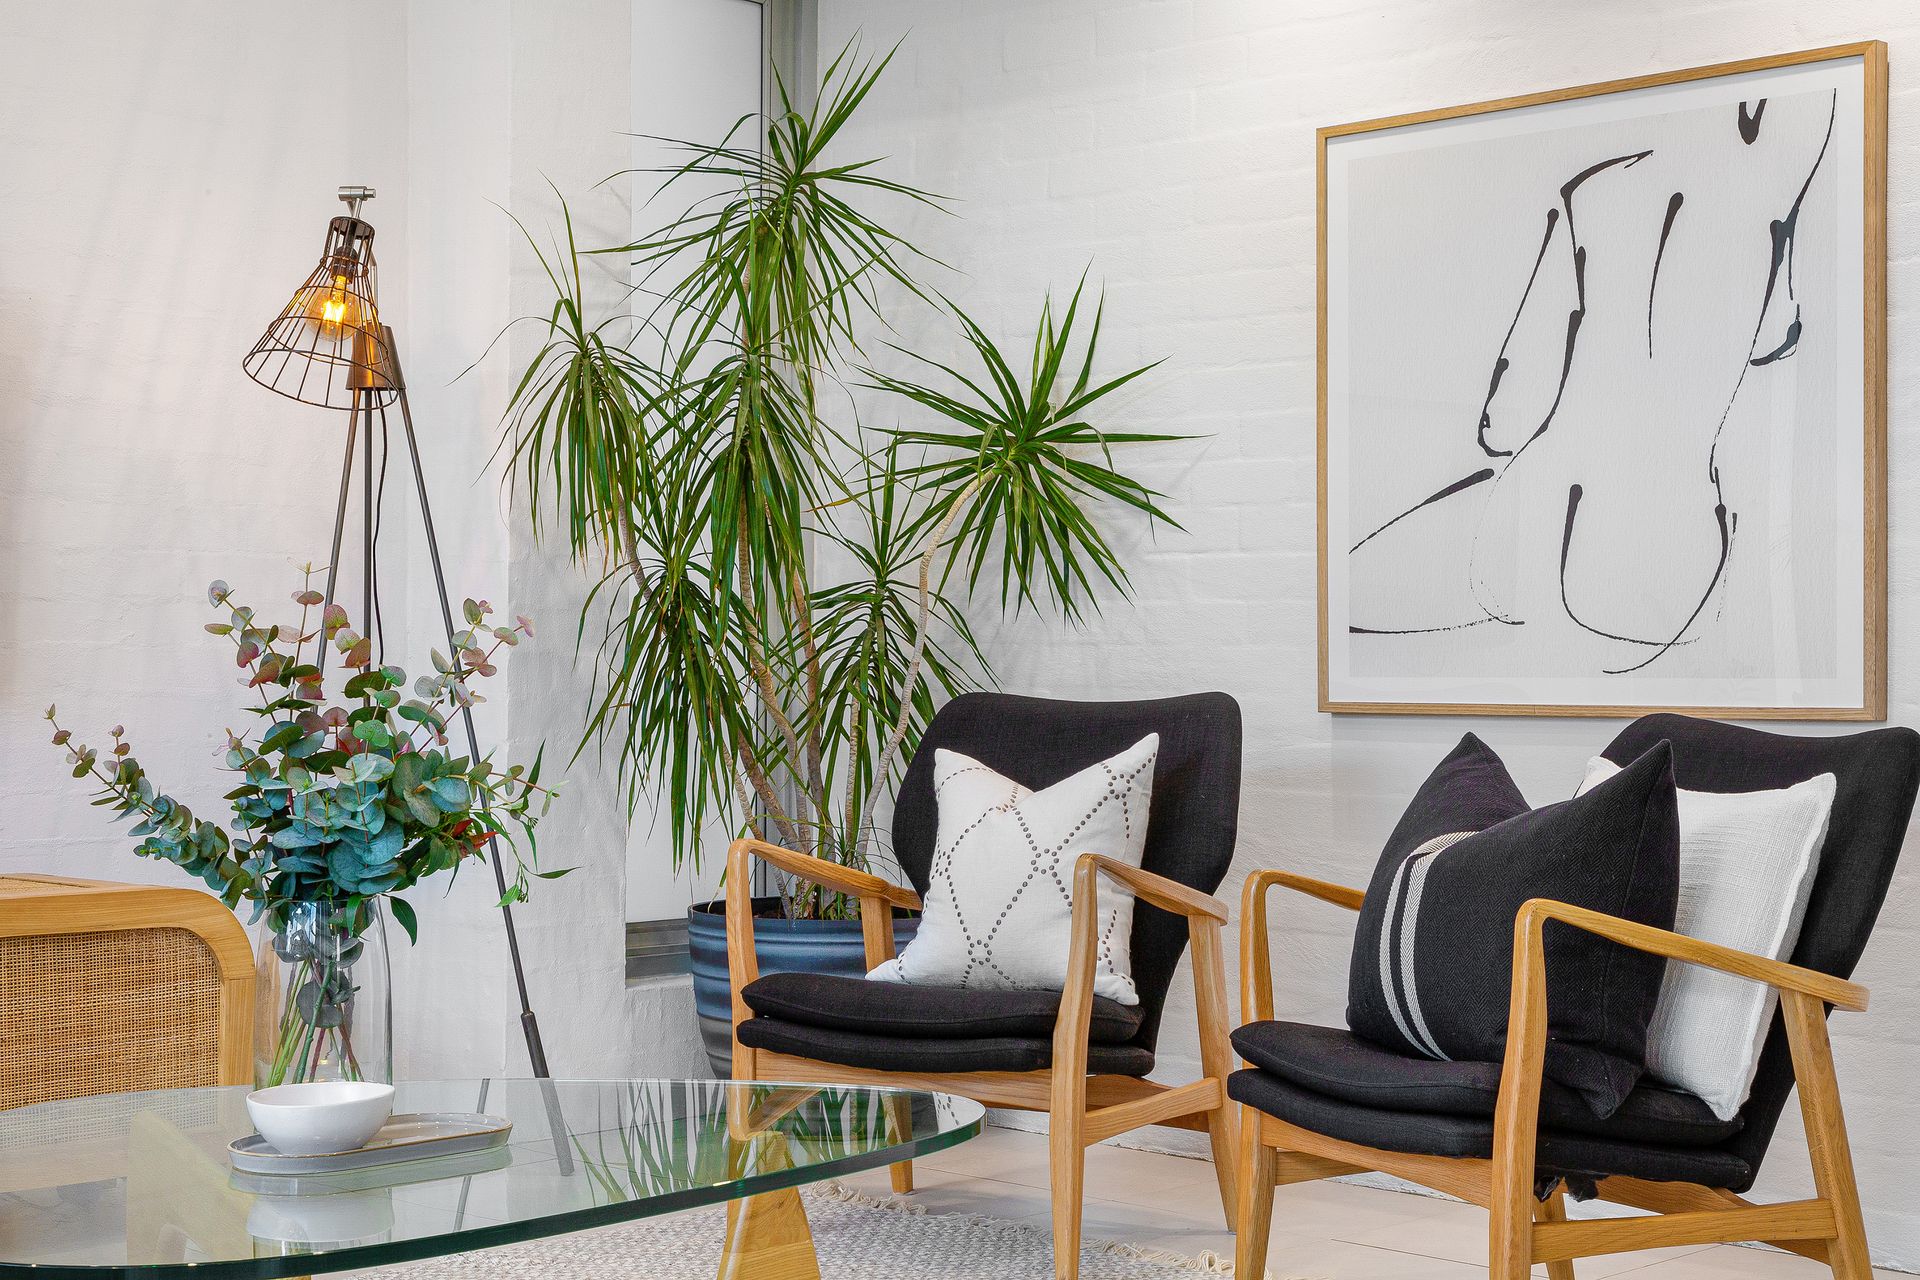
A rare release indeed is this fully updated and modernised, 1950 constructed, solid brick character home. Sited on a generous 530sqm allotment approximately, the home offers an enviable lifestyle, ideal for active, growing families who enjoy the company of family and friends and love to entertain and relax at home.
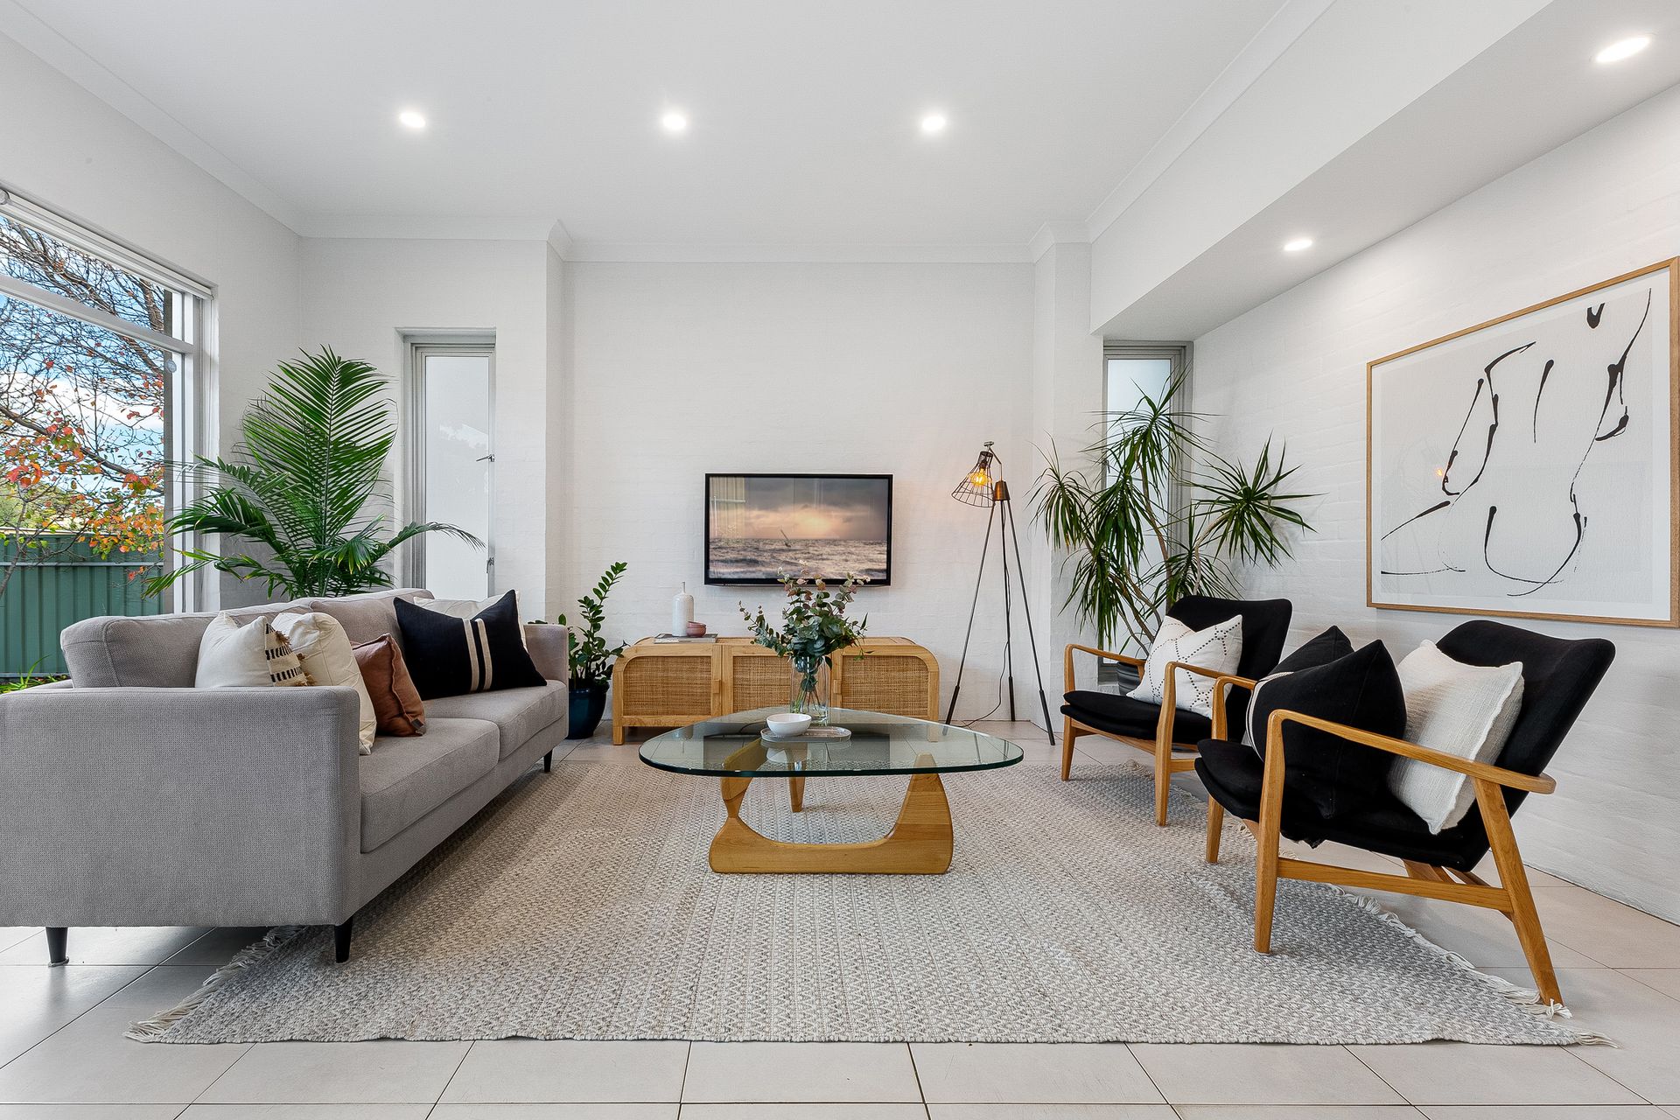
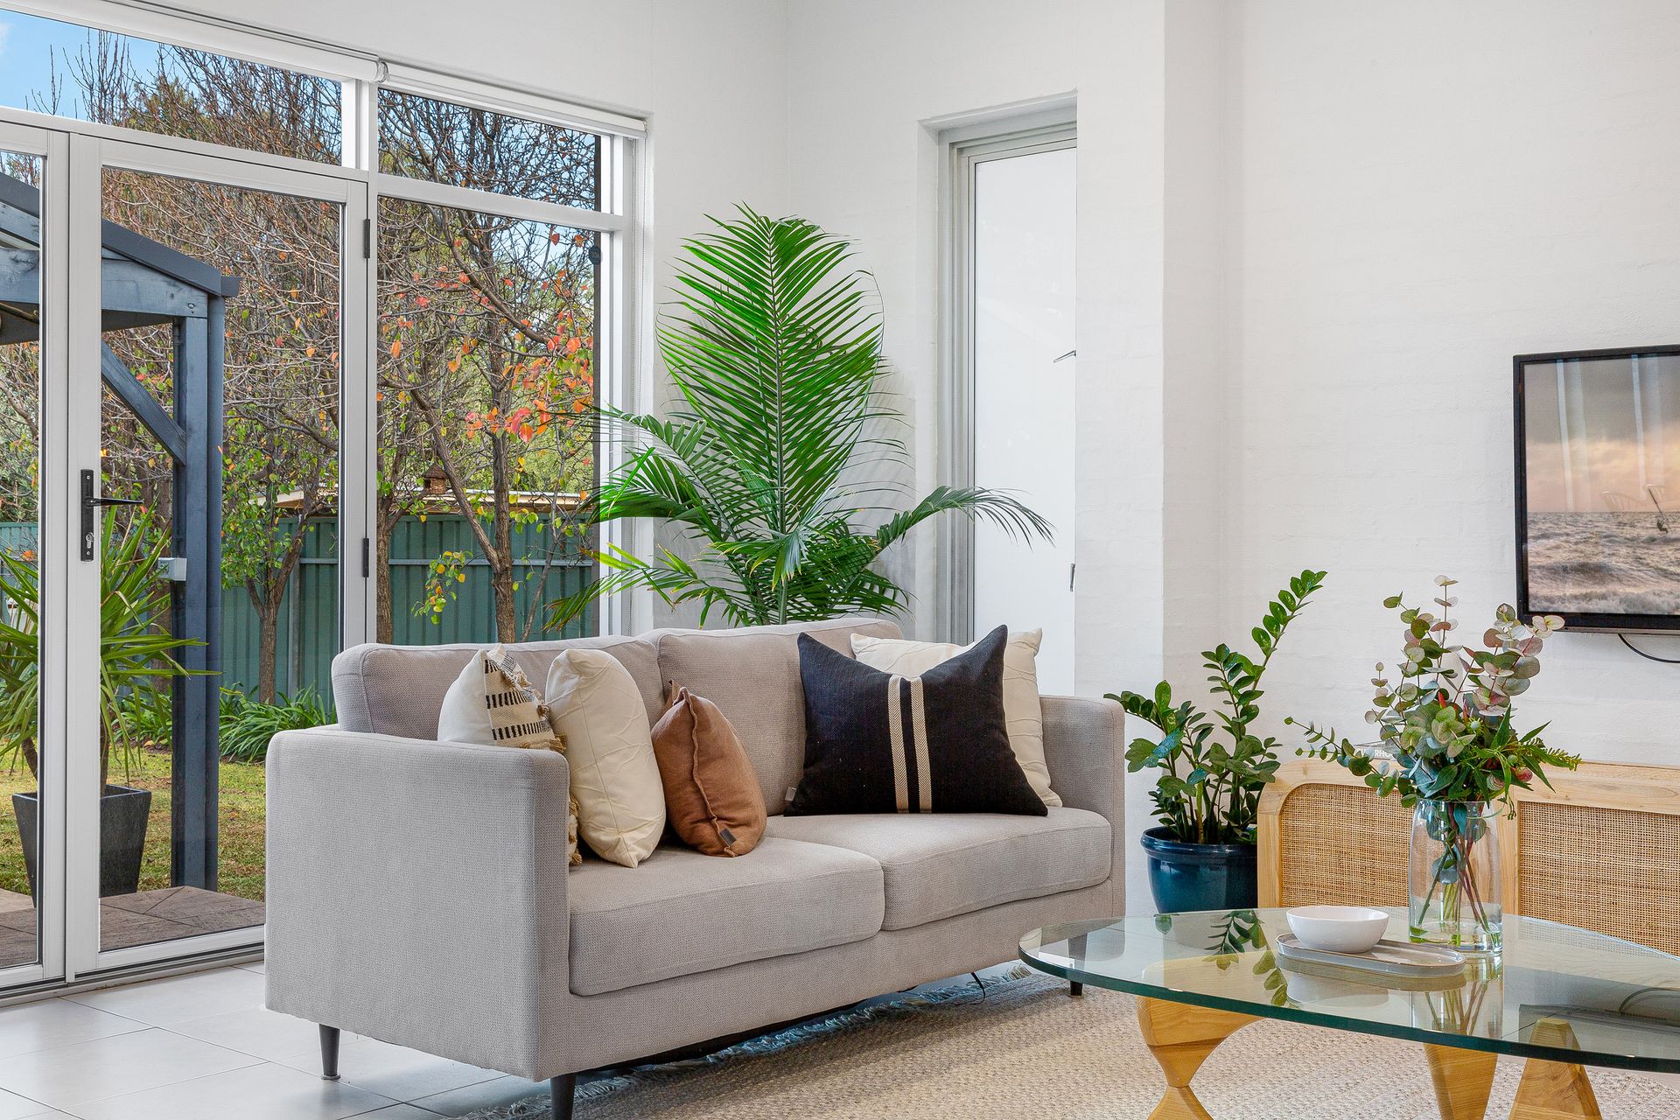
Security and privacy are paramount with high perimeter fencing and automatic sliding gate to the street, ensuring only welcome guests enter. Freshly painted throughout, the home has a bright, neutral ambience with high 2.7m ceilings and upgraded LED downlights delivering a sleek contemporary edge.
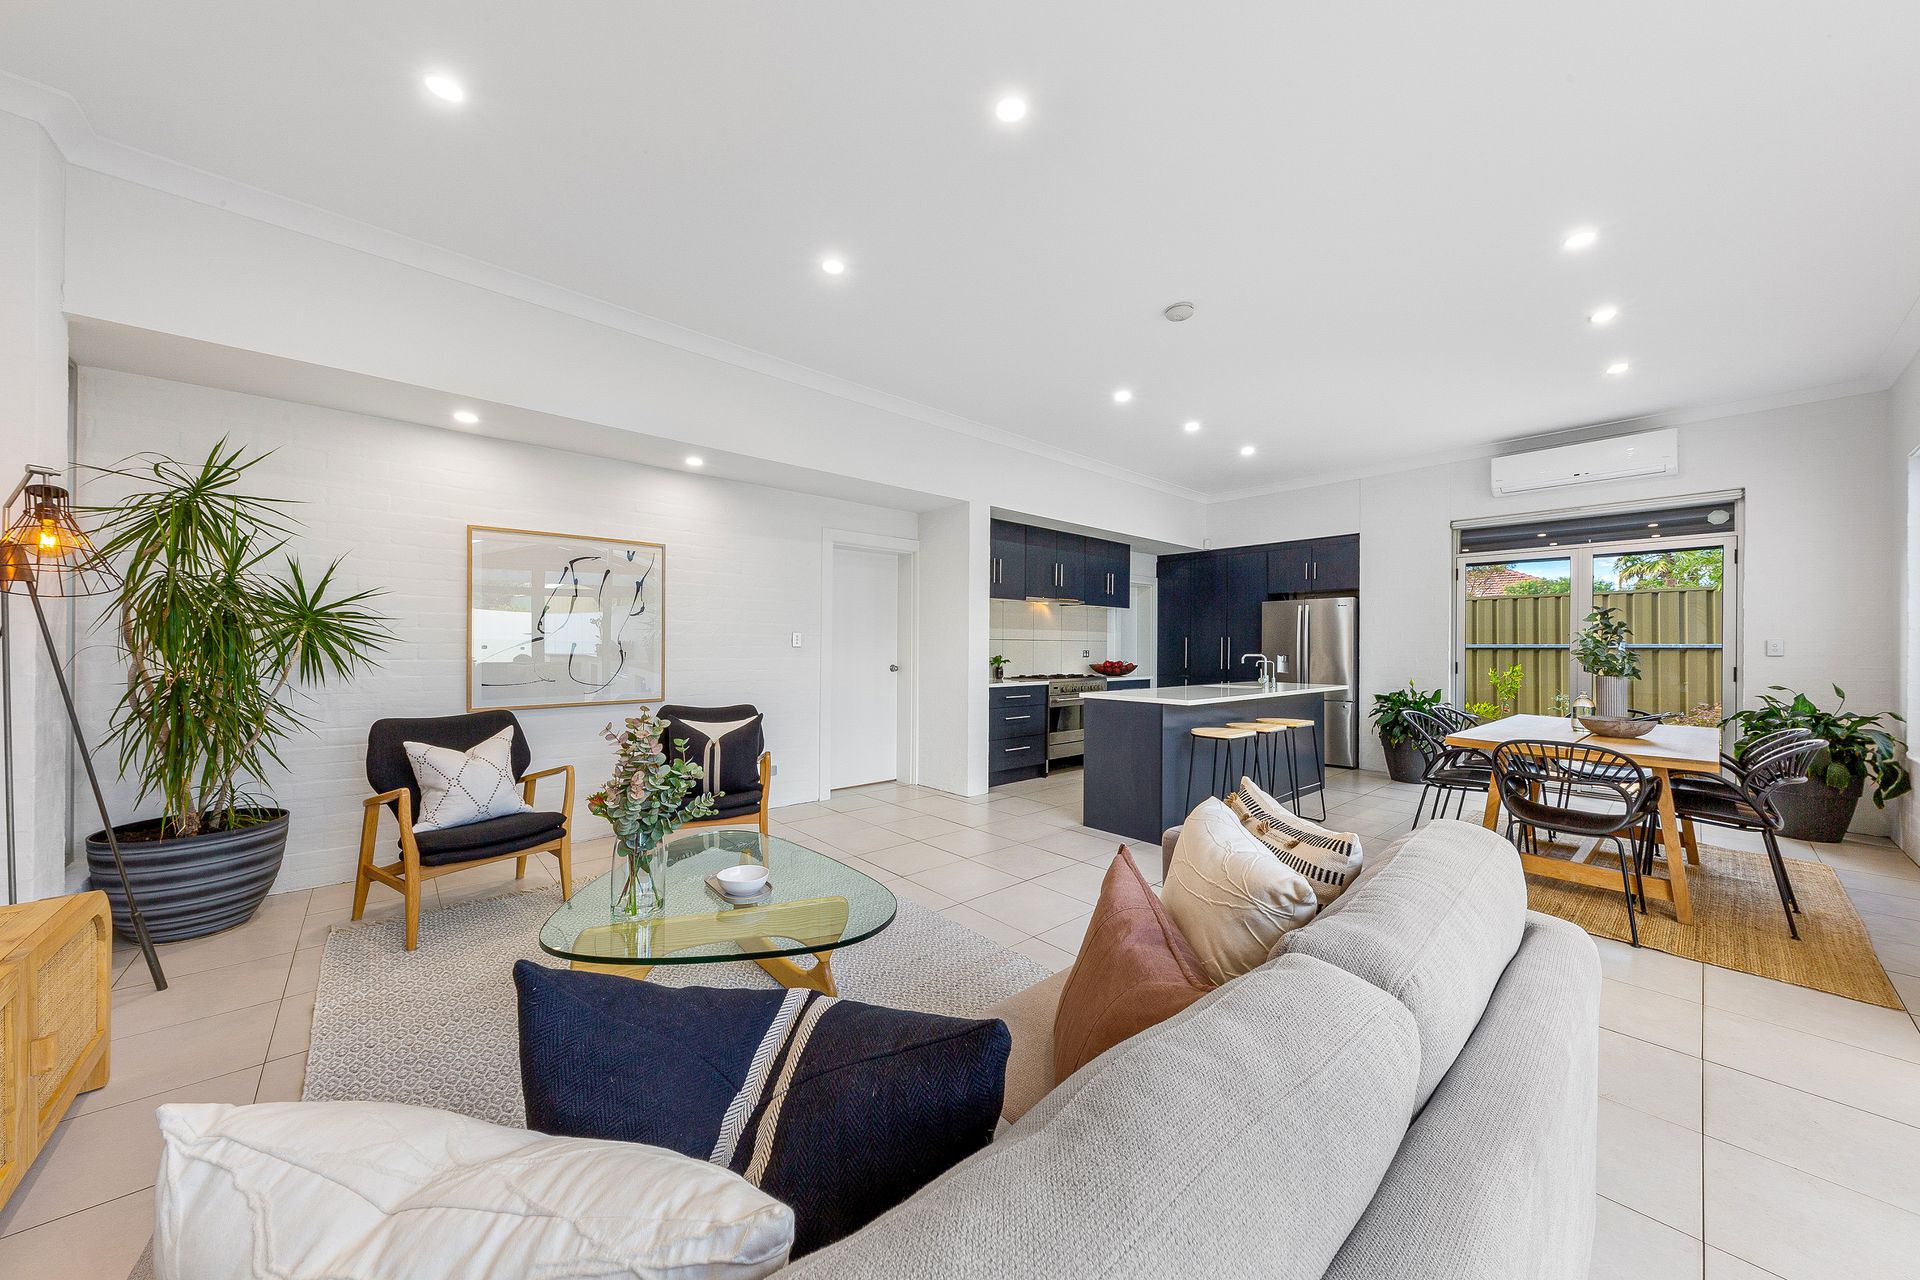
Enjoy open plan living with a spacious combined living/dining/kitchen offering ample space for all the family to relax in casual comfort. Cook the family meals in style with refreshing amenities including crisp modern cabinetry, 900mm wide, 6 burner free standing oven and stove, tiled splashbacks, Caesarstone bench tops, island breakfast bar and generous pantry space.
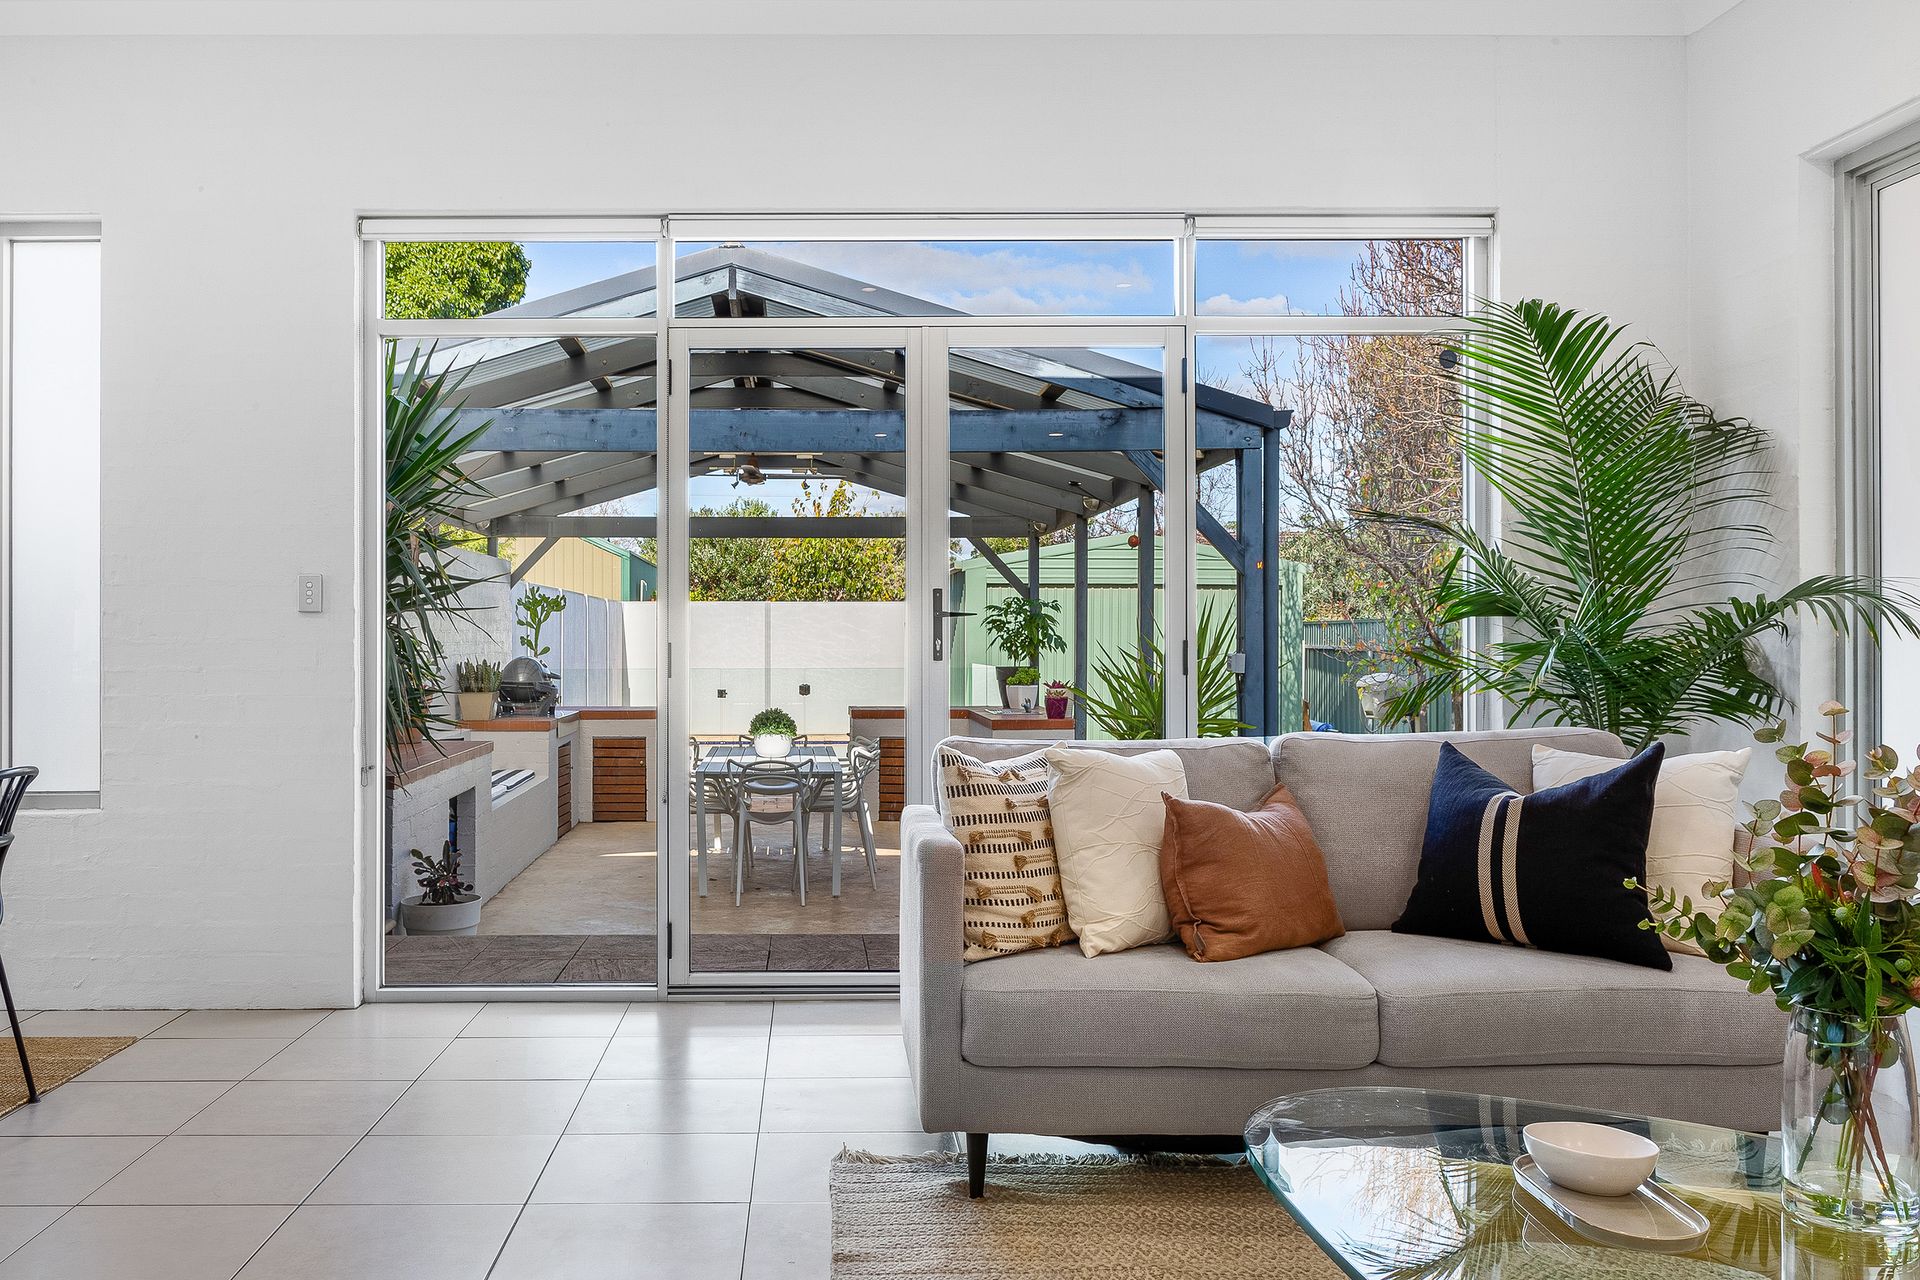
Step outdoors and entertaining alfresco style in modern comfort, under a large, opaque covered pergola. A built-in sink and next to a barbecue area will provide the amenities while a ceiling fan overhead ensures a comfortable environment. When it's time to cool down, a heated, saltwater chlorinated, in-ground swimming pool is just the ticket, perfect for active teenagers and kids.
The home offers 3 spacious bedrooms. The master bedroom features a split system air conditioner, walk-in robe and luxury ensuite bathroom. Bedroom 2 offers a ceiling fan, while bedroom 3 has a built-in robe. Contemporary upgrades to all the wet areas offer modern luxury facilities.
For the motor vehicle enthusiast, tradesman or hobbyist, a generous 4.0 x 7.3m garage will provide ample storage and workshop space, while a two-car carport accommodates the family cars.
Briefly:
* Family entertainer with sparkling in-ground swimming pool
* Generous 530sqm allotment with ample space for growing families
* Classic solid brick residence with 3 spacious bedrooms
* Secure allotment with high fencing and automatic sliding gate to the street
* Open plan living/dining room with upgraded kitchen overlooking
* Kitchen boasting crisp modern cabinetry, 900mm wide, 6 burner free standing oven and stove, tiled splashbacks, Caesarstone bench tops, island breakfast bar and generous pantry space
* Master bedroom with walk-in robe and luxury ensuite bathroom
* Bedroom 2 with ceiling fan
* Bedroom 3 with built-in robe
* Upgraded main bathroom with modern amenities
* Gabled pergola, opaque covered, with ceiling fan
* Built-in sink next to a barbecue area
* Saltwater chlorinated, solar heated, swimming pool
* 4.0 x 7.3m garage/workshop
* Two-car carport
* 2.7 m ceilings
* Pop-up sprinklers to front and rear
* Alarm system installed
* Temperature controlled hot water
Peacefully located in a quiet street, set amongst other similar character homes and right next door to Percy Street Park and playground. Local schools include Prospect Primary, Nailsworth Primary, Rosary Primary School, Blackfriars Primary with Adelaide High School & Adelaide Botanic High, Prescott College and TAFE SA Regency Park, just down the road.
Public transport is nearby on Prospect Road & Regency Roads, along with the vibrant inner north restaurant and caf precinct. Quality shopping at the Churchill Centre includes Kmart, Coles and the new Costco, with Northpark Shopping Centre, Regency Plaza, Coles Prospect and Sefton Plaza at your doorstep.
Ray White Norwood are working directly with the current government requirements associated with Open Inspections, Auctions and preventive measures for the health and safety of its clients and buyers entering any one of our properties. Please note that restrictions on numbers attending any one home are in place and social distancing will be required.
We strongly recommend that if you have recently returned from travel interstate or overseas or are feeling unwell at this time, please contact the listing agent to discuss alternative ways to view or bid at any upcoming auctions and/ or appointments.
Property Details:
Council | PROSPECT
Zone | R - ResidentialRA450 - Residential Policy Area A450
Land | 530sqm(Approx.)
House | 230sqm(Approx.)
Built |1950
Council Rates | $TBC pa
Water | $TBC pq
ESL | $TBC pq