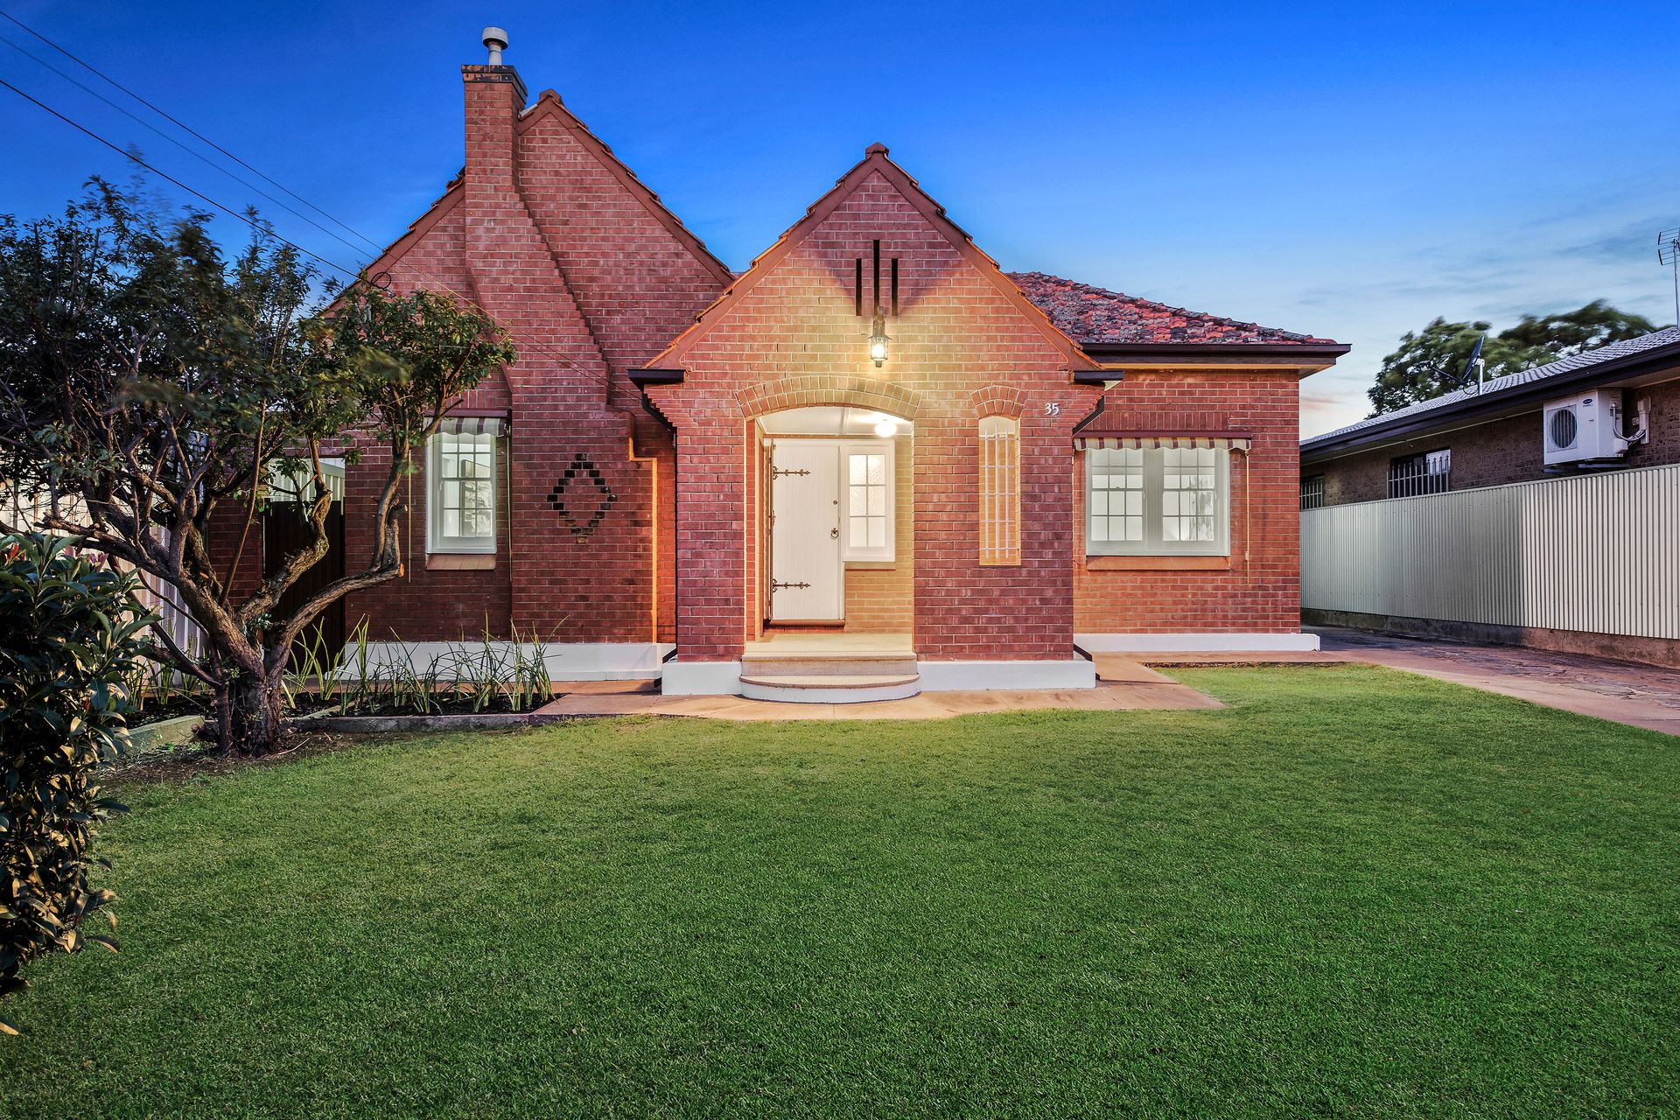
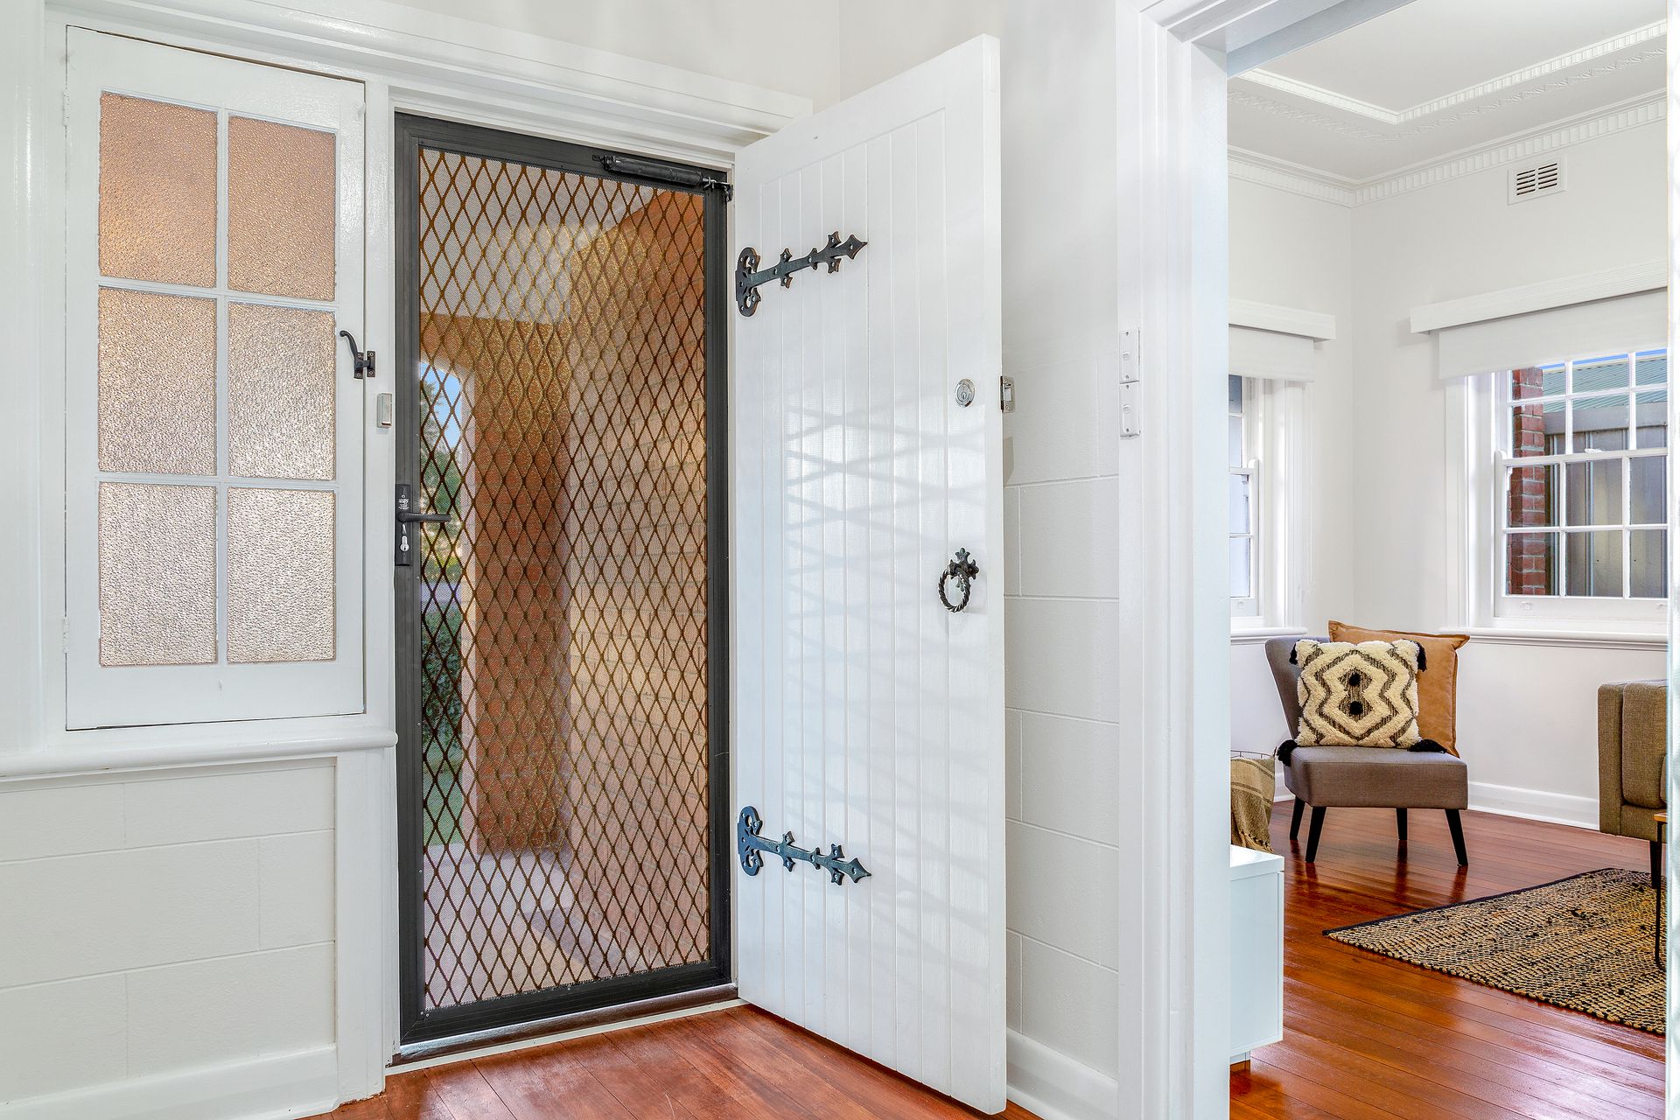
Perfectly sited on a wide frontage, traditional rectangular 731m2 (approx) allotment, only 6.5km from the city, this art deco, red brick Tudor style home has been recently painted and upgraded internally to offer bright and spacious living areas across 6 main rooms.
The home is ready to move in and enjoy as is, or take advantage of the huge allotment to extend and renovate into a grand family home. Homebuyers will love the spacious living areas and future potential while attractive rental returns will certainly interest shrewd investors.
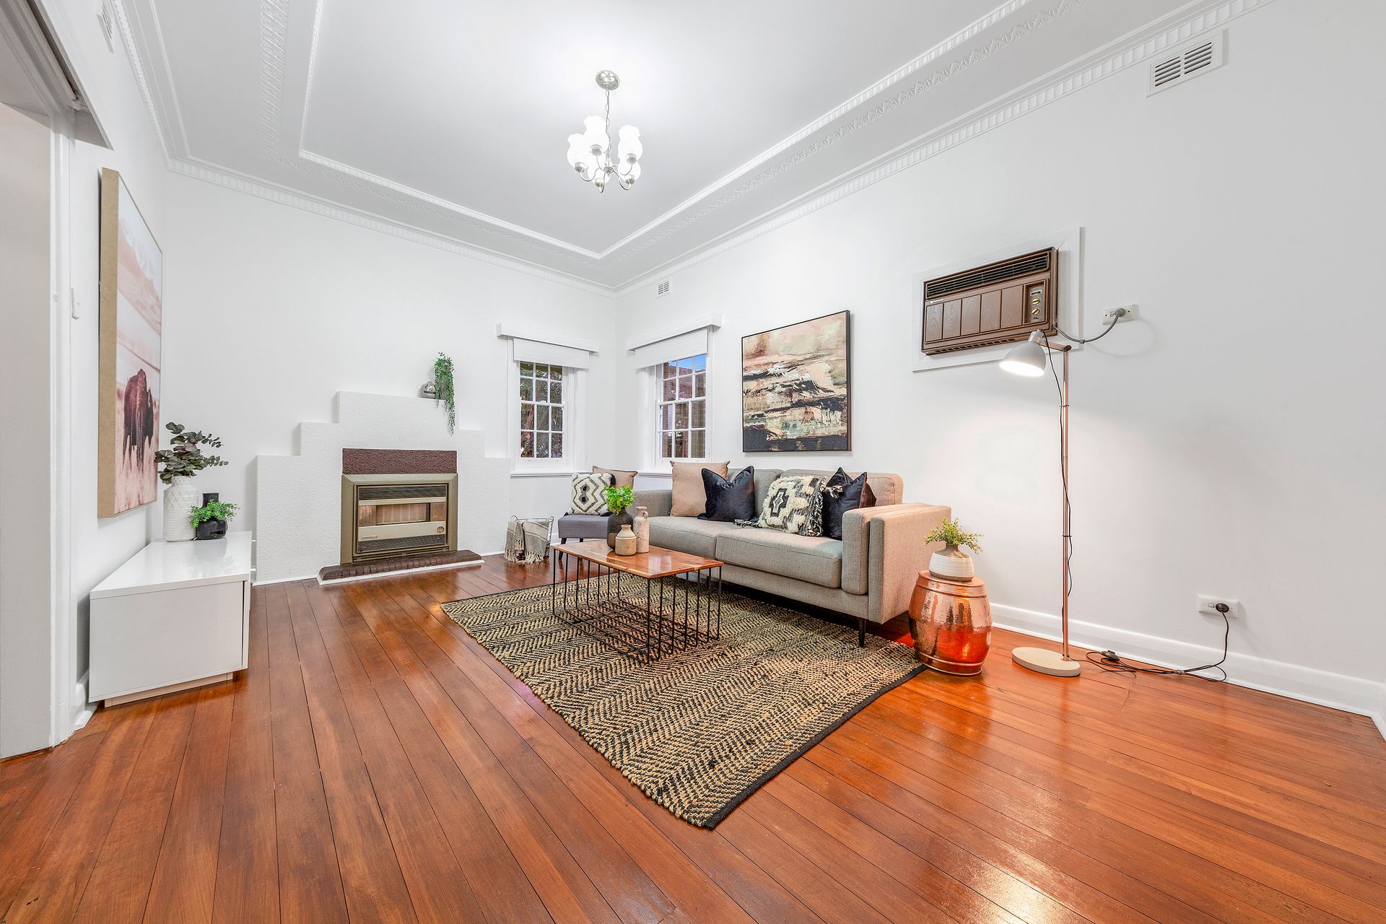
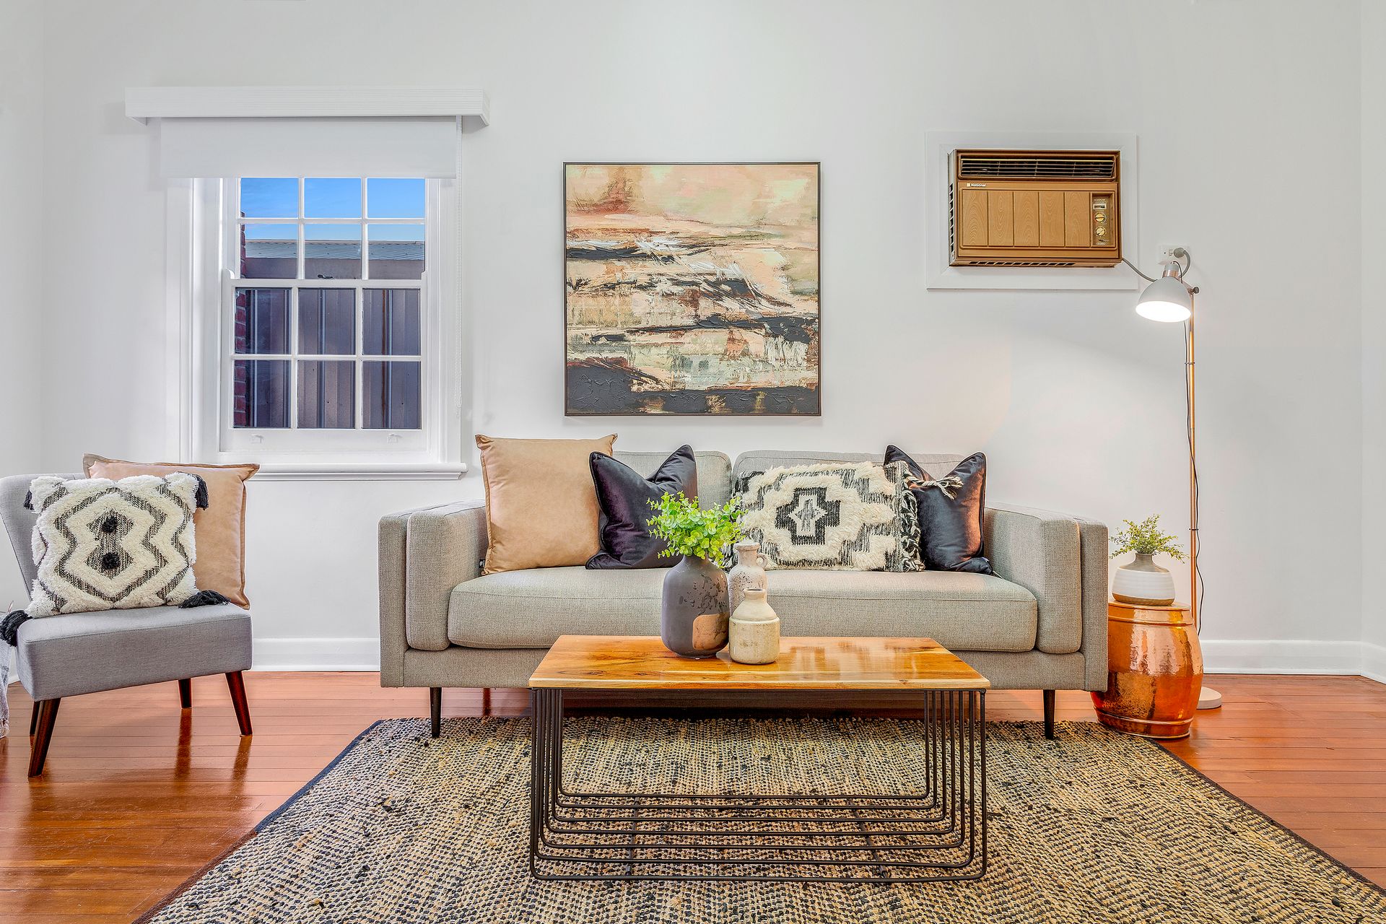
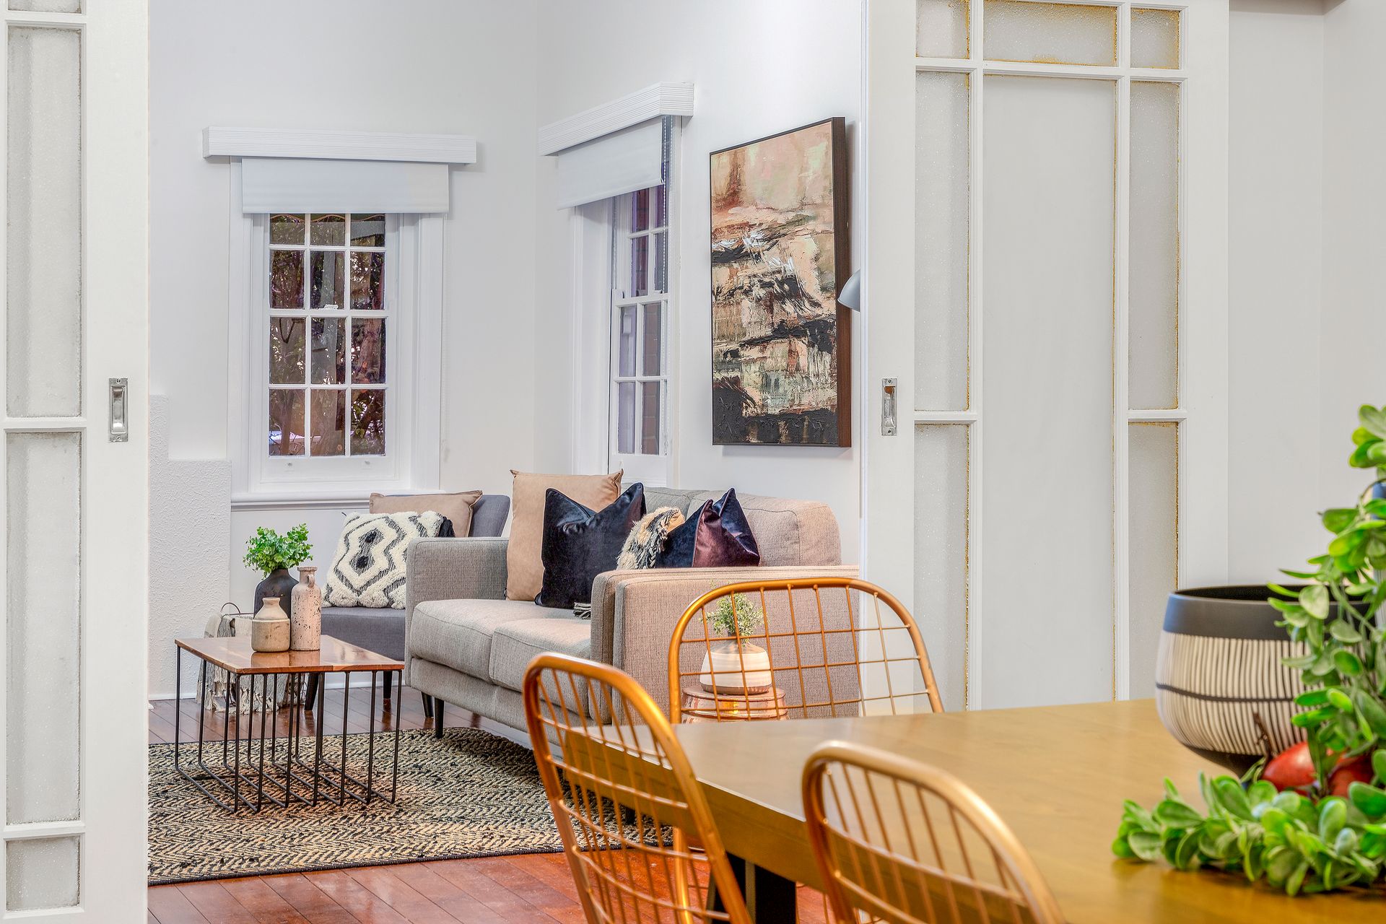
Polished timber floors and art deco ceilings feature throughout the living / dining area where a semi open plan design provides two connecting living spaces. A recessed bulkhead ceiling, oil heater and air conditioner feature in the living room while the adjacent dining room is bright and spacious.
A central kitchen has the original cabinetry, subway tiled stove alcove and a bay window sink. A skylight overhead allows natural light to infuse plus there is room for a meals table in a walk through interactive design.
The home offers 3 bedrooms, all with polished timber floors. Bedrooms 1 & 2 are double bed capable while bedroom 3, or sunroom, offers a wall of windows overlooking the rear yard. A traditional laundry with adjacent toilet completes the interior.
Step outdoors and entertain alfresco style under a wide verandah overlooking the rear yard. A long driveway has a single carport with automatic roller door and drive through access to a single garage. A clever design incorporates a secure parking area for up to three cars.
Solid brick character home, spacious traditional allotment, room to improve and extend. This one will attract a lot of attention. Be quick to inspect!
Briefly:
* Renovated solid brick art deco Tudor style home
* Massive 730m2 allotment, with room to extend
* Freshly painted interior
* Polished timber floors throughout
* Art deco ceiling and cornice treatments
* Living room with bulkhead ceiling, air conditioner and heater
* Dining room adjacent living and kitchen
* Central walk-through kitchen with original cabinetry, subway tiled stove alcove, bay window sink & skylight overhead
* 3 bedrooms, all with polished timber floors
* Bedrooms 1 & 2 of double proportion
* Bedroom 3 (or sunroom) with windows overlooking rear yard
* Bathroom with original tiles, terrazzo floor and upgraded vanity
* Traditional laundry and adjacent toilet
* Wide rear verandah overlooking rear yard
* Single carport with automatic roller door
* Single garage
* Secure parking area
Peacefully located in a tree lined street amongst other similar character homes and central to all desirable amenities. Local schools include Prospect North Primary, Enfield Primary Our Lady of The Sacred Heart College, with TAFE SA Regency Park just down the road along with being in the Botanic School Zone. Public transport is nearby on Prospect Road along with the vibrant inner north restaurant and caf precinct. Quality shopping at the Churchill Centre includes Kmart, Coles, Aldi, Costco and many specialty shops with Northpark Shopping Centre, Regency Plaza, Coles Prospect and Sefton Plaza within walking distance.
Take advantage of this exciting opportunity to acquire a genuine character home with considerable future growth potential.
Property Details:
Council | Prospect
Zone | Residential
Land | 731 approx sqm
House | 210sqm
Built | 1940
Council Rates | TBC
Water | TBC
ESL | TBC