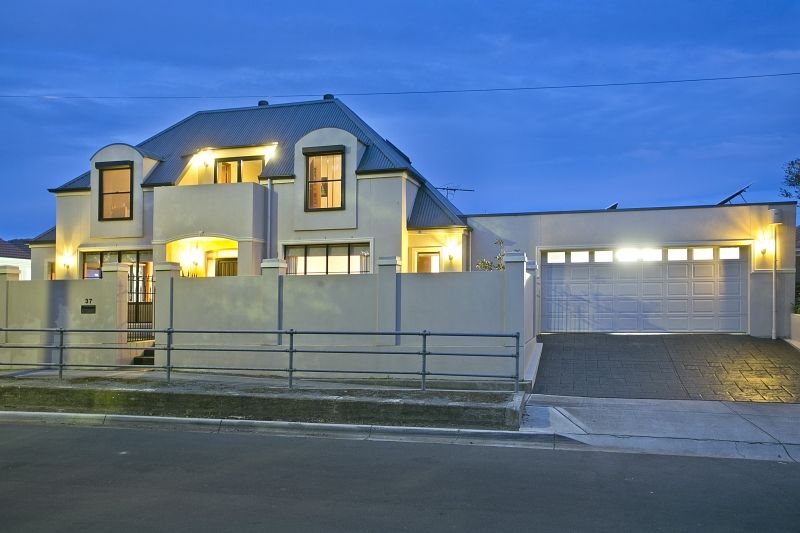
No expense has been spared with this 3 bedroom, 3 bathroom, recently built home by award-winning builder Uniq Homes. Be captivated by the attention to detail with every feature you could ever imagine, situated in the highly popular & sought after suburb of Prospect.
Be inspired! This architecturally designed home boasts spacious high ceilings & large windows maximising the natural light you deserve. Upon first entering the dwelling you will be impressed with solid structure & greeted with the view of the Tasmanian Oak staircase & jarrah balustrades; the level of quality executed in fixtures & fittings is evident throughout.
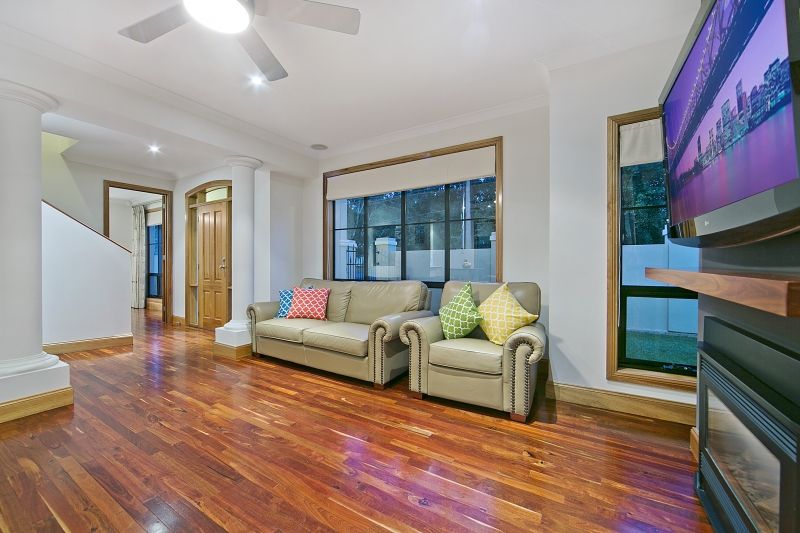
The open plan living & dining area feature exquisite jarrah floorboards, large windows with roman blinds & built-in speakers for surround-sound. Custom built 2.4 metre French doors open to the outside undercover Stratco vergola with opening roof & built-in rain sensor. Perfect for entertaining all year round, with the added bonus of speakers that connect to internal sound & speaker system.
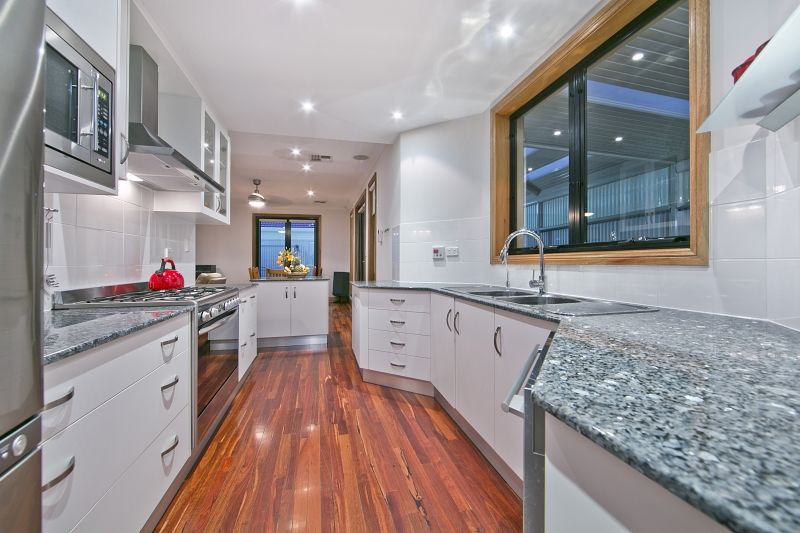
The kitchen is fit for a masterchef; granite benchtops from Norway, large walk-through pantry, 900mm stainless steel electric oven with 5-burner gas stovetop, large rangehood, an abundance of cupboard space, island bench, double sink, stainless steel dishwasher & built-in microwave. There are also wine racks to ensure you are ready for those party occasions.
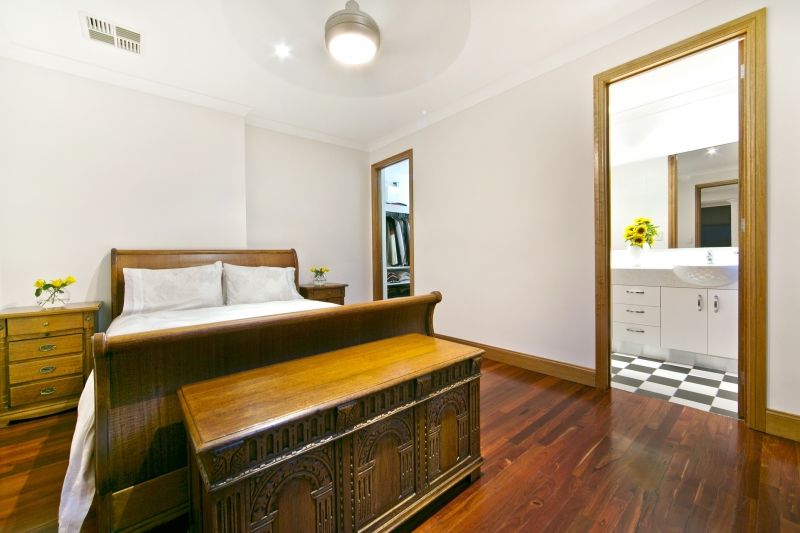
The main bedroom downstairs is luxurious & spacious, with walk-in-robes & stunning large ensuite, featuring floor-to-ceiling tiles, double vanity & spacious shower.
A separate bathroom is downstairs, conveniently located near the laundry & outdoor entertaining area.
Upstairs has 2 bedrooms with built in mirrored robes, large bathroom with wall-to-ceiling tiles & privacy is ensured with tinted windows upstairs, roller shutters & blinds. Additionally, there is a large study nook with adequate room for a desk & work station.
Space is maximised with soft-closing cupboards throughout the home & further storage space in the attic.
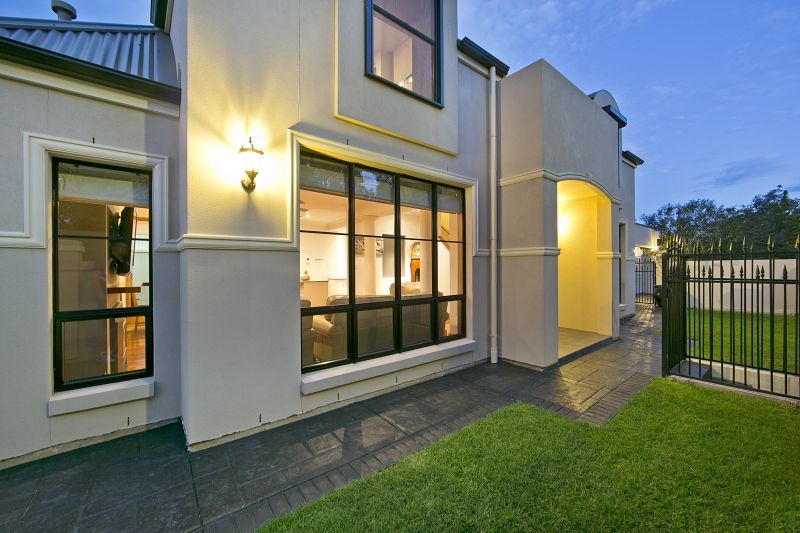
Enjoy the functionality of the front & rear fully landscaped yards, with so much entertaining space & so little effort to maintain. This low maintenance is a credit to the design, maximising your time with family & friends & the culture, restaurants & coffee shops of Prospect.
Security & privacy is evident upon first arrival. High, solid concrete rendered fences, a video intercom & security front gate with custom screen door at entrance give you comfort & reassurance you deserve after a hard day at the office.
Double side-by-side garage with panel lift door provide direct entry to home with enough room to park two large vehicles & also motorbikes or jetskis on trailers. The structure, walls & floor of the garage are solid concrete, perfect for a workshop. There is room for another two vehicles to park within the boundary of the property, also side by side on the driveway - great for the visitors or additional vehicles.
16 x 3,300 watt solar panels that are connected to transferable tariff saving you money & also the environment.
Perfect for the investor of professional couple with low maintenance gardens.
Inside:
. 3 bedrooms, 3 bathrooms
. Main bedroom downstairs with large ensuite, floor-to-ceiling tiles, walk-in-robes & roman blinds
. 2 upstairs bedrooms have built in robes with mirrors, tinted windows, roller shutters & blinds
. Kitchen features granite benchtops, an abundance of cupboard space, island bench, double skink, stainless steel dishwasher, built-in microwave & wine racks
. 900mm stainless steel electric oven with 5-burner gas stovetop, large rangehood
. Large walk-through pantry with plenty of storage space
. Open plan living & dining area feature roman blinds & built-in speakers
. Reverse-cycle ducted air conditioning with inverter & zone control
. Ceiling fans in bedrooms & living area & gas wood log heater in family room
. Exquisite jarrah floorboards
. High ceilings
. Instant gas hot water system with 2 control pads for temperature control
Outside:
. Large outdoor entertaining area with Stratco Outback vergola, opening roof & built-in rain sensor
. 2 natural gas points - perfect for bbq & heater
. 3 double weather-proof electricity points
. Speakers for connecting to internal sound & speaker system
. 16 x 3,300 watts watts solar panels (transferable tariff)
. Rainwater tank plumbs to lavatories save on water bills
. 2 extra-large clothes lines
. Patterned cement in driveway & front & back areas of house
. Front irrigation system, low maintenance lawn
Security:
. Double side-by-side garage with panel lift door & direct entry to home
. Video intercom
. Alarm system (can be monitored)
. Secure front fence with 2 gates & locks
. Security door
Close proximity to some of Adelaide's finest public & private schools, an abundance of major shopping centres, this is the epitome of metropolitan living.