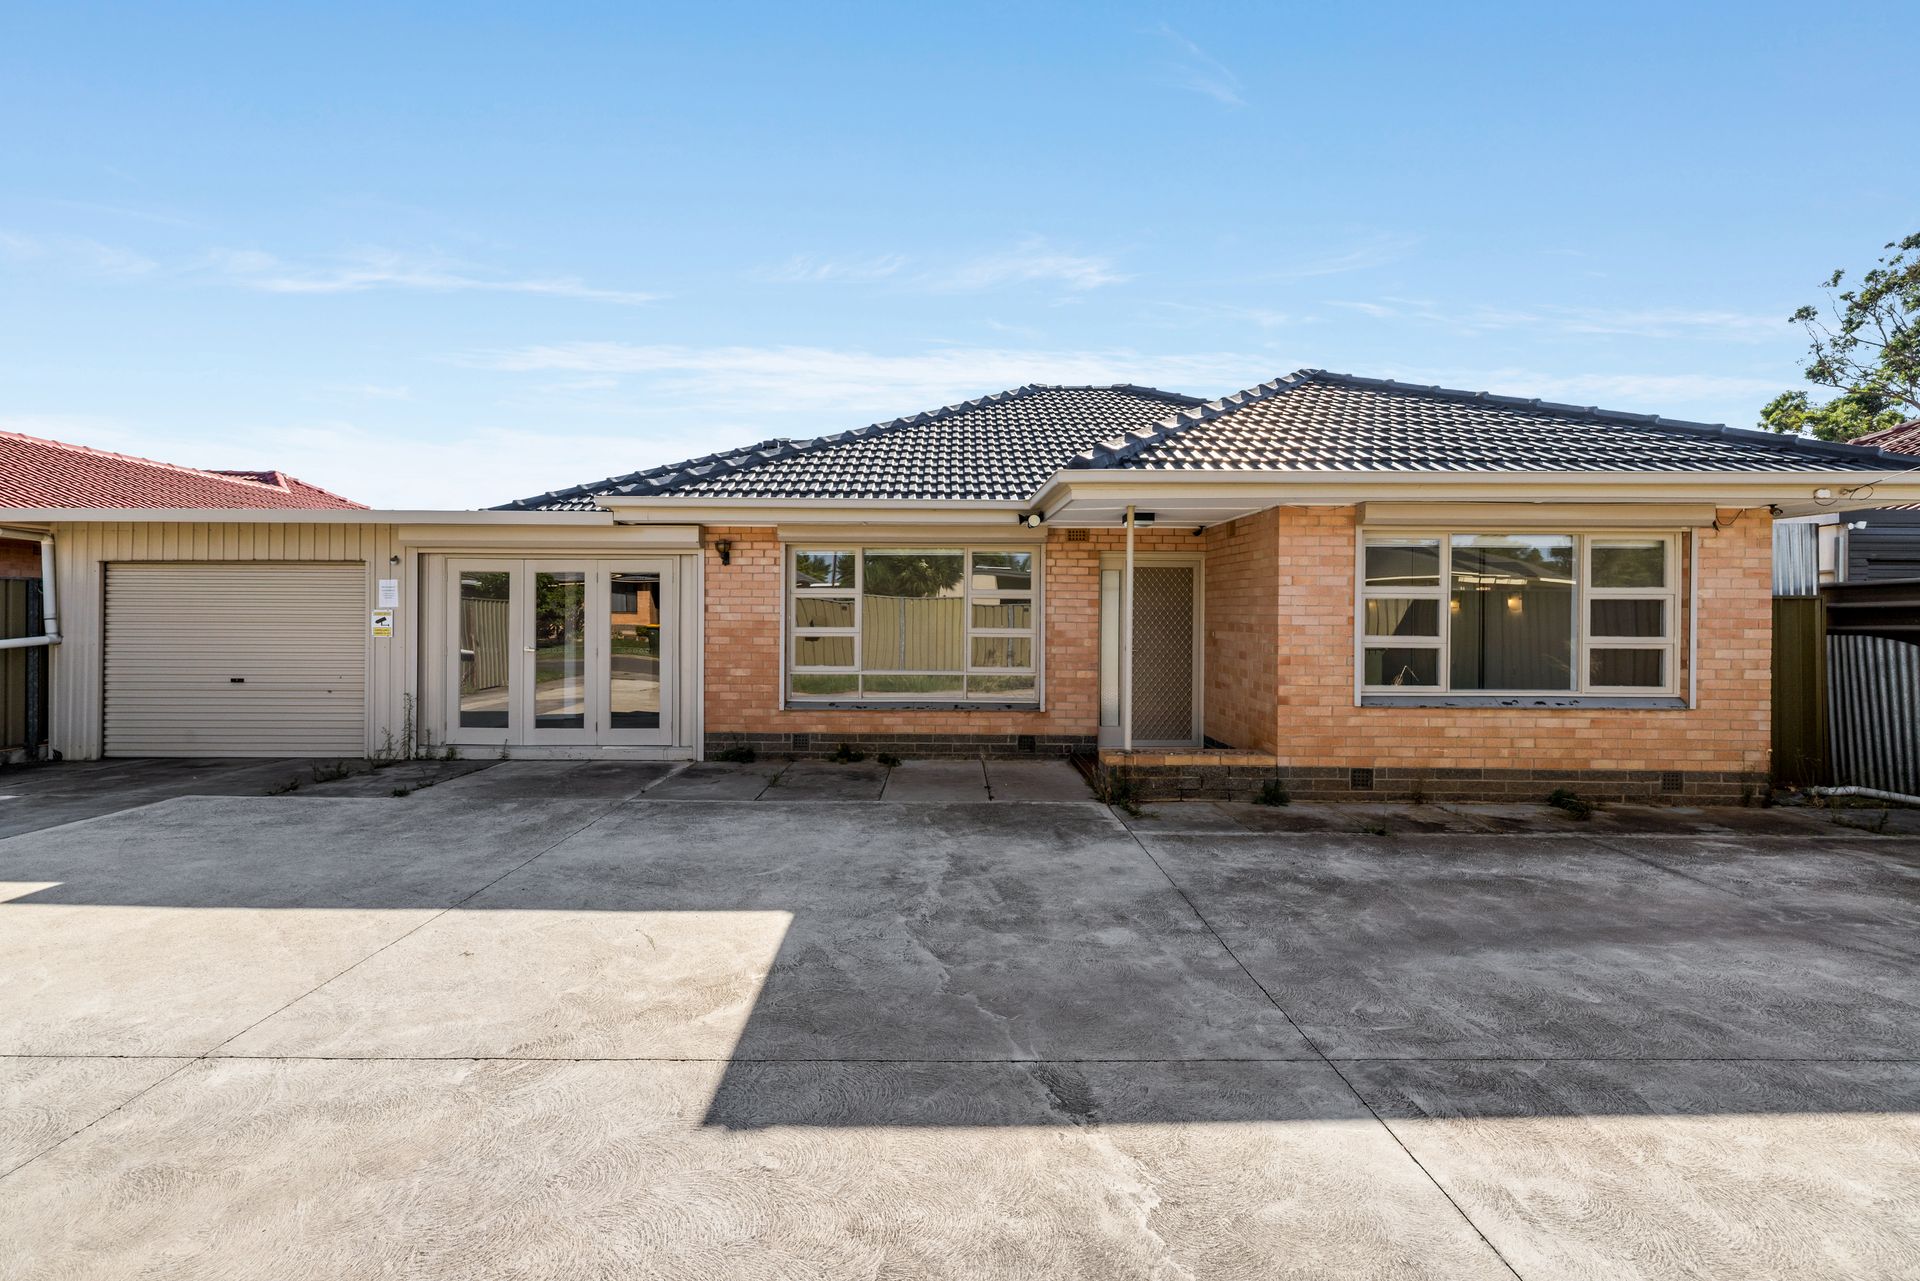
Positioned opposite a wide reserve and set behind secure manual gates, this flexible residence presents an increasingly rare opportunity for buyers seeking space, adaptability and strong day-to-day functionality. With a semi-updated main home, substantial off-street parking, a pool, and a separate self-contained rear dwelling, the offering lends itself to extended families, home-based operators, investors or those wanting room to spread out without compromising practicality.
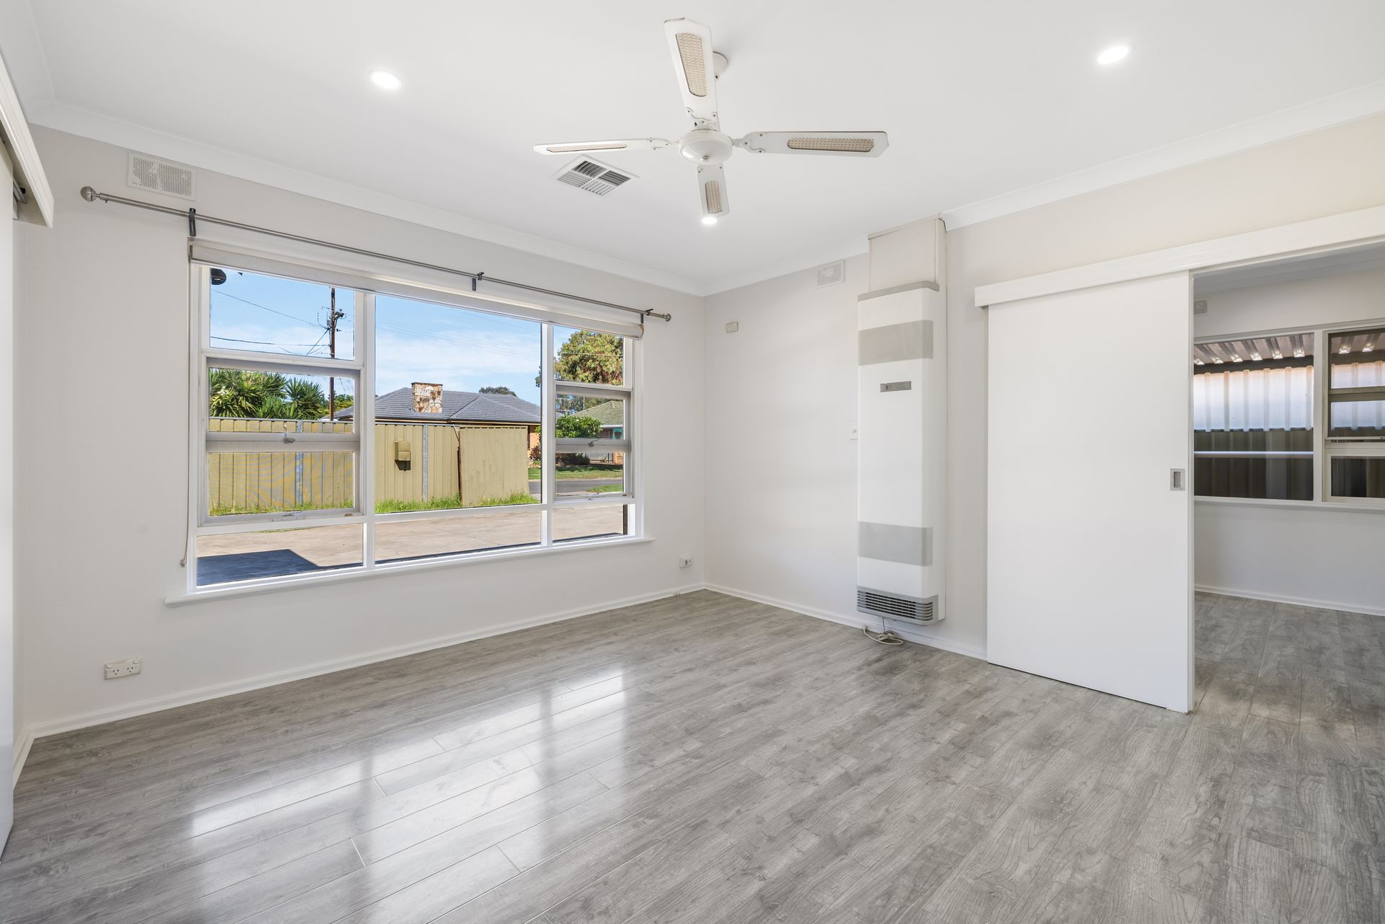
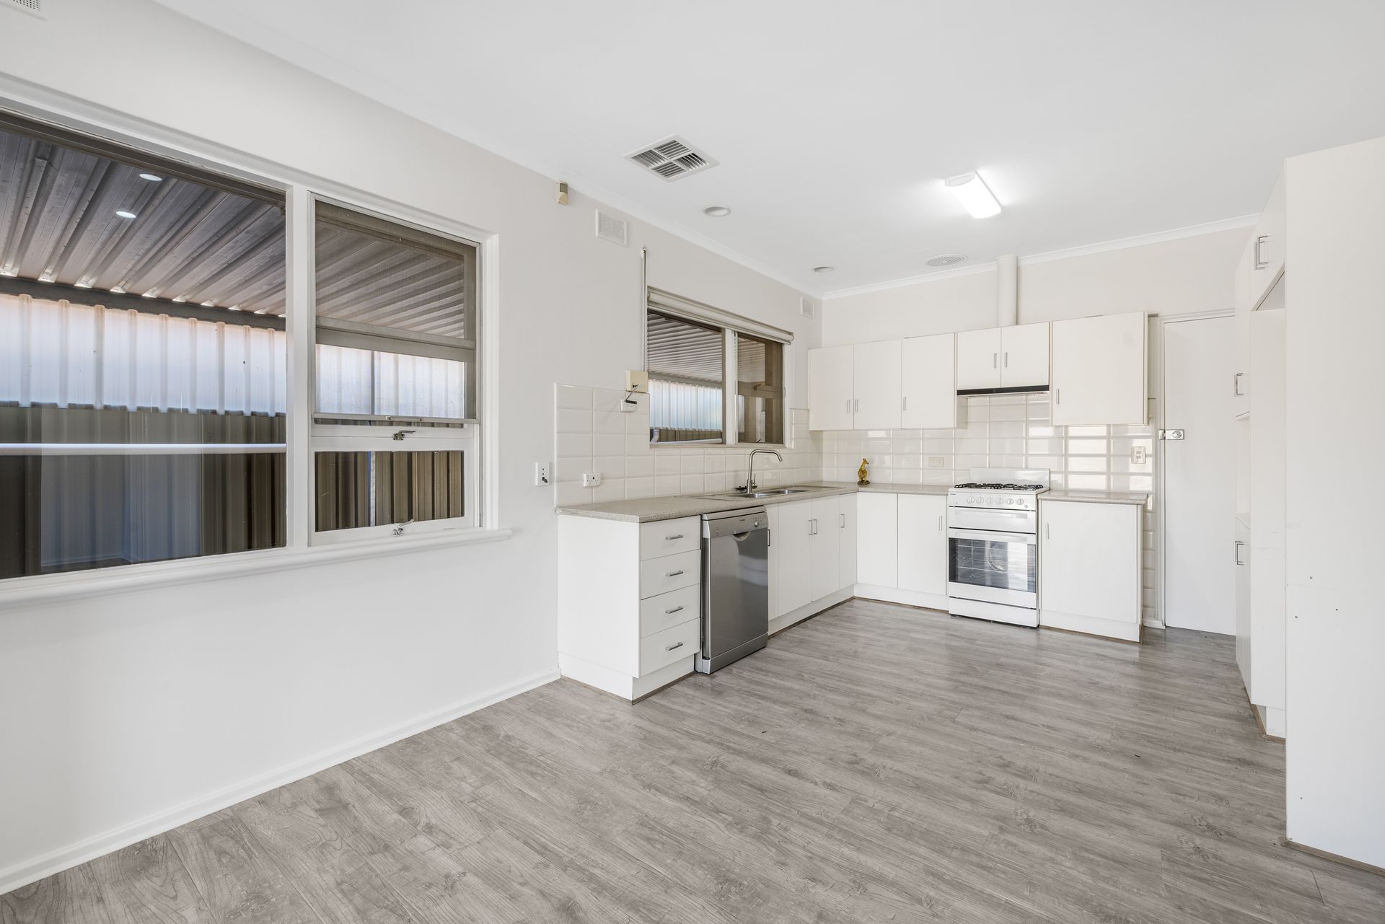
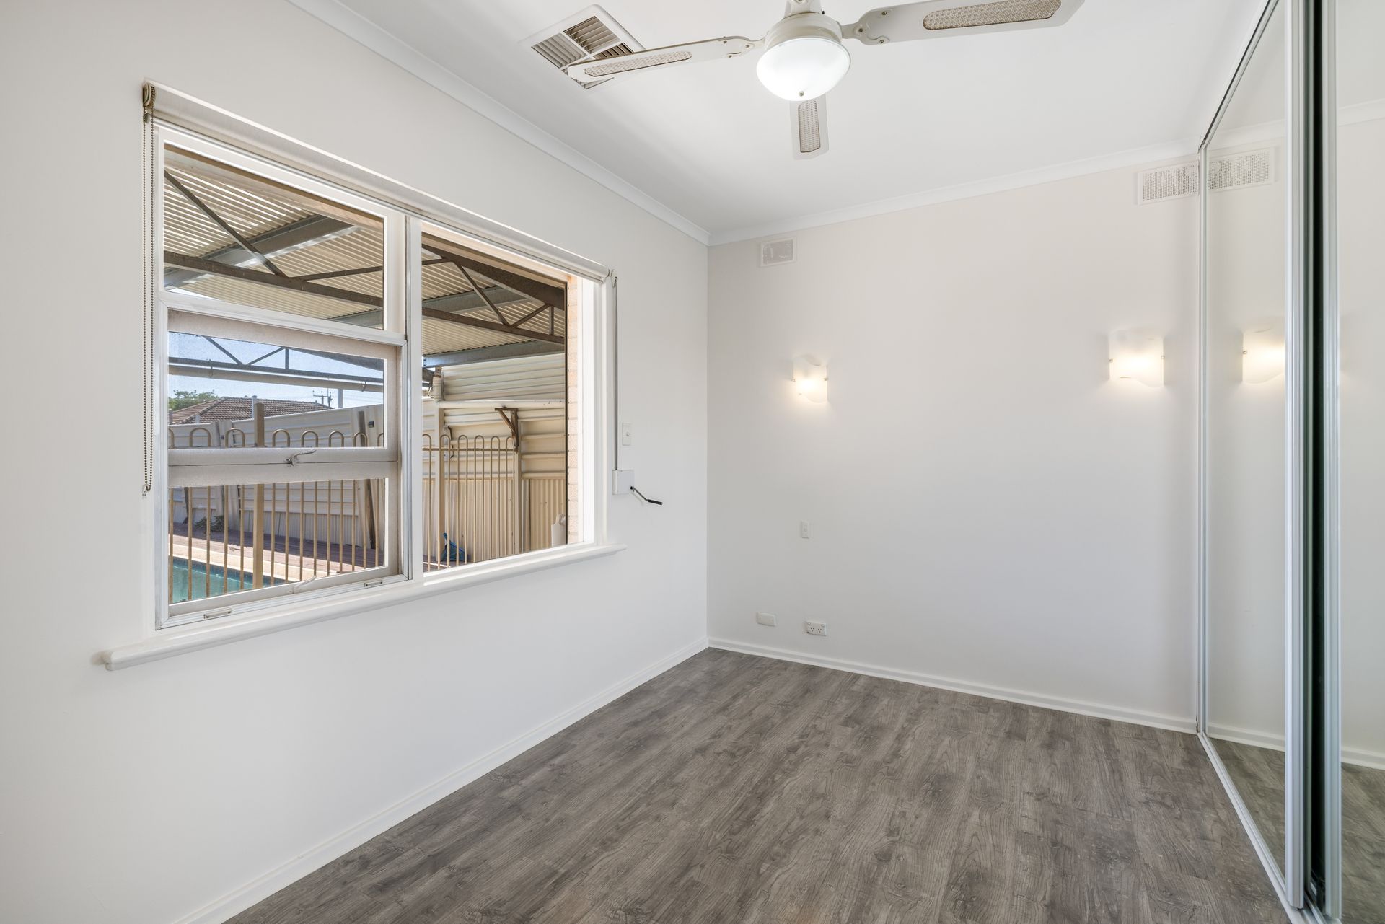
The original home is arranged with three bedrooms, a central bathroom, separate laundry, lounge, and a generous kitchen and dining zone that connects through to a light-filled front room. Laminate timber flooring, updated paintwork, down lights and security shutters give the interior a refreshed feel, while the kitchen remains straightforward and serviceable with laminate bench tops, a 600mm Chef gas cooker, Bosch dishwasher and good storage. Daikin ducted heating and cooling services the main residence, with an additional Vulcan heater to the lounge.
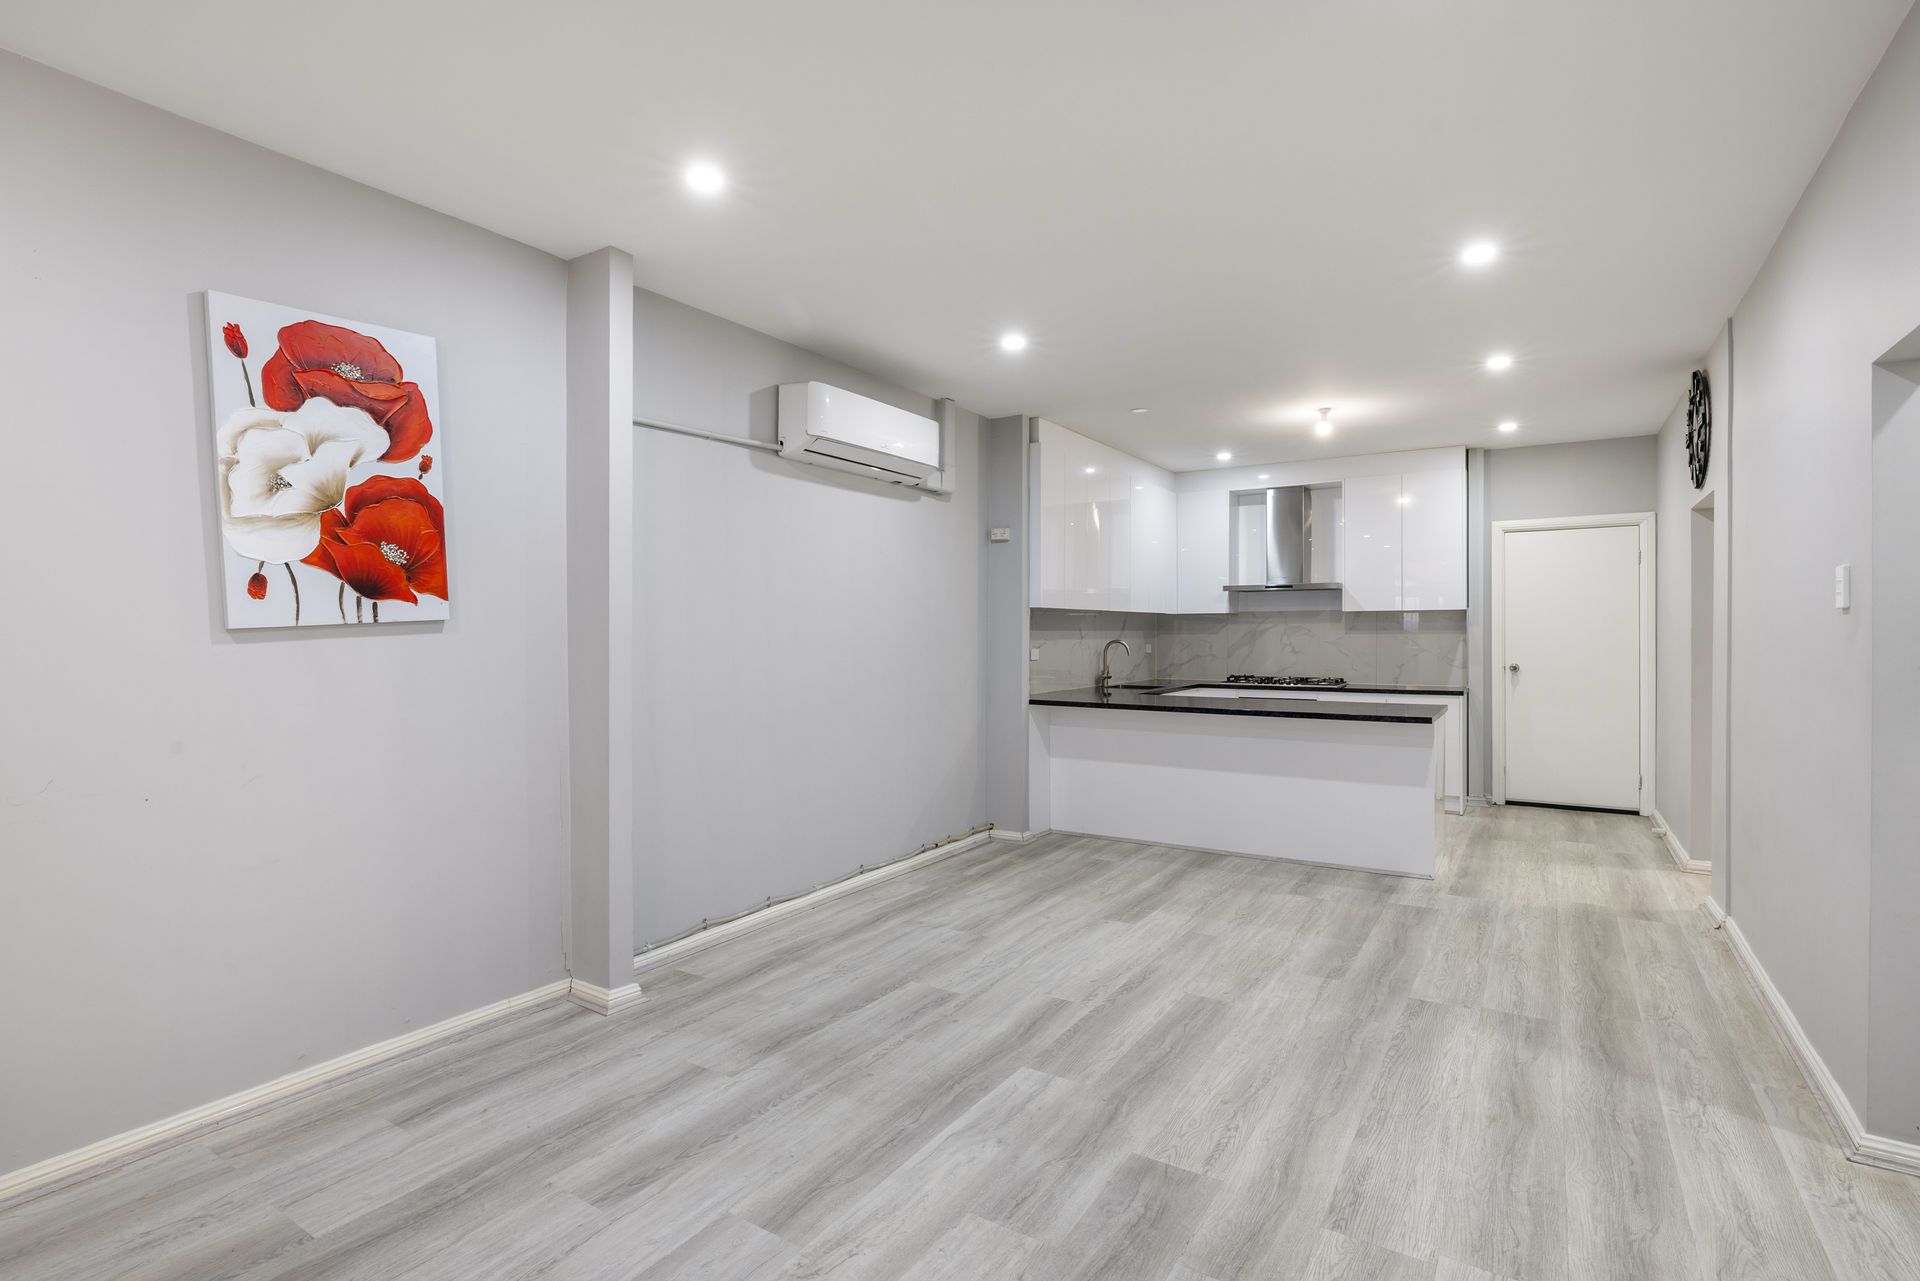
To the rear, the detached self-contained accommodation adds a compelling second layer to the property. Beautifully updated through the kitchen, bathroom, bedroom and walk-in robe, this space offers its own identity for independent living, guest accommodation or private work-from-home use. The kitchen includes laminate bench tops, a 900mm Bosch gas cooktop, Westinghouse oven and adjoining walk-in pantry with additional bench space, sink and LG dishwasher. A split-system unit services the living area, while an additional air conditioner supports the oversized rumpus or home theatre at the rear, a surprisingly expansive room with pitched ceiling proportions that open the space dramatically.
Outdoors, the layout continues to work hard. A long single carport with automatic roller door accommodates at least two vehicles in tandem, while the broad concrete frontage creates further space for additional parking. The in-ground pool is framed by surrounding decking and secure fencing, with adjoining covered areas that enhance usability across the seasons. A freestanding shed and a substantial covered entertaining zone reinforce the practical appeal, while the overall configuration suggests potential for buyers wanting a residence that can balance living, recreation and business-style utility in one address.
Set within easy reach of local reserves, shopping and everyday amenities, this is a property defined by flexibility. The combination of a three-bedroom home at the front and a renovated rear retreat gives it a point of difference that will resonate with families needing separation, buyers accommodating multiple generations, or investors looking for a layout with broader appeal.
Additional features include:
• Detached, self-contained rear dwelling or pool house
• Three-bedroom main home plus one-bedroom rear accommodation with walk-in robe
• Main home bathroom plus a second bathroom to the rear dwelling
• Large rumpus or home theatre to the rear accommodation
• Laminate timber flooring through the main living areas and bedrooms
• Single carport with automatic roller door and tandem capacity
• Broad concrete forecourt for extra off-street parking
• Secure manual double gates to the driveway
• Surveillance cameras installed
• 5.5kw Solar System
• Attic in the ceiling for additional storage
Schooling
• Zoned schools are understood to include Pooraka Primary School and Para Hills High School, subject to government confirmation
Disclaimer: As much as we aimed to have all details represented within this advertisement be true and correct, it is the buyer/purchaser's responsibility to complete the correct due diligence while viewing and purchasing the property throughout the active campaign.
PLEASE NOTE: This property is being auctioned with no price in line with current real estate legislation. Should you be interested, we can provide you with a list of recent local sales to help you with your market and value research.