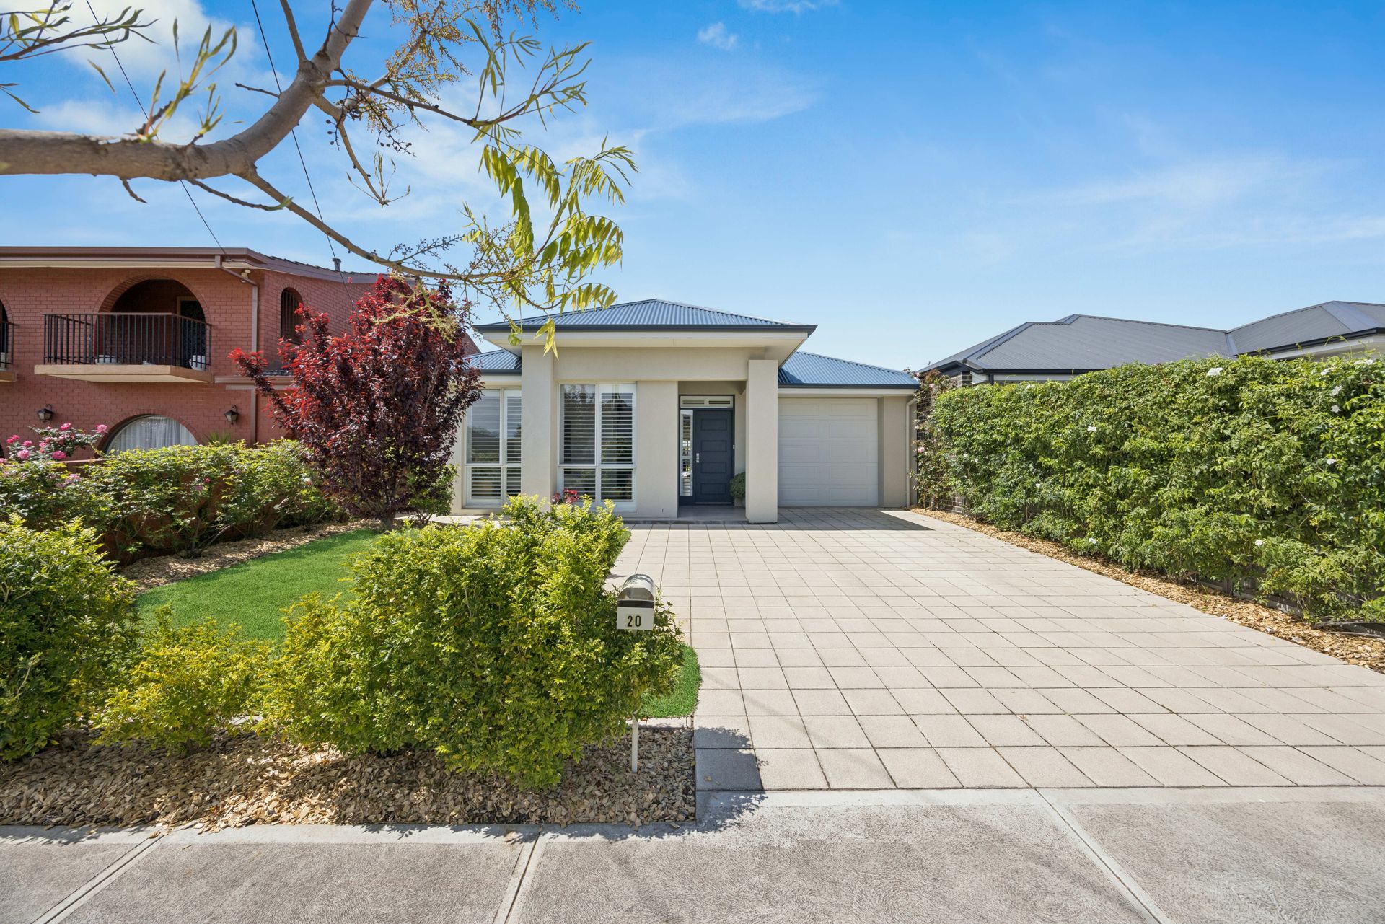
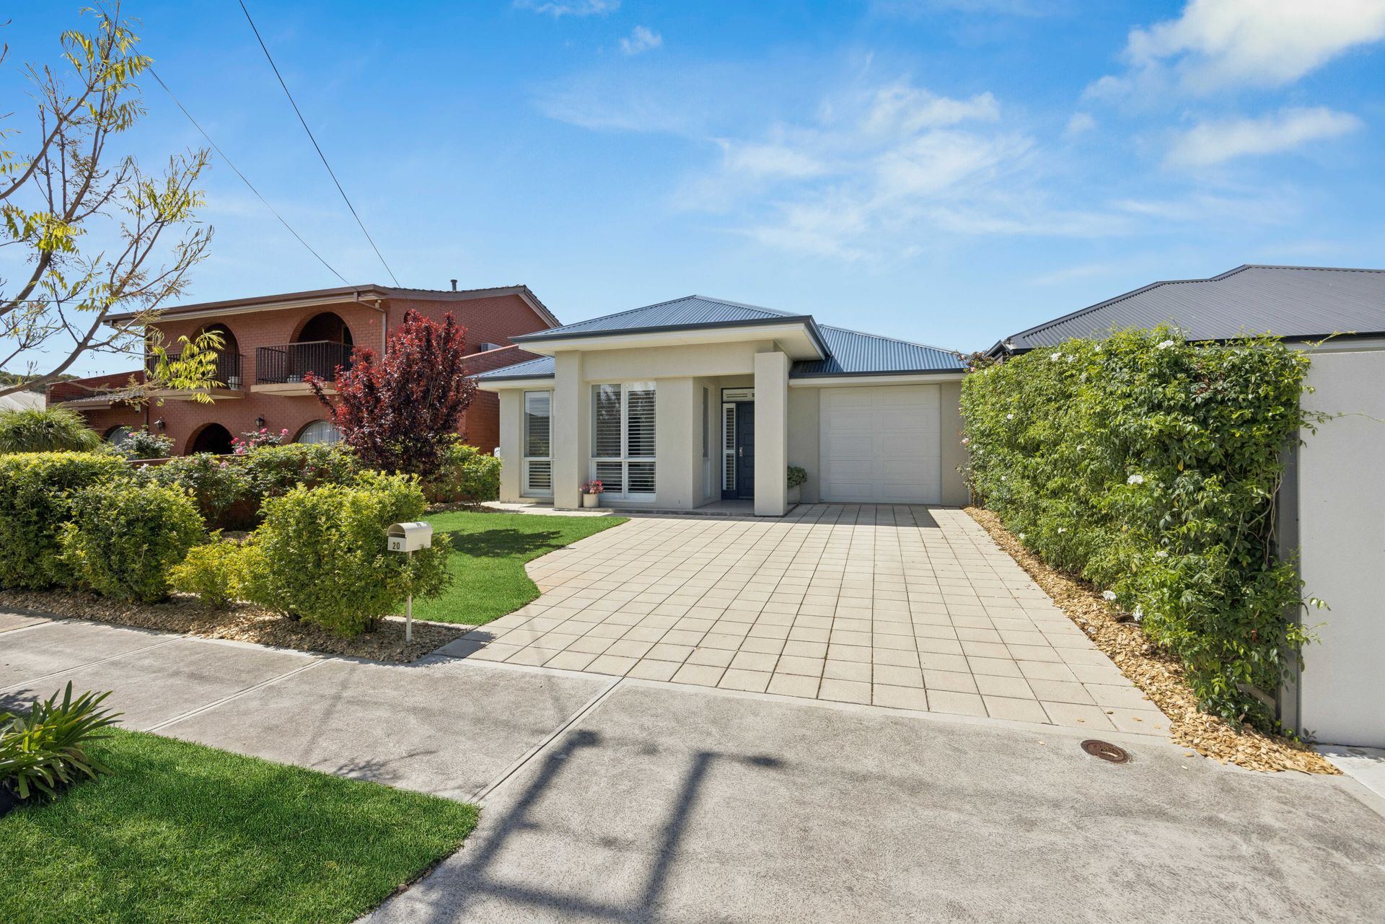
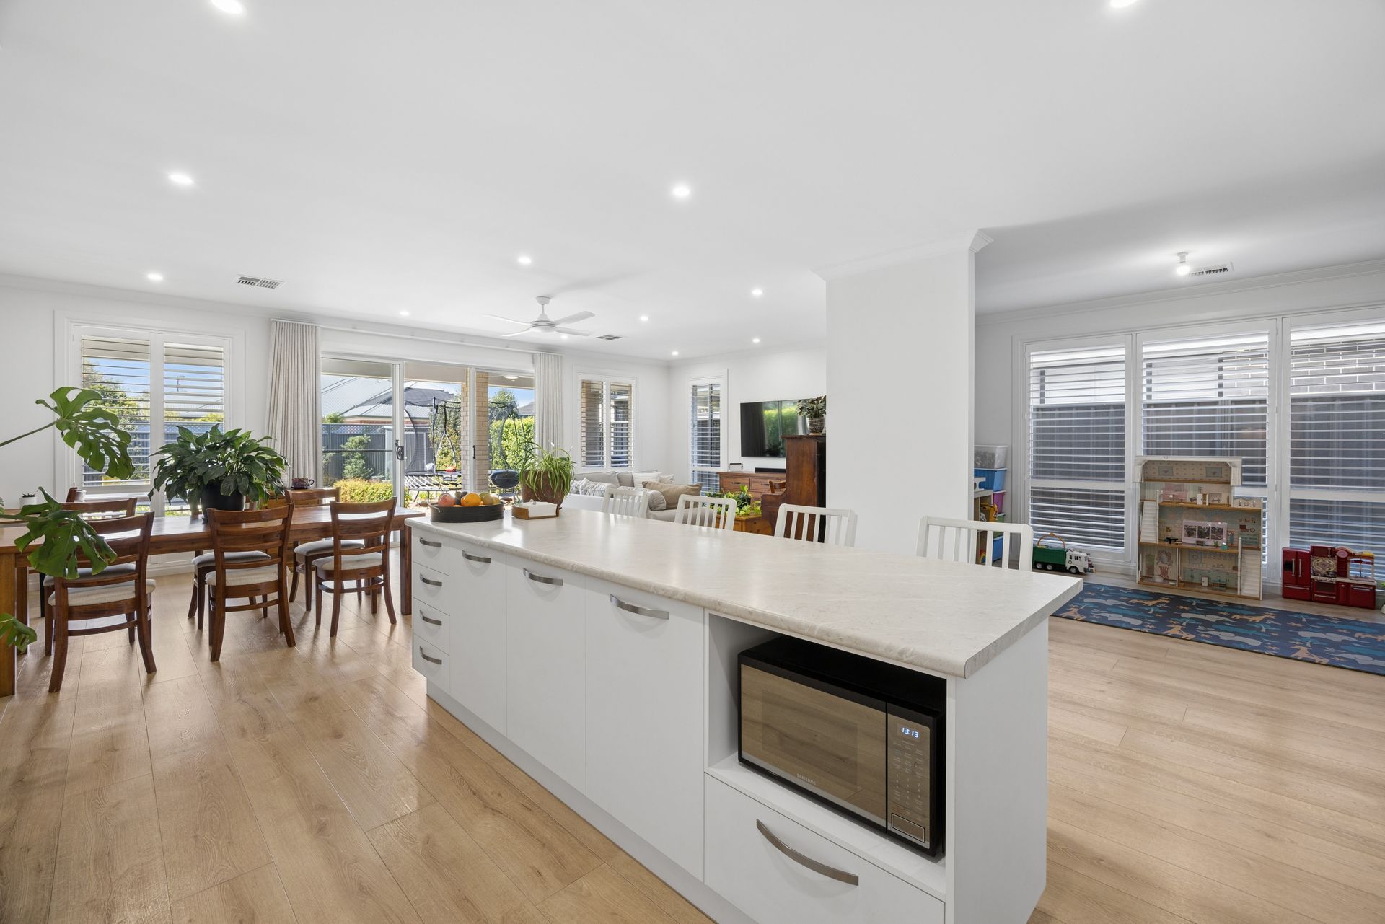
Located in the sought-after suburb of Plympton, 20 Neston Avenue offers an enviable resort-style lifestyle where modern luxury, effortless entertaining, and family convenience seamlessly come together. Positioned ideally midway between the Adelaide CBD and Glenelg Beach, this beautifully presented residence presents an exceptional opportunity for growing families, professionals, or downsizers looking to secure a quality property.
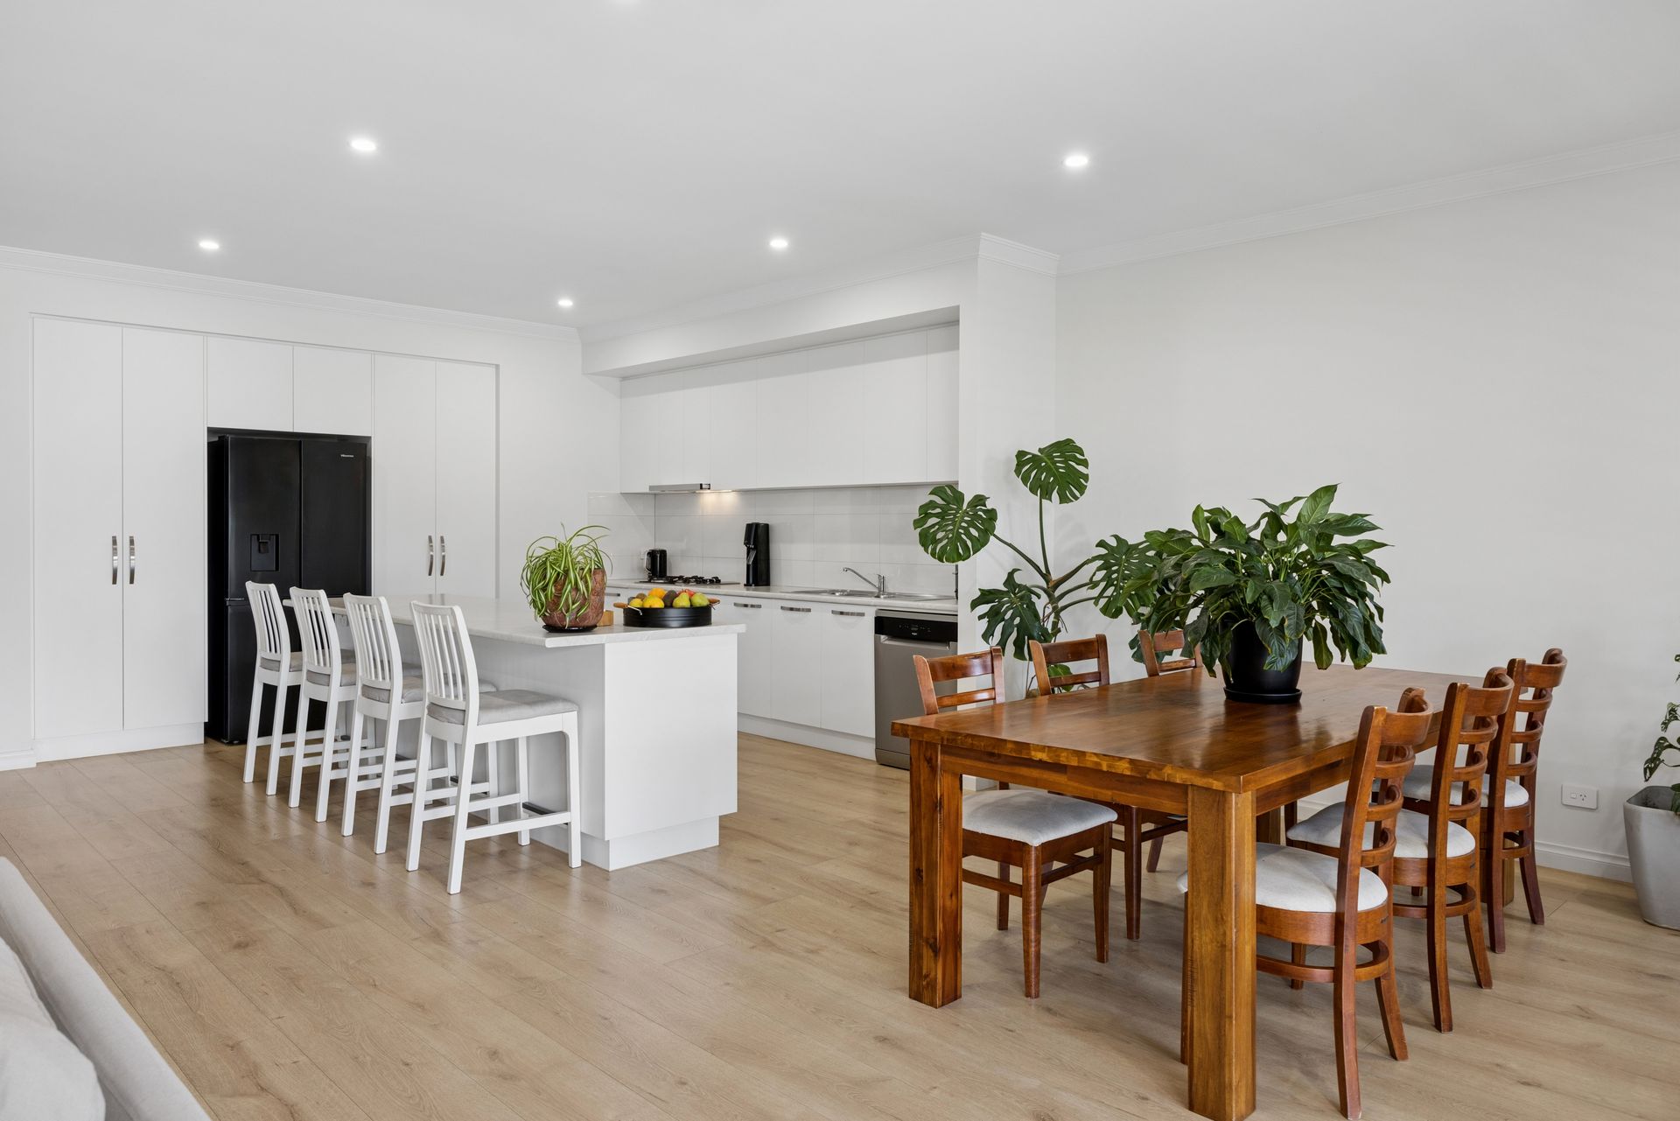
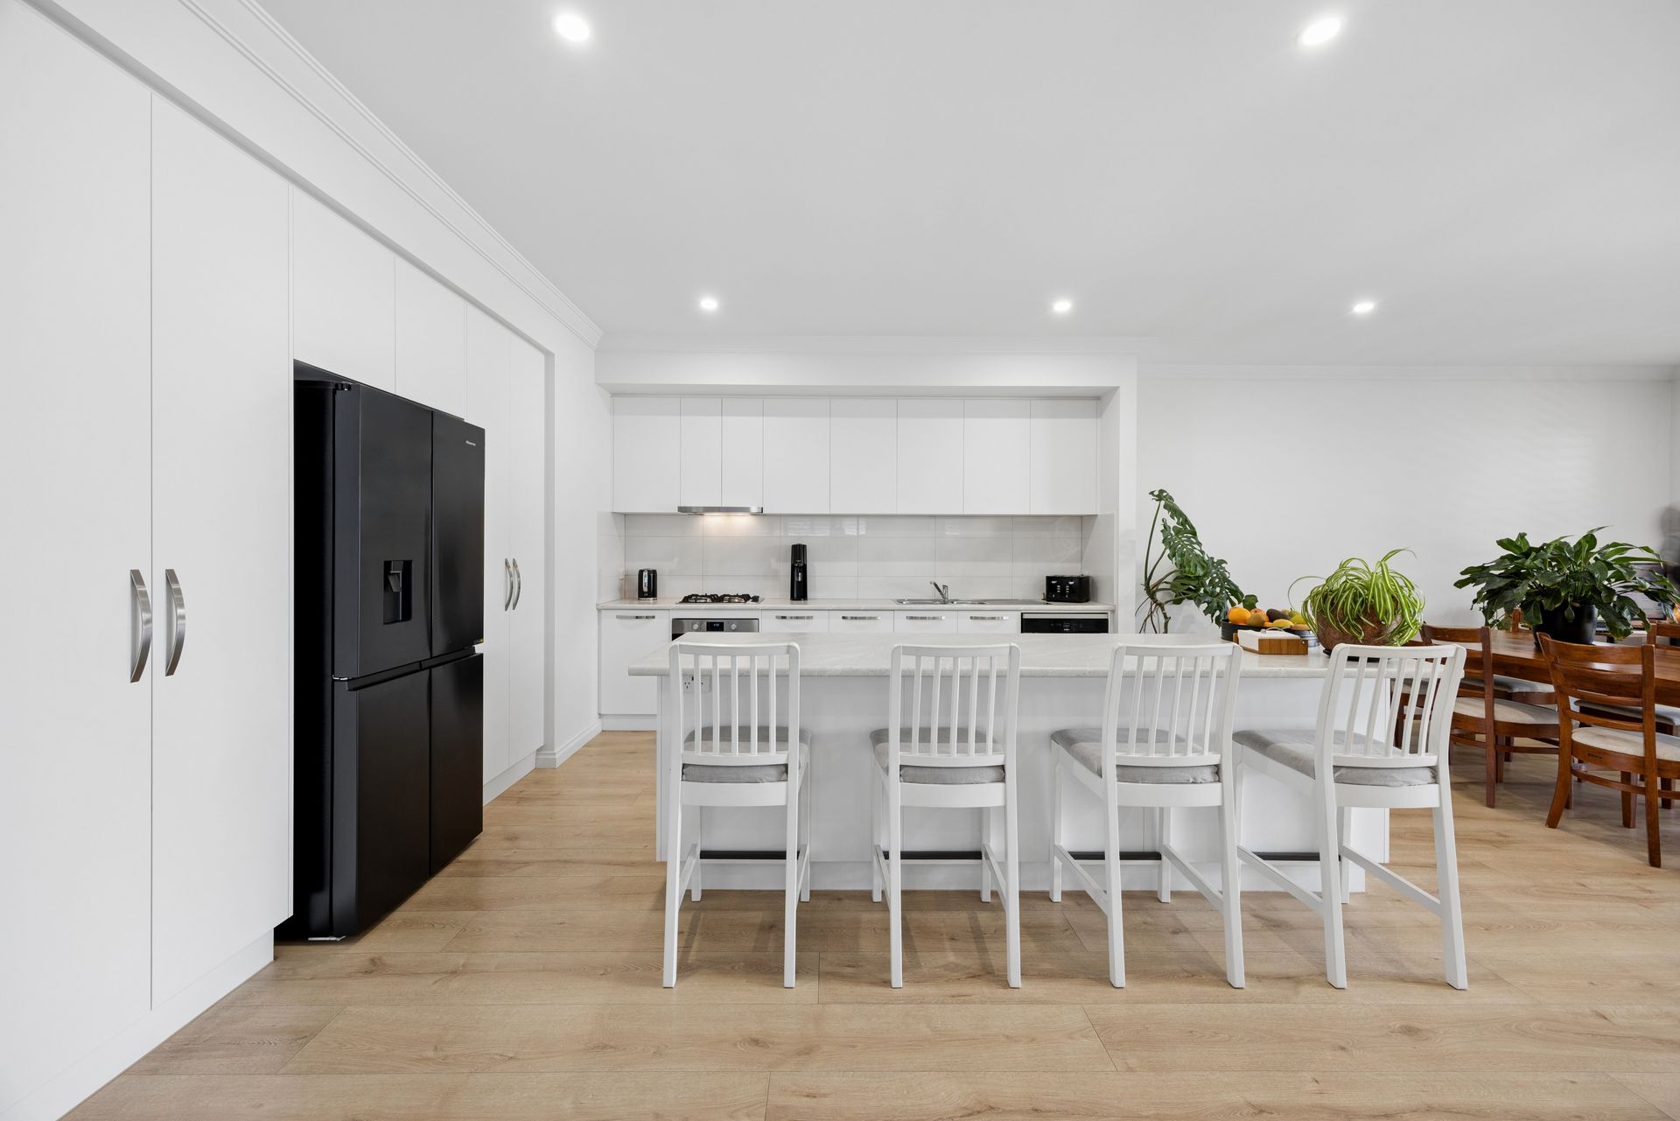
From the moment you step through the front door, the home greets you with a bright, functional floorplan designed around contemporary living. At its heart sits a generous open-plan living and dining hub, a light-filled space ideal for lively family catch-ups, dinner parties, or relaxed evenings together. Adjacent to the main zone, the gourmet kitchen forms a central social anchor, boasting a large island breakfast bar, sleek white cabinetry, gas cooking, quality stainless steel appliances, and ample pantry storage.
Accommodation is thoughtfully zoned to cater to modern family needs. The spacious master bedroom serves as a quiet sanctuary complete with plantation shutters, a walk-in robe, and a private ensuite bathroom. The additional bedrooms are well-proportioned with built-in robes, perfect for children or guests, while a versatile activity room provides the ultimate home office, kids' retreat, or formal lounge setup.
Servicing the home is a stylish central bathroom equipped with a full-sized bath, frameless glass shower, and vanity, along with a separate powder room (WC) and dedicated laundry room for maximum daily practicality.
Stepping outside, the property truly shines for those who love to entertain or unwind. A large covered alfresco verandah fitted with ceiling fans provides the perfect setting for all-weather weekend BBQs and casual morning coffees. Beyond, the private backyard reveals a sparkling inground swimming pool surrounded by paved sunbathing areas, neat hedged gardens, flat lawn space, and a dedicated pool shed.
Situated just moments from local hubs, you are perfectly positioned to enjoy the best of inner-western living. Take a quick trip to Kurralta Park Shopping Centre, jump on the nearby Glenelg tram or bus routes, or head down to the coast in minutes.
What You'll Love:
• Central family bathroom with full-size bathtub, glass shower, separate powder room, and dedicated laundry
• Perfectly positioned midway between the city and the coast, with Linear Park just a 10-minute walk away
• Gourmet chef's kitchen featuring a large island bench, gas cooktop, dishwasher, and abundant storage
• Low-maintenance paved surrounds and manicured gardens on a manageable 478m2 allotment
• Peaceful master bedroom suite with walk-in robe, modern ensuite, and plantation shutters
• Resort-style backyard featuring a fully fenced, solar-heated mineral pool and pool shed
• Secure single garage with internal access plus extra off-street driveway parking space
• Light-filled open-plan living and dining zone designed for flexible everyday family life
• Expansive covered outdoor alfresco area, perfect for year-round entertaining
• Proximity to a wide selection of top-rated primary and secondary schools
• Quiet, family-friendly street in a safe and tight-knit community
• Title type: Torrens Title
• Land Size: 478m2
• Year of Build: 2021
• Local Council: City of West Torrens
• Council Rates: $373.80 PQ
• ESL: $195.80 PA
• Rental Estimate: $875 - $925 PW
• Water Supply: $88 PQ
• Sewer: $166.78 PQ
• Heating and Cooling: Ducted
Disclaimer: All information provided has been obtained from sources we believe to be accurate, however, we cannot guarantee the information is accurate and we accept no liability for any errors or omissions.
To submit an offer please copy and paste this link into your browser: https://tinyurl.com/y53t3e63