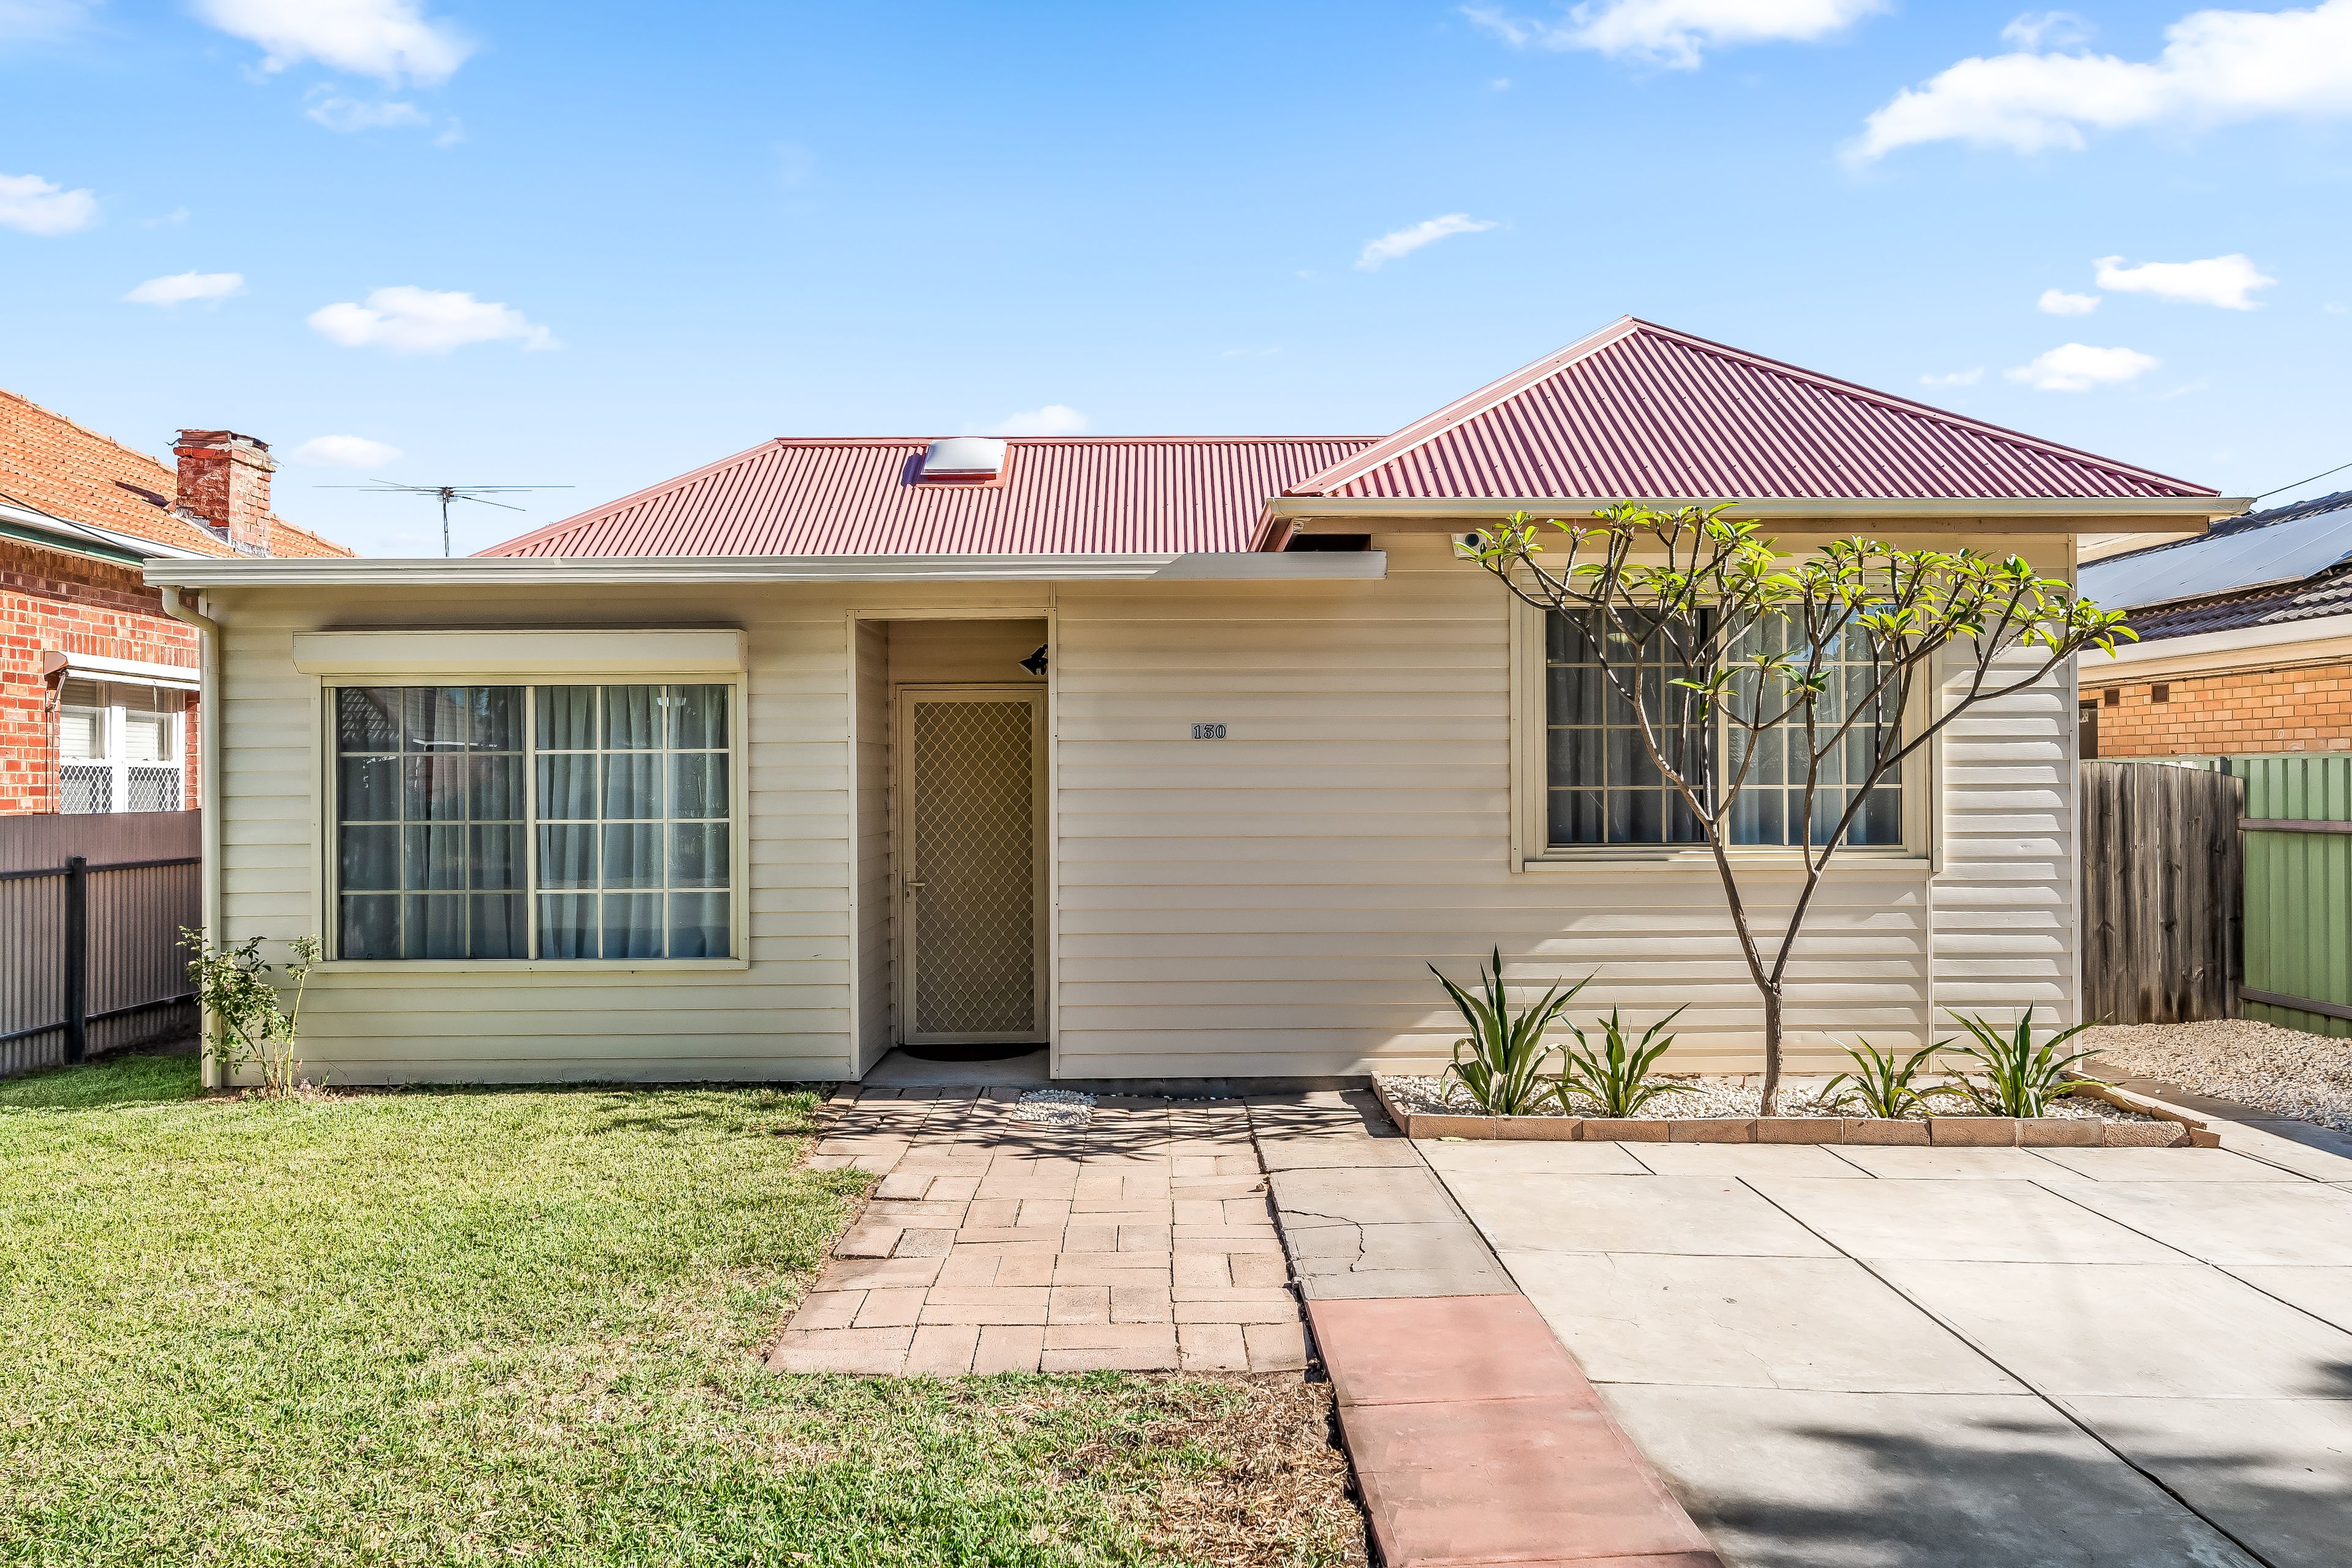
Built in 1955 and set on an allotment of approximately 451sqm, this appealing 1950s cottage offers relaxed coastal living with a practical, family-friendly layout. Positioned just moments from the beach, transport and local amenities, it presents an outstanding opportunity for first-home buyers, young families or investors alike.
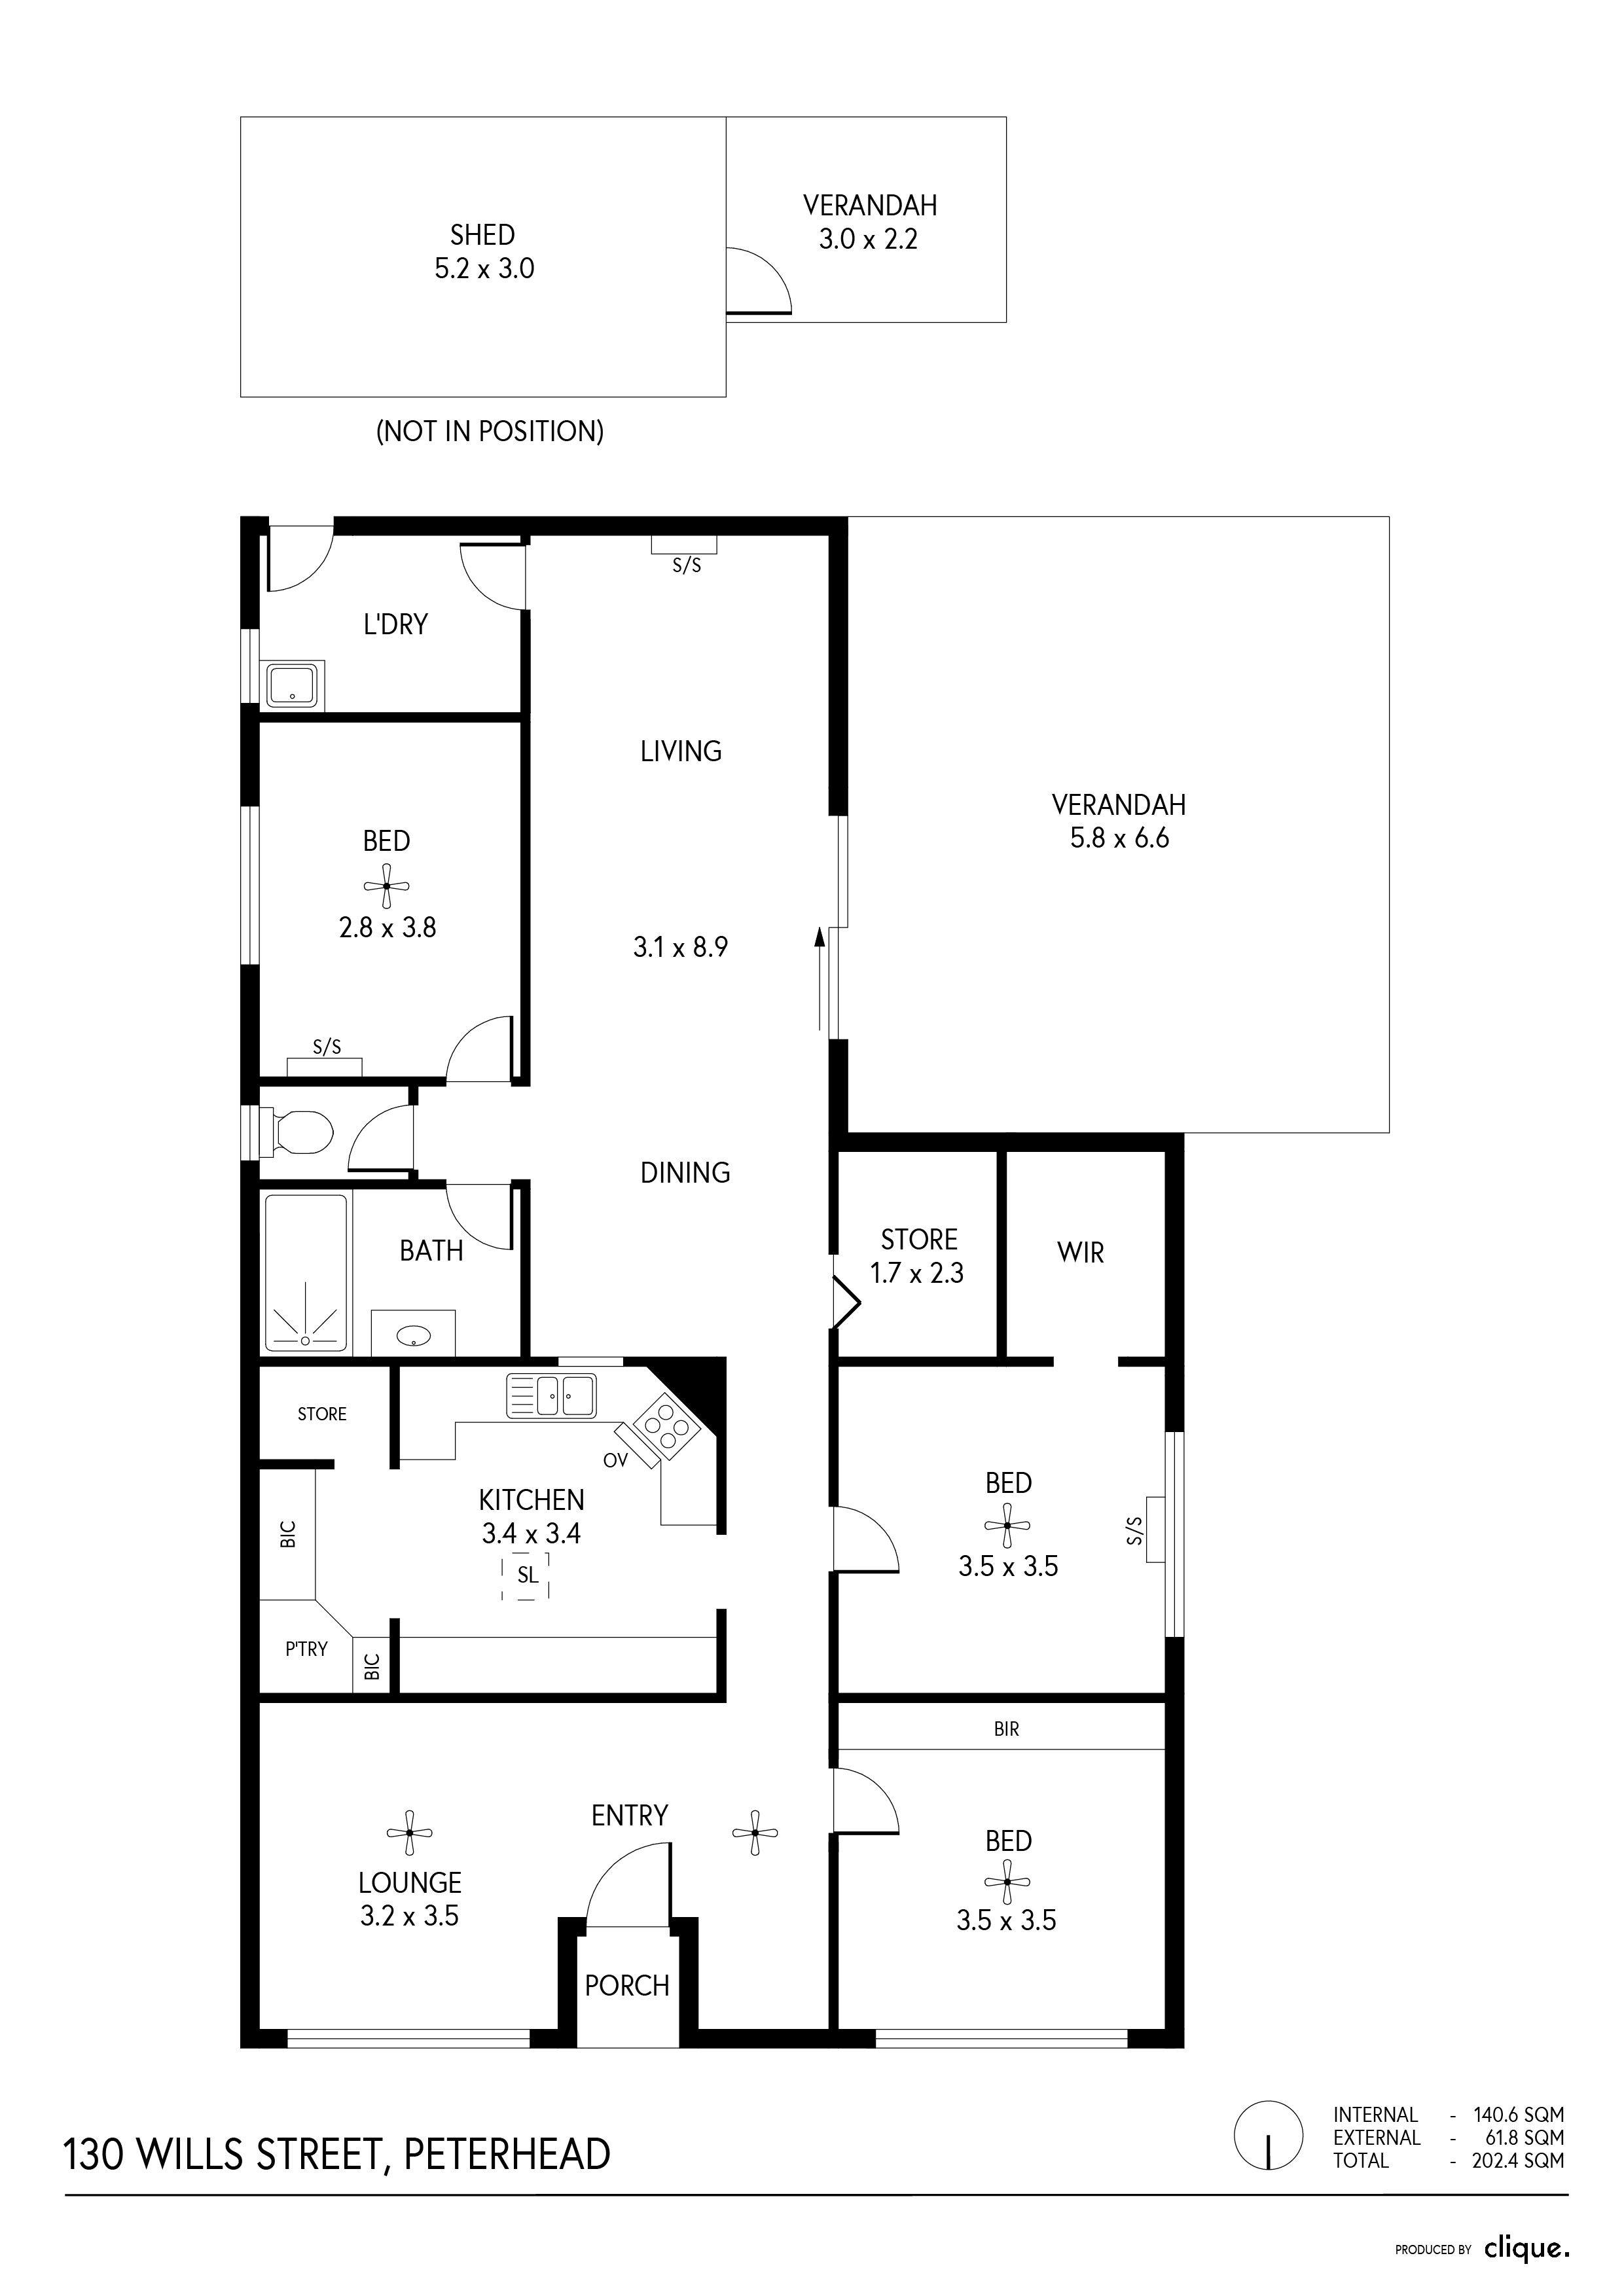
Behind its quaint cottage façade, the home opens to a bright and welcoming interior featuring neutral décor, white walls, timber floors and tiled areas for low-maintenance living. The floor plan flows from the front lounge through to the central dining and living area, creating a comfortable and functional space for everyday life.
The updated kitchen is well equipped with ample storage, including a large corner pantry, and features a servery window opening into the dining area, perfect for easy meals and entertaining. Accommodation includes three well-proportioned bedrooms, with the master bedroom offering a walk-in robe, all serviced by a centrally located bathroom. The separate laundry provides direct access to the outdoors, adding everyday practicality.
Outside, a large pergola creates an ideal all-season entertaining space, complemented by paved areas for hosting family and friends. The easy-care rear garden offers room to personalise or landscape to suit your needs, while sail shade coverage enhances comfort. A substantial shed with an adjoining verandah provides excellent storage, workshop space or additional outdoor utility.
Heating and cooling, along with ceiling fans throughout, ensure comfort all year round, completing a home that is as functional as it is inviting.
You'll love: • Quaint 1955-built home on approximately 451sqm • Bright interior with neutral tones, timber floors and tiled living areas • Updated kitchen with large corner pantry and servery window to dining • Three bedrooms, including master with walk-in robe • Heating and cooling plus ceiling fans throughout • Large pergola and paved outdoor entertaining area • Easy-care rear yard with sail shade and scope to personalise • Separate laundry with direct external access • Large shed with adjoining verandah • Convenient location with easy access to transport, beaches, shops and schools
Conveniently positioned and offering a versatile layout with generous outdoor spaces, this appealing home presents a fantastic opportunity to secure a well-established coastal property with comfort, character and practicality in the heart of Peterhead.
To submit an offer, please click the link: https://portal.reaforms.com.au/purchaser/130-wills-street-peterhead-sa-5016-a1gaekpky168bwll6iecqp58r
*If a land size is quoted it is an approximation only. You must make your own enquiries as to this figure's accuracy. Denham Morris Realty Pty Ltd RLA: 343783 does not guarantee the accuracy of these measurements. All development enquiries and site requirements should be directed to the local govt. authority.
*Purchasers should conduct their own due diligence and any information provided here is a guide and should not be relied upon.
Get in touch
We'd love to hear from you
If you're interested in looking at properties around the area, or want the latest information on the market in your neighbourhood, we'd love to hear from you.