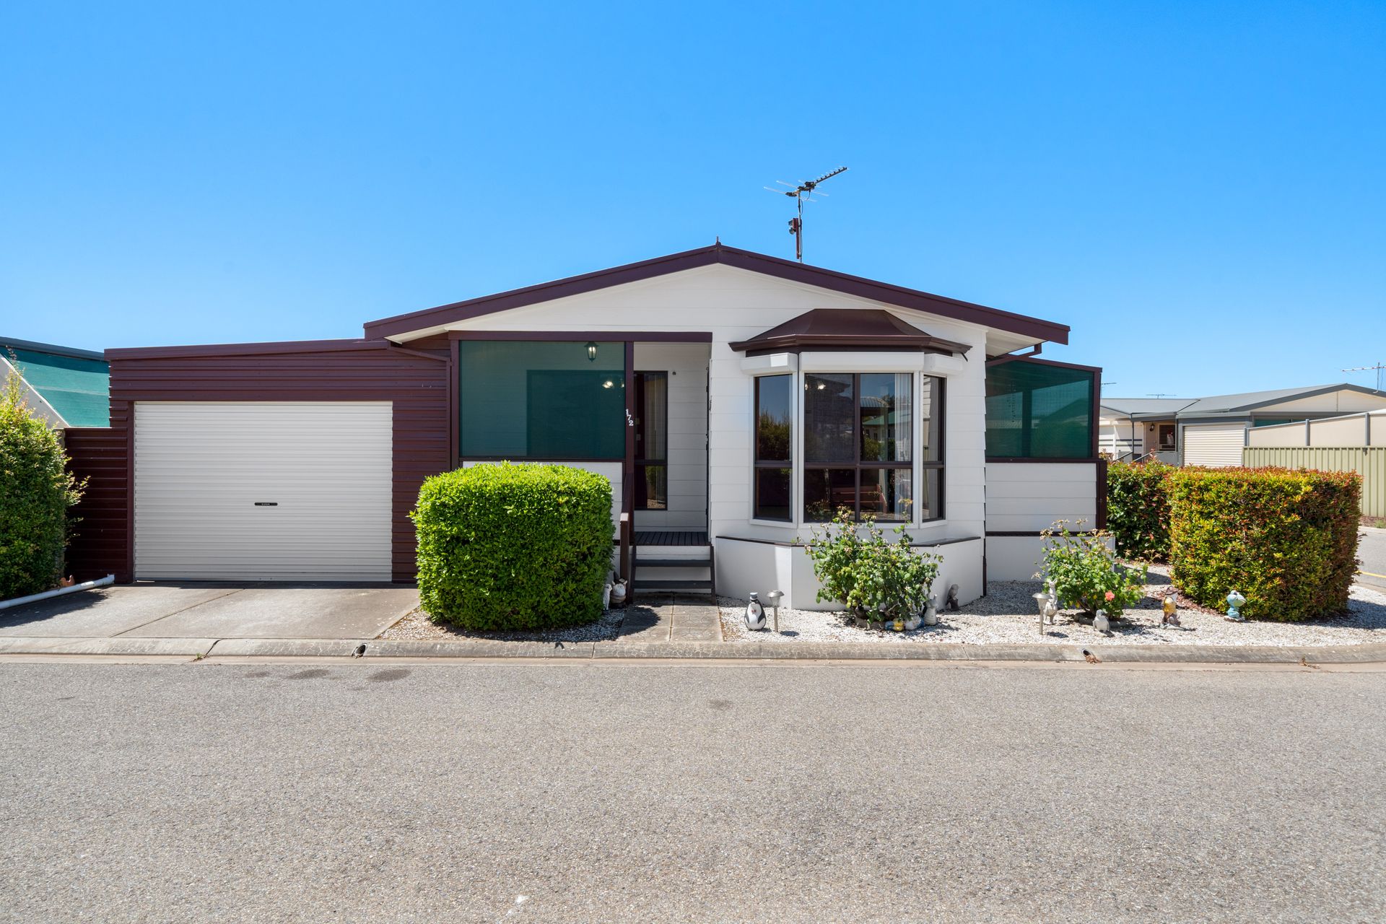
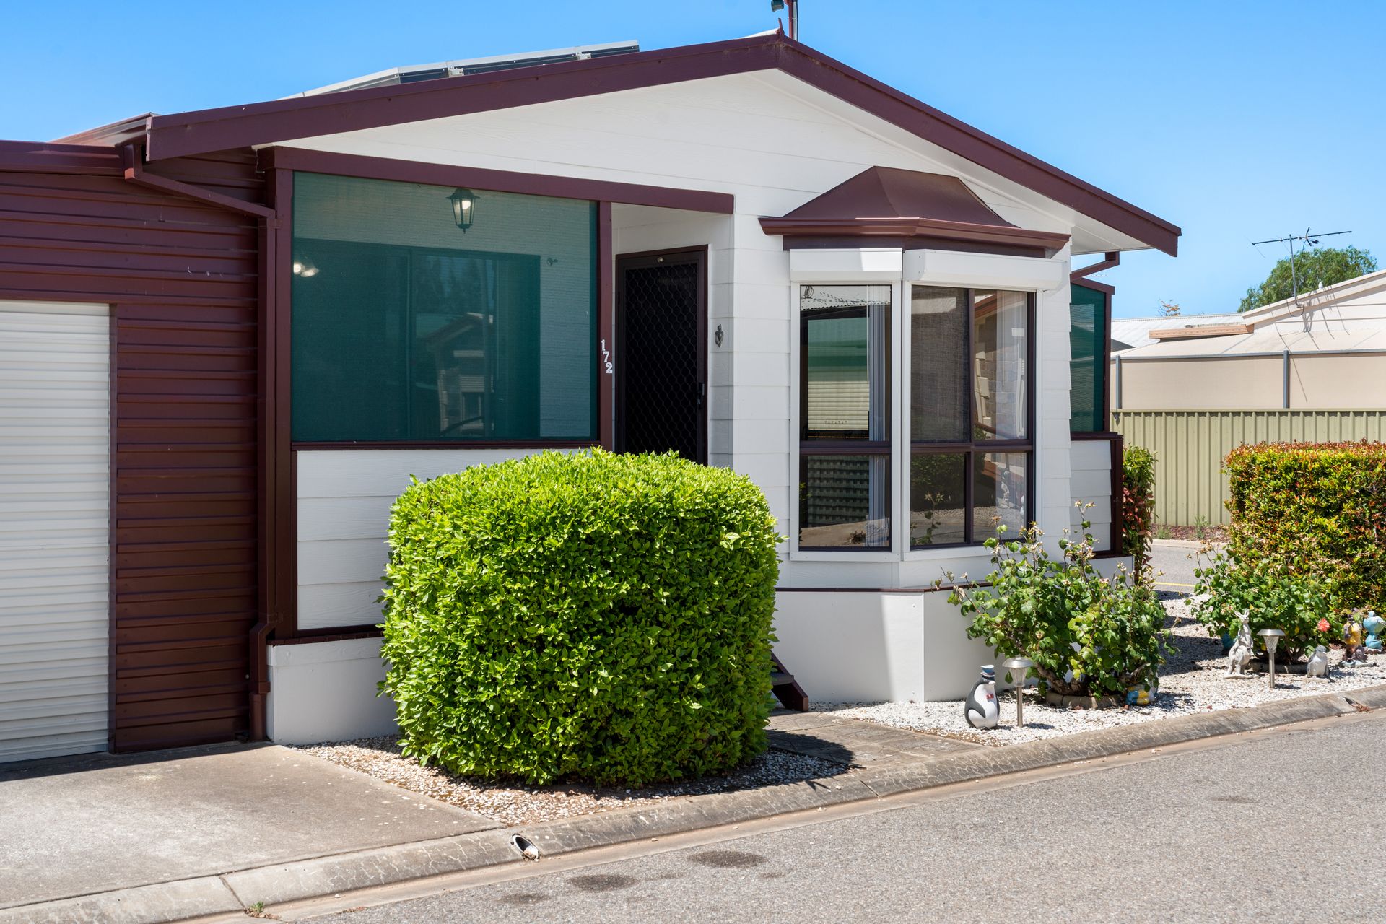
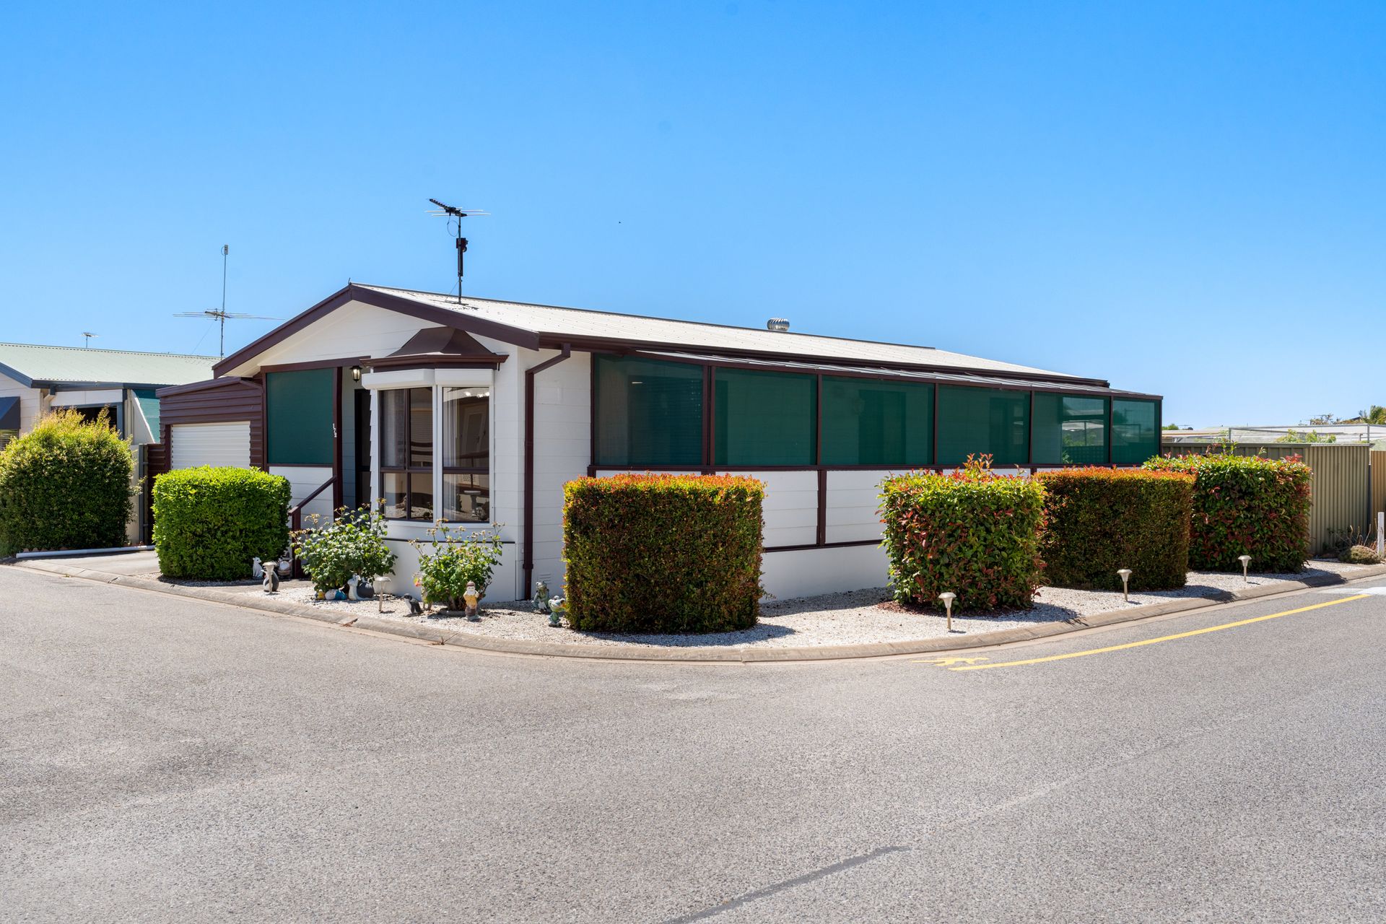
It is with great pleasure that Ray White Angle Vale & Elizabeth and "Team Ulbrich" present this superb freshly painted two-bedroom one bathroom corner block home set in the thriving Northern Community Residential Village. This property is perfect for anyone over 50 looking to downsize in a property with a low maintenance lifestyle. The Northern Community Residential Village offers benefits including being part of a gated community offering established and well-maintained grounds, having multiple designated parking spaces for guests upon arrival and it provides access to public transport and shuttle services. There is no other place you'd rather be.
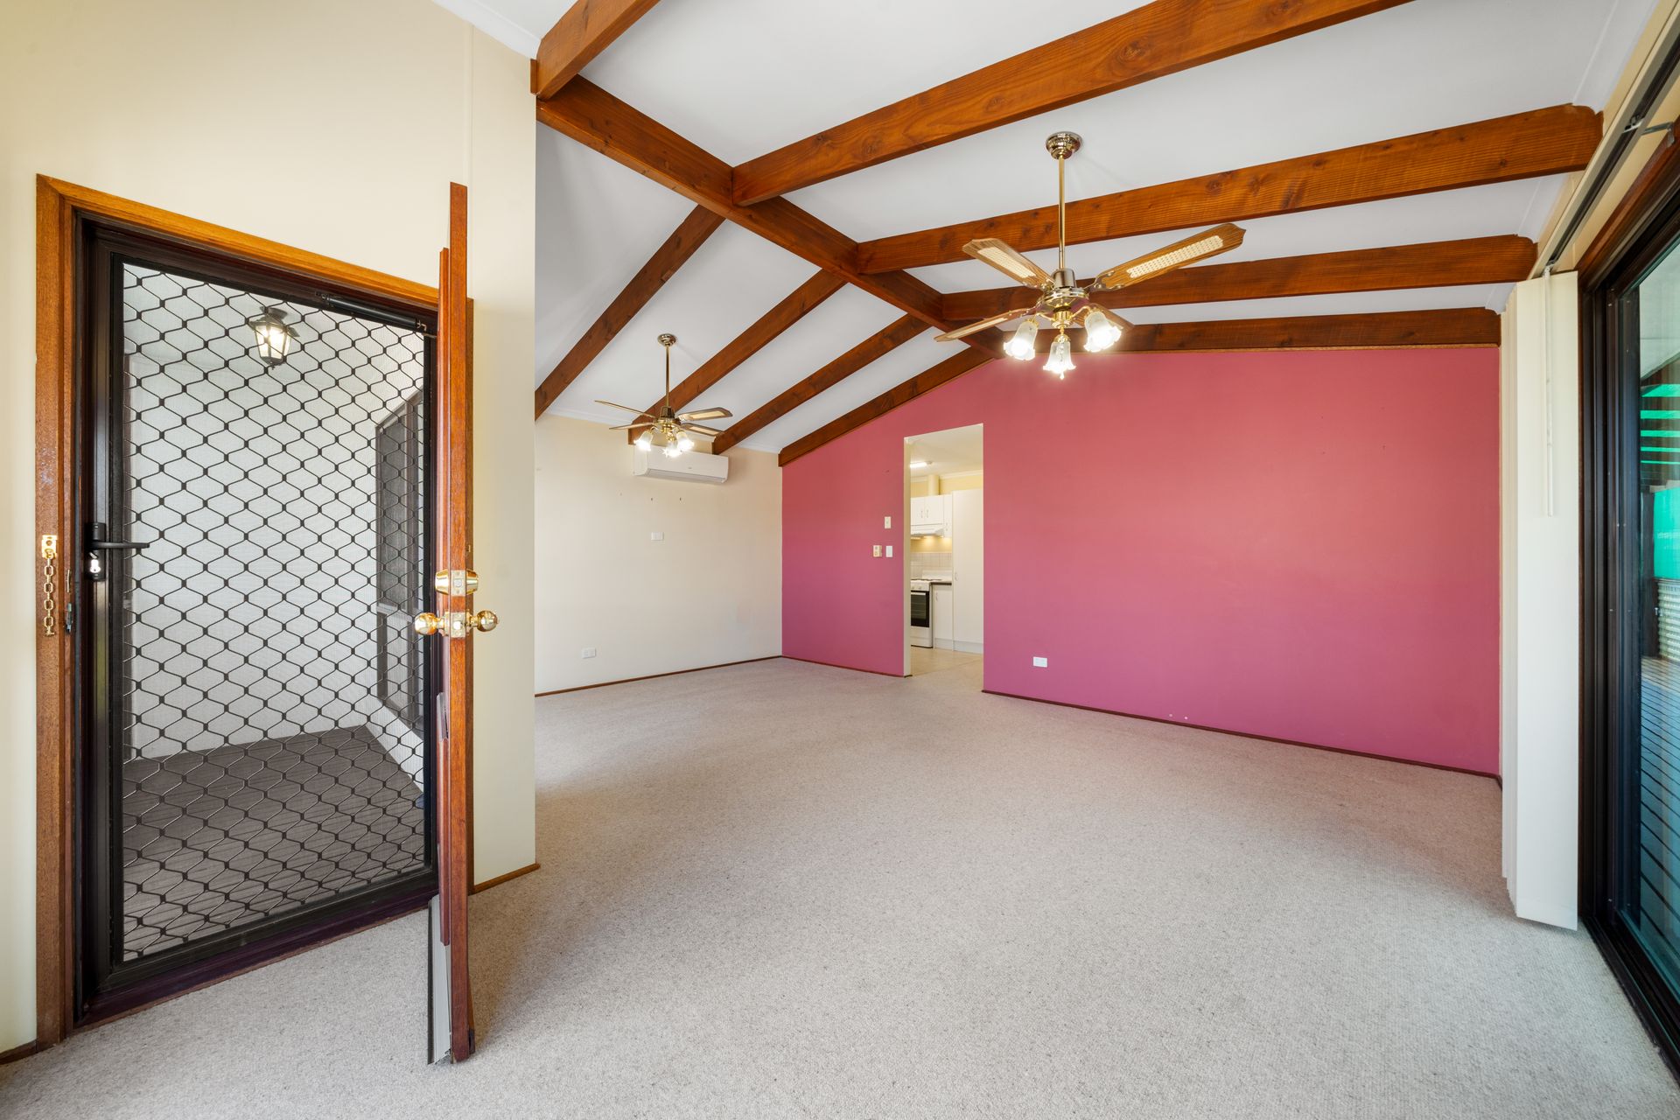
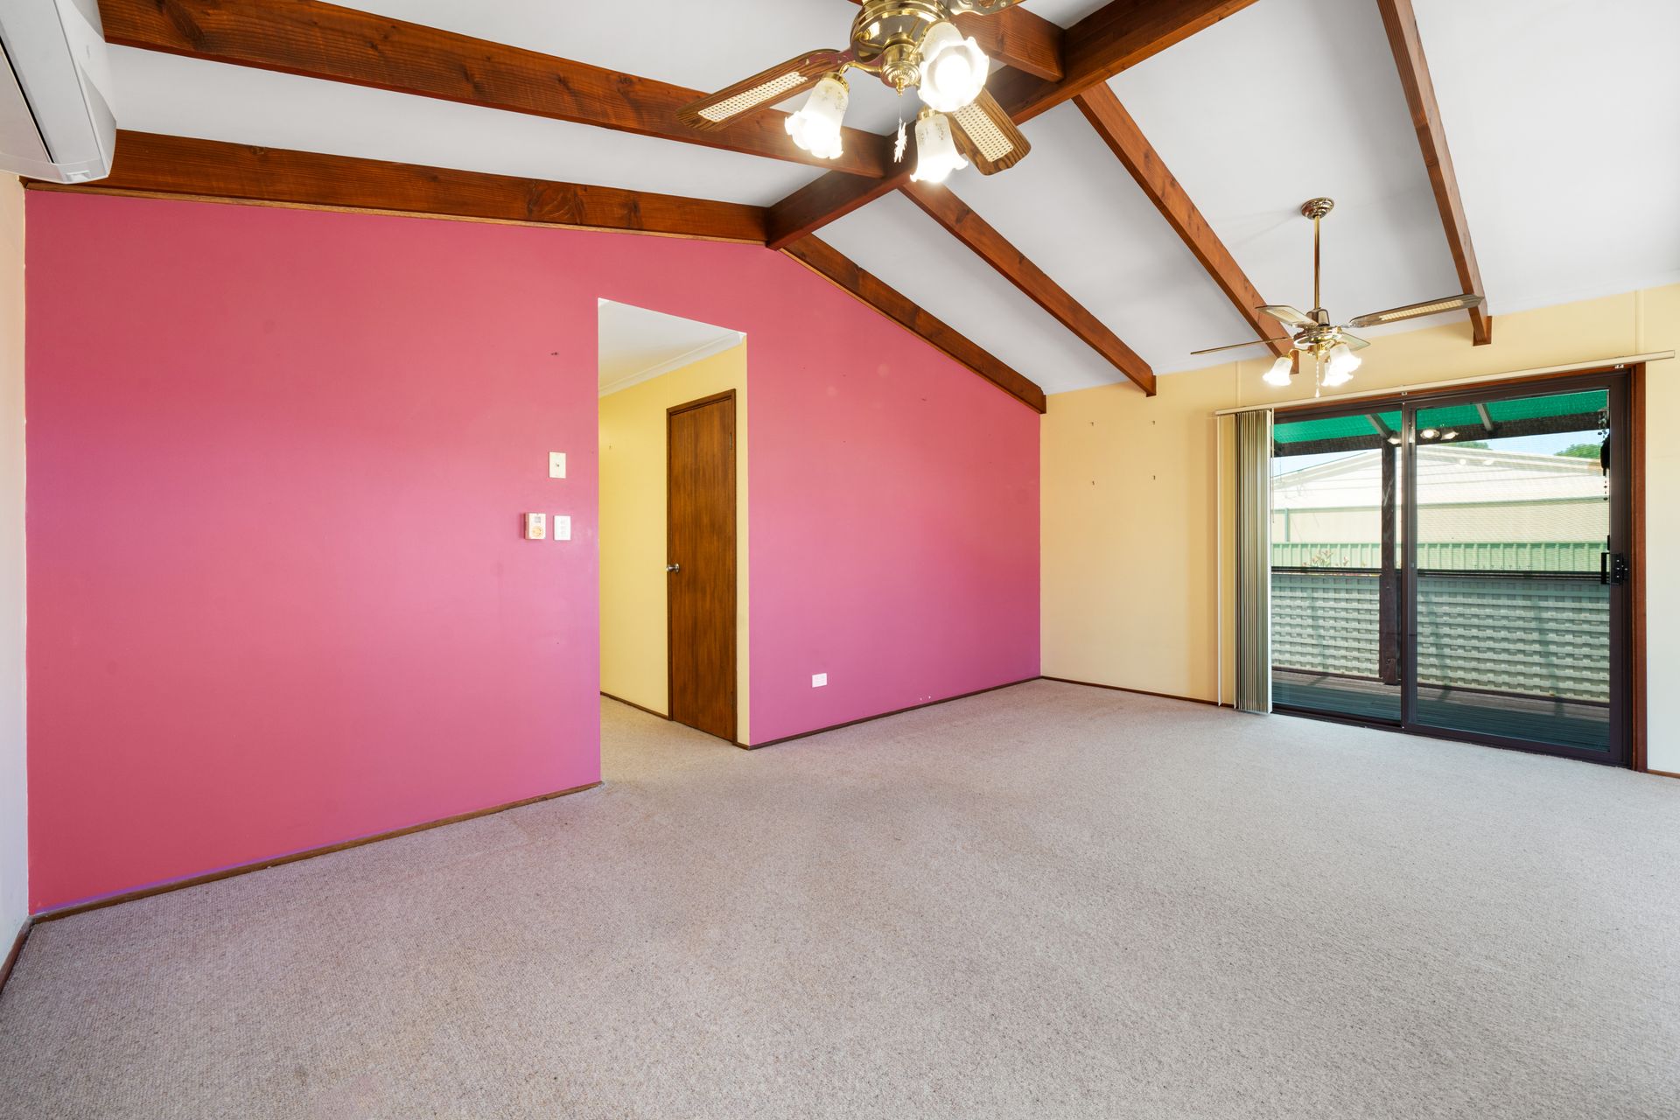
As you enter the home from the front undercover porch, quality flows nicely with carpeted flooring and high ceilings throughout. The lounge with bay windows and a dining area offers dual ceiling fans with in-built lighting and is large enough so you can put your feet up begin reminiscing while watching your favorite movies on your large screen TV or sit at the dining table enjoying home cooked meals whilst not missing out on any of the action. The additional benefit of the split system reverse cycle air conditioning here will keep you in utmost comfort all year round.
The kitchen includes ample under and above bench cabinetry, an upright electric cooker allowing you to prepare meals for your friendly neighbors and a pantry.
The 3.6m x 3.6m master bedroom is spacious enough for your large bed and bedside tables, providing you with built in robes and a celling fan. The remaining bedroom also measure no less than 3.0m and too includes a built in robe and a celling fan for that gentle breeze while you enjoy your slumber.
The bathroom boasts a triangular bath, a shower, a basin and heat lamps allowing you to exit the shower or bath during the cold winter months in complete warmth. There is a separate toilet nearby and a laundry alongside the wet area that includes a linen cupboard and outside access.
Venturing outside you'll be met with a gorgeous and well looked after backyard that wraps around all three perimeters of this dwelling. The undercover decking area which runs along the right hand side is a perfect area to sit and relax while sipping on a cup of coffee or better yet, clinking you glasses of bubbly together in celebration of being the new owners of this glorious home.
With a swipe card required to enter this tranquil establishment, solar, electric roller door access to the carport, multiple electric roller shutters for added energy efficiency, screen doors and a handy garden shed, once you venture through this home you will realize it is the tidiest home in the Northern Community Residential Village that has been meticulously looked after by its previous owners. Claim it today!
FEATURES YOU WILL LOVE:
• Site fees of $216 per week
• Staff on call for emergencies
• Activities hosted by social club groups
• Shuttle services to major shopping centers
• Possible Centrelink rent assistance
• BBQ facilities & community gardens
• Gated location with swipe card accessibility
• Corner block
• Freshly painted
• Carpeted throughout
• Two bedrooms with BIR's & ceiling fans
• Bathroom with a bath, a shower & heat lamps
• Separate toilet
• Laundry
• Main living with ceiling fans & a split A/C
• Kitchen with ample cabinetry & an upright cooker
• Paved backyard & raised undercover decking
• Carport with an electric roller door
• Multiple storage solutions
• Electric roller shutters
• Screen doors
• Low maintenance & established gardens
• Garden shed
• Multiple parking nearby for guests
• Public transport & shuttle services
• Solar
Want to find out where your property sits within the market? Have our multi-award-winning agent come out and provide you with a market update on your home or investment! Call Steven Ulbrich on 0484 277 674 or click on the following link https://raywhiteanglevale.com.au/agents/steven-ulbrich/118894
To put in an Offer to Purchase online please follow the link: https://forms.monday.com/forms/47b392bf41a9d21d63d4b3115313f956?r=use1
Disclaimer: We have obtained all information in this document from sources we believe to be reliable; However, we cannot guarantee its accuracy and no warranty or representative is given or made as to the correctness of information supplied and neither the owners nor their agent can accept responsibility for error or omissions. Prospective purchasers are advised to carry out their own investigations. All inclusions and exclusions must be confirmed in the contract of sale.